For Sale
Just Listed
5078 Frybrook Court
Central Erin Mills, Mississauga, ON
$2,899,000
5+4Bd
6Ba
4,250+sqft
9Parking
77.21 x 137.79 ftlot
$682/sqft
DetachedMLS# W13724204Listed 2026-08-280 DOM
Heating
Water Heater
Cooling
Central Air
Basement
Finished
Just listed! New listings in Mississauga often receive offers within the first week.
About this home
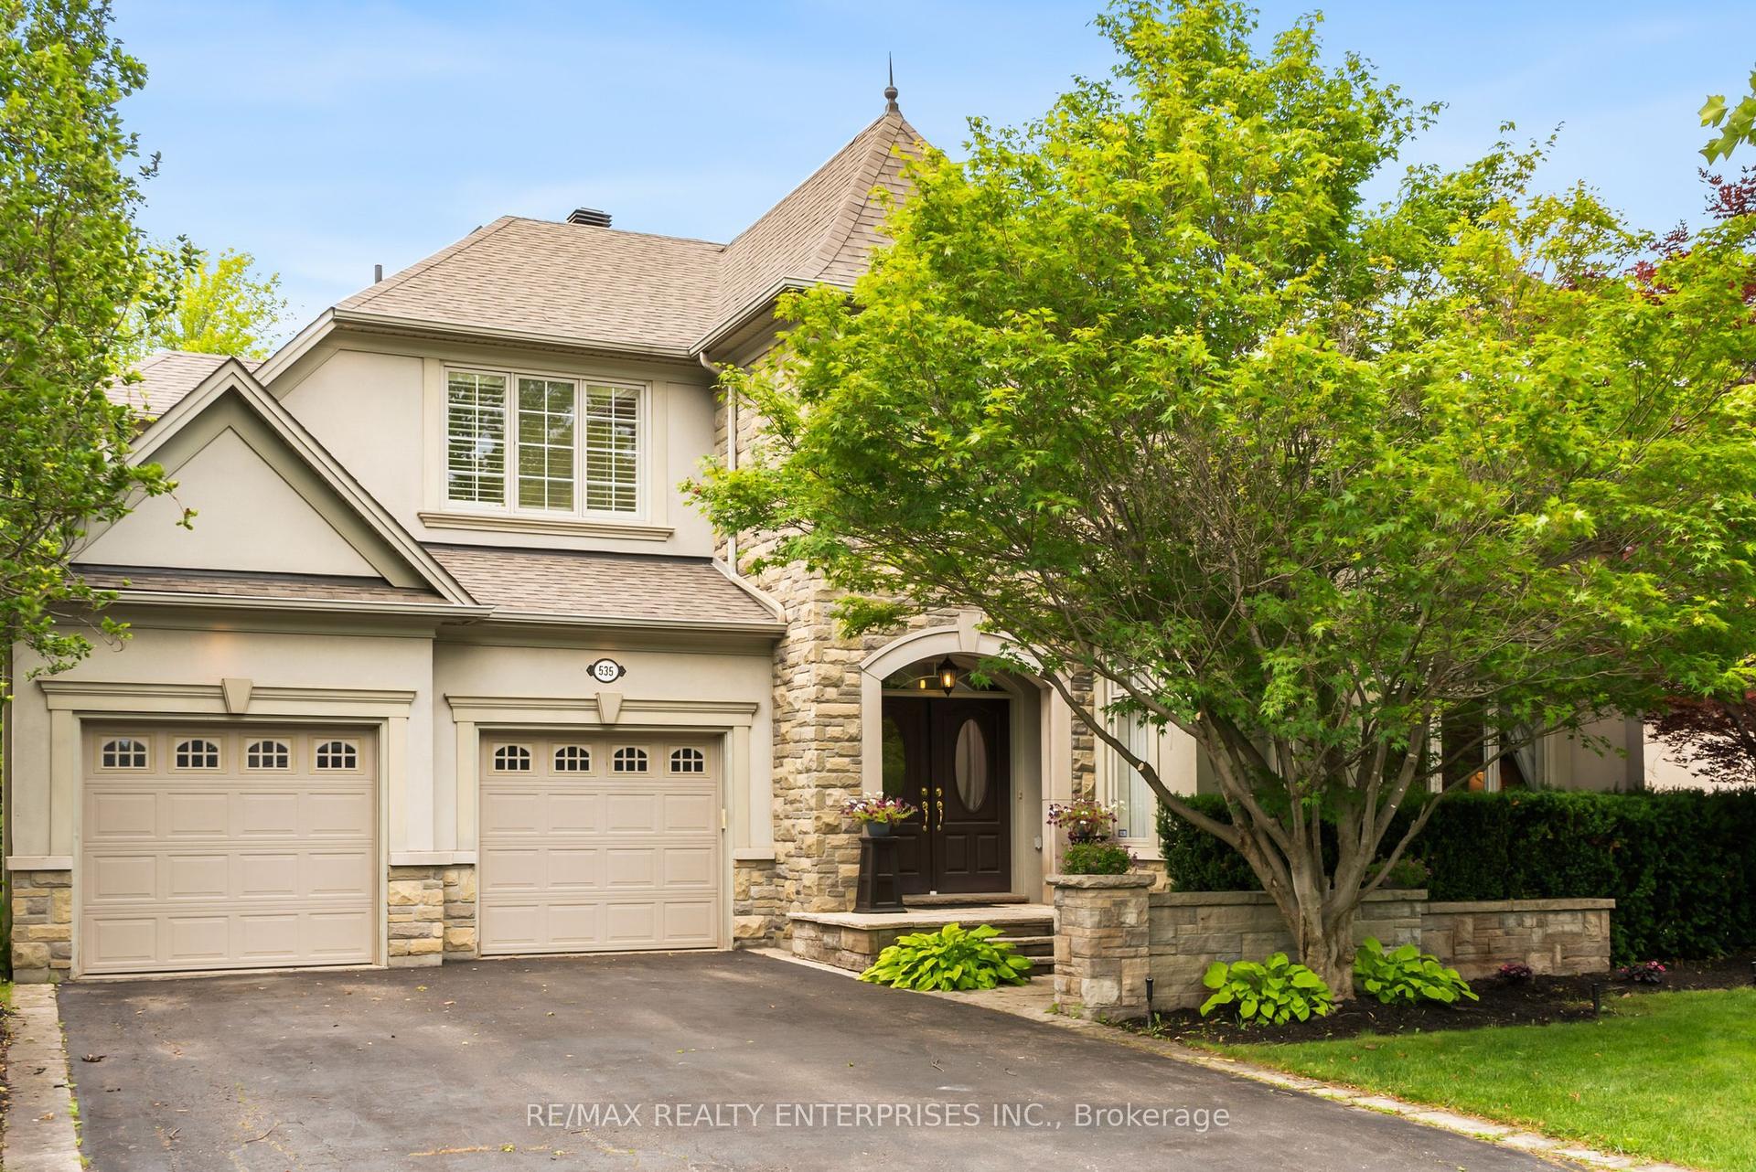
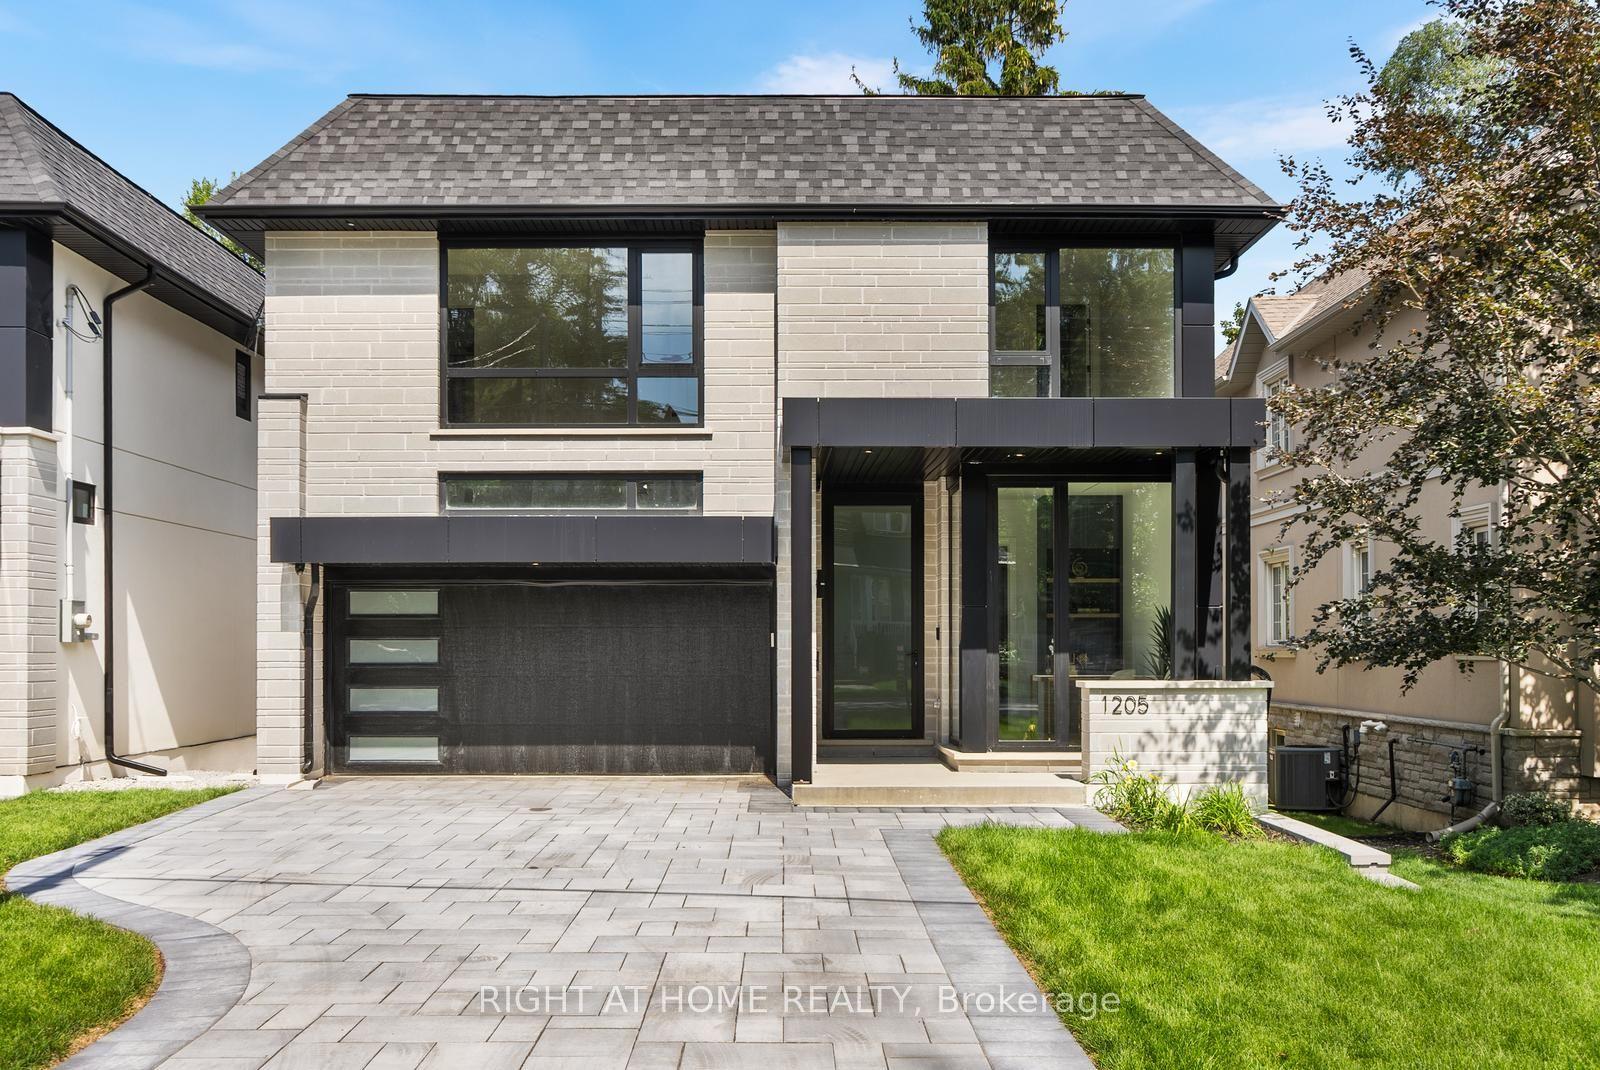
A Rare Opportunity in Prestigious Credit Mills! This fully renovated 5+4 bedroom, 6-bath detached home offers nearly 6,200 sq. ft. of total living space on a premium corner lot with exceptional privacy, striking curb appeal, a grand 3-tier fountain and parking for up to 9 vehicles. Redesigned with extensive luxury upgrades, the home features a stunning chef-inspired kitchen with premium appliances, oversized quartz island, gas range, built-in oven and warming drawer. Elegant formal living and dining rooms, a spacious family room, new engineered hardwood flooring, renovated bathrooms, upgraded lighting and large windows complete the main level. The impressive primary retreat features a massive walk-in closet and spa-inspired 6-piece ensuite. A finished lower level with 4 additional bedrooms and 2 full bathrooms offers outstanding flexibility for extended or multi-generational living. Private backyard with mature cherry trees. Steps to John Fraser SS, Erin Mills Town Centre and Credit Valley Hospital, with easy access to Hwy 403/401/407.
RenovatedCorner LotHardwood
Rooms
Main Floor
| Living Room | 7.05 × 6.67 m | Hardwood Floor Large Window Overlooks Frontyard |
| Dining Room | 6.25 × 4.25 m | Open Concept Hardwood Floor Pot Lights |
| Kitchen | 8.03 × 4.07 m | Centre Island Quartz Counter Pot Lights |
| Family Room | 6.21 × 4.55 m | Fireplace Hardwood Floor Pot Lights |
| Mud Room | 7.05 × 3.09 m | Combined w/Laundry Access To Garage |
| Office | 6.30 × 7.50 m | Pot Lights Window Hardwood Floor |
| Foyer | 9.08 × 10.00 m | Pot Lights Open Concept Hardwood Floor |
Second Floor
| Primary Bedroom | 7.66 × 4.98 m | 6 Pc Ensuite Bow Window Walk-In Closet(s) |
| Bedroom 2 | 5.12 × 3.65 m | 3 Pc Ensuite California Shutters Closet |
| Bedroom 3 | 5.49 × 3.98 m | Pot Lights Closet Bay Window |
| Bedroom 4 | 4.89 × 3.09 m | Pot Lights Hardwood Floor Closet |
| Bedroom 5 | 4.89 × 3.09 m | Pot Lights Hardwood Floor Closet |
Basement
| Bedroom | 4.89 × 3.09 m | Window Hardwood Floor Closet |
| Bedroom 2 | 4.89 × 3.09 m | Window Hardwood Floor Closet |
| Bedroom 3 | 4.89 × 3.09 m | Window Hardwood Floor Closet |
| Bedroom 4 | 4.89 × 3.09 m | Window Hardwood Floor Closet |
| Living Room | 14.50 × 4.90 m | Open Concept Tile Floor Pot Lights |
Features
- Water Heater
- Landscape Lighting
- Landscaped
- Lawn Sprinkler System
- Porch
- Year Round Living
- Full
- Finished
- Central Air
- 2-Storey
Financials
Annual Taxes
$15,075
Estimated Rental Income
Entire property$4,500 – $7,000/mo
Basement apartment$1,800 – $2,500/mo
Rental yield1.9% – 2.9%
*Estimates based on comparable rentals in the area. Actual income may vary.
Market Data — Mississauga
Days on market0 days
Buyer's MarketSeller's Market
Based on active listings in Mississauga. Data updates daily.
Demographics — Mississauga
Population
717,961
Avg Household Income
$105,000
Age Distribution
0-19
21%
20-34
20%
35-49
21%
50-64
20%
65+
18%
Ownership71% own · 29% rent
EnglishUrduArabicPunjabiPolish
Getting around
How walkable, bikeable, and transit-friendly this neighbourhood is.
69
/ 100
Walk Score
Somewhat Walkable
69
/ 100
Transit Score
Good Transit
59
/ 100
Bike Score
Bikeable
Scores are estimates based on neighbourhood data and are for informational purposes only.
MLS® data courtesy of the Toronto Regional Real Estate Board (TRREB).
The information provided herein must only be used by consumers that have a bona fide interest in the purchase, sale, or lease of real estate and may not be used for any commercial purpose or any other purpose. Listing information is deemed reliable but is not guaranteed accurate by the Toronto Regional Real Estate Board, the listing brokerage, or this website. The trademarks REALTOR®, REALTORS® and the REALTOR® logo are controlled by The Canadian Real Estate Association (CREA) and identify real estate professionals who are members of CREA. MLS®, Multiple Listing Service®, and the associated logos are owned by CREA. Not intended to solicit properties currently listed for sale or buyers under contract.
You may also like
More homes in Mississauga
Hand-picked listings with a similar price range and style.
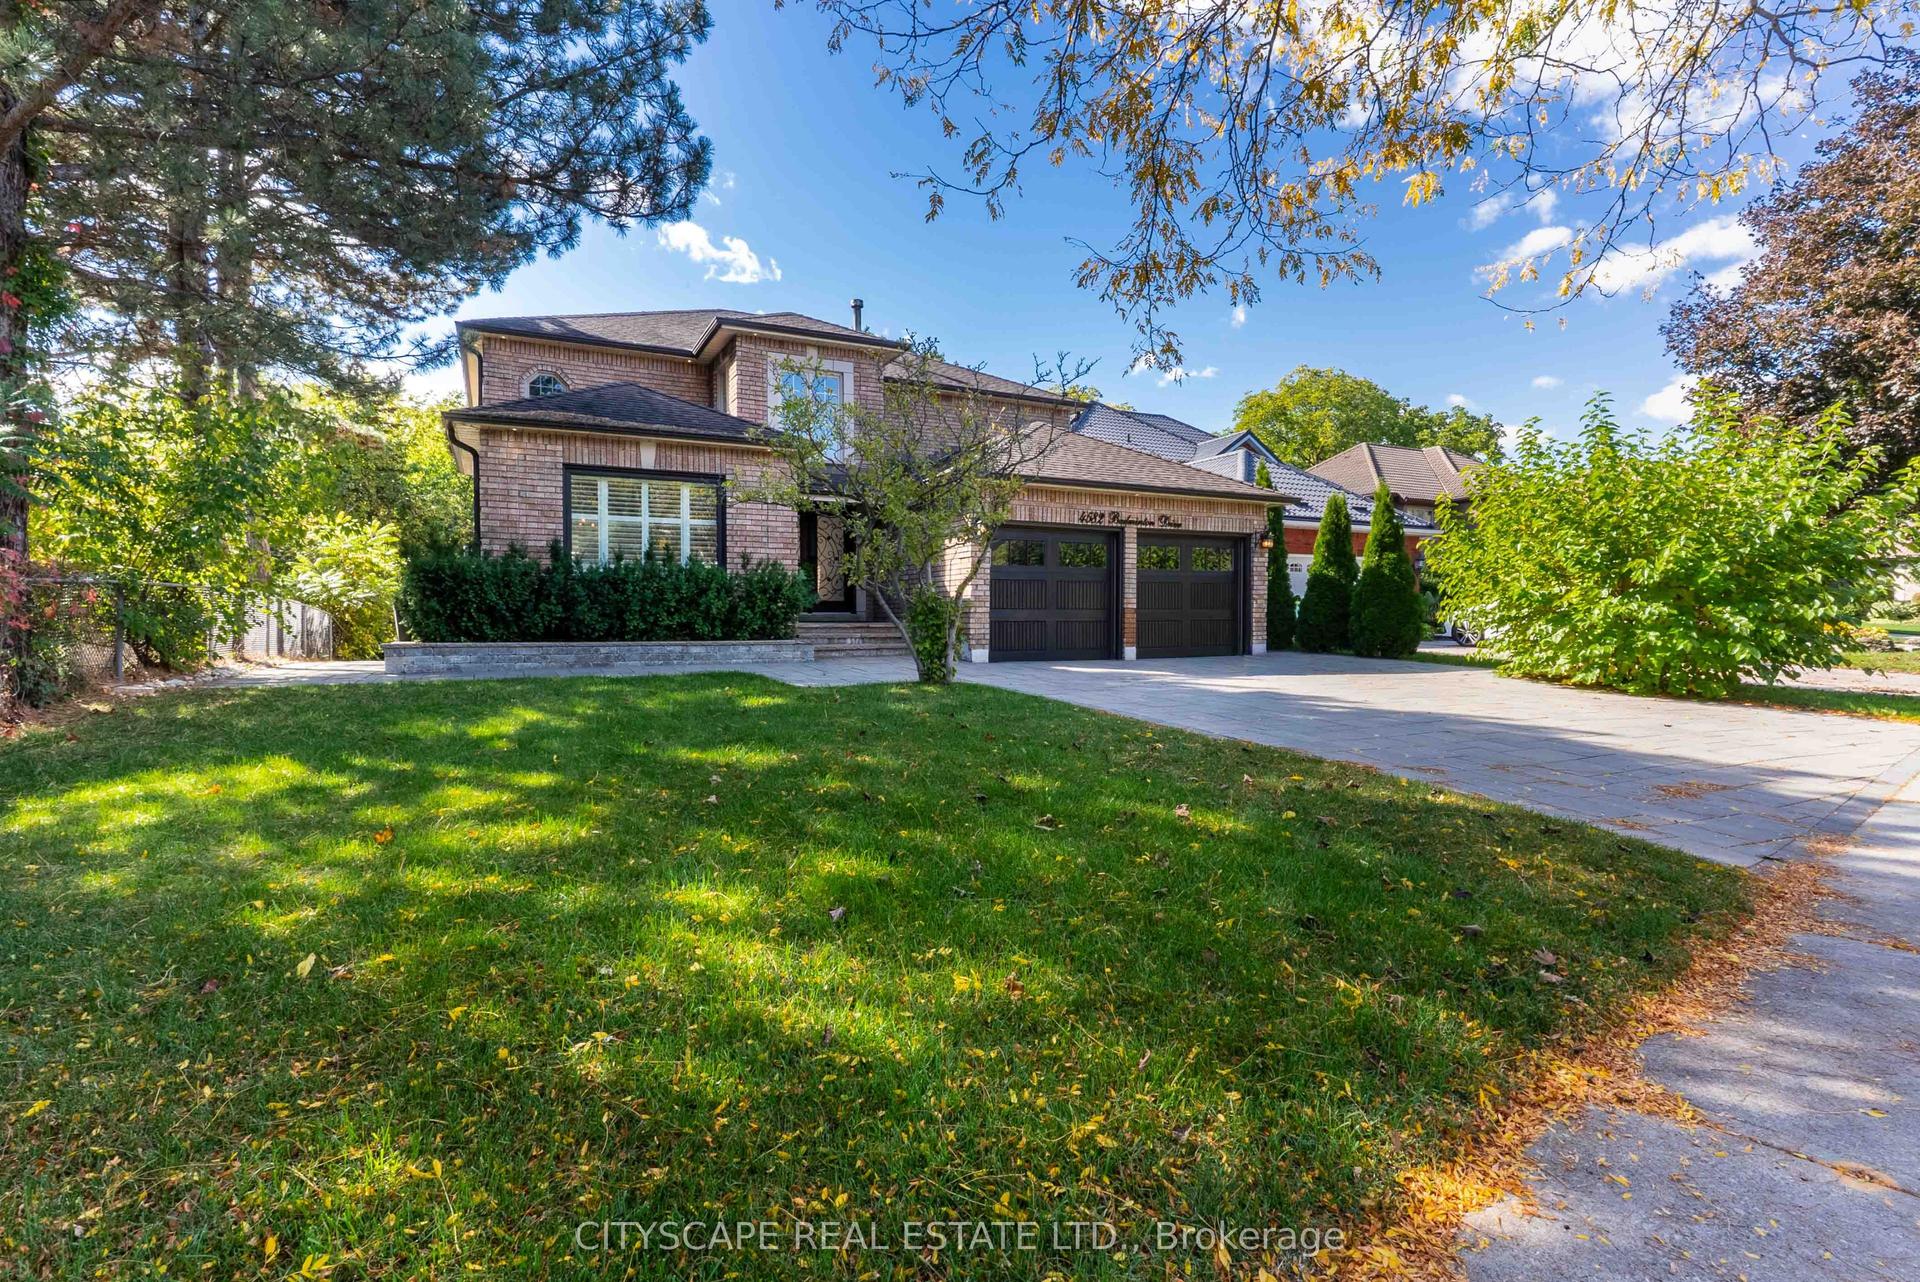
For Sale14 days ago
$2,249,000
Detached
est. $9,860/mo
4582 Badminton Drive, Central Erin Mills
Mississauga, ON
4+3 bd
7 ba
3,250
7
MLS# W13679362Cityscape Real Estate Ltd.
WhatsApp Aman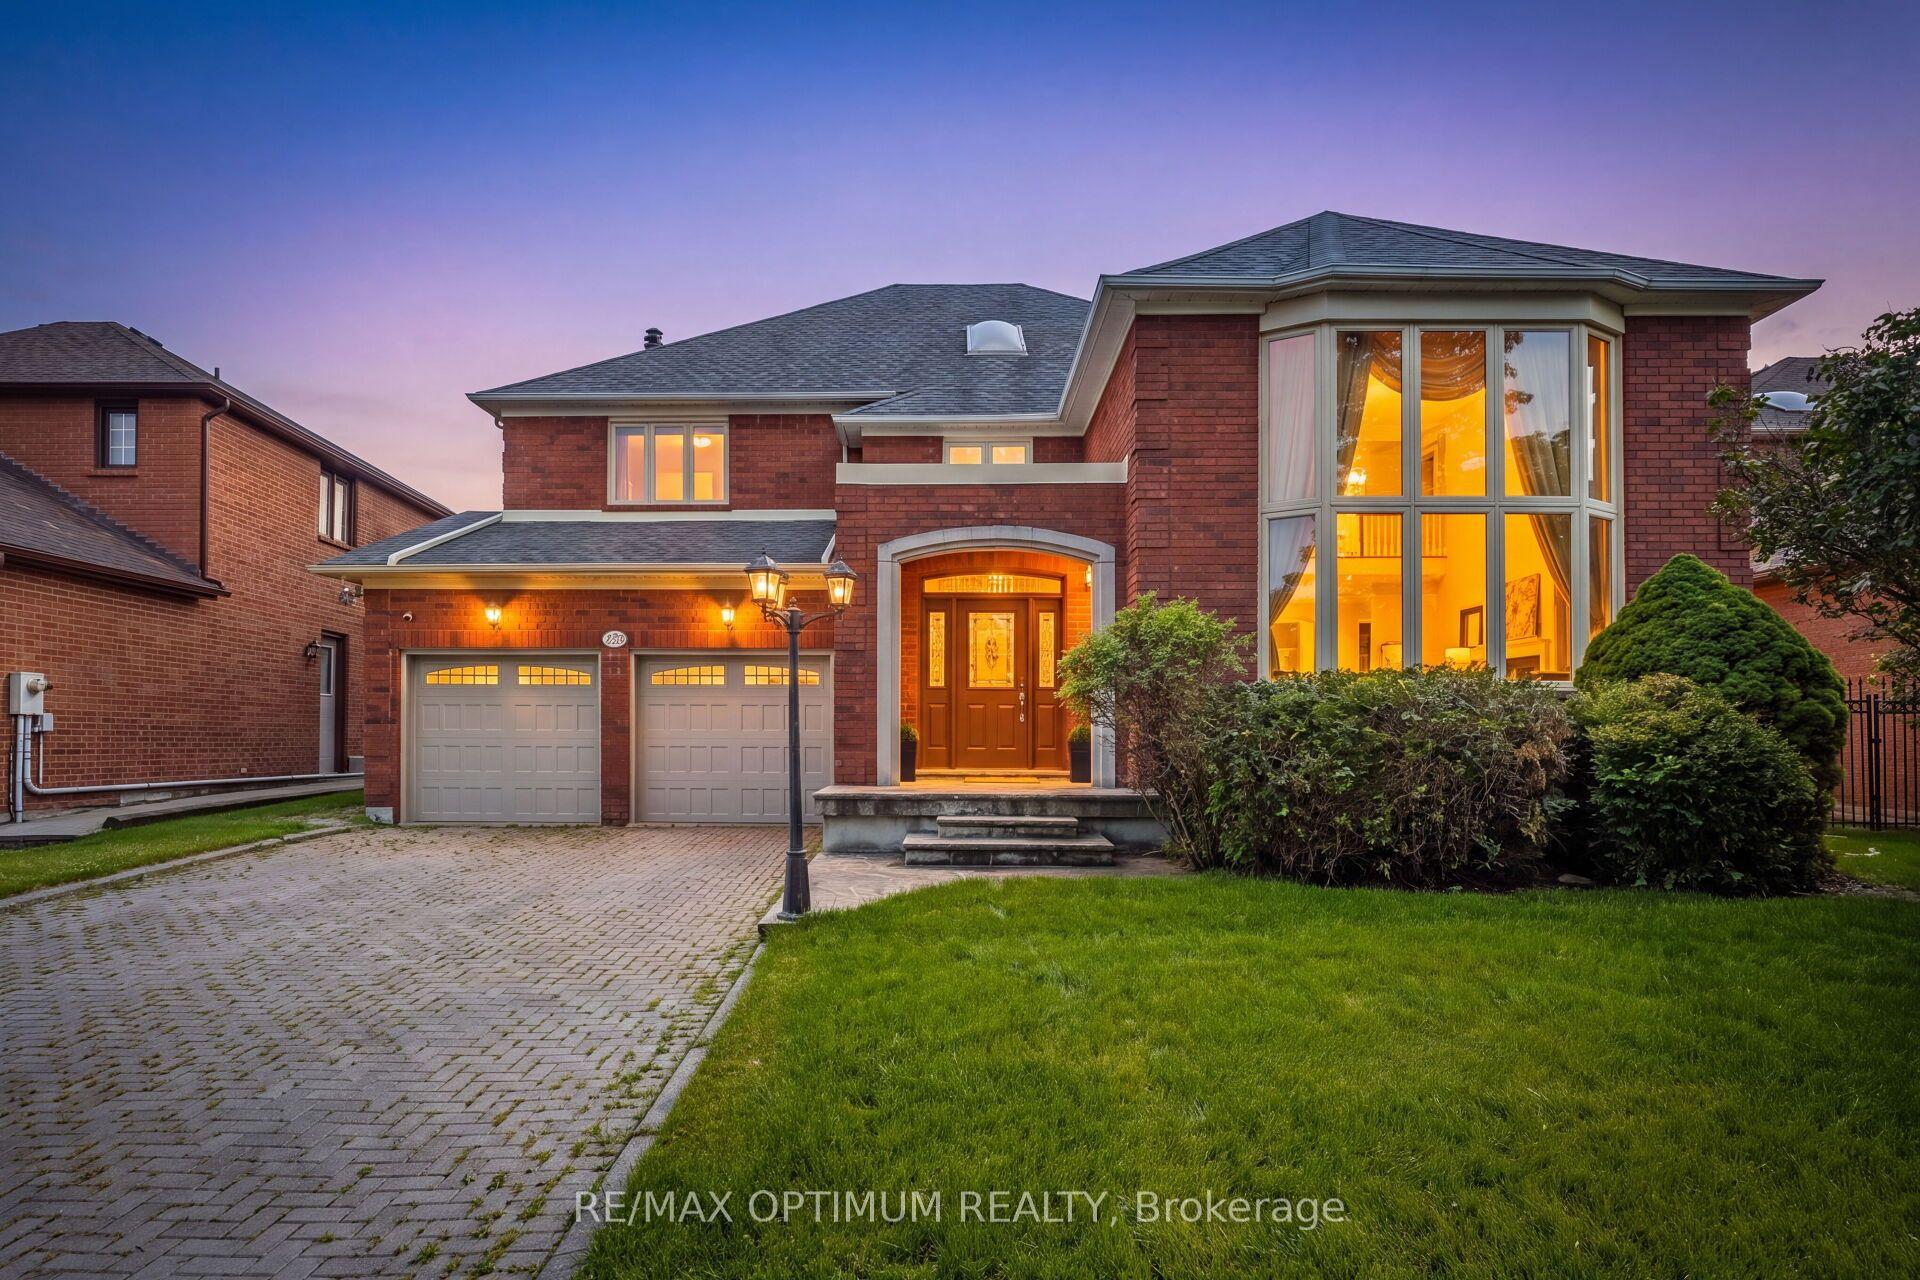
For Sale23 days ago
$2,199,900
Detached
est. $9,644/mo
5859 Riverside Place, East Credit
Mississauga, ON
4+4 bd
5 ba
4,250
6
MLS# W13647822Re/Max Optimum Realty
WhatsApp Aman