For Sale
2216 Dunvegan Avenue
1006 - FD Ford, Oakville, ON
$2,180,000
4+3Bd
5Ba
3,250+sqft
7Parking
57.74 x 118.18 ftlot
$671/sqft
DetachedMLS# W13097296Listed 2026-05-0792 DOM
Heating
Water Heater
Cooling
Central Air
Basement
Finished
On the market for 92 days — longer than average. The seller may be open to negotiation.
About this home
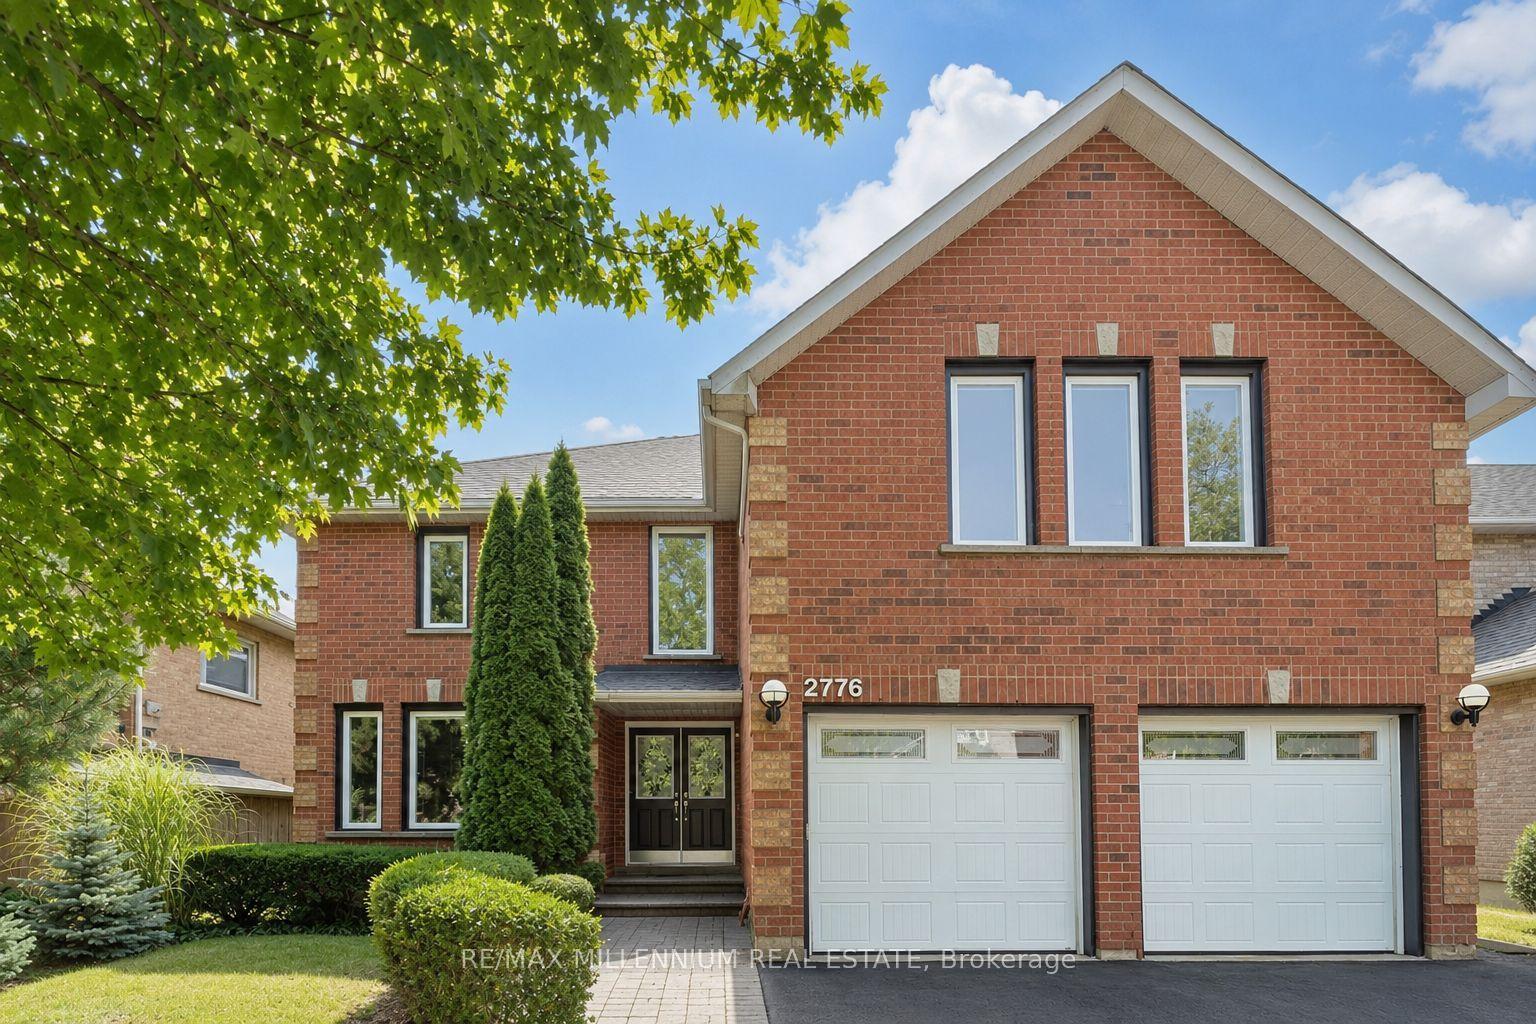
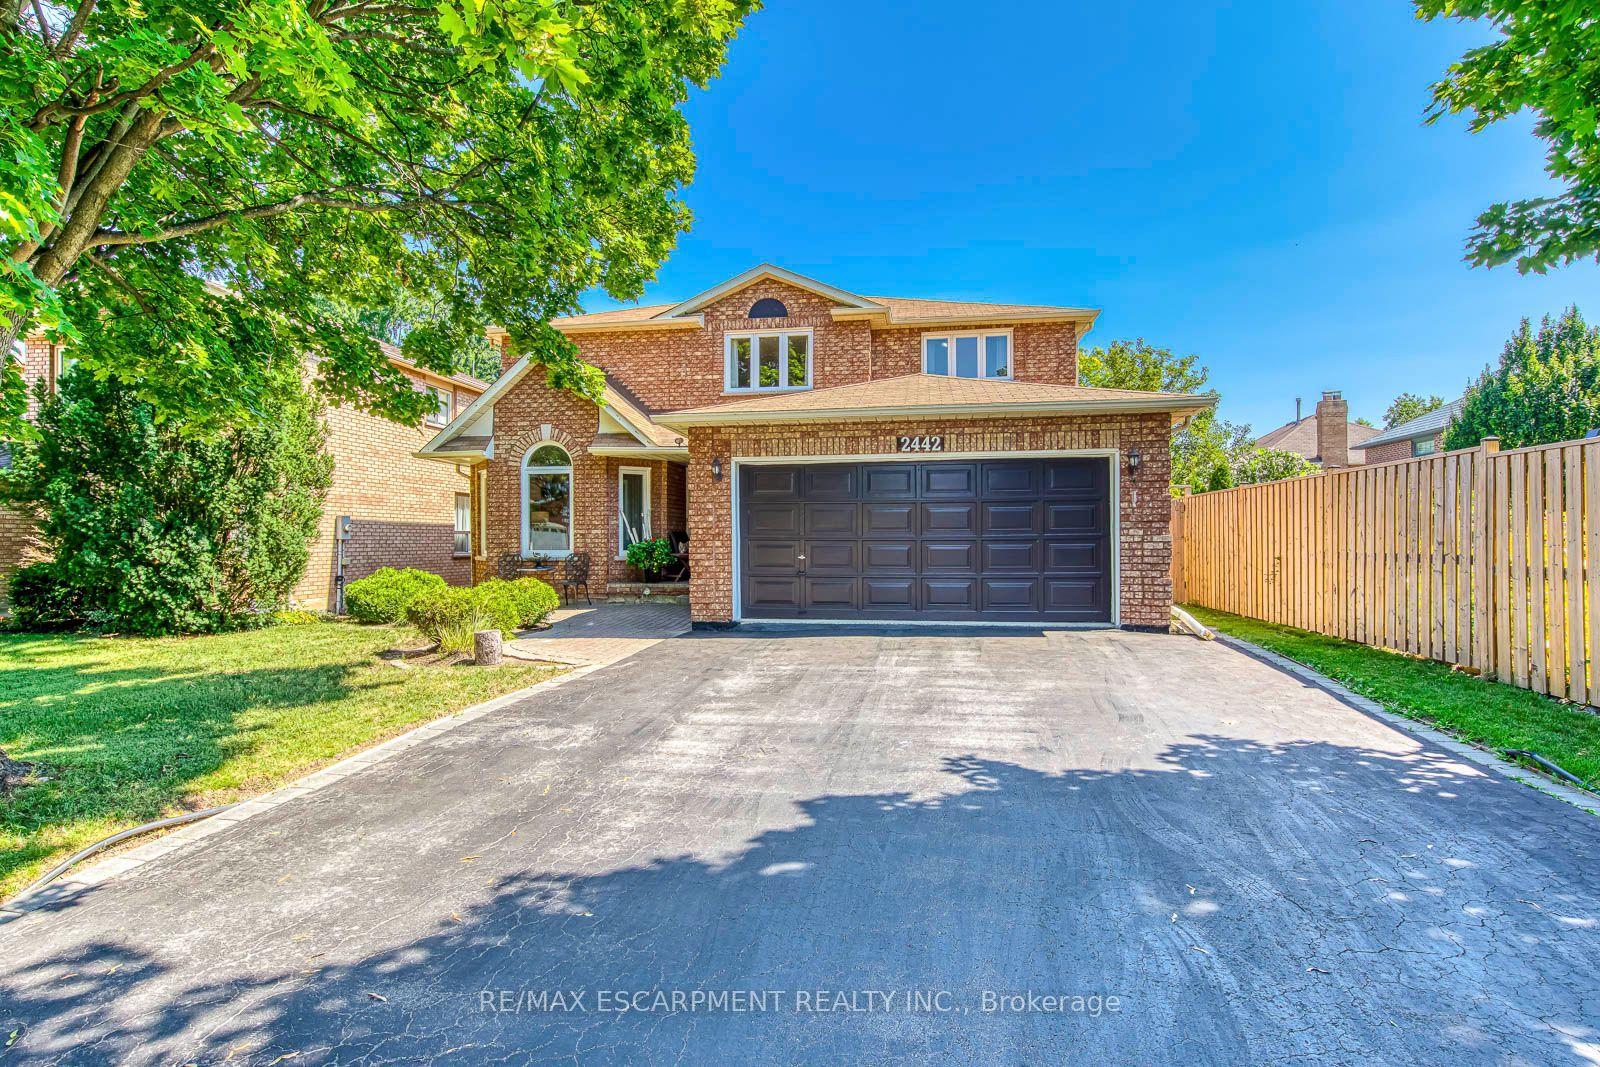
Price Reduced! Exceptional opportunity in prestigious Eastlake, one of Southeast Oakville's most sought-after neighbourhoods. This spacious 4+3 bedroom family home offers over 4,600 sq.ft. of finished living space on a 58 x 118 ft lot. Bright principal rooms feature hardwood floors, oversized bay windows and a functional layout. The main-floor bedroom/office with nearby full bath offers excellent flexibility for guests, in-laws, nanny accommodations or work-from-home needs. The finished basement includes two additional bedrooms, a large recreation area and versatile space for multi-generational living, a home gym or theatre. Enjoy a private, landscaped backyard with mature trees and a heated inground pool (pool sold in as-is condition). Parking for up to 7 vehicles. Recent updates include A/C and water heater (2023). Located within the highly regarded Oakville Trafalgar High School and Maple Grove Public School catchments, just minutes to Lake Ontario, parks, GO Transit, QEW and everyday amenities. Exceptional space, flexible living and an unbeatable Eastlake location-now offered at a newly reduced price.
PoolHardwood
Rooms
Main Floor
| Living Room | 6.30 × 4.60 m | Bay Window Hardwood Floor |
| Dining Room | 4.21 × 4.60 m | Large Window Hardwood Floor |
| Kitchen | 5.60 × 3.67 m | Large Closet Breakfast Area W/O To Yard |
| Family Room | 5.91 × 4.88 m | Large Window Fireplace Hardwood Floor |
| Bedroom 5 | 4.26 × 3.05 m | Bay Window Hardwood Floor |
Second Floor
| Primary Bedroom | 5.85 × 7.59 m | Bay Window 4 Pc Ensuite Walk-In Closet(s) |
| Bedroom 2 | 4.24 × 3.67 m | Large Window 4 Pc Ensuite Hardwood Floor |
| Bedroom 3 | 3.91 × 3.72 m | Large Window Closet Hardwood Floor |
| Bedroom 4 | 3.67 × 3.61 m | Large Window Closet Hardwood Floor |
Basement
| Bedroom | 3.68 × 3.60 m | Window Walk-In Closet(s) Laminate |
| Bedroom | 3.61 × 3.96 m | Window Closet Laminate |
| Great Room | 4.35 × 14.38 m | Laminate |
Features
- Auto Garage Door Remote
- Water Heater
- Carpet Free
- Lawn Sprinkler System
- Finished
- Central Air
- 2-Storey
Financials
Annual Taxes
$10,416.2
Estimated Rental Income
Entire property$4,000 – $6,500/mo
Basement apartment$1,800 – $2,500/mo
Rental yield2.2% – 3.6%
*Estimates based on comparable rentals in the area. Actual income may vary.
Market Data — Oakville
Days on market92 days
Buyer's MarketSeller's Market
Based on active listings in Oakville. Data updates daily.
Demographics — Oakville
Population
213,759
Avg Household Income
$152,000
Age Distribution
0-19
22%
20-34
16%
35-49
21%
50-64
22%
65+
19%
Ownership78% own · 22% rent
EnglishMandarinUrduArabicFrench
Getting around
How walkable, bikeable, and transit-friendly this neighbourhood is.
59
/ 100
Walk Score
Somewhat Walkable
38
/ 100
Transit Score
Some Transit
49
/ 100
Bike Score
Somewhat Bikeable
Scores are estimates based on neighbourhood data and are for informational purposes only.
MLS® data courtesy of the Toronto Regional Real Estate Board (TRREB).
The information provided herein must only be used by consumers that have a bona fide interest in the purchase, sale, or lease of real estate and may not be used for any commercial purpose or any other purpose. Listing information is deemed reliable but is not guaranteed accurate by the Toronto Regional Real Estate Board, the listing brokerage, or this website. The trademarks REALTOR®, REALTORS® and the REALTOR® logo are controlled by The Canadian Real Estate Association (CREA) and identify real estate professionals who are members of CREA. MLS®, Multiple Listing Service®, and the associated logos are owned by CREA. Not intended to solicit properties currently listed for sale or buyers under contract.
You may also like
More homes in Oakville
Hand-picked listings with a similar price range and style.
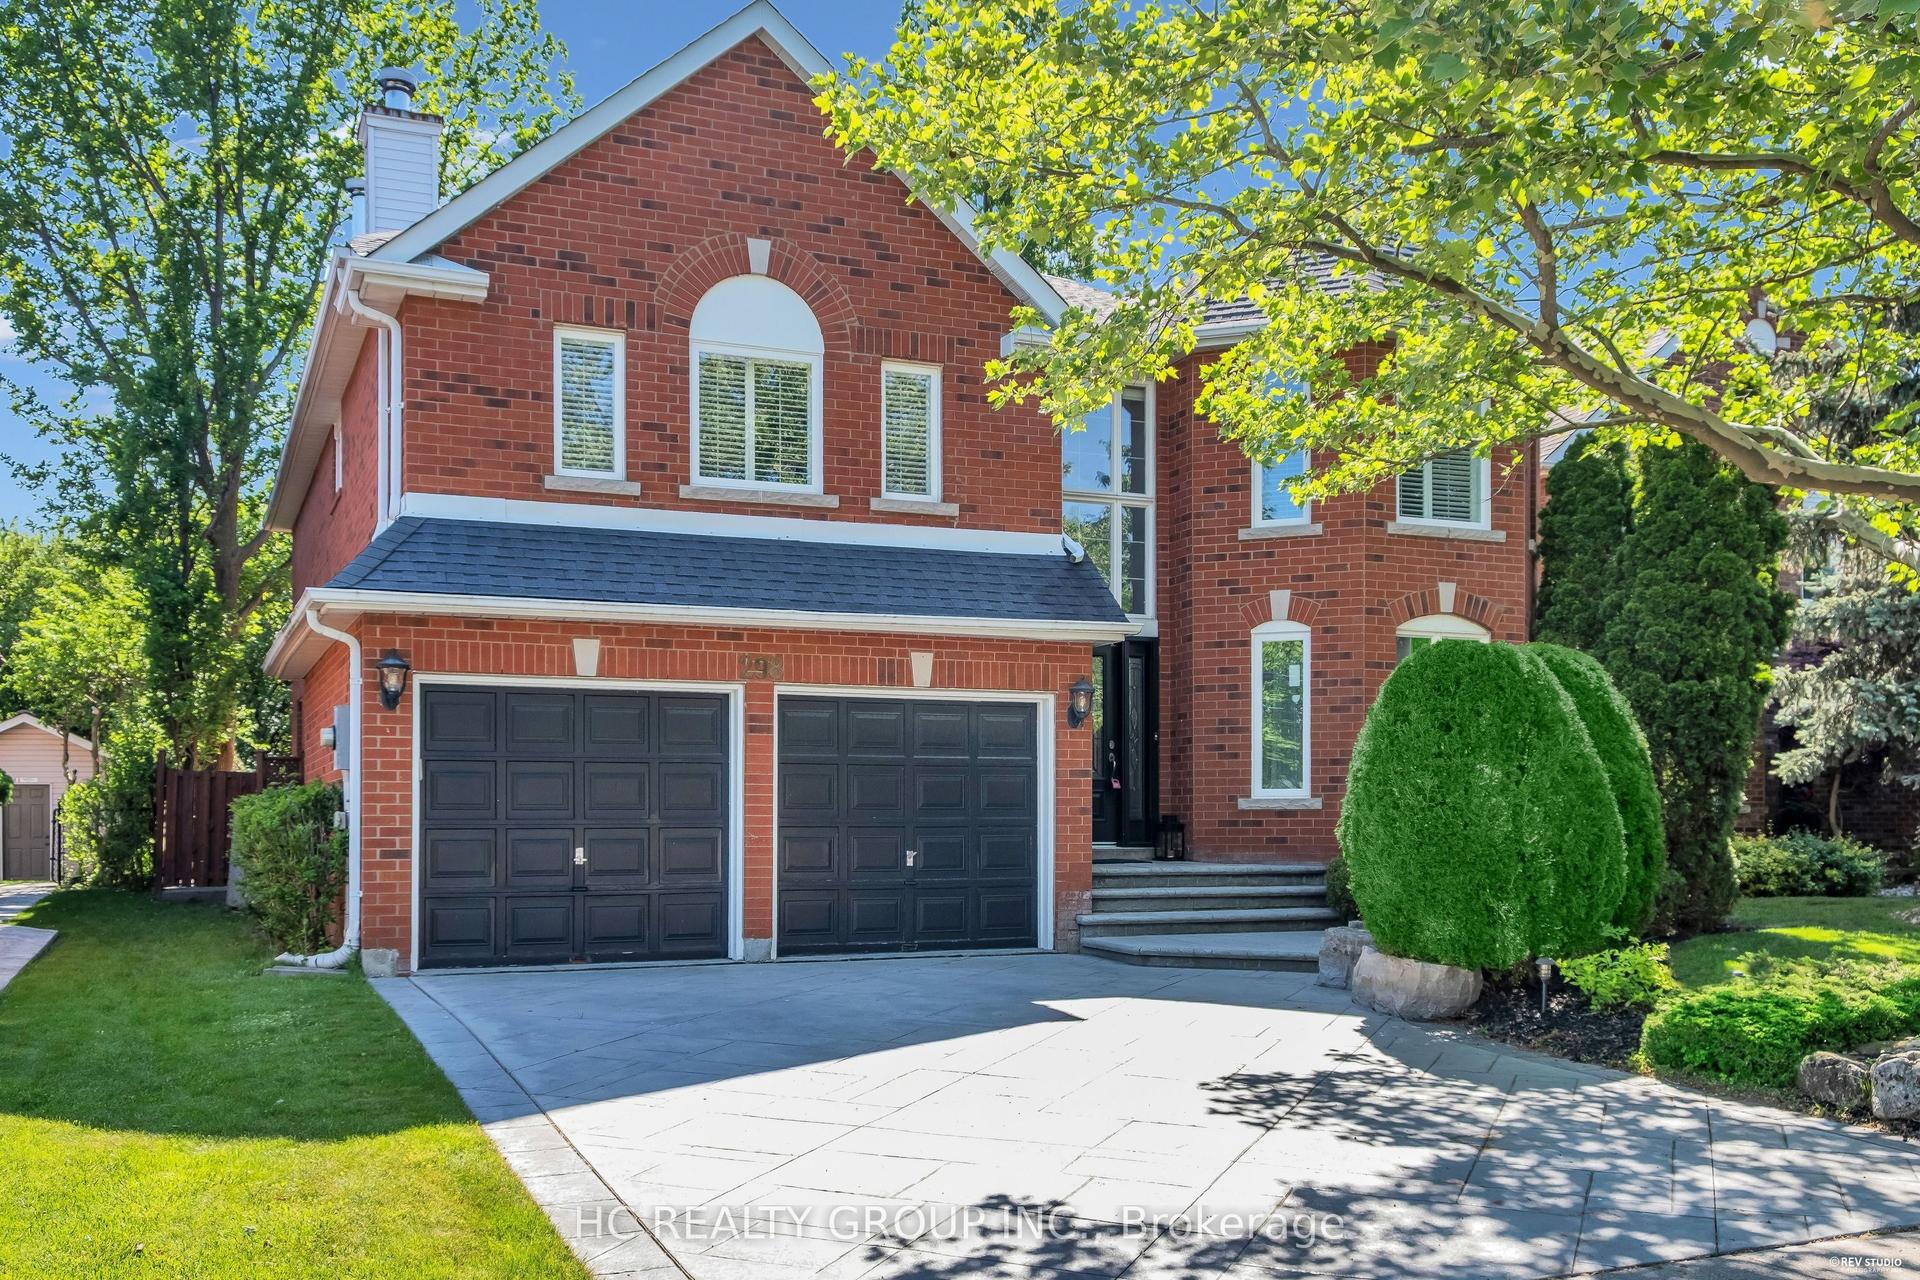
For SaleJust listed
$1,988,000
Detached
est. $8,715/mo
298 Northwood Drive, 1007 - GA Glen Abbey
Oakville, ON
4+1 bd
4 ba
3,250
6
MLS# W13653198Hc Realty Group Inc.
WhatsApp Aman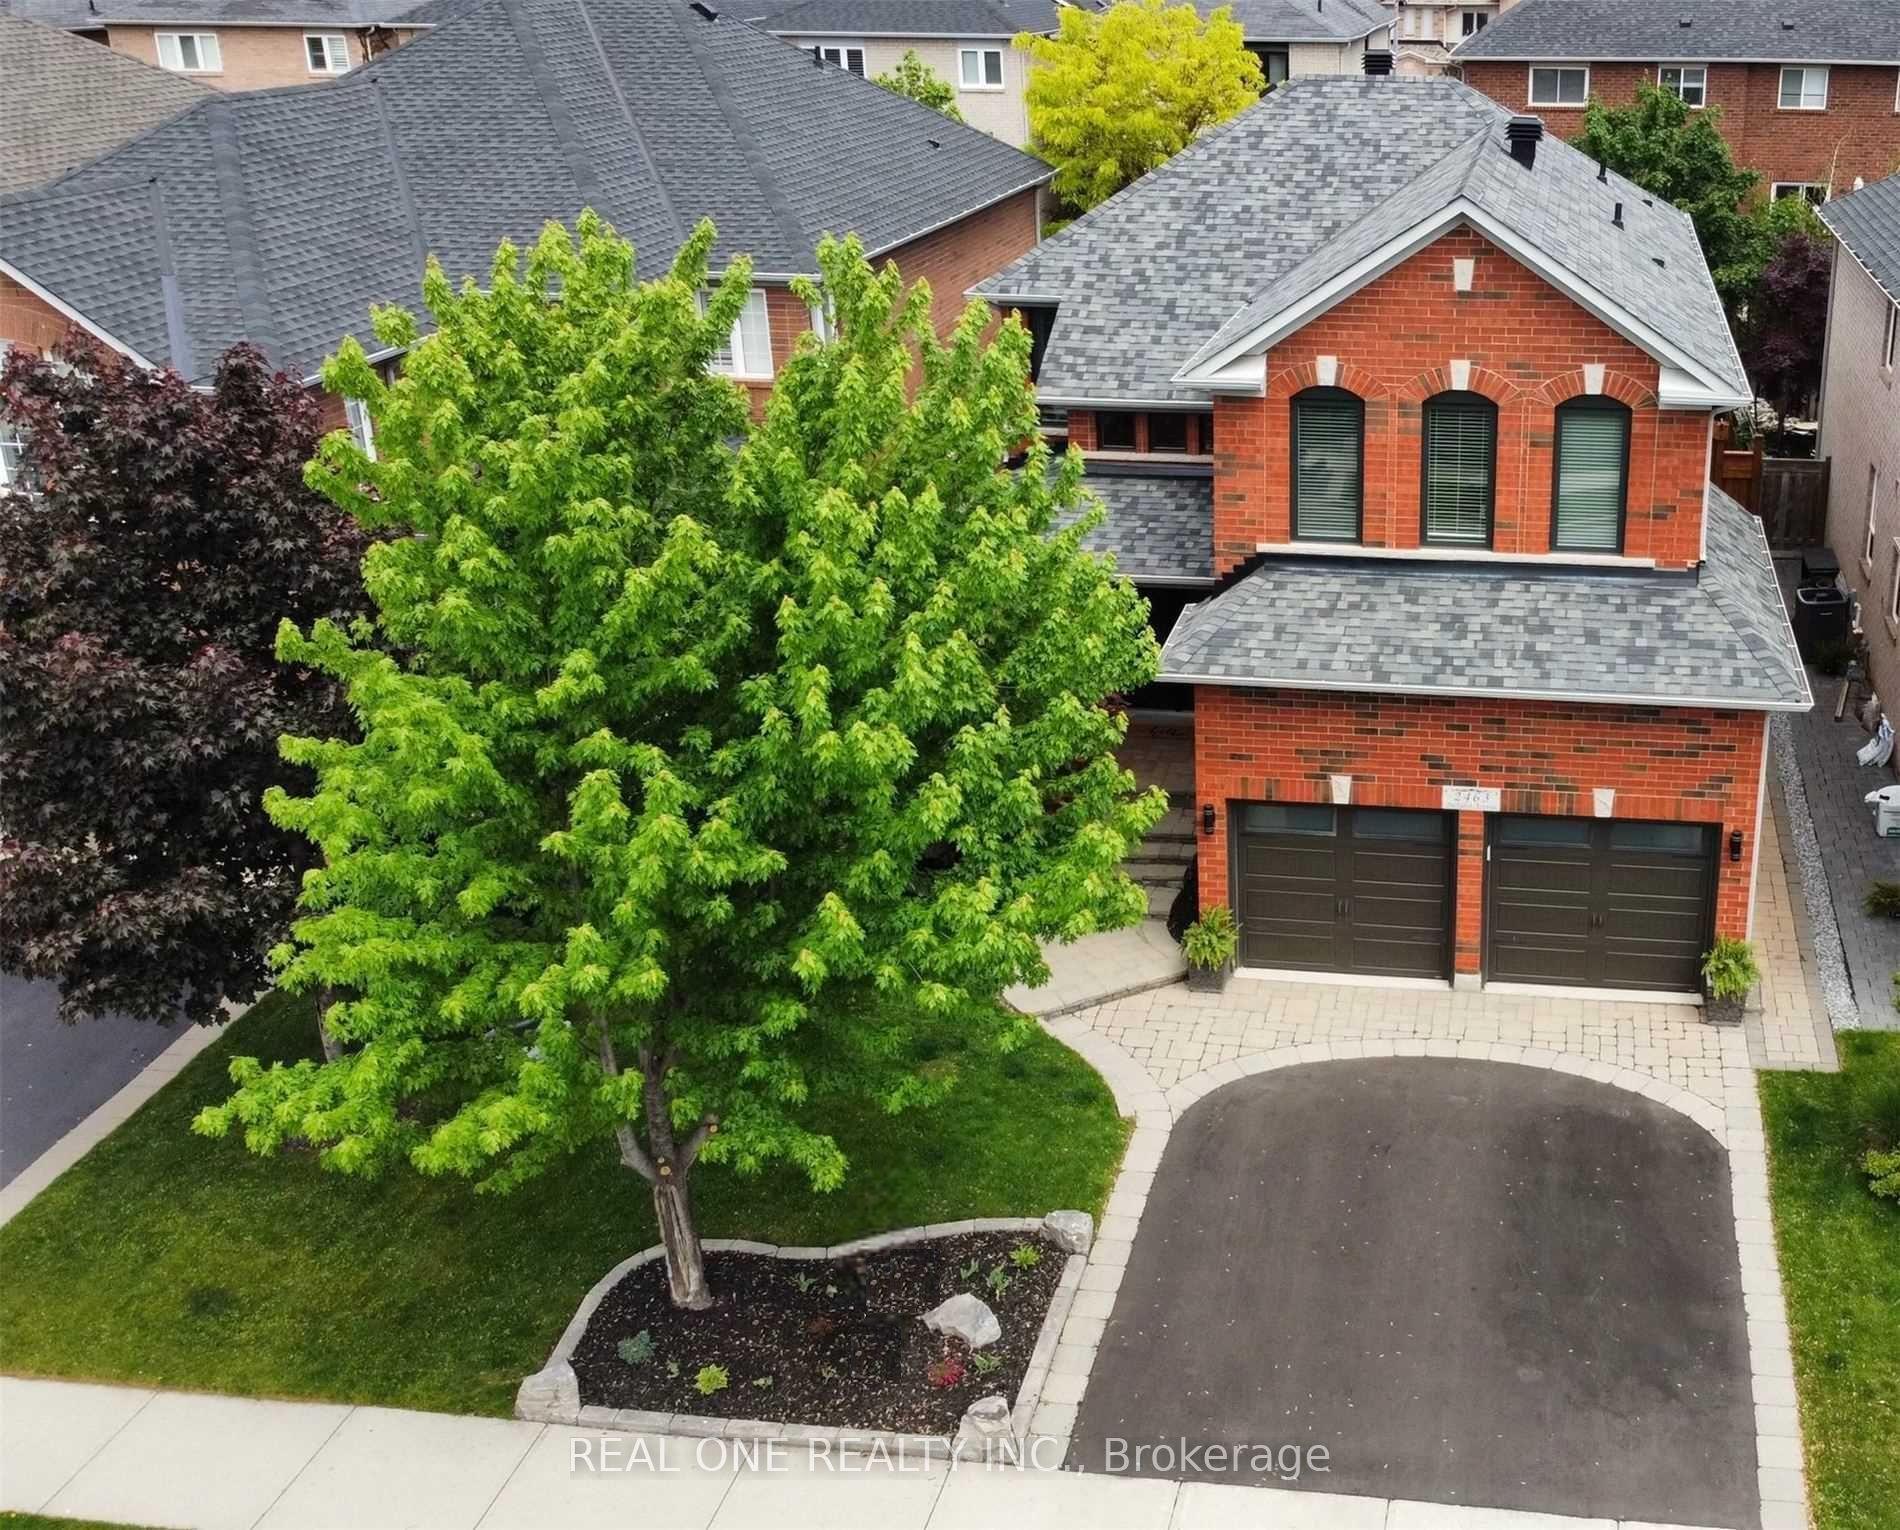
For Sale29 days ago
$1,649,000
Detached
est. $7,229/mo
2463 Parkglen Avenue, 1019 - WM Westmount
Oakville, ON
4+1 bd
4 ba
2,250
4
MLS# W13551896Real One Realty Inc.
WhatsApp Aman