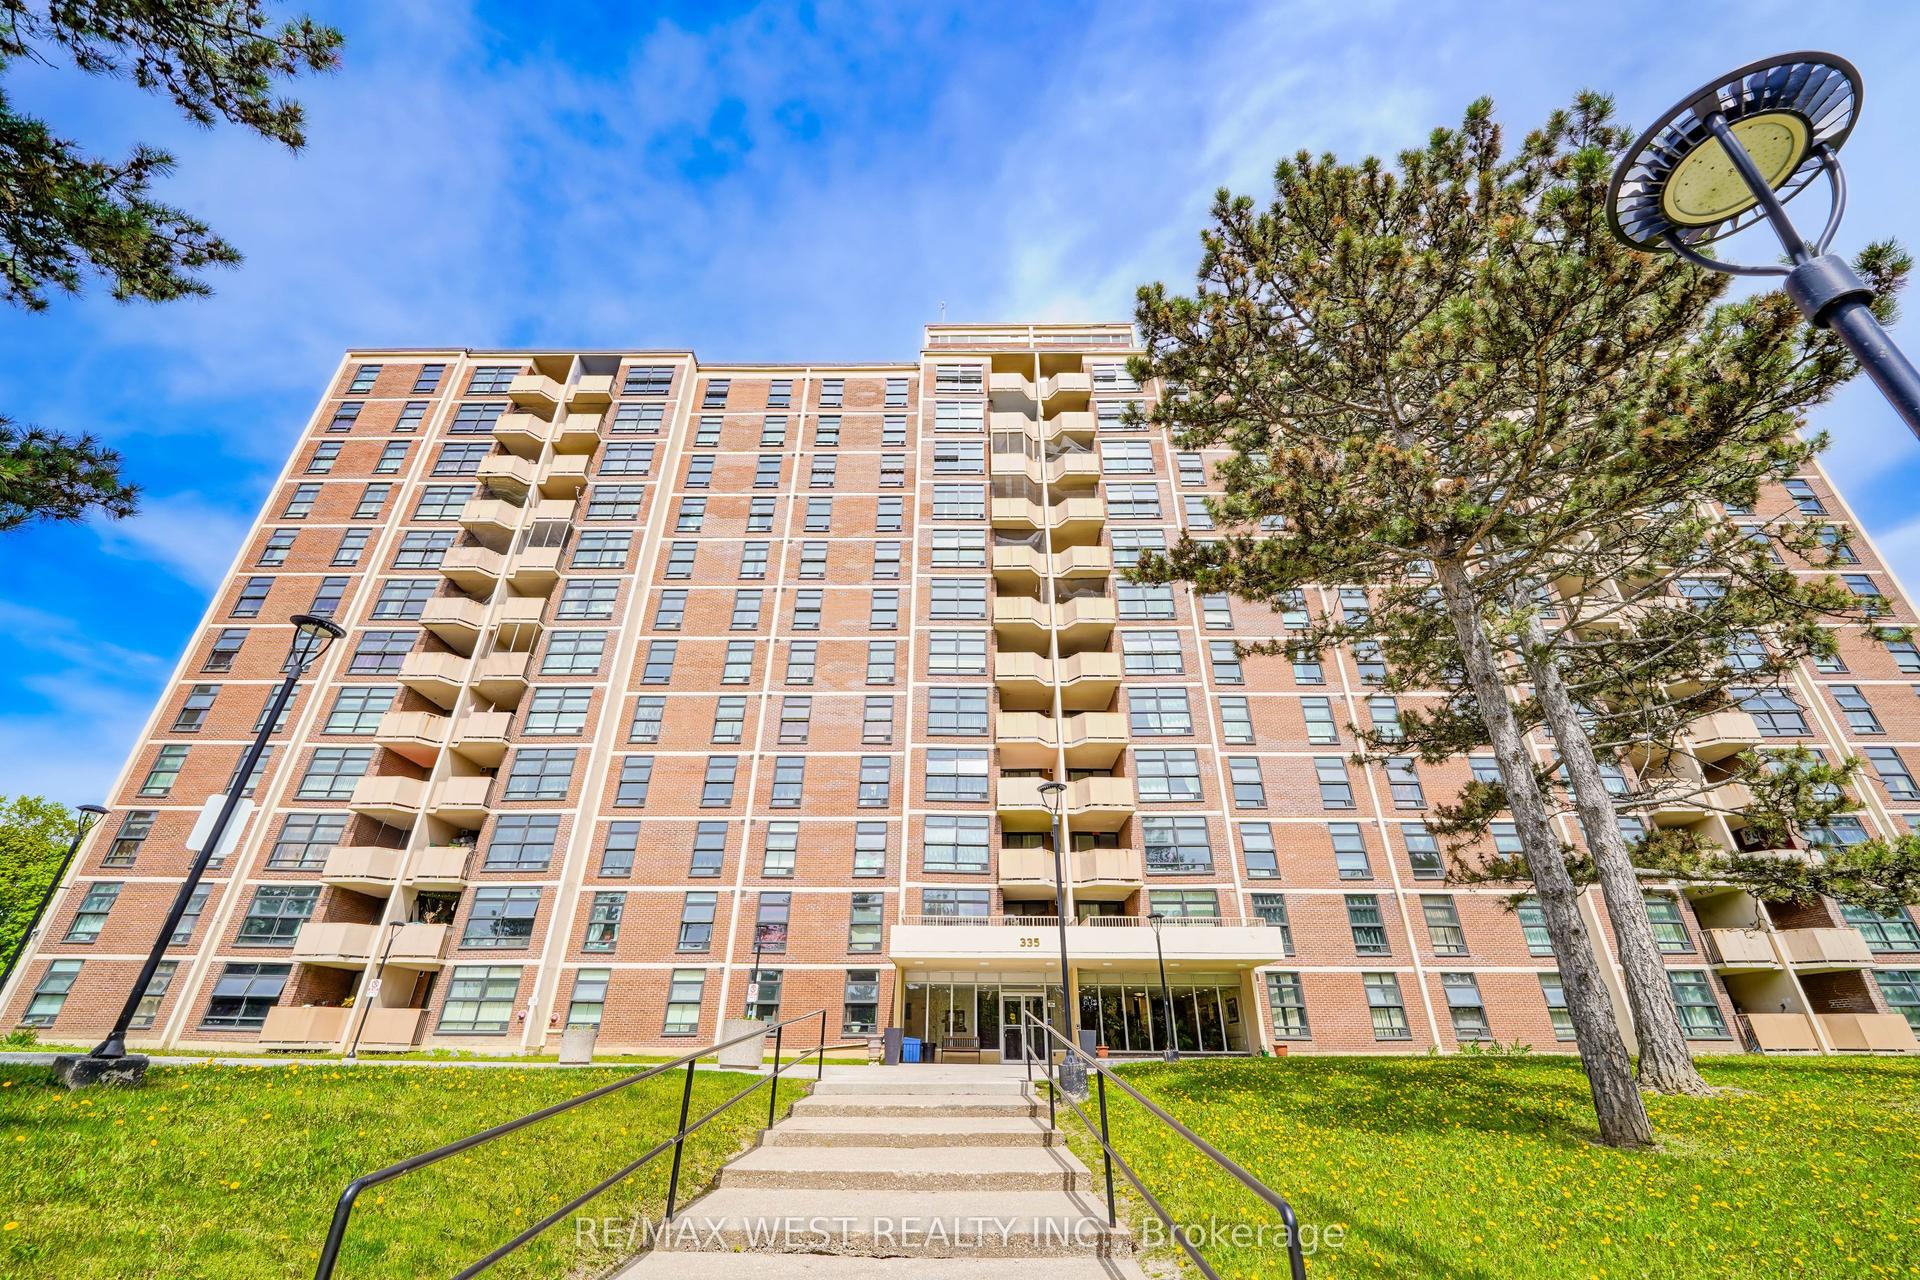
For Sale
5 Frith Road 105 #105
Glenfield-Jane Heights, Toronto, ON
$289,999
1Bd
1Ba
750+sqft
1Parking
$387/sqft
CondoMLS# W13102306Listed 2026-05-0881 DOM
On the market for 81 days — longer than average. The seller may be open to negotiation.
About this home
Welcome to this beautifully updated 1-bedroom, 1-bathroom suite at 5 Frith Rd - a perfect opportunity for both first-time buyers and savvy investors alike. Offering approximately 725 square feet of thoughtfully designed living space, this unit showcases a modernized kitchen and a stylishly renovated bathroom delivering a move-in-ready experience with contemporary finishes throughout. The spacious and functional layout provides comfortable everyday living, with generous principal rooms and plenty of natural light. Whether you're looking for a place to call home or a turnkey rental, this unit offers the flexibility to suite your needs. The inclusion of one dedicated parking space adds everyday convenience and enhances long-term value. A standout feature is the all-inclusive maintenance fees, covering heat, water, and hydro simplifying monthly budgeting for homeowners while offering investors predictable expenses and strong rental appeal. Situated in a high-demand area with excellent access to transit, amenities, and daily essentials, this property presents an exceptional opportunity to own a low-maintenance home or secure a solid addition to your investment portfolio.
Renovated
Rooms
Main Floor
| Living Room | 4.50 × 5.50 m | Combined w/Dining Laminate Window |
| Kitchen | 2.40 × 3.95 m | Updated |
| Primary Bedroom | 3.25 × 4.85 m | Laminate Window Closet |
Features
- Primary Bedroom - Main Floor
- None
- Other
- Apartment
Financials
Annual Taxes
$942.81
Estimated Rental Income
Entire property$2,100 – $2,800/mo
Rental yield8.7% – 11.6%
*Estimates based on comparable rentals in the area. Actual income may vary.
Market Data — Toronto
Days on market81 days
Buyer's MarketSeller's Market
Based on active listings in Toronto. Data updates daily.
Demographics — Toronto
Population
2,794,356
Avg Household Income
$102,000
Age Distribution
0-19
19%
20-34
24%
35-49
21%
50-64
19%
65+
17%
Ownership53% own · 47% rent
EnglishMandarinCantoneseTagalogTamil
Our estimate for this home
Estimated range
$579K – $673K
Mid-point $626K · ~$835/sqft
How this listing compares
$579KList · $290K$673K
High confidence·Based on 5136 toronto comparables
Estimated range is generated automatically from active comparables and is for informational purposes only. Not an appraisal — contact Aman for a full comparative market analysis that factors in condition, renovations, and positioning.
Getting around
How walkable, bikeable, and transit-friendly this neighbourhood is.
85
/ 100
Walk Score
Very Walkable
85
/ 100
Transit Score
Excellent Transit
74
/ 100
Bike Score
Very Bikeable
Scores are estimates based on neighbourhood data and are for informational purposes only.
MLS® data courtesy of the Toronto Regional Real Estate Board (TRREB).
The information provided herein must only be used by consumers that have a bona fide interest in the purchase, sale, or lease of real estate and may not be used for any commercial purpose or any other purpose. Listing information is deemed reliable but is not guaranteed accurate by the Toronto Regional Real Estate Board, the listing brokerage, or this website. The trademarks REALTOR®, REALTORS® and the REALTOR® logo are controlled by The Canadian Real Estate Association (CREA) and identify real estate professionals who are members of CREA. MLS®, Multiple Listing Service®, and the associated logos are owned by CREA. Not intended to solicit properties currently listed for sale or buyers under contract.
You may also like
More homes in Toronto
Hand-picked listings with a similar price range and style.
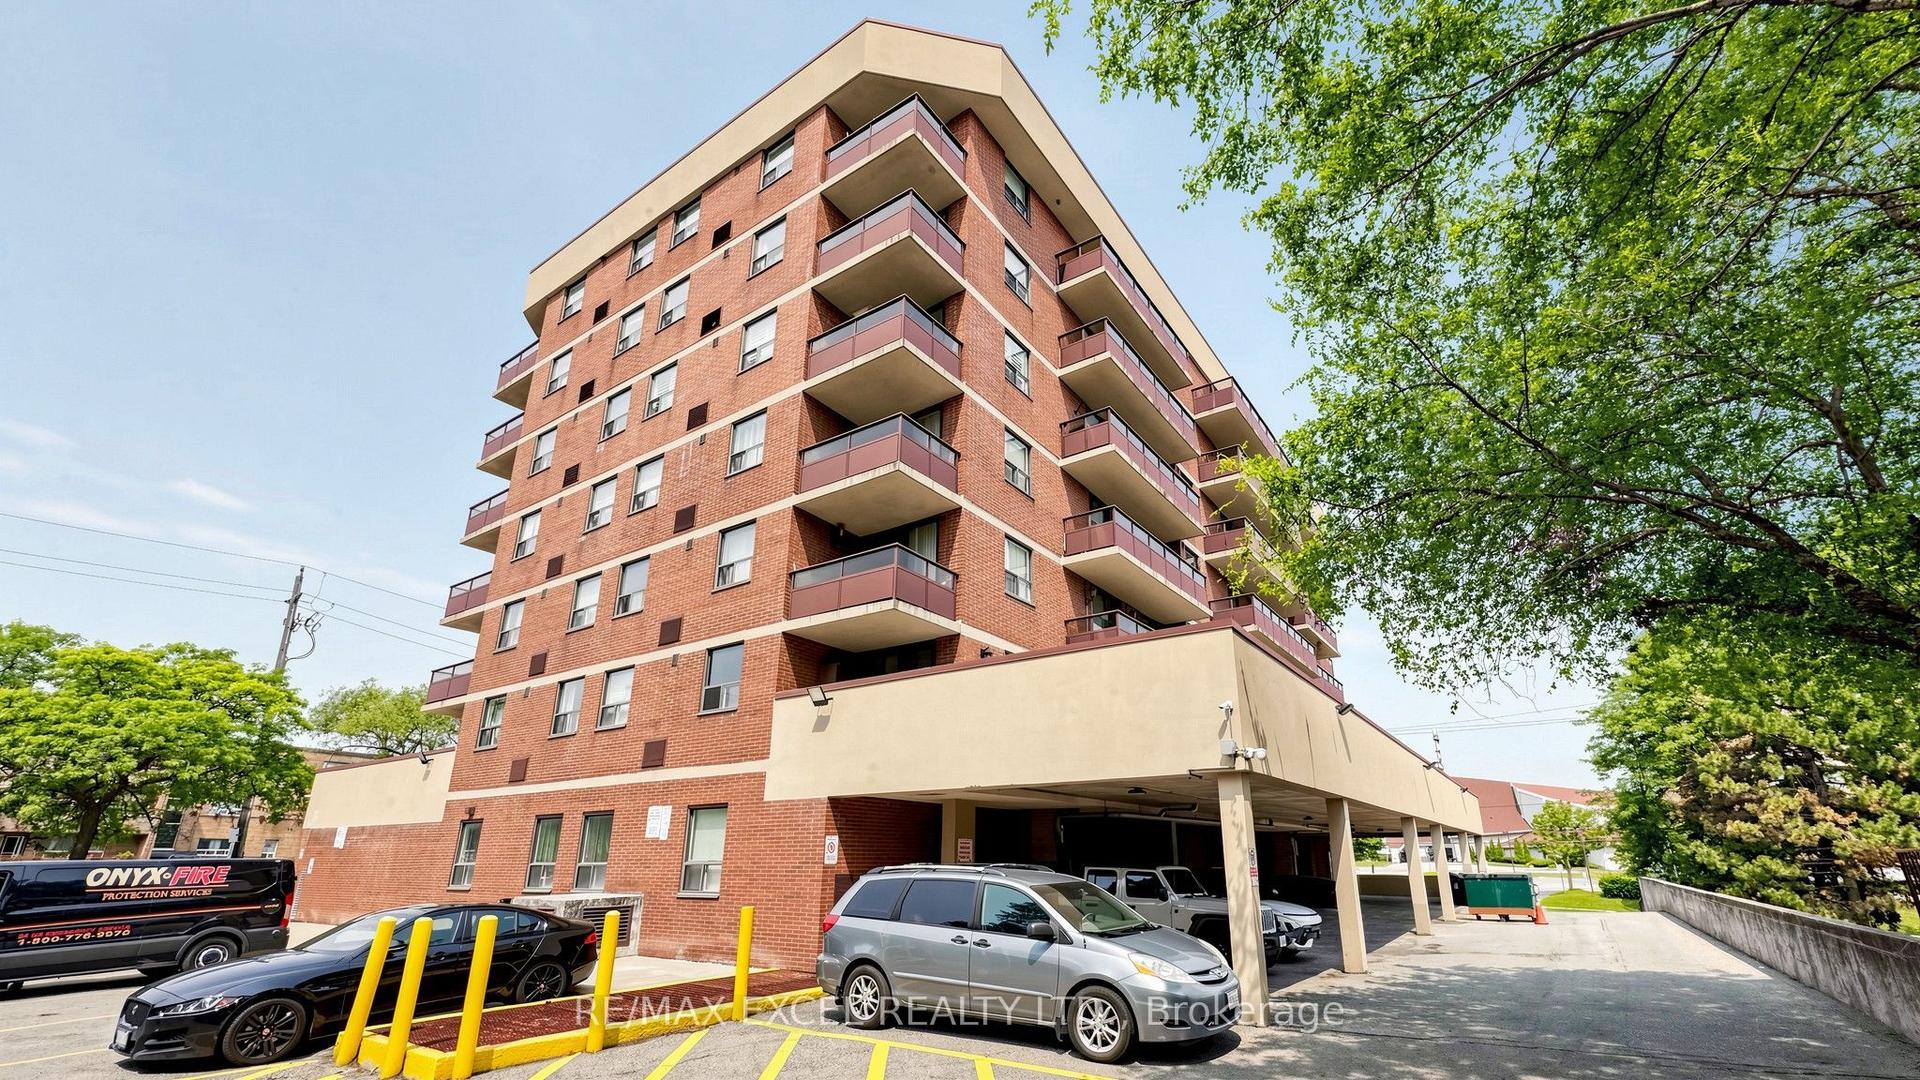
For Sale10 h ago
$299,000
Condo
est. $1,313/mo
1881 Jane Street 401 #401, Rustic
Toronto, ON
2 bd
1 ba
950
1
MLS# W13613832Re/Max Excel Realty Ltd.
WhatsApp Aman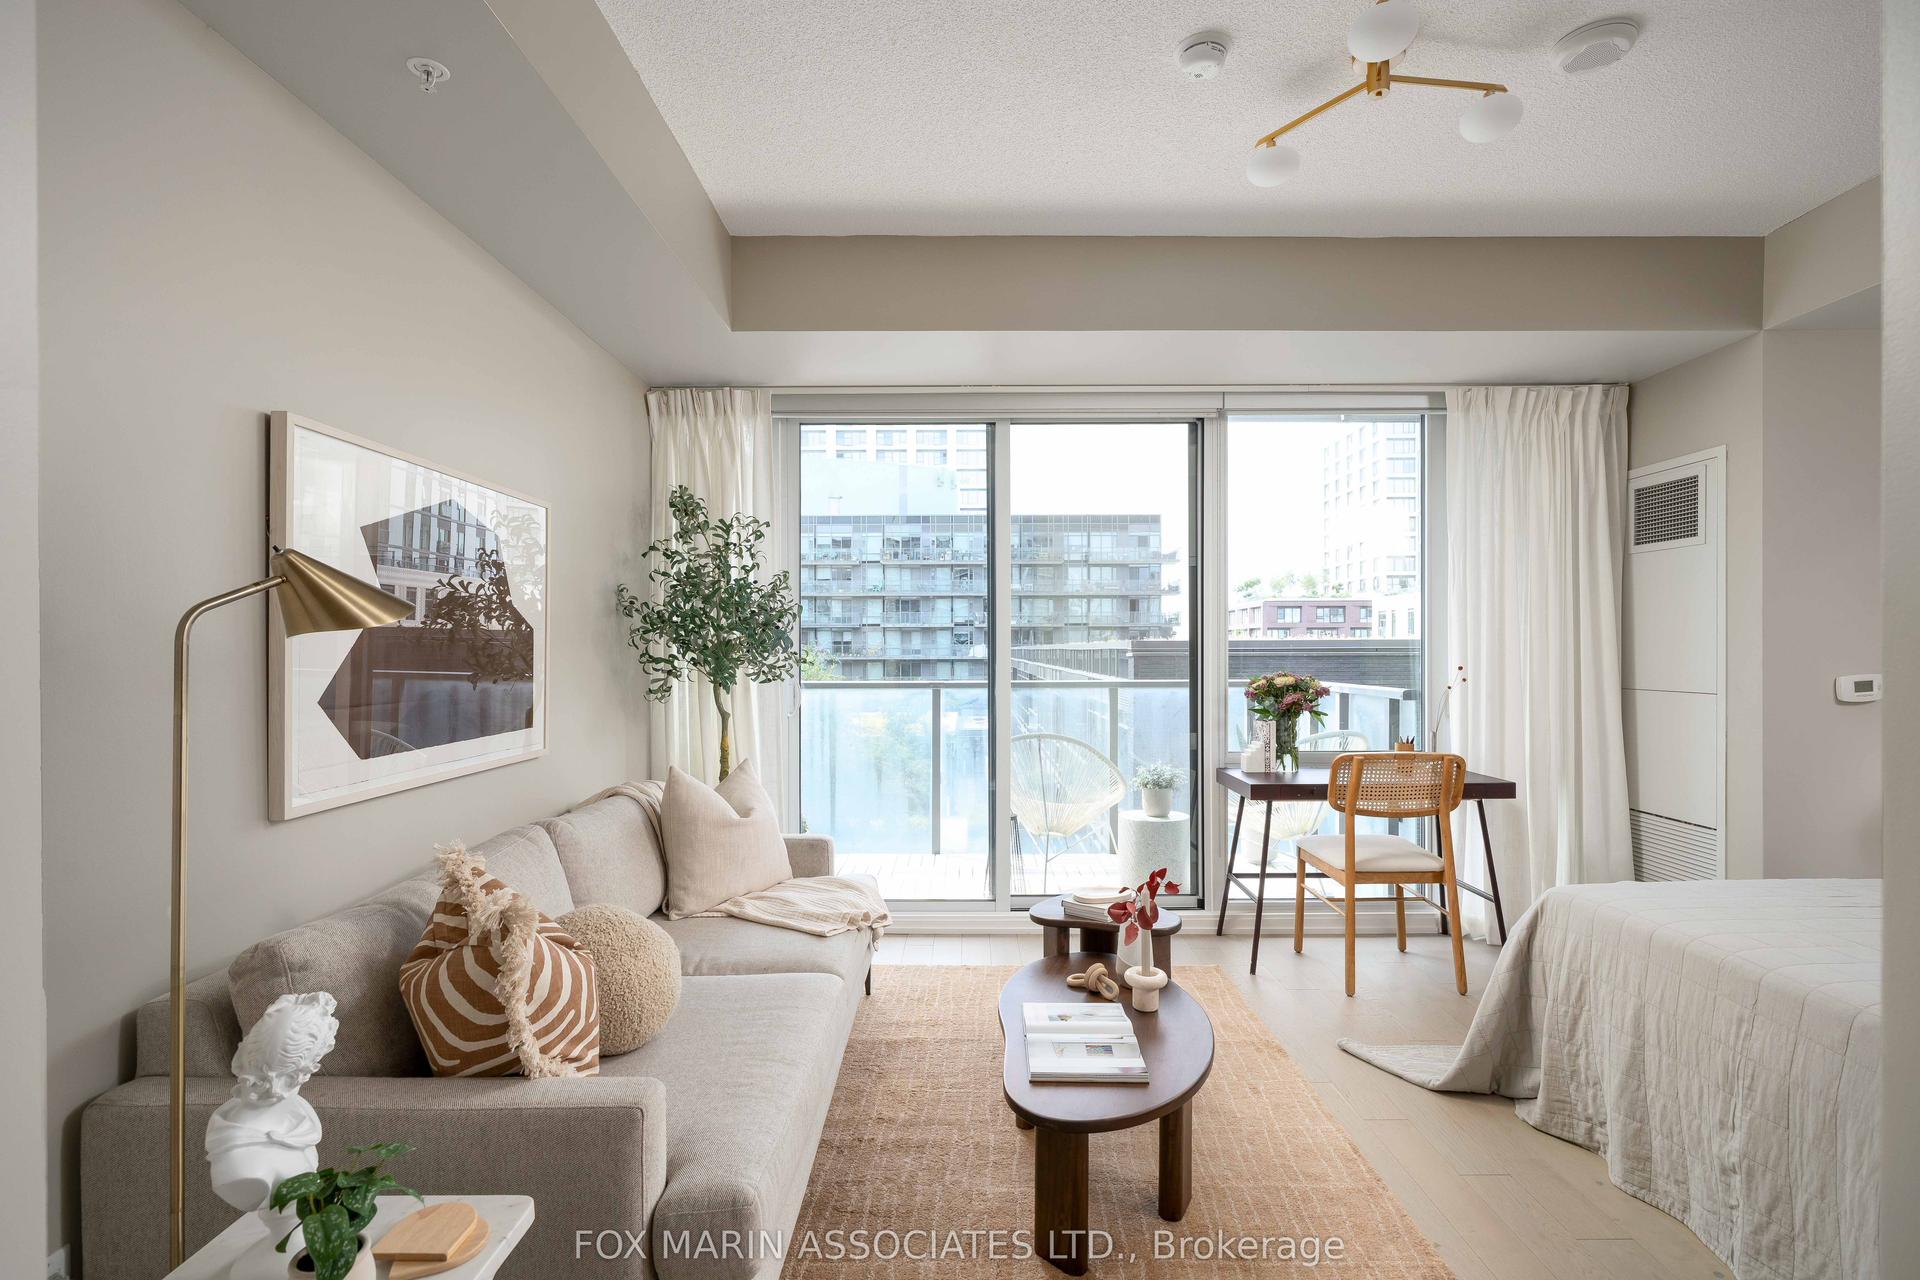
For Sale21 days ago
$349,900
Condo
est. $1,534/mo
455 Front Street E N515 #N515, Waterfront Communities C8
Toronto, ON
0 bd
1 ba
250
0
MLS# C13535192Fox Marin Associates Ltd.
WhatsApp Aman