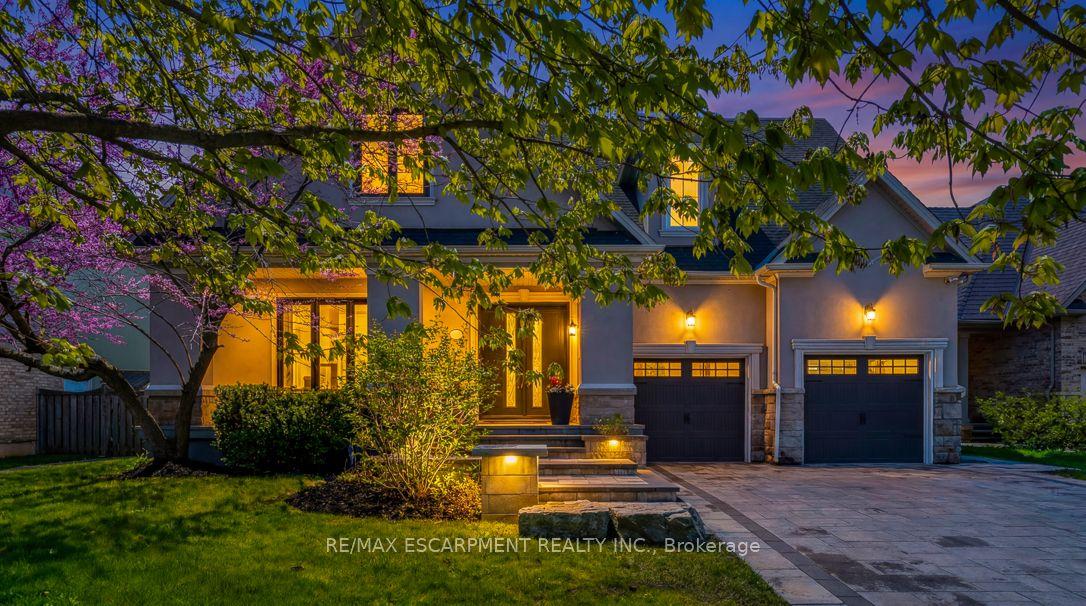
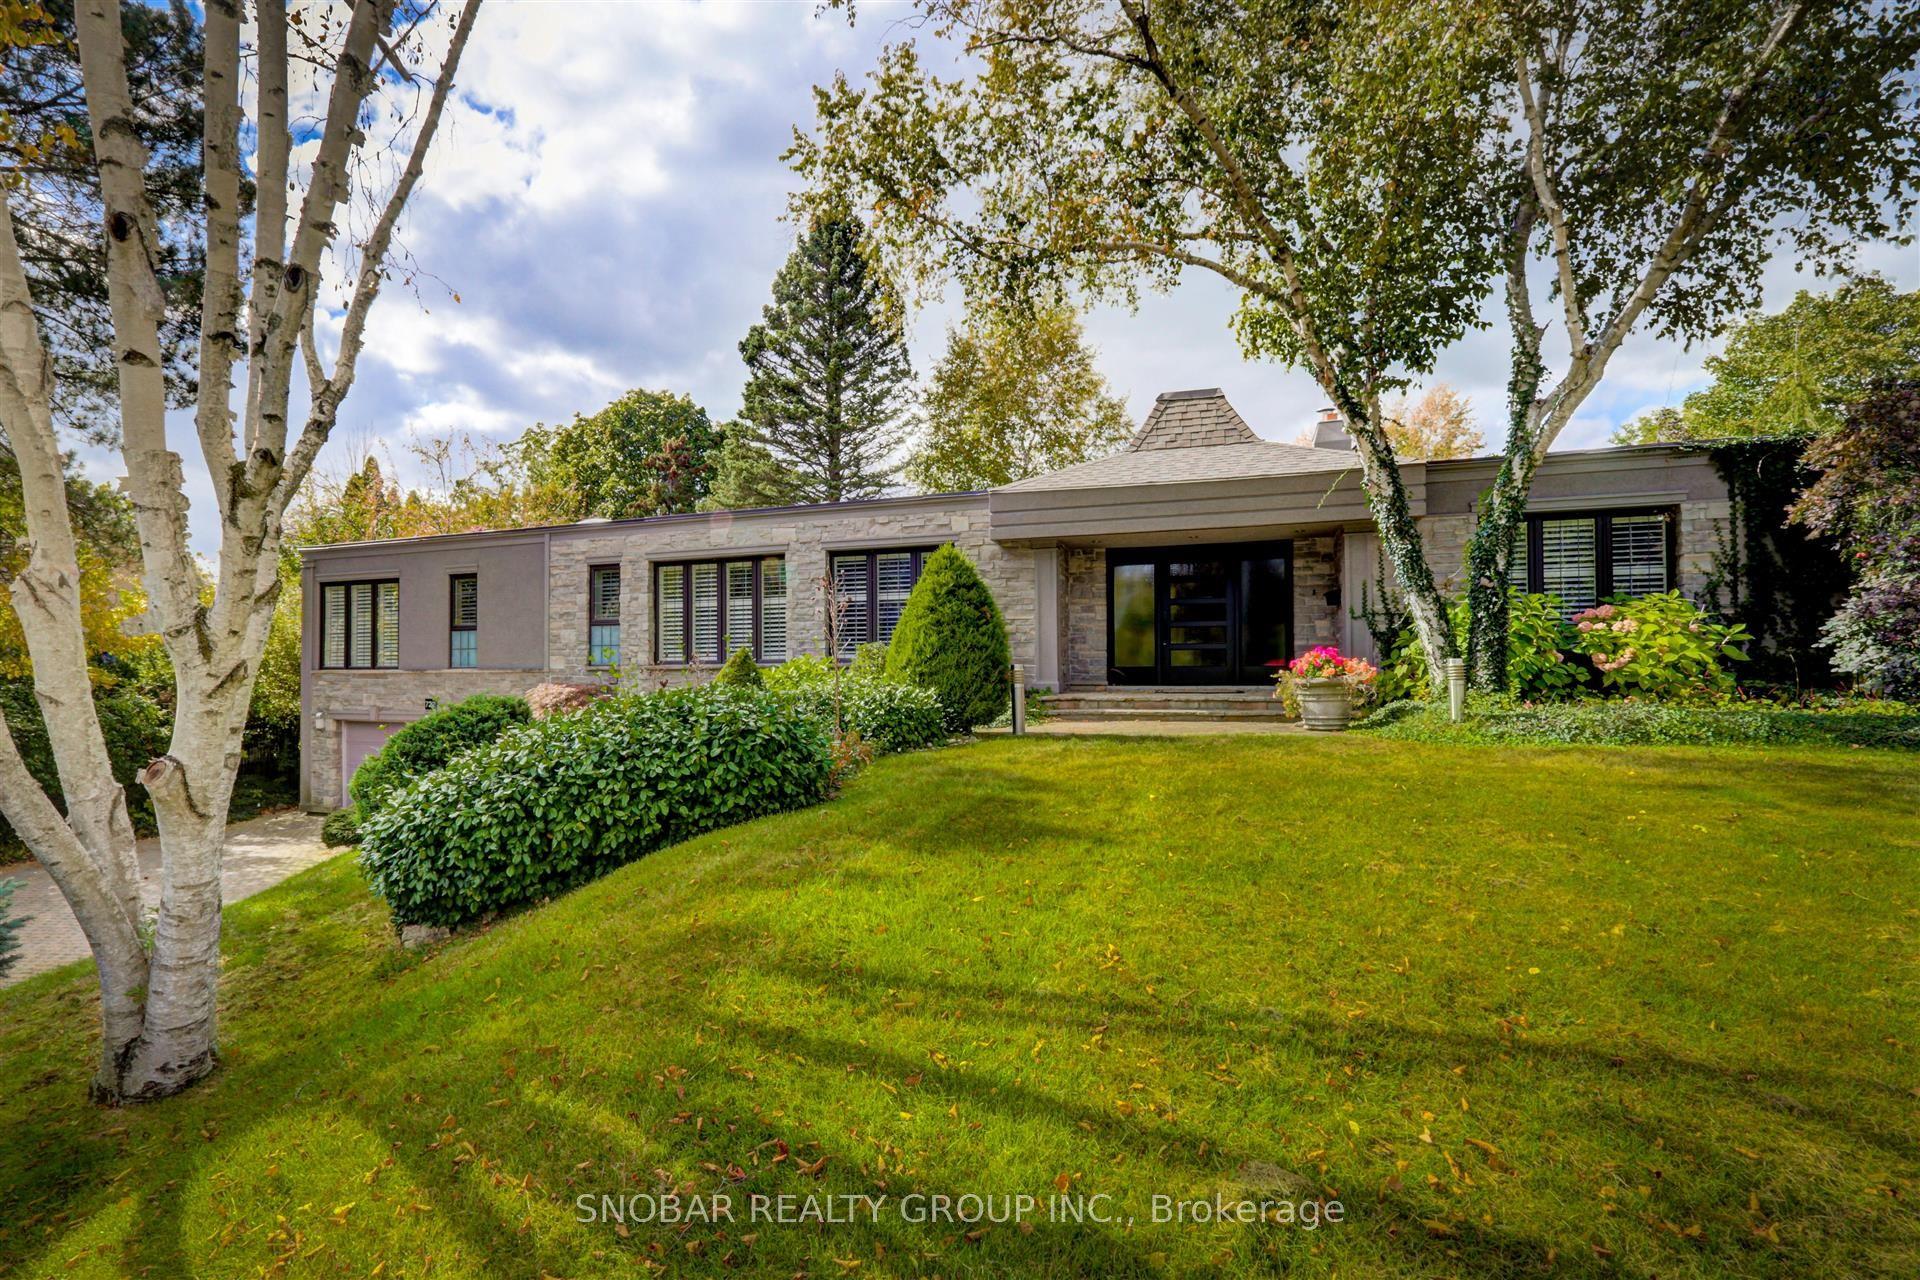
For Sale
939 Melton Drive
Lakeview, Mississauga, ON
$3,200,000
4+1Bd
5Ba
4,250+sqft
6Parking
61 x 133.3 ftlot
$753/sqft
DetachedMLS# W13111088Listed 2026-05-1170 DOM
Heating
On Demand Water Heater
Cooling
Central Vacuum
Basement
Finished
On the market for 70 days — longer than average. The seller may be open to negotiation.
About this home
Inspired by nature, this one of a kind transitional, coastal-themed home offers a totally unique design with 4077 sf ABOVE grade plus 2200 sf in the finished bsmt. STORAGE GALORE! 4 + 1 br, 4.5 baths, 2 x furnaces, 2 x laundry rooms, 2 CAR GARAGE + 4 cars in driveway. You won't see another house like this one blending a simple, airy vibe, with no expense spared in the foundational mechanical systems. Abundance of natural light moves through the large windows w 3 skylights providing an ever-changing seasonal display w seamless connection to natural surroundings. 10 ft ceilings on main floor, 9ft on 2nd floor & basement. Entertainer's home! Family, dining & kitchen areas blend seamlessly into a grand space overlooking the private, covered N/W porch & surrounding treed neighbourhood. A 40", 3 sided glass fireplace ties the family room to the kitchen. Dramatic elements include a west facing transom window over a 10 ft custom stainless steel vent hood (1000 cfs), facing a stunning, ocean themed porcelain 10 ft x 5 ft island with views to the backyard & covered porch. Custom kitchen cabinetry has endless storage, finished w custom millwork & high performace hardware & 2 double sinks. See the list of top of the line Thermador appliances. 4 sizable bedrooms on the 2nd floor, 2 SKYLIGHTS, plus a full sized laundry room. Gorgeous windows, large closets w solid doors, quality hinges. 2nd FULL sized set of laundry machines in mudroom for sports enthusiasts! RADIANT FLOOR HEATING, poished matte concrete floors in basement, a premium way to control heating in the home. Huge windows, pot lights on various zones, + R/I bar. Extra bedroom, SPA bathroom w R/I wet/dry sauna. HUGE 17' X 19' XTRA ROOM BELOW GARAGE EXCAVATED TO provide STORAGE! Dble garage, beautiful landscaping in front & back includes a covered porch w a solid foundation, porcelain tiles, bonus gym excavated below. GTHL hockey rinks, West Acres amenities, 7 min to Port Credit.15min to YYZ!
GarageFireplace
Rooms
Main Floor
| Foyer | 7.24 × 2.01 m | Cathedral Ceiling(s) W/W Closet Hardwood Floor |
| Office | 4.42 × 4.19 m | Overlooks Frontyard Ceiling Fan(s) Hardwood Floor |
| Kitchen | 6.35 × 4.22 m | Stainless Steel Appl Centre Island Combined w/Dining |
| Pantry | 3.05 × 1.68 m | Granite Counters West View Double Sink |
| Dining Room | 6.35 × 2.35 m | Overlooks Living W/O To Porch Overlooks Backyard |
| Living Room | 5.66 × 5.00 m | Pot Lights Gas Fireplace NE View |
| Mud Room | 1.93 × 5.82 m | Combined w/Laundry Access To Garage Porcelain Floor |
| Powder Room | 1.37 × 1.93 m | Porcelain Floor |
Second Floor
| Primary Bedroom | 5.18 × 5.74 m | NE View His and Hers Closets 6 Pc Ensuite |
| Bedroom 2 | 4.78 × 3.53 m | South View His and Hers Closets 3 Pc Ensuite |
| Bedroom 3 | 4.42 × 4.27 m | South View His and Hers Closets Pot Lights |
| Bedroom 4 | 4.60 × 5.08 m | NW View Hardwood Floor Pot Lights |
Lower
| Recreation | 5.54 × 5.26 m | Combined w/Family Concrete Floor Heated Floor |
| Game Room | 5.54 × 6.81 m | Pot Lights Concrete Floor Heated Floor |
| Exercise Room | 3.38 × 8.03 m | Concrete Floor Heated Floor |
| Bedroom | 4.27 × 4.67 m | West View Closet Heated Floor |
| Other | 5.18 × 5.79 m | |
| Utility Room | 3.45 × 1.75 m |
Features
- Atrium
- Bar Fridge
- Carpet Free
- Central Vacuum
- ERV/HRV
- In-Law Capability
- On Demand Water Heater
- Sauna
- Separate Heating Controls
- Sump Pump
- Storage
- Water Heater Owned
- Built-In Oven
- Auto Garage Door Remote
- Finished
- Central Air
- 2-Storey
Financials
Annual Taxes
$17,741
Estimated Rental Income
Entire property$4,000 – $6,500/mo
Rental yield1.5% – 2.4%
*Estimates based on comparable rentals in the area. Actual income may vary.
Market Data — Mississauga
Days on market70 days
Buyer's MarketSeller's Market
Based on active listings in Mississauga. Data updates daily.
Demographics — Mississauga
Population
717,961
Avg Household Income
$105,000
Age Distribution
0-19
21%
20-34
20%
35-49
21%
50-64
20%
65+
18%
Ownership71% own · 29% rent
EnglishUrduArabicPunjabiPolish
Our estimate for this home
Estimated range
$2.67M – $3.11M
Mid-point $2.89M · ~$680/sqft
How this listing compares
$2.67MList · $3.20M$3.11M
High confidence·Based on 42 lakeview comparables
Estimated range is generated automatically from active comparables and is for informational purposes only. Not an appraisal — contact Aman for a full comparative market analysis that factors in condition, renovations, and positioning.
Getting around
How walkable, bikeable, and transit-friendly this neighbourhood is.
75
/ 100
Walk Score
Very Walkable
61
/ 100
Transit Score
Good Transit
63
/ 100
Bike Score
Bikeable
Scores are estimates based on neighbourhood data and are for informational purposes only.
MLS® data courtesy of the Toronto Regional Real Estate Board (TRREB).
The information provided herein must only be used by consumers that have a bona fide interest in the purchase, sale, or lease of real estate and may not be used for any commercial purpose or any other purpose. Listing information is deemed reliable but is not guaranteed accurate by the Toronto Regional Real Estate Board, the listing brokerage, or this website. The trademarks REALTOR®, REALTORS® and the REALTOR® logo are controlled by The Canadian Real Estate Association (CREA) and identify real estate professionals who are members of CREA. MLS®, Multiple Listing Service®, and the associated logos are owned by CREA. Not intended to solicit properties currently listed for sale or buyers under contract.
You may also like
More homes in Mississauga
Hand-picked listings with a similar price range and style.
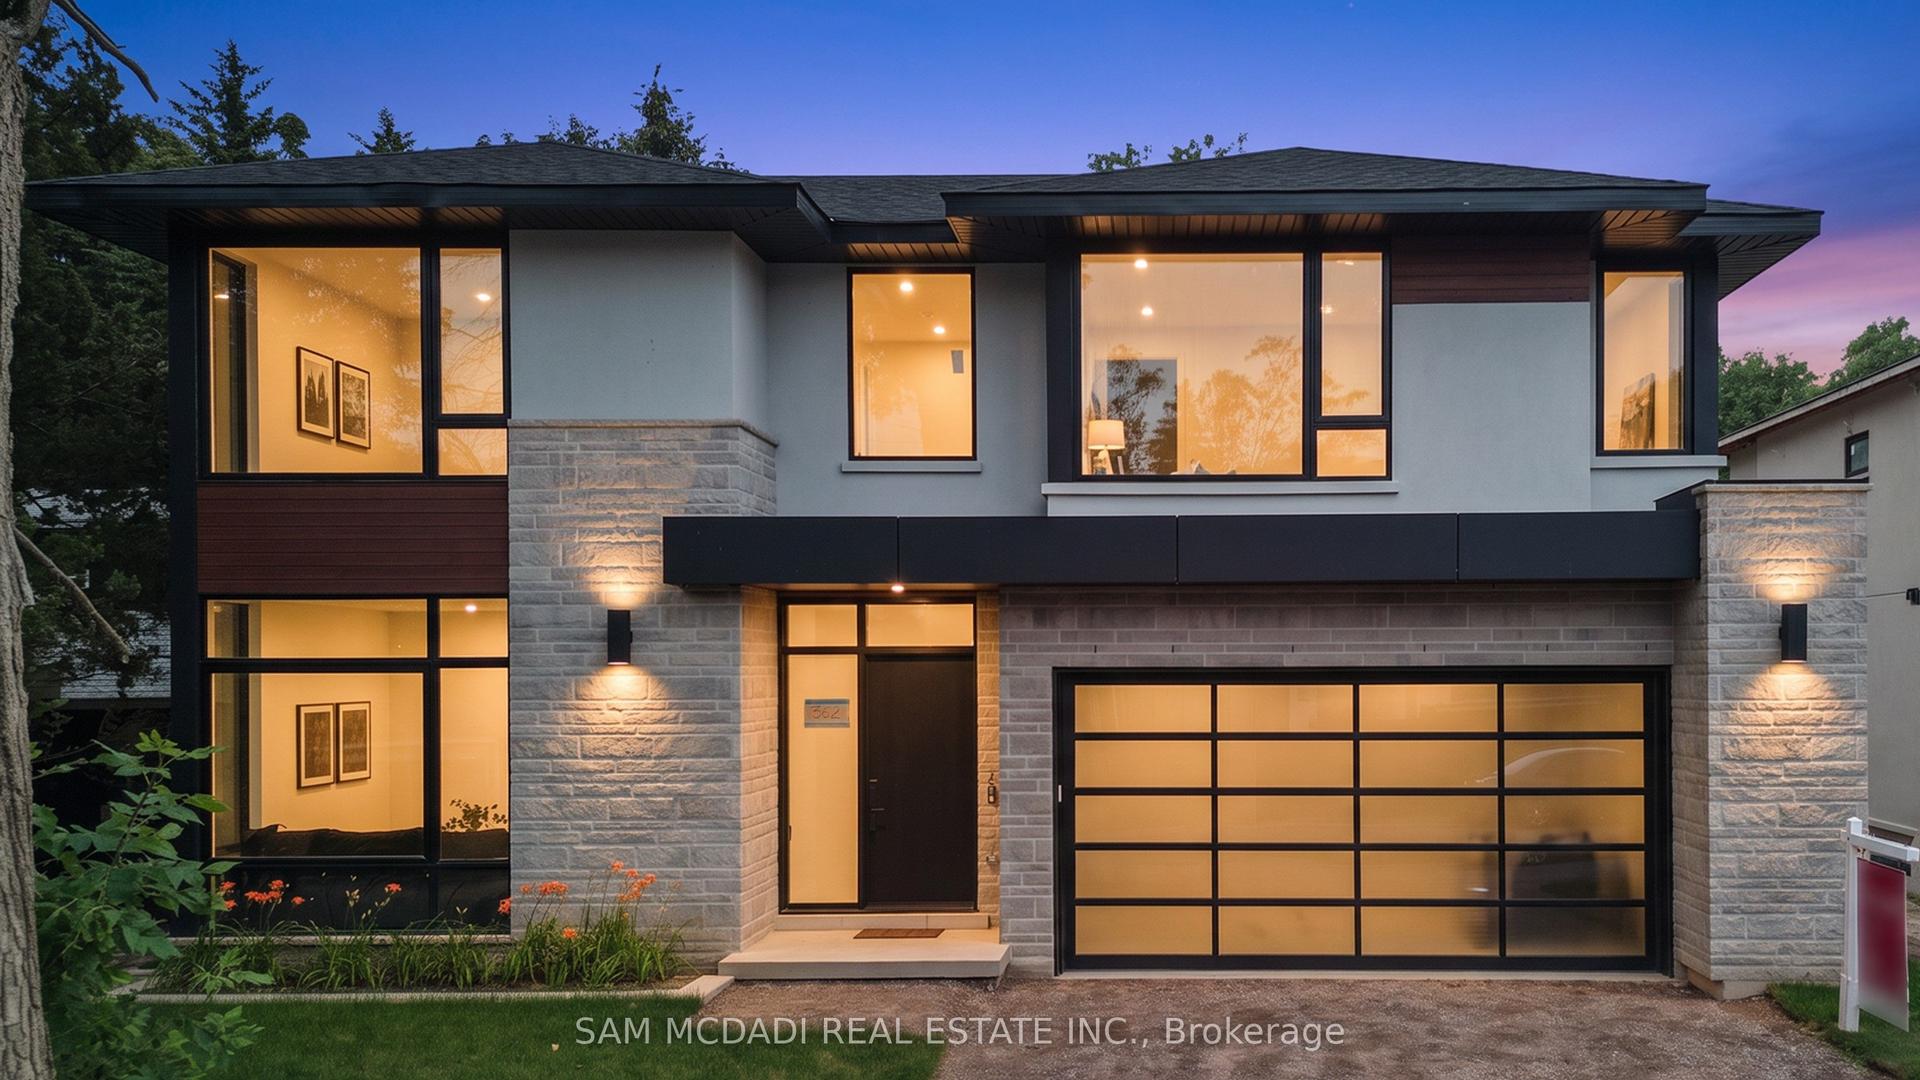
For Sale4 days ago
$3,999,000
Detached
est. $17,532/mo
362 Meadow Wood Lane, Clarkson
Mississauga, ON
4+1 bd
7 ba
4,250
4
MLS# W13579612Sam Mcdadi Real Estate Inc.
WhatsApp Aman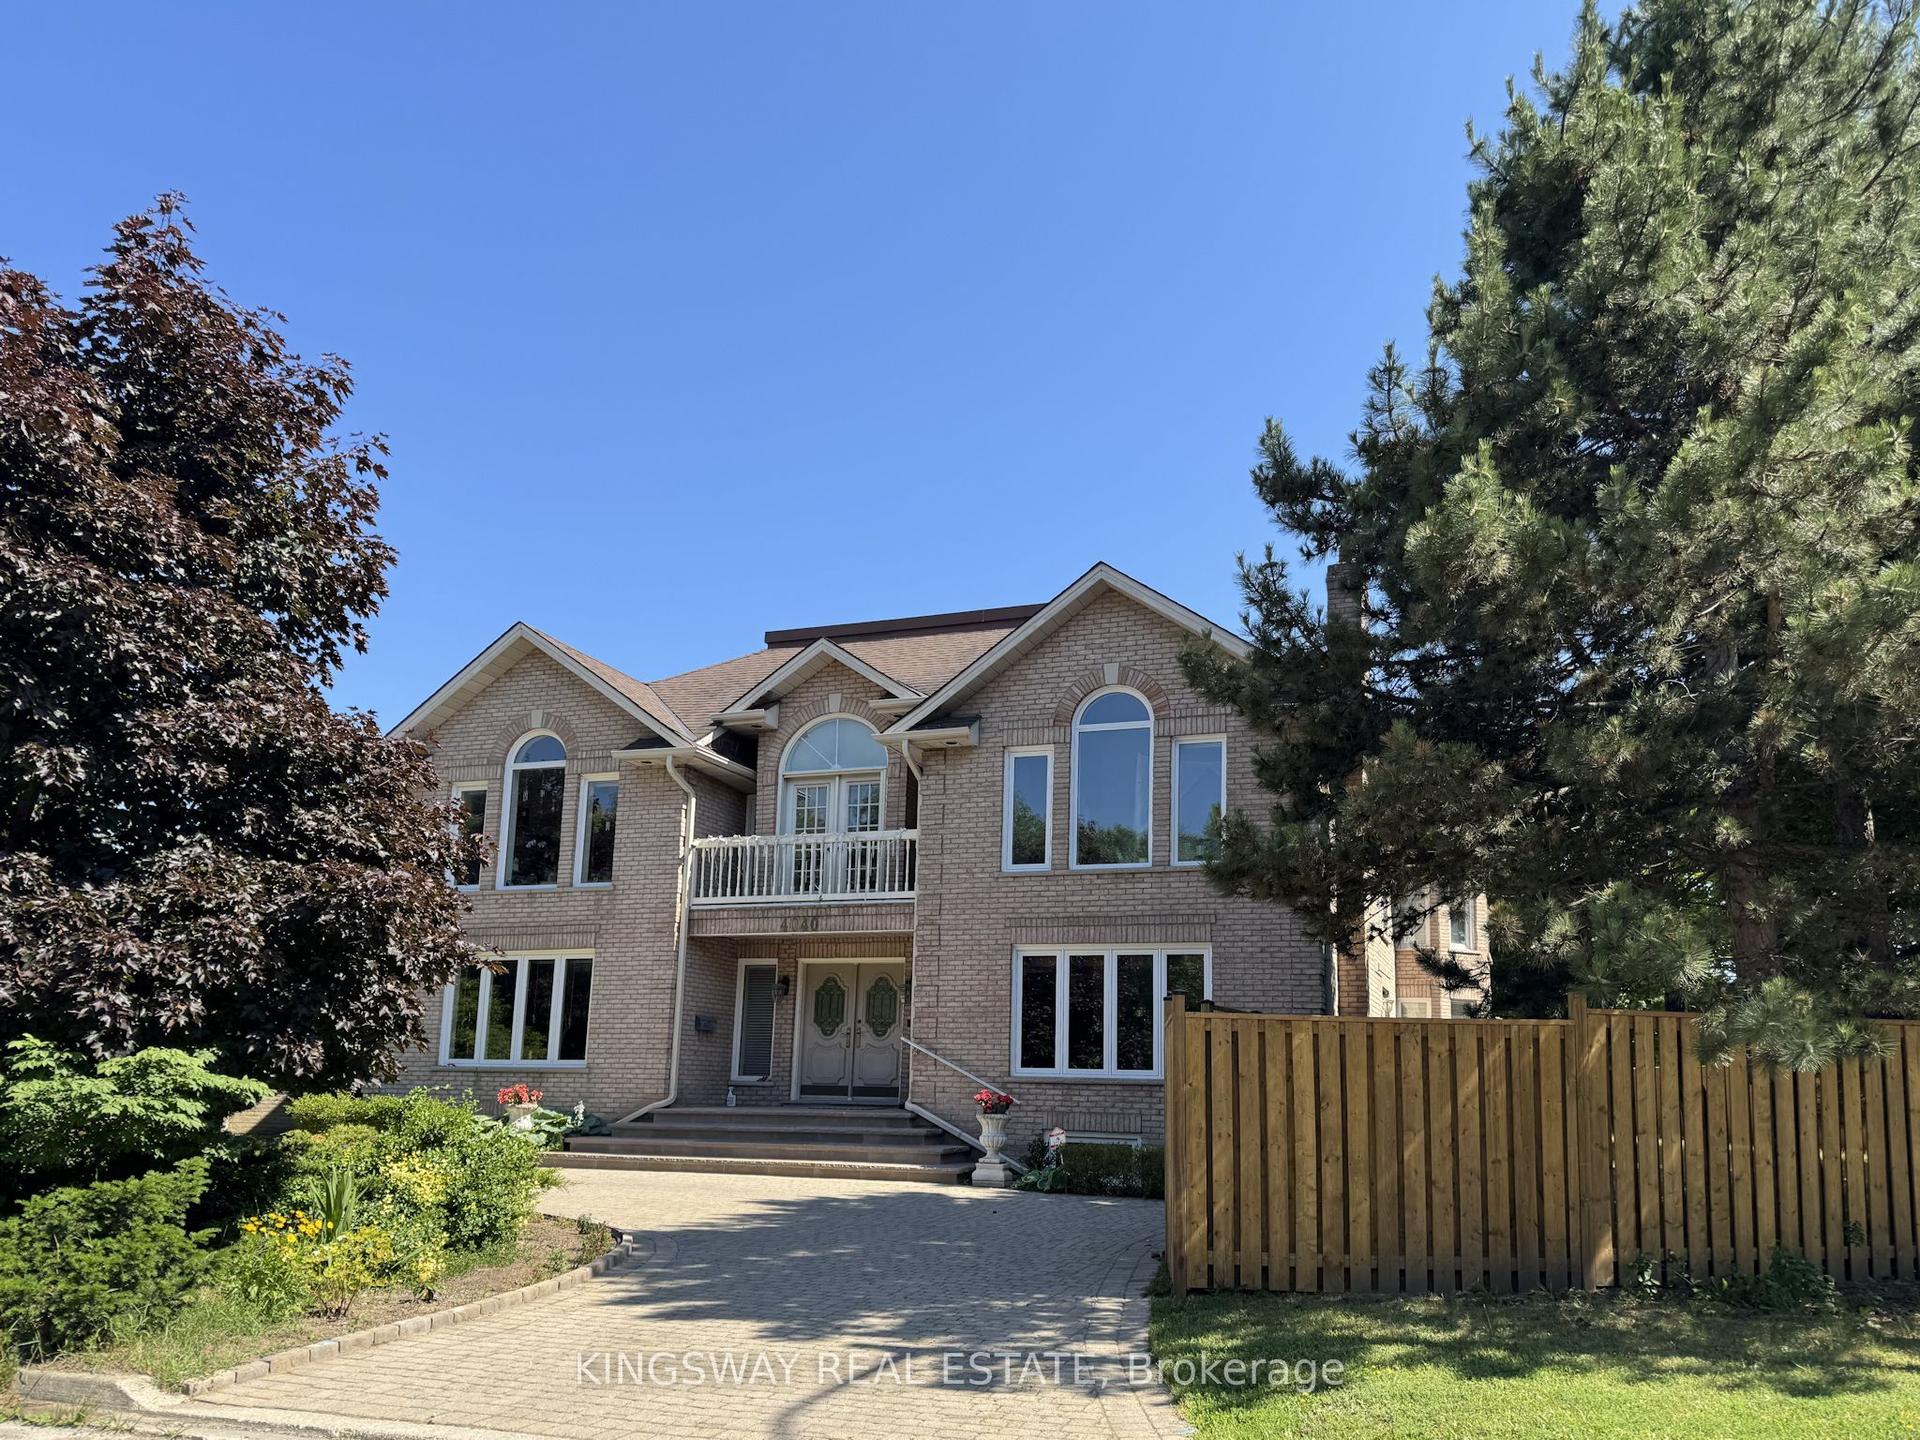
For Sale4 months ago
$3,677,000
Detached
est. $16,120/mo
4040 Lookout Court, Rathwood
Mississauga, ON
4+2 bd
4 ba
4,250
6
MLS# W12955636Kingsway Real Estate
WhatsApp Aman