For Sale
4670 Bracknell Road
Alton, Burlington, ON
$1,599,900
4Bd
3Ba
2,750+sqft
5Parking
42.98 x 85.3 ftlot
$582/sqft
DetachedMLS# W13112380Listed 2026-05-1170 DOM
Heating
Water Heater Owned
Cooling
Central Vacuum
Basement
Finished
On the market for 70 days — longer than average. The seller may be open to negotiation.
About this home
Nestled in family-friendly Alton Village, this meticulously renovated home offers the perfect blend of style, comfort and convenience--steps to top-rated schools, parks and all amenities. The front exterior boasts exceptional curb appeal, highlighted by a charming balcony and inviting alcove entrance. Step through double doors into a welcoming foyer. Thoughtfully curated upgrades are showcased throughout, rich hardwood floors, stunning staircase w wrought iron spindles, pot lights, shutters, updated light fixtures, crown moulding and custom closets. The heart of the home is the beautifully redesigned kitchen, featuring a large quartz island with seating, SS appliances, double ovens, wine fridge and seamless access to the backyard deck--ideal for effortless indoor-outdoor entertaining. The kitchen opens to a warm and inviting family room anchored by a gas fireplace with custom surround. A separate dining room with 3 arched windows provides an elegant setting for hosting. Convenient main-level laundry completes this level. Upstairs, you'll find 4 spacious bedrooms filled with light. The primary suite is a true retreat, offering a walk-in closet and renovated ensuite with a deep soaker tub and glass shower. The main bathroom has also been tastefully updated. Finished lower level expands your living space with a large open-concept recreation room, office area, gym zone, and stylish barn door leading to generous storage. Step outside to your private backyard oasis featuring a saltwater fibreglass pool (lifetime warranty), composite deck with glass railings, landscaped patio & a BBQ gas line. Additional updates provide peace of mind, including waterproofing membrane completed before basement finishing, replaced garage doors, epoxy garage floors, EV charging station, roof (2022), windows & doors (2019), furnace & hot water tank (2020) and A/C (2021). Set in a prime location close to trails, parks and amenities, this truly turnkey home is ready for you to move in and enjoy.
PoolGarageRenovatedHardwoodFireplaceEV Charger
Rooms
Main Floor
| Foyer | 2.64 × 1.83 m | |
| Dining Room | 4.85 × 4.93 m | |
| Kitchen | 5.75 × 4.39 m | Eat-in Kitchen |
| Family Room | 4.62 × 5.49 m | Gas Fireplace |
| Laundry | 2.57 × 1.83 m | |
| Bathroom | 0.94 × 2.11 m | 2 Pc Bath |
Upper
| Primary Bedroom | 5.08 × 5.44 m | Walk-In Closet(s) 5 Pc Ensuite Electric Fireplace |
| Bathroom | 2.31 × 4.27 m | 5 Pc Ensuite |
| Bedroom 2 | 4.85 × 4.29 m | |
| Bedroom 3 | 3.18 × 5.49 m | |
| Bedroom 4 | 4.67 × 4.01 m | |
| Bathroom | 3.53 × 1.70 m | 4 Pc Bath |
Lower
| Recreation | 10.46 × 5.69 m | |
| Other | 3.66 × 1.78 m | |
| Other | 2.41 × 3.28 m | |
| Other | 4.60 × 6.05 m | |
| Utility Room | 2.49 × 2.28 m |
Features
- Auto Garage Door Remote
- Central Vacuum
- Water Heater Owned
- Full
- Finished
- Central Air
- 2-Storey
Financials
Annual Taxes
$7,578.41
Estimated Rental Income
Entire property$4,000 – $6,500/mo
Rental yield3.0% – 4.9%
*Estimates based on comparable rentals in the area. Actual income may vary.
Market Data — Burlington
Days on market70 days
Buyer's MarketSeller's Market
Based on active listings in Burlington. Data updates daily.
Demographics — Burlington
Population
186,948
Avg Household Income
$125,000
Age Distribution
0-19
20%
20-34
16%
35-49
19%
50-64
22%
65+
23%
Ownership74% own · 26% rent
EnglishFrenchArabicPolishTagalog
Our estimate for this home
Estimated range
$1.63M – $1.89M
Mid-point $1.76M · ~$640/sqft
How this listing compares
$1.63MList · $1.60M$1.89M
Medium confidence·Based on 26 alton comparables
Estimated range is generated automatically from active comparables and is for informational purposes only. Not an appraisal — contact Aman for a full comparative market analysis that factors in condition, renovations, and positioning.
Getting around
How walkable, bikeable, and transit-friendly this neighbourhood is.
51
/ 100
Walk Score
Somewhat Walkable
44
/ 100
Transit Score
Some Transit
51
/ 100
Bike Score
Bikeable
Scores are estimates based on neighbourhood data and are for informational purposes only.
MLS® data courtesy of the Toronto Regional Real Estate Board (TRREB).
The information provided herein must only be used by consumers that have a bona fide interest in the purchase, sale, or lease of real estate and may not be used for any commercial purpose or any other purpose. Listing information is deemed reliable but is not guaranteed accurate by the Toronto Regional Real Estate Board, the listing brokerage, or this website. The trademarks REALTOR®, REALTORS® and the REALTOR® logo are controlled by The Canadian Real Estate Association (CREA) and identify real estate professionals who are members of CREA. MLS®, Multiple Listing Service®, and the associated logos are owned by CREA. Not intended to solicit properties currently listed for sale or buyers under contract.
You may also like
More homes in Burlington
Hand-picked listings with a similar price range and style.
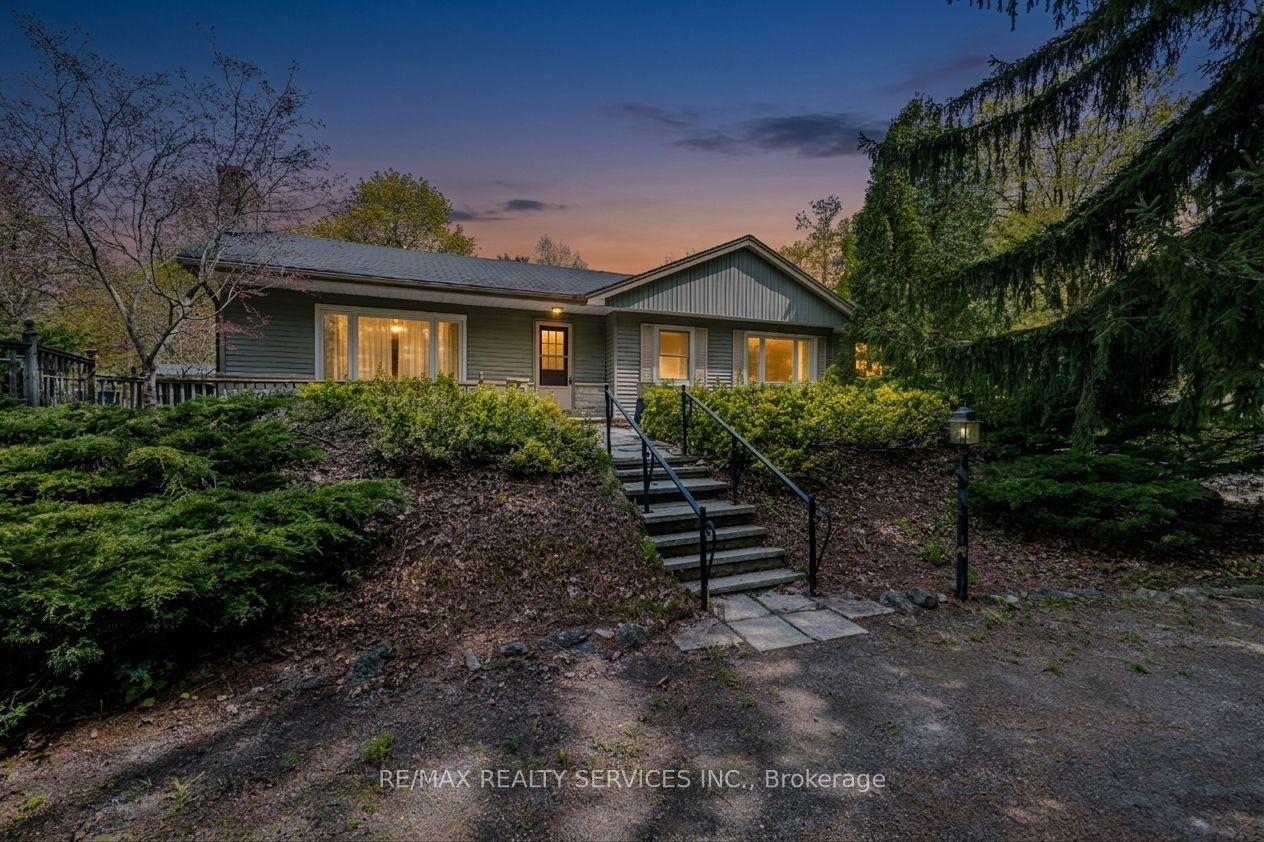
For Sale7 days ago
$1,399,000
Detached
est. $6,133/mo
1368 2 Side Road, Rural Burlington
Burlington, ON
3 bd
1 ba
1,300
11
MLS# W13561744Re/Max Realty Services Inc.
WhatsApp Aman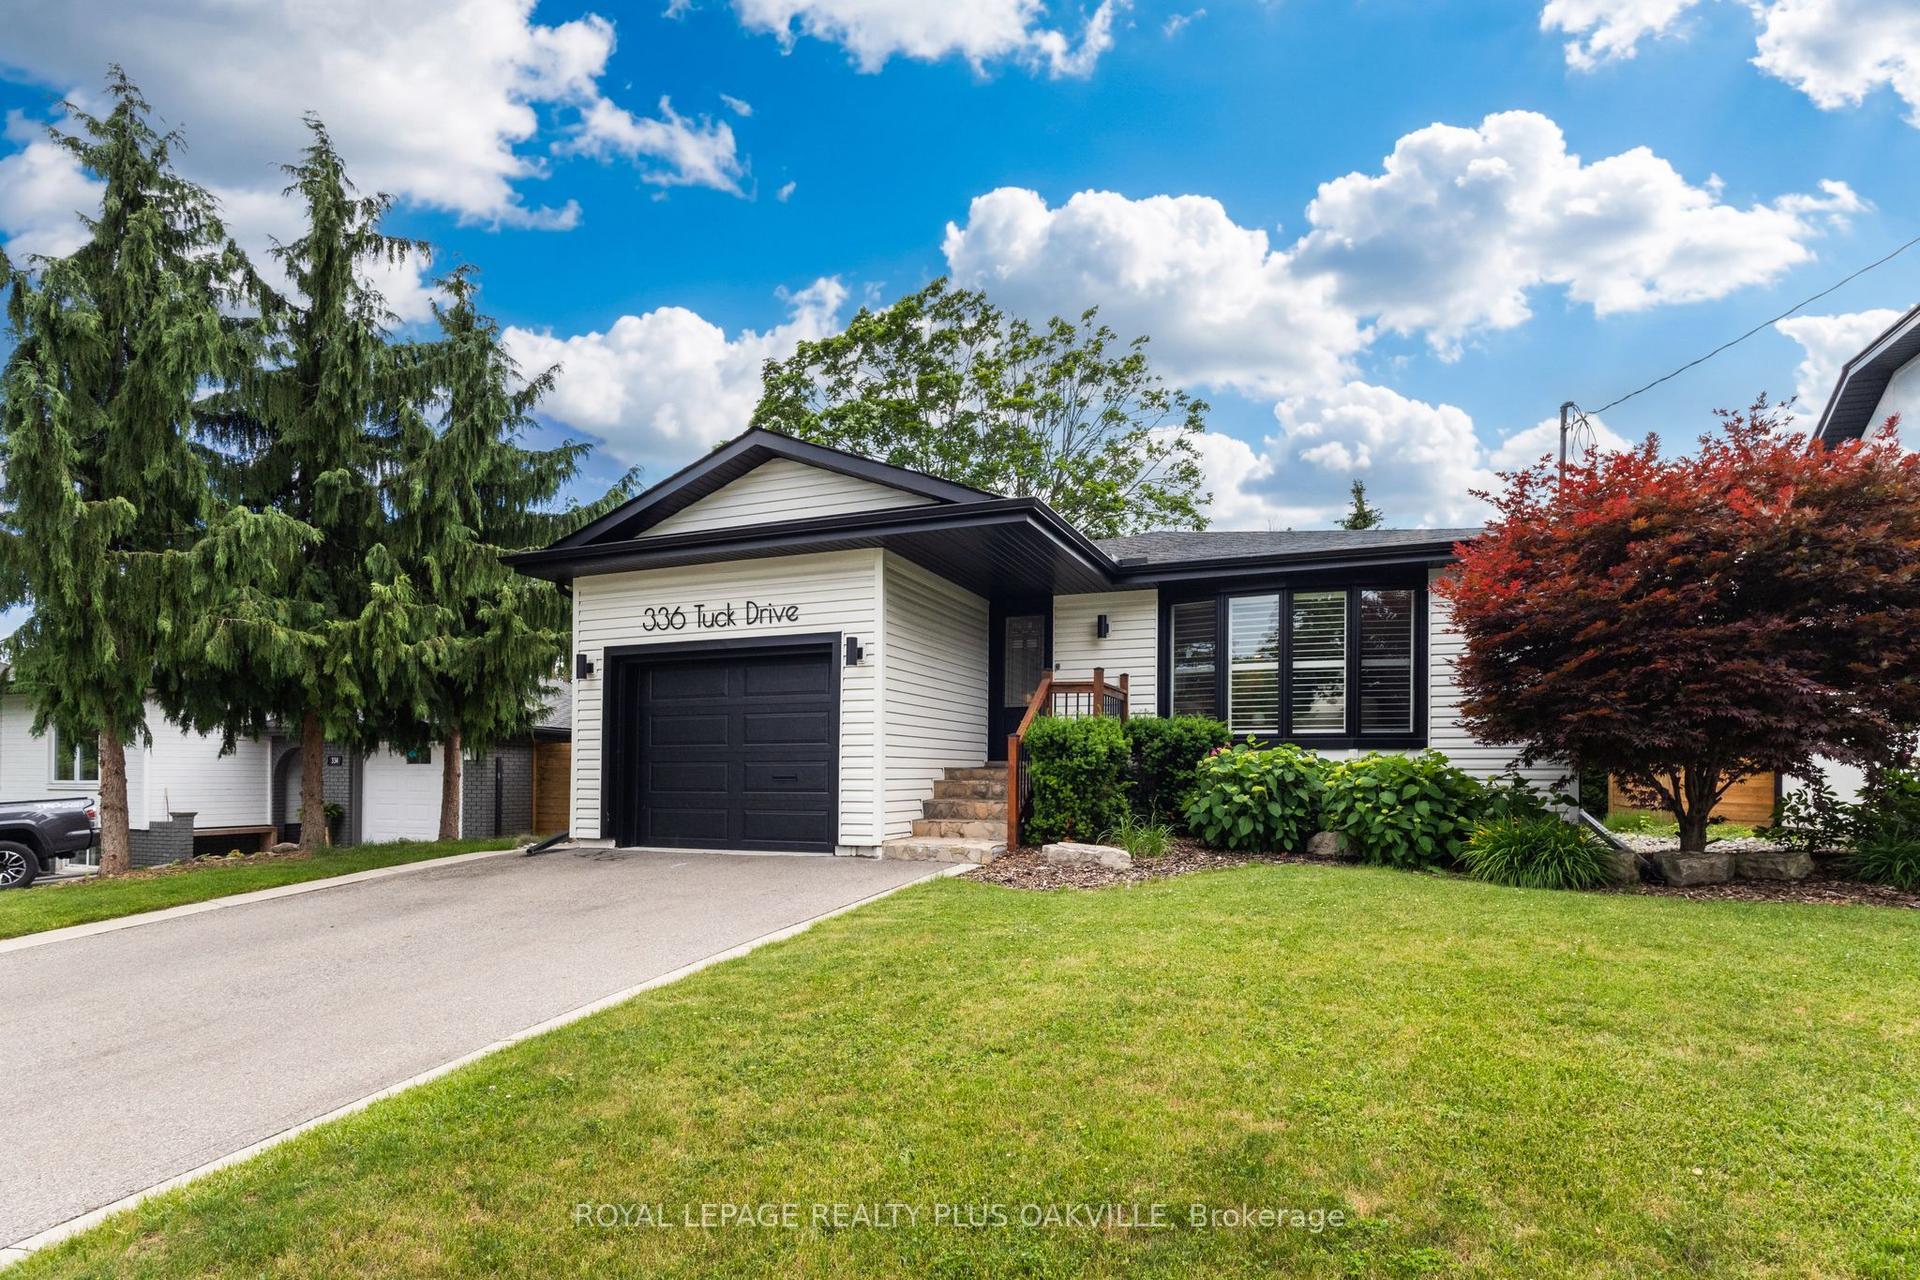
For Sale23 days ago
$1,525,000
Detached
est. $6,686/mo
336 Tuck Drive, Shoreacres
Burlington, ON
3+1 bd
2 ba
1,300
3
MLS# W13498746Royal Lepage Realty Plus Oakville
WhatsApp Aman