For Sale
336 Tuck Drive
Shoreacres, Burlington, ON
$1,525,000
3+1Bd
2Ba
1,300+sqft
3Parking
57 x 129 ftlot
$1173/sqft
DetachedMLS# W13498746Listed 2026-06-2822 DOM
Heating
Water Heater
Cooling
Central Air
Basement
Finished
About this home
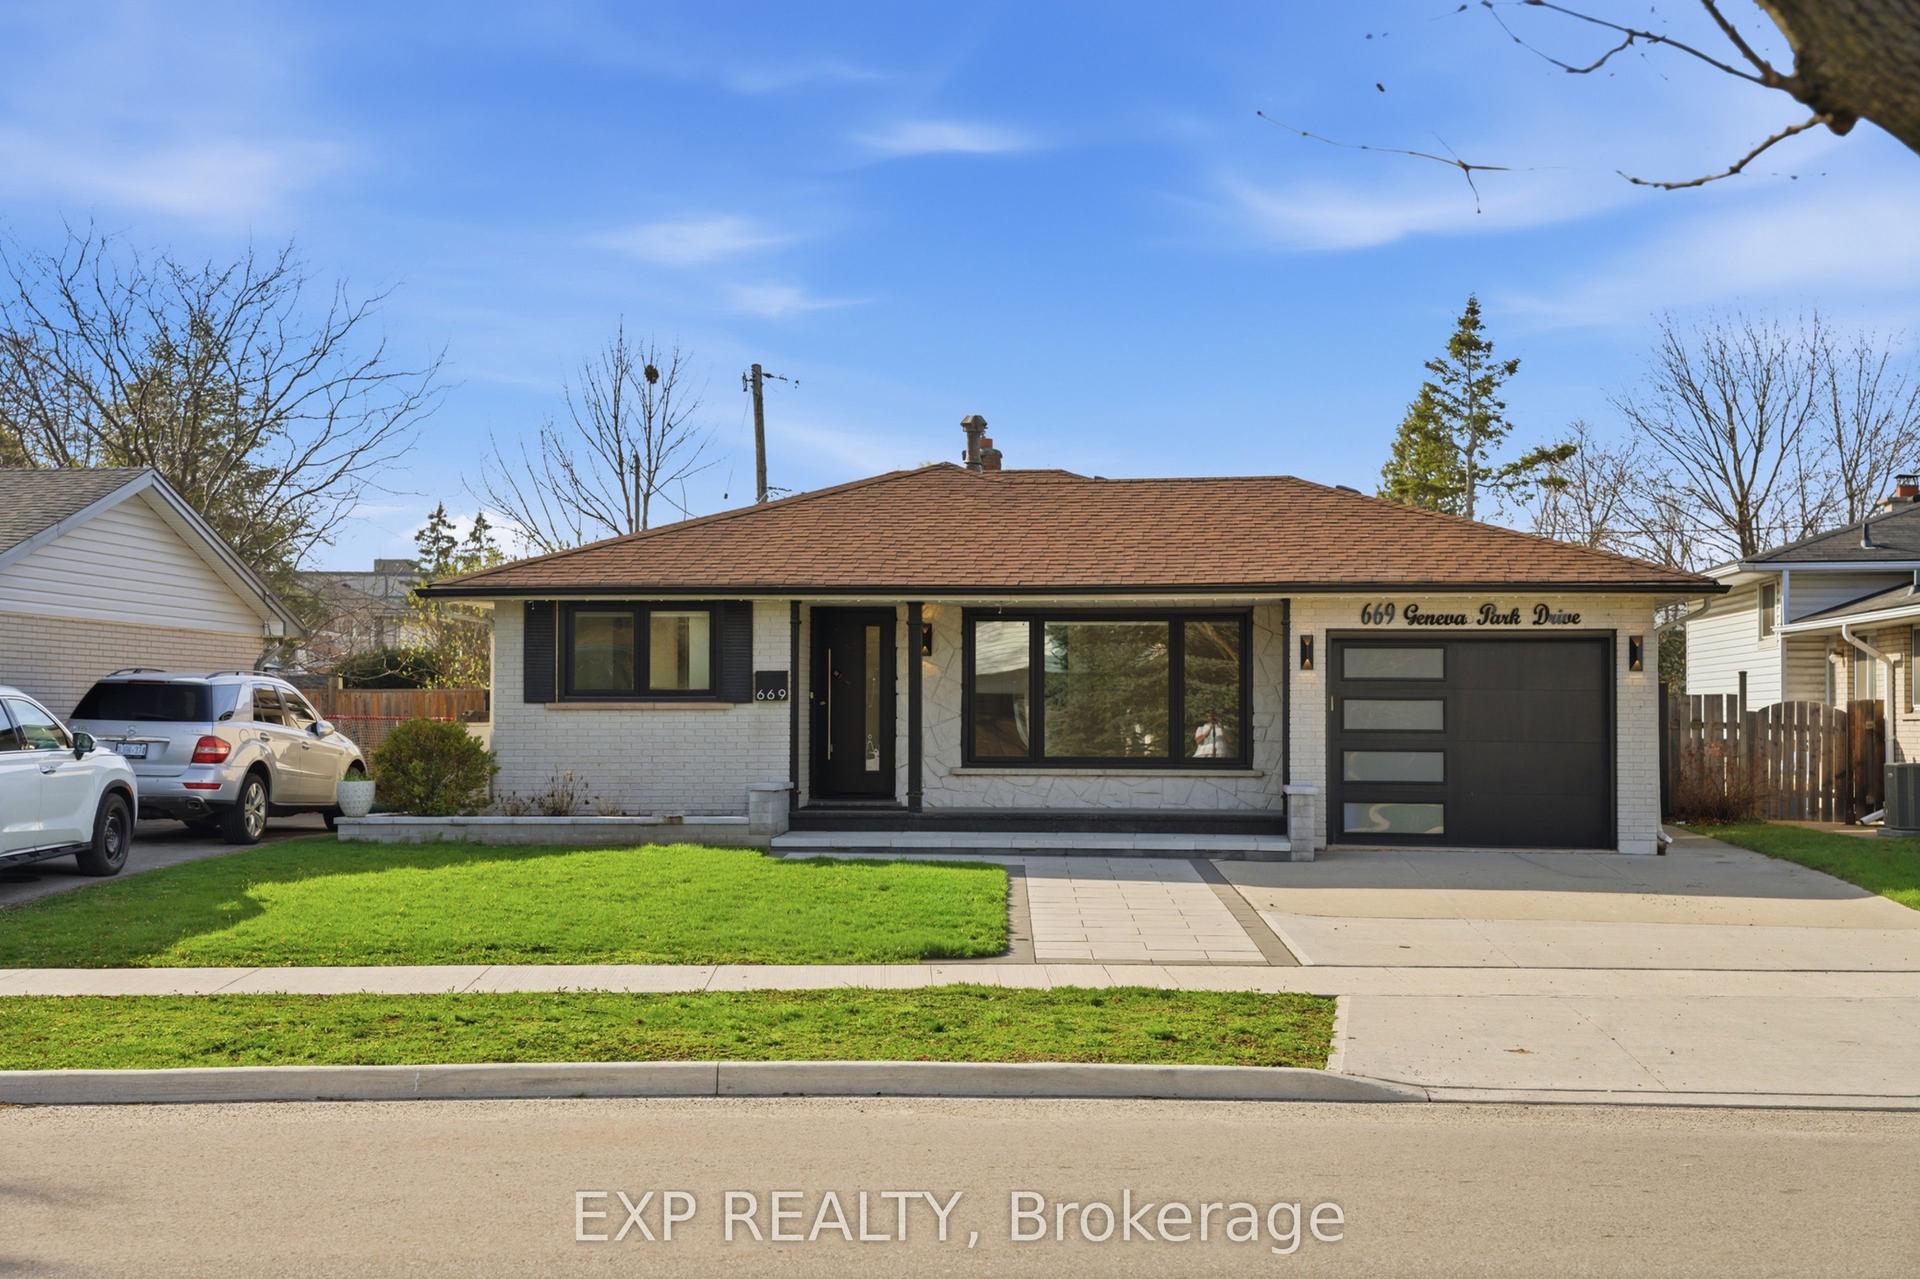
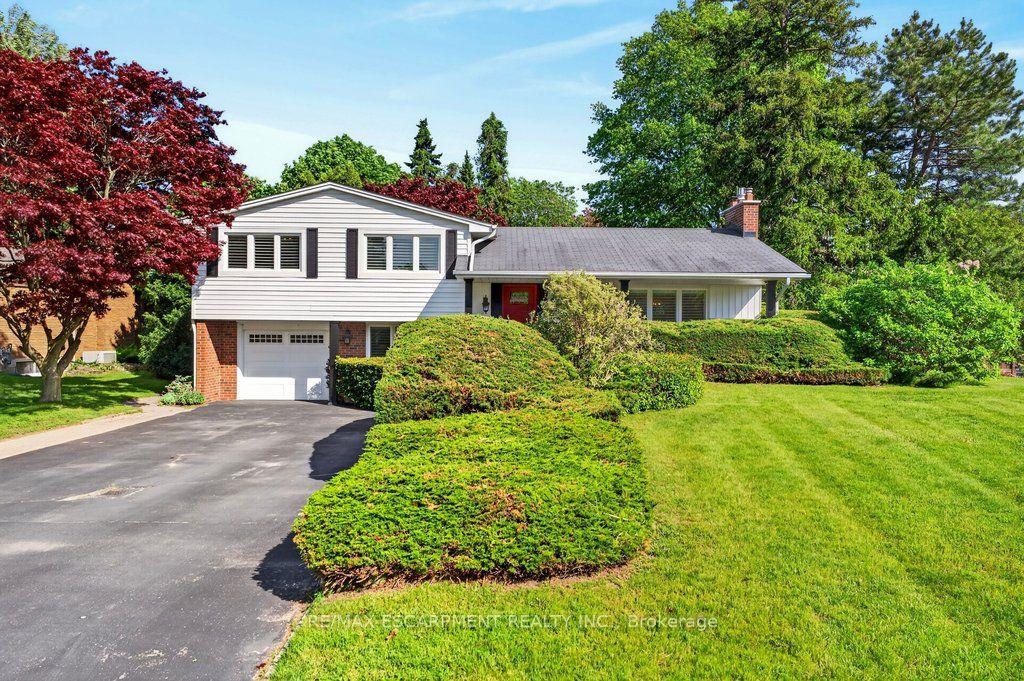
In a league of it's own! Stunning, fully updated 3+1 bed, 2 full bath bungalow in South Burlington's coveted Shoreacres, known for mature, tree-lined streets, just steps to the lake. Flooded with natural light, main floor living thoughtfully & seamlessly connects inviting functional, open concept living space, with modern style & finishings. Meticulously maintained, exceptional home with custom features throughout, ideal for both down-sizers & families seeking convenient main floor living, nestled on a private, impressive 168 ft deep lot - back yard retreat perfect for winding down, relaxing or entertaining. Designed for modern living, the open-concept layout effortlessly connects the kitchen, dining & living areas. Wide-plank hardwd floors, updated kitchen, with granite countertops, stainless steel appliances, elegant cabinetry, & generous prep space. Bathed in natural light, the primary suite showcases panoramic backyard views, with walkout to a glass-railed balcony, creating a seamless connection to the outdoors. The adjoining dressing room, with fireplace, provides a sophisticated & comfortable space to begin and end the day.Two additional beds & a full bath with glass shower complete the main level. From the kitchen step out to a generous side yard, & access the garage through convenient inside entry. Fully finished lower level offers a generous family / rec room, a 4th bed & a large home gym / games rm, a full bath with bathtub & shower & a large laundry / storage rm. With mature trees, the private backyard is designed for outdoor living & entertaining, featuring a stamped concrete patio, dedicated BBQ area with low-maintenance turf, a fully fenced yard, & a chic stock tank pool with tanning deck. Location! Ideally located steps to Lake Ontario, parks, Paletta, top-rated schools, amenities, downtown & waterfront in South Burlington - consistently recognized as one of Canada's most livable cities! This is a rare opportunity to simply move in & enjoy!
PoolGarageWaterfrontWalkoutFireplace
Rooms
Main Floor
| Kitchen | 3.76 × 3.53 m | |
| Dining Room | 3.53 × 2.97 m | |
| Living Room | 5.05 × 4.22 m | |
| Foyer | 1.22 × 1.22 m | |
| Primary Bedroom | 3.84 × 3.63 m | Combined w/Sitting |
| Sitting | 3.81 × 3.58 m | Combined w/Primary |
| Bedroom | 4.32 × 3.45 m | |
| Bedroom | 3.00 × 2.72 m | |
| Bathroom | 2.46 × 2.29 m | 3 Pc Bath |
Lower
| Recreation | 5.92 × 3.78 m | |
| Laundry | 3.68 × 3.28 m | |
| Bedroom | 3.25 × 2.46 m | |
| Bathroom | 3.40 × 2.06 m | 4 Pc Bath |
| Game Room | 7.37 × 3.40 m |
Features
- Carpet Free
- Primary Bedroom - Main Floor
- Water Heater
- Deck
- Patio
- Porch
- Landscaped
- Finished
- Full
- Central Air
- Bungalow
Financials
Annual Taxes
$7,559
Estimated Rental Income
Entire property$3,200 – $4,800/mo
Rental yield2.5% – 3.8%
*Estimates based on comparable rentals in the area. Actual income may vary.
Market Data — Burlington
Days on market22 days
Buyer's MarketSeller's Market
Based on active listings in Burlington. Data updates daily.
Demographics — Burlington
Population
186,948
Avg Household Income
$125,000
Age Distribution
0-19
20%
20-34
16%
35-49
19%
50-64
22%
65+
23%
Ownership74% own · 26% rent
EnglishFrenchArabicPolishTagalog
Our estimate for this home
Estimated range
$1.24M – $1.44M
Mid-point $1.34M · ~$1028/sqft
How this listing compares
$1.24MList · $1.52M$1.44M
Medium confidence·Based on 18 shoreacres comparables
Estimated range is generated automatically from active comparables and is for informational purposes only. Not an appraisal — contact Aman for a full comparative market analysis that factors in condition, renovations, and positioning.
Getting around
How walkable, bikeable, and transit-friendly this neighbourhood is.
60
/ 100
Walk Score
Somewhat Walkable
37
/ 100
Transit Score
Some Transit
46
/ 100
Bike Score
Somewhat Bikeable
Scores are estimates based on neighbourhood data and are for informational purposes only.
MLS® data courtesy of the Toronto Regional Real Estate Board (TRREB).
The information provided herein must only be used by consumers that have a bona fide interest in the purchase, sale, or lease of real estate and may not be used for any commercial purpose or any other purpose. Listing information is deemed reliable but is not guaranteed accurate by the Toronto Regional Real Estate Board, the listing brokerage, or this website. The trademarks REALTOR®, REALTORS® and the REALTOR® logo are controlled by The Canadian Real Estate Association (CREA) and identify real estate professionals who are members of CREA. MLS®, Multiple Listing Service®, and the associated logos are owned by CREA. Not intended to solicit properties currently listed for sale or buyers under contract.
You may also like
More homes in Burlington
Hand-picked listings with a similar price range and style.
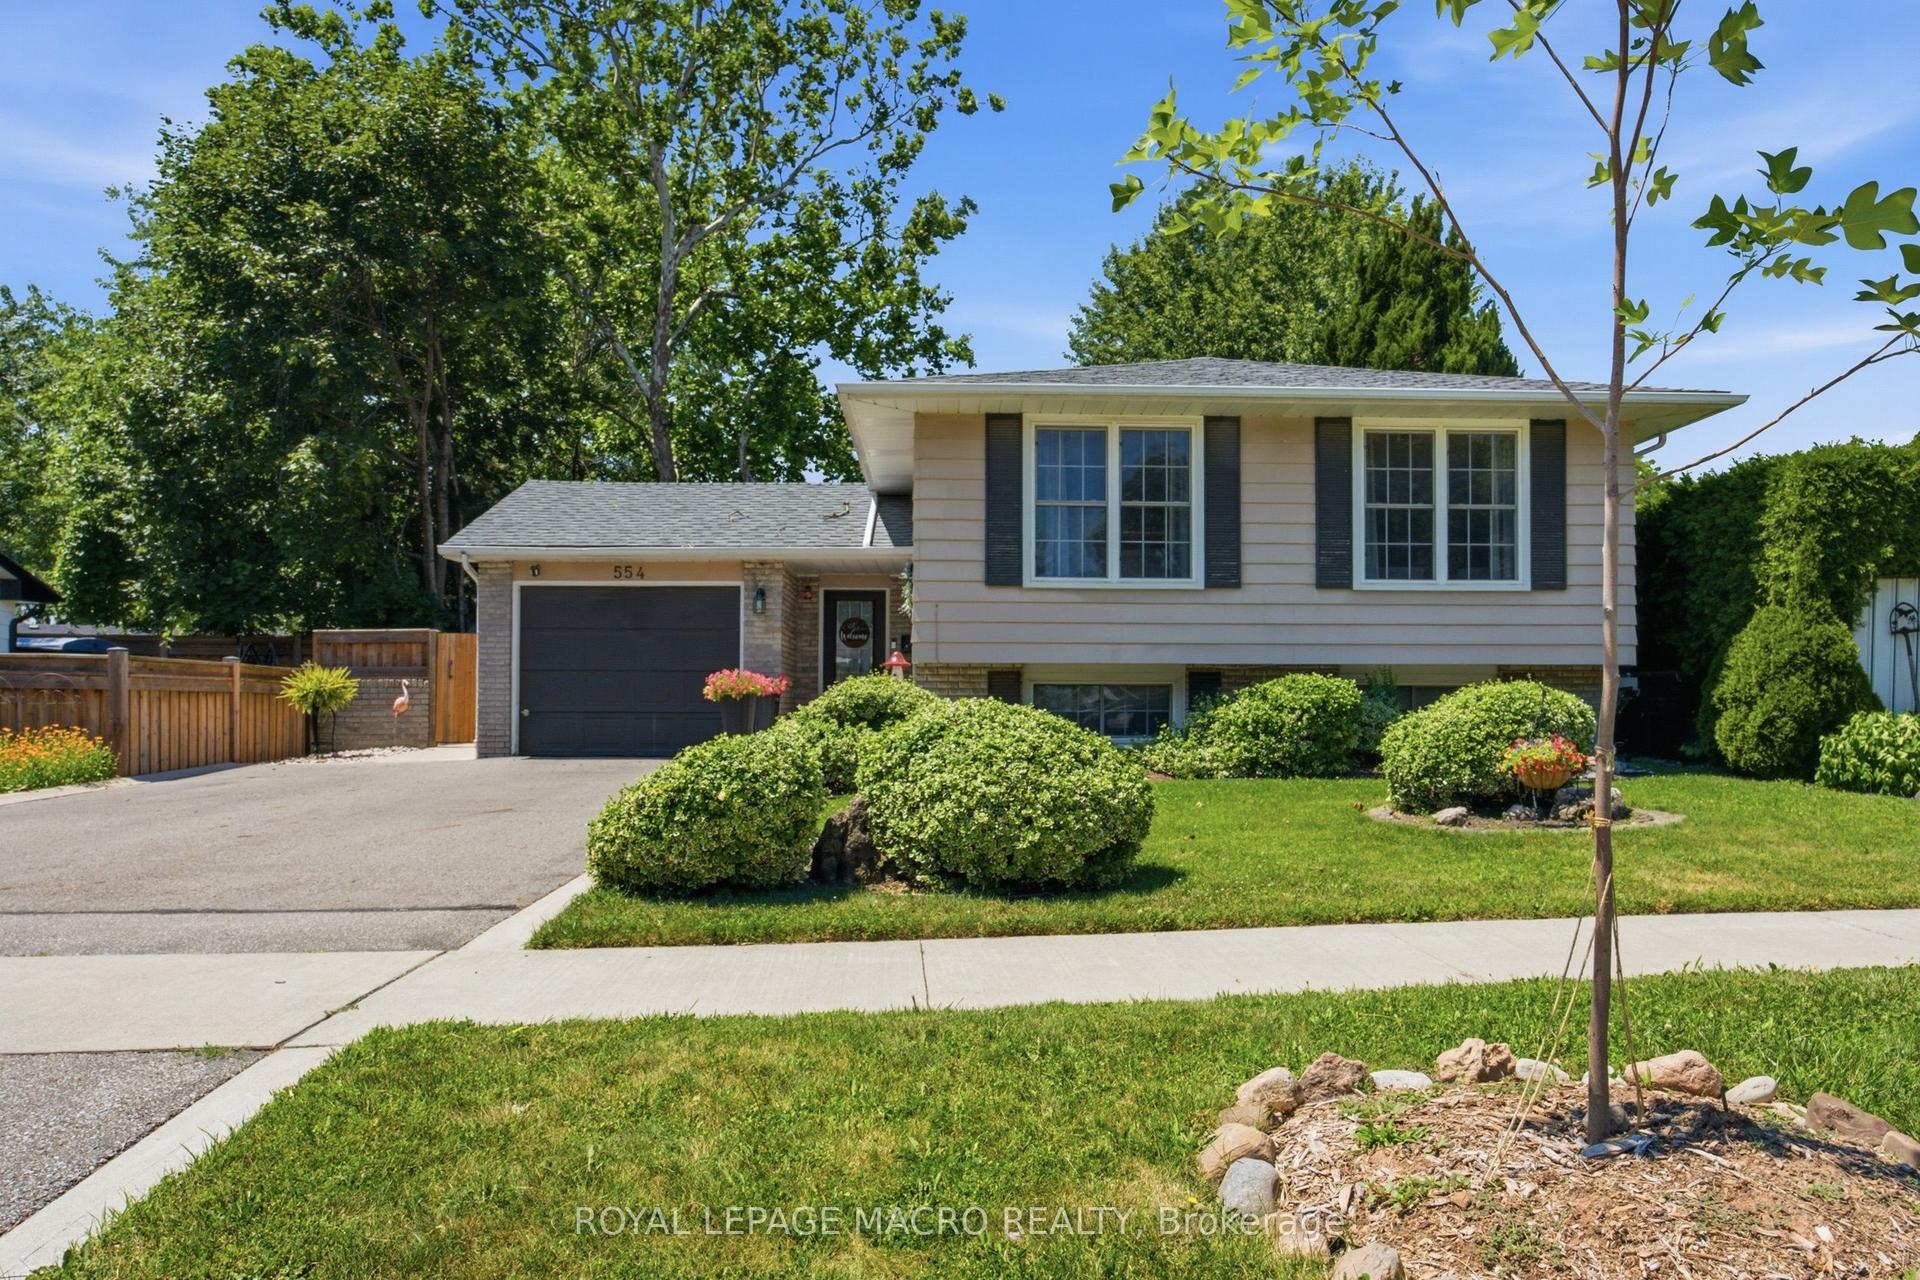
For Sale6 days ago
$1,349,900
Detached
est. $5,918/mo
554 Chamberlain Road, Appleby
Burlington, ON
3+2 bd
2 ba
1,300
5
MLS# W13564584Royal Lepage Macro Realty
WhatsApp Aman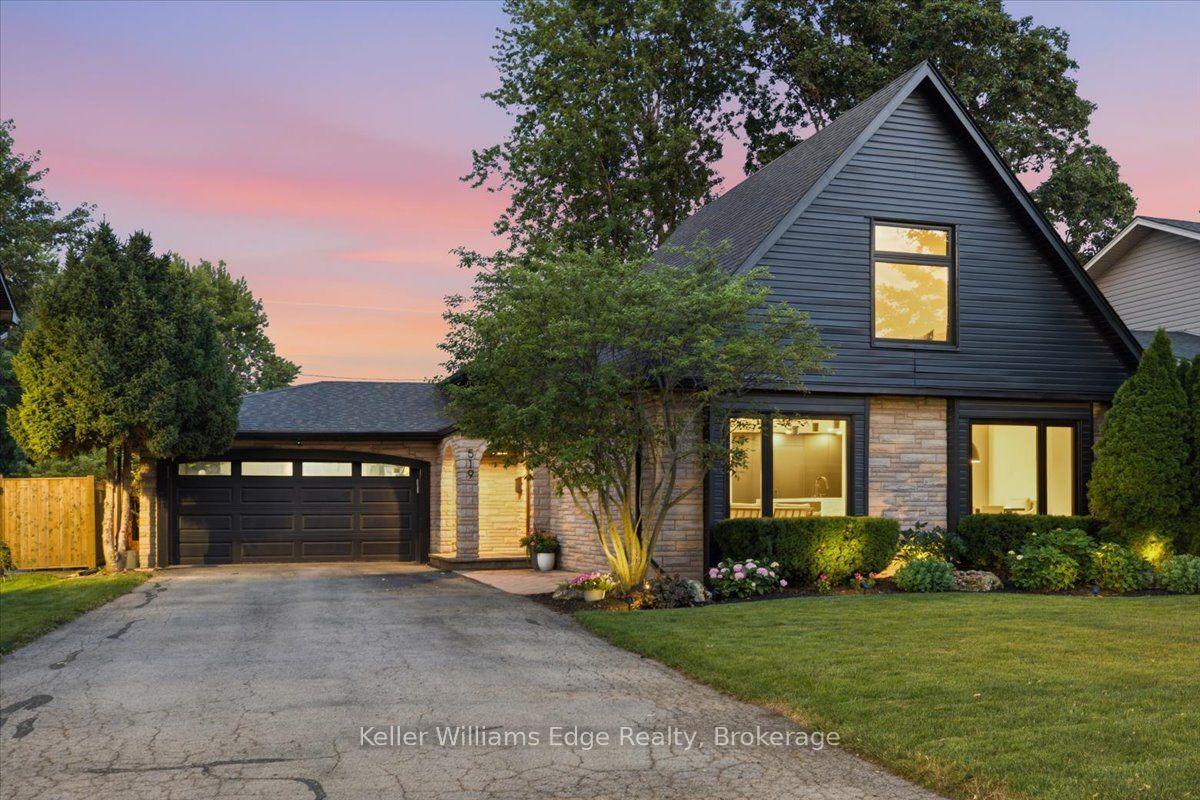
For Sale7 days ago
$1,899,000
Detached
est. $8,325/mo
519 Wicklow Road, Shoreacres
Burlington, ON
4+1 bd
3 ba
2,750
10
MLS# W13561272Keller Williams Edge Realty
WhatsApp Aman