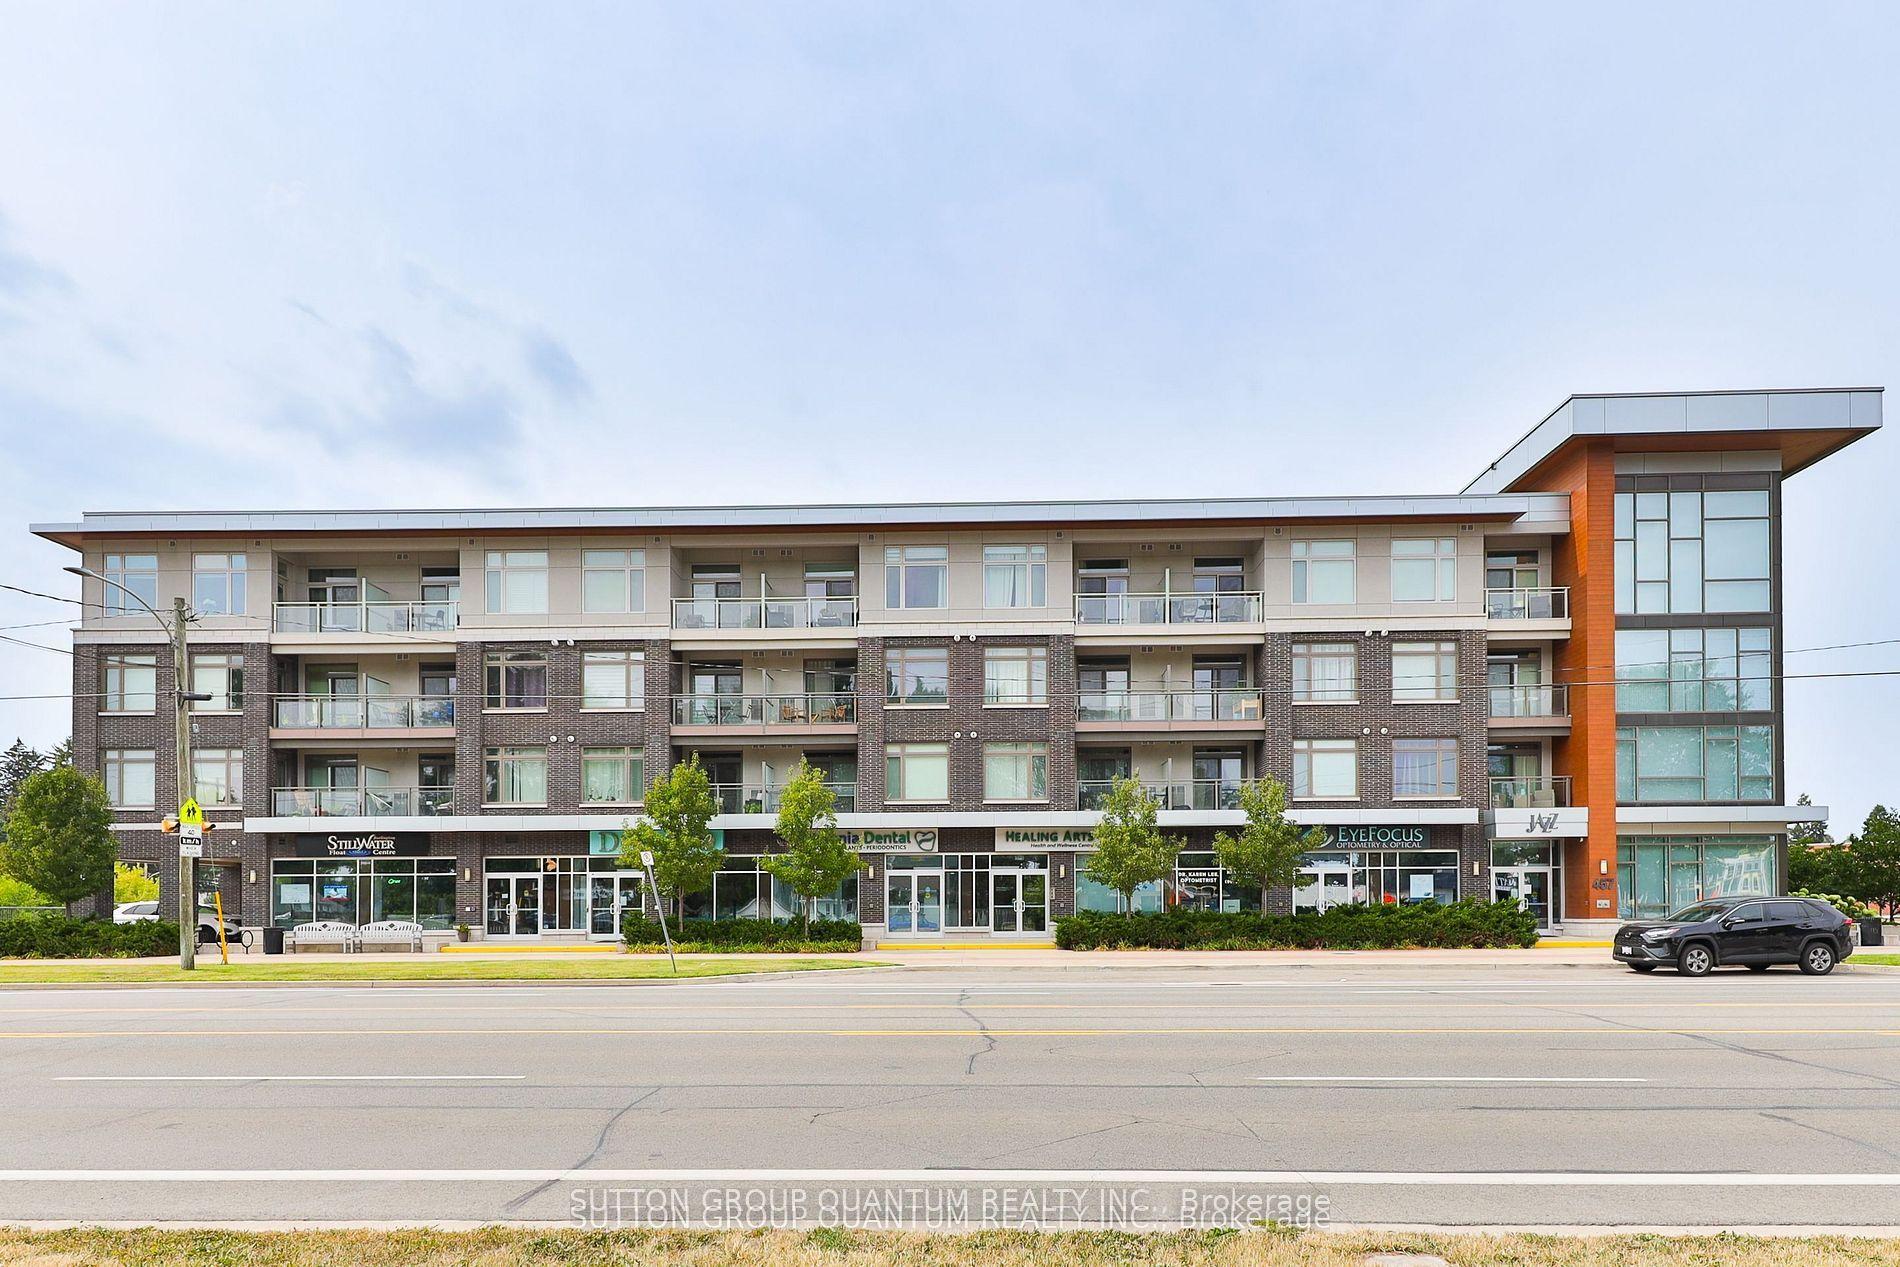
For Sale
34 Plains Road E 408 #408
LaSalle, Burlington, ON
$657,000
2Bd
2Ba
1,100+sqft
2Parking
$597/sqft
CondoMLS# W13112674Listed 2026-05-11145 DOM
Cooling
Central Air
On the market for 145 days — longer than average. The seller may be open to negotiation.
About this home
Welcome to Suite 408 @ 34 Plains Road East in Aldershot. A gorgeous "Boutique styled" 1,147 sq ft condo with South West exposure to beautifully landscaped back yards! Huge living and dining area that holds a large built-in entertainment/TV console. Entire back of this condo has floor to ceiling windows that overlook all the beautiful trees and gardens behind. Step out of the entertainment area thru French doors onto a 220 sq ft outdoor "Retreat" with retractable screen doors and a semi-covered roof, for rainy evenings. 2 spacious bedrooms with lots of light and escarpment views and 2 bathrooms supply lots of alternatives for guests. Chef style upgraded kitchen with squeaky-clean Stainless Steel appliances, all soft-close cupboards and drawers and granite counters. Note: bed in the master is a Murphy bed, which can be included. Mint condition hardwood throughout this unit, except for the 2 beds and 2 baths. Short stroll to Lasalle Park and the Marina. Also short walk to the Aldershot GO and quick driving access to the 403. Large storage locker and 2 parking spots make it a wonderful home in a wonderful location! PLEASE NOTE this is a GEOTHERMAL heated and cooled condo!
Hardwood
Rooms
Main Floor
| Primary Bedroom | 3.35 × 3.04 m | 3 Pc Ensuite Murphy Bed Walk-In Closet(s) |
| Bedroom 2 | 3.35 × 2.89 m | |
| Great Room | 6.33 × 4.72 m | |
| Kitchen | 3.08 × 2.71 m | |
| Bathroom | 0.00 × 0.00 m | 4 Pc Bath |
| Bathroom | 0.00 × 0.00 m | 3 Pc Ensuite |
| Laundry | 0.00 × 0.00 m |
Features
- Auto Garage Door Remote
- Primary Bedroom - Main Floor
- Storage Area Lockers
- Landscaped
- Lawn Sprinkler System
- Patio
- None
- Central Air
- 1 Storey/Apt
Financials
Annual Taxes
$4,362
Estimated Rental Income
Entire property$2,600 – $3,500/mo
Rental yield4.7% – 6.4%
*Estimates based on comparable rentals in the area. Actual income may vary.
Market Data — Burlington
Days on market145 days
Buyer's MarketSeller's Market
Based on active listings in Burlington. Data updates daily.
Demographics — Burlington
Population
186,948
Avg Household Income
$125,000
Age Distribution
0-19
20%
20-34
16%
35-49
19%
50-64
22%
65+
23%
Ownership74% own · 26% rent
EnglishFrenchArabicPolishTagalog
Getting around
How walkable, bikeable, and transit-friendly this neighbourhood is.
78
/ 100
Walk Score
Very Walkable
57
/ 100
Transit Score
Good Transit
39
/ 100
Bike Score
Somewhat Bikeable
Scores are estimates based on neighbourhood data and are for informational purposes only.
MLS® data courtesy of the Toronto Regional Real Estate Board (TRREB).
The information provided herein must only be used by consumers that have a bona fide interest in the purchase, sale, or lease of real estate and may not be used for any commercial purpose or any other purpose. Listing information is deemed reliable but is not guaranteed accurate by the Toronto Regional Real Estate Board, the listing brokerage, or this website. The trademarks REALTOR®, REALTORS® and the REALTOR® logo are controlled by The Canadian Real Estate Association (CREA) and identify real estate professionals who are members of CREA. MLS®, Multiple Listing Service®, and the associated logos are owned by CREA. Not intended to solicit properties currently listed for sale or buyers under contract.
You may also like
More homes in Burlington
Hand-picked listings with a similar price range and style.
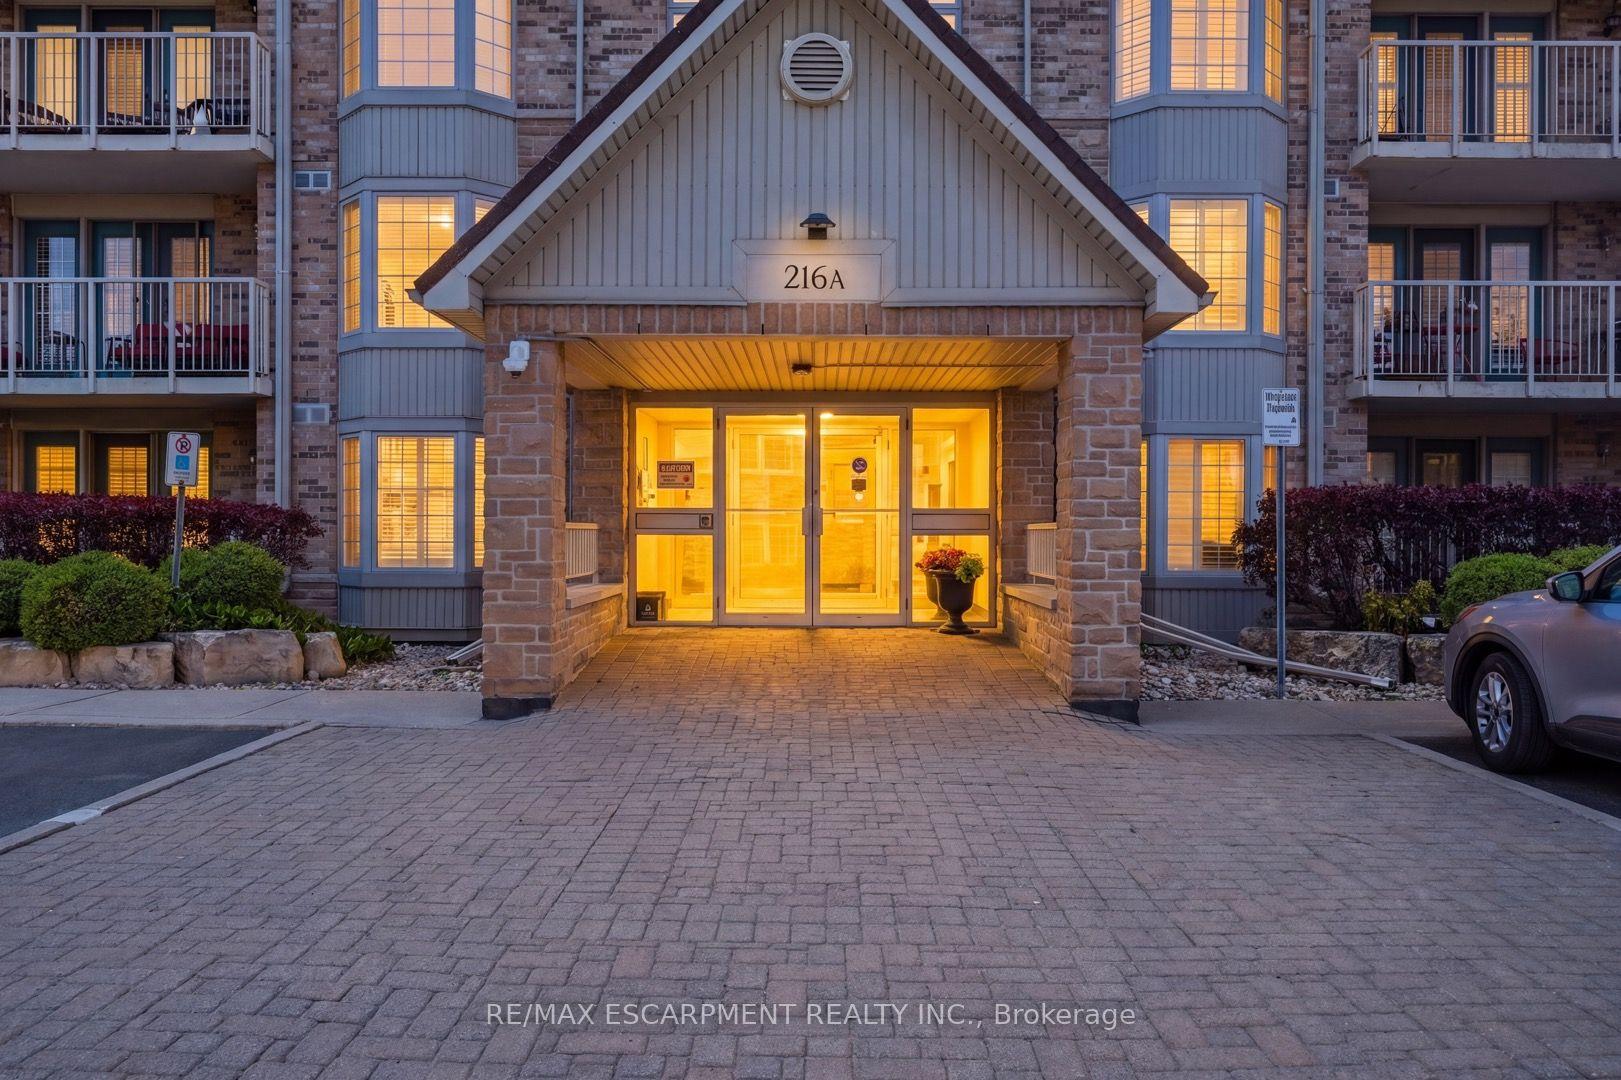
For Sale4 months ago
$559,900
Condo
est. $2,455/mo
216 Plains Road W A307 #A307, Bayview
Burlington, ON
1 bd
1 ba
1,100
1
MLS# W13210226Re/Max Escarpment Realty Inc.
WhatsApp Aman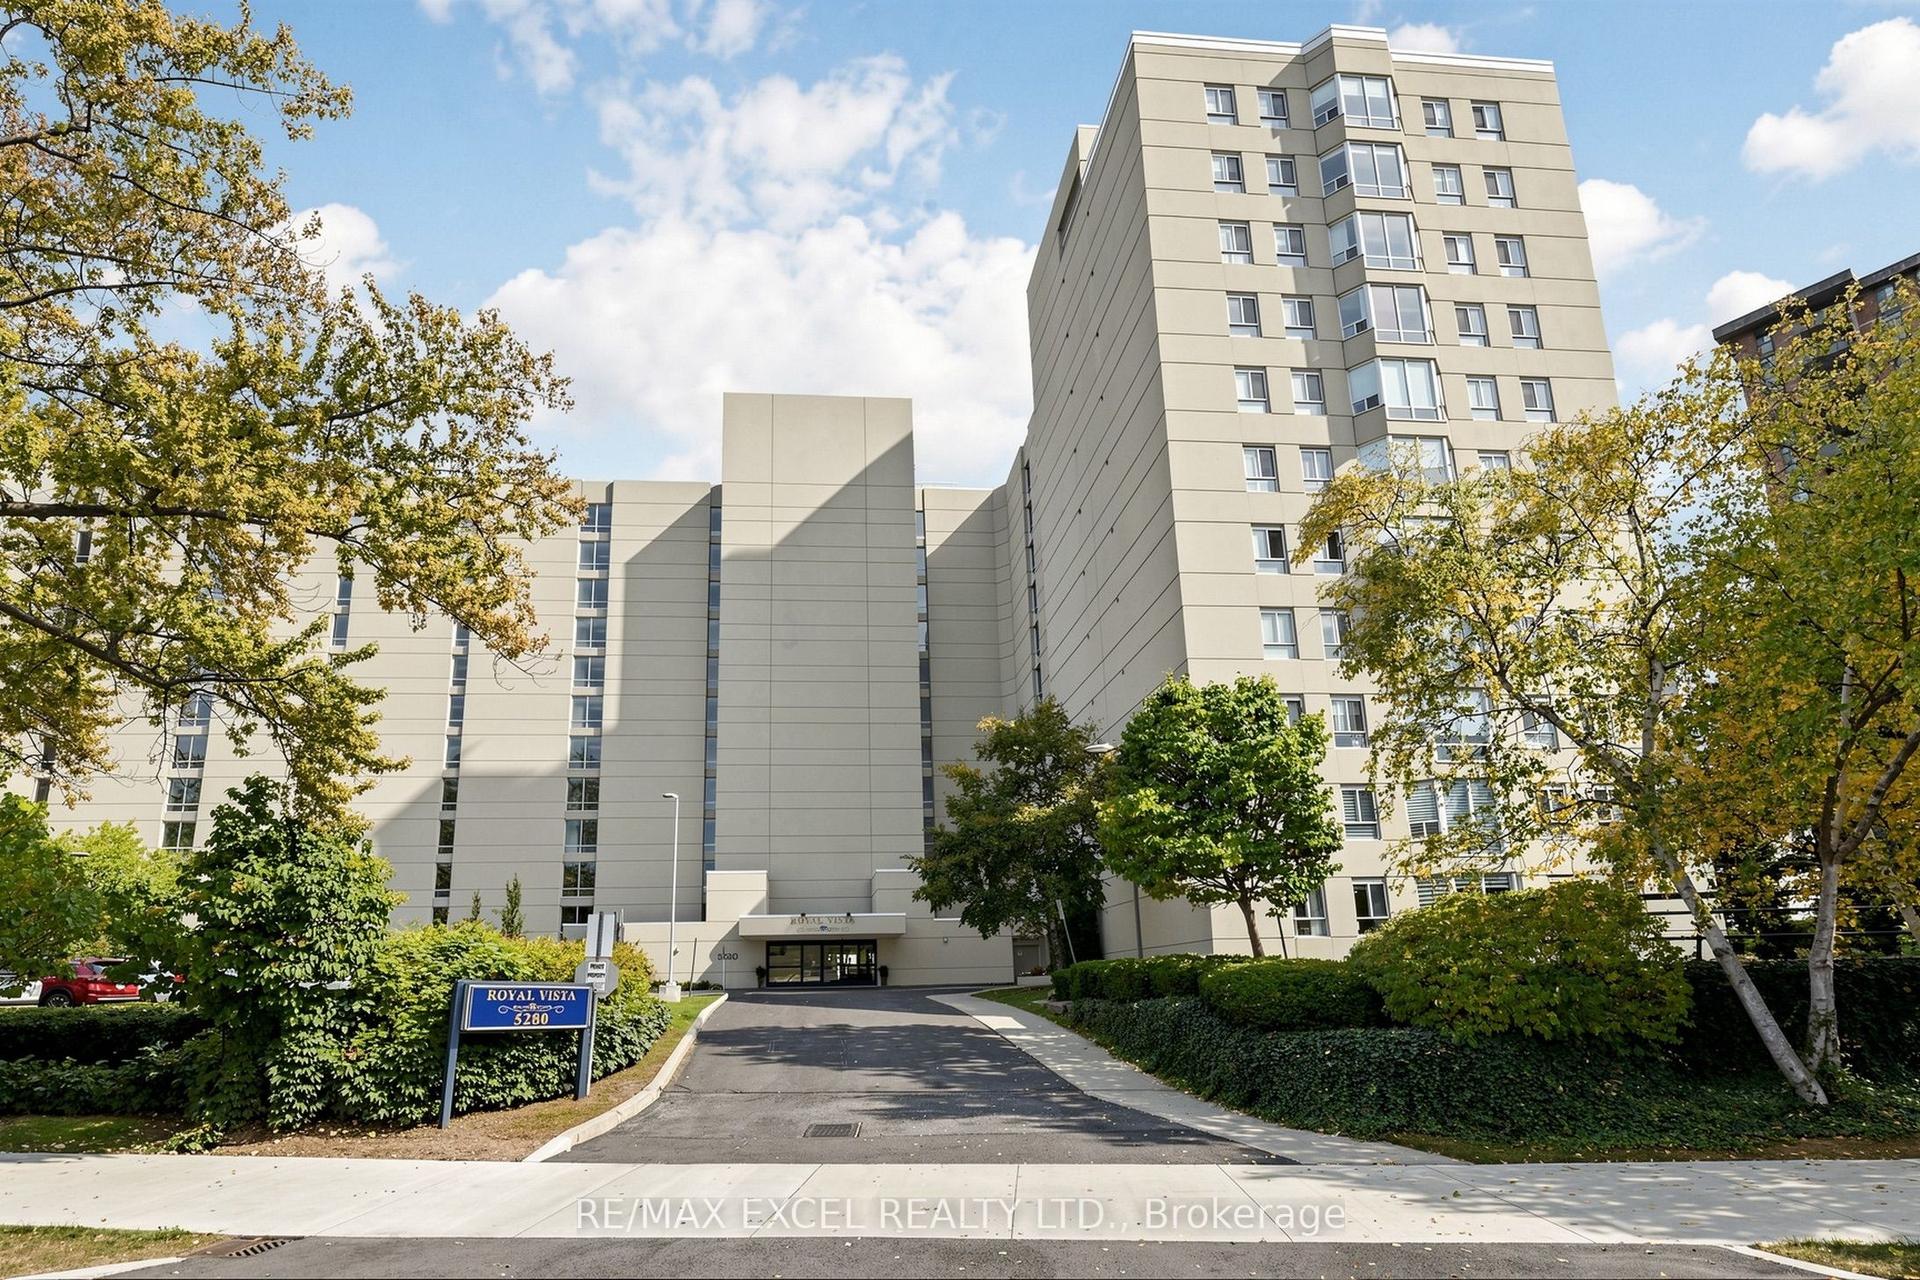
For Sale1 day ago
$550,000
Condo
est. $2,411/mo
5280 Lakeshore Road 607 #607, Appleby
Burlington, ON
1 bd
1 ba
1,100
1
MLS# W13853848Re/Max Excel Realty Ltd.
WhatsApp Aman