For Sale
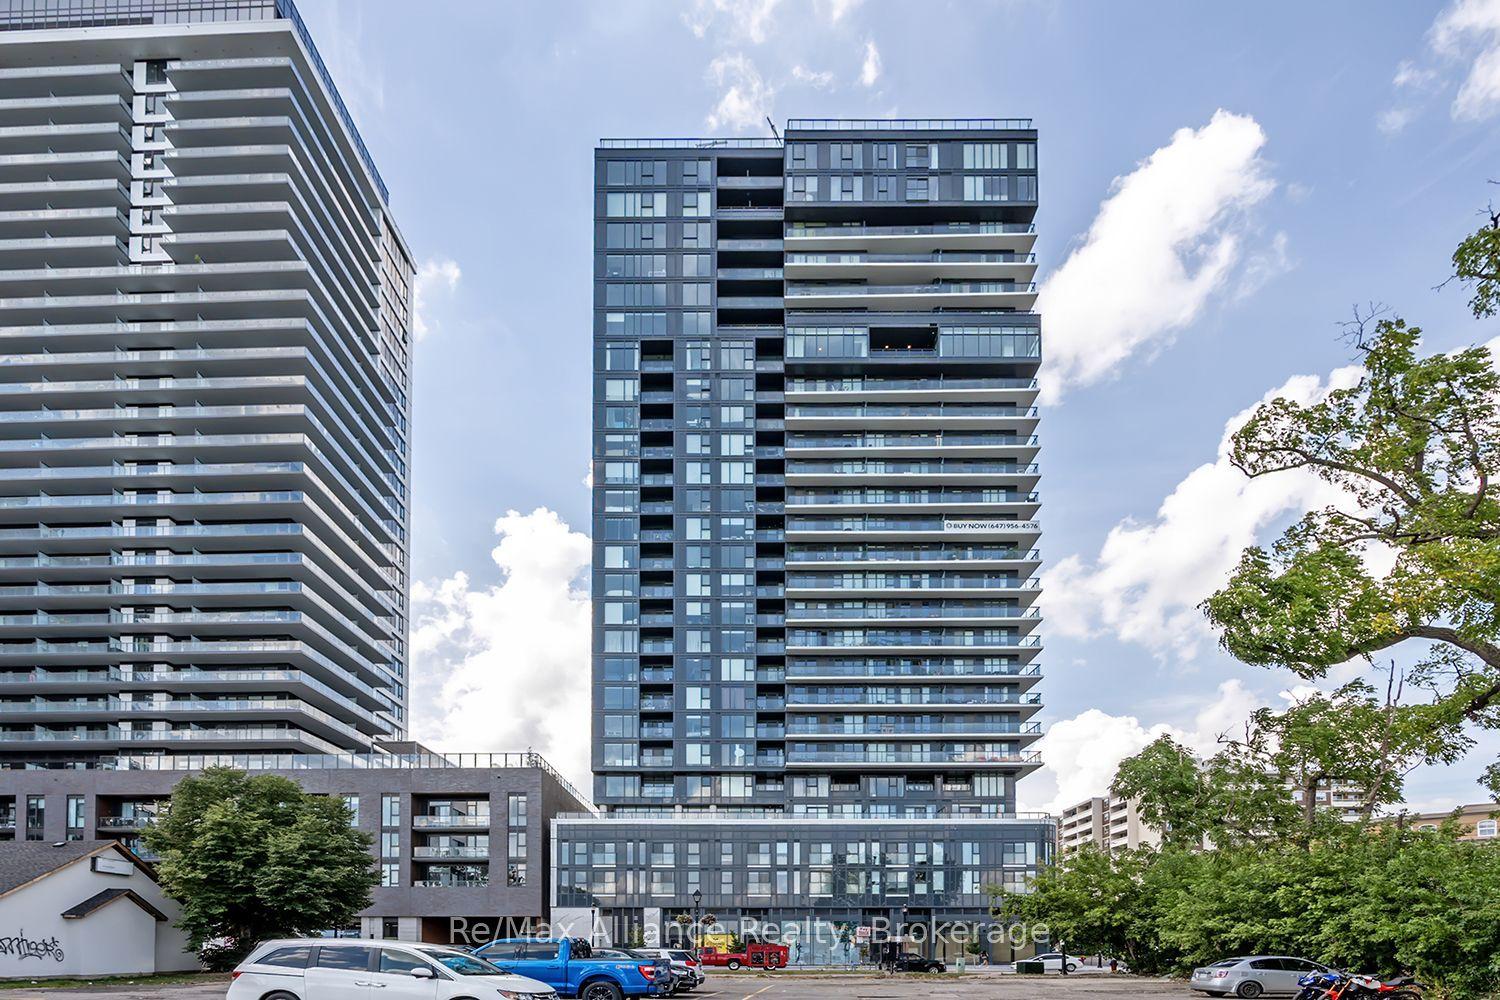
216 Plains Road W A307 #A307
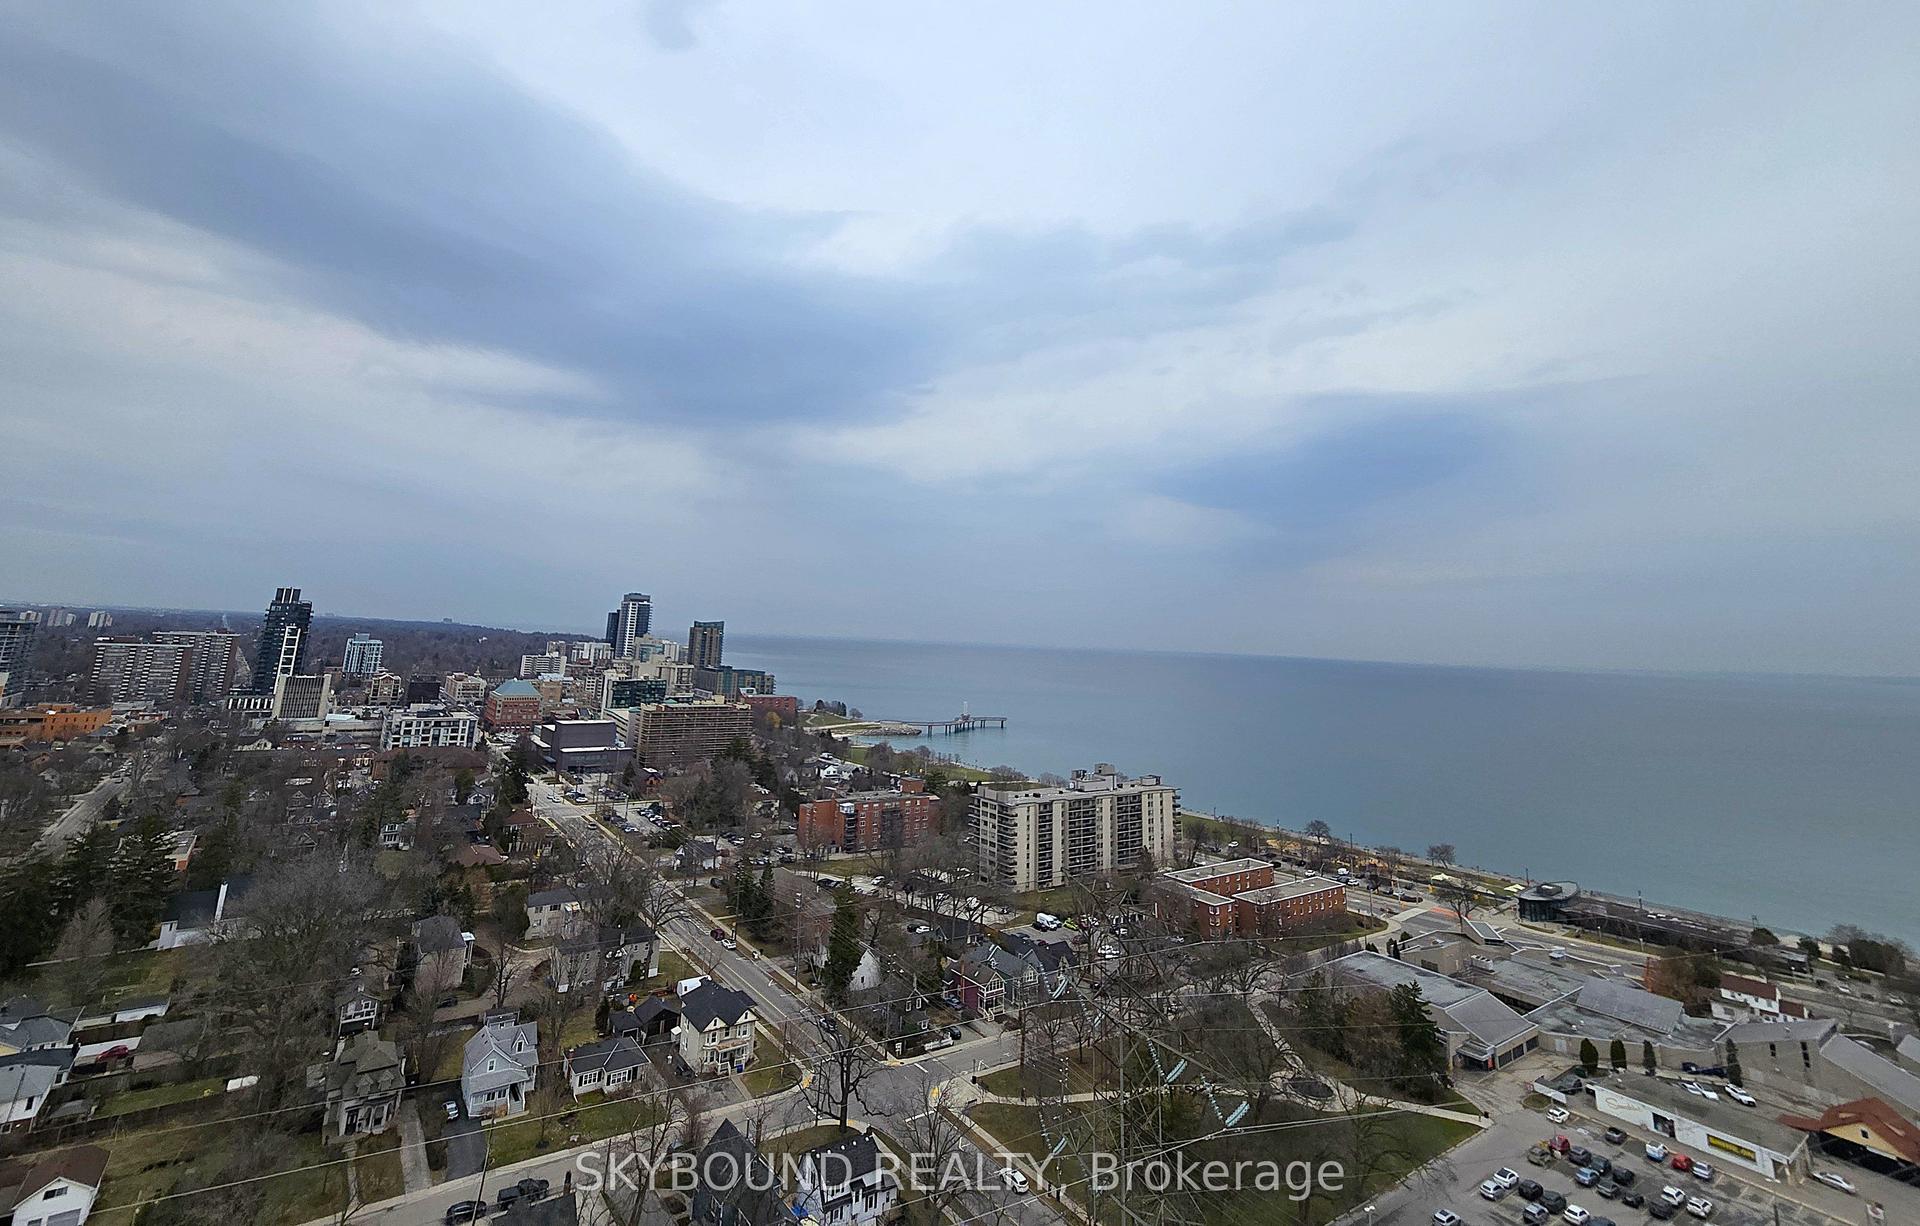
Bayview, Burlington, ON
$579,900
1Bd
1Ba
1,100+sqft
1Parking
$527/sqft
CondoMLS# W13210226Listed 2026-05-2893 DOM
Cooling
Central Air
On the market for 93 days — longer than average. The seller may be open to negotiation.
About this home
Super spacious and meticulously maintained, this 1,000 square foot condo has nothing left to do but welcome you home. From the moment you drive into Oaklands Green, you know you're in an expertly managed complex where no detail is overlooked. Inside, you'll find an updated kitchen with an abundance of storage, stainless steel appliances, and crisp white subway tile backsplash. The open living and dining area features rich wide-plank wood floors, balanced by the bright, airy feel of a large bay window and walkout to the balcony. The expansive primary bedroom comfortably accommodates a home office and includes a walk-in closet, a second closet, and five-piece ensuite privilege. The updated main bath has been tastefully redone with a dual vanity and plenty of storage. Don't miss the laundry room with full size machines! Newer furnace and air conditioning unit (2023). One underground parking spot, and a storage locker are all included. Beautiful exterior landscaping and large community centre with library, multipurpose rooms and outdoor barbeque. Set in a wonderful neighbourhood canopied by mature trees - this is condo living at its finest. RSA.
Walkout
Rooms
Main Floor
| Kitchen | 3.76 × 2.82 m | |
| Living Room | 6.15 × 5.38 m | Combined w/Dining |
| Bedroom | 4.88 × 3.48 m | |
| Laundry | 0.00 × 0.00 m |
Features
- Carpet Free
- Storage Area Lockers
- None
- Central Air
- 1 Storey/Apt
Financials
Annual Taxes
$2,904
Estimated Rental Income
Entire property$2,100 – $2,800/mo
Rental yield4.3% – 5.8%
*Estimates based on comparable rentals in the area. Actual income may vary.
Market Data — Burlington
Days on market93 days
Buyer's MarketSeller's Market
Based on active listings in Burlington. Data updates daily.
Demographics — Burlington
Population
186,948
Avg Household Income
$125,000
Age Distribution
0-19
20%
20-34
16%
35-49
19%
50-64
22%
65+
23%
Ownership74% own · 26% rent
EnglishFrenchArabicPolishTagalog
Getting around
How walkable, bikeable, and transit-friendly this neighbourhood is.
70
/ 100
Walk Score
Very Walkable
61
/ 100
Transit Score
Good Transit
39
/ 100
Bike Score
Somewhat Bikeable
Scores are estimates based on neighbourhood data and are for informational purposes only.
MLS® data courtesy of the Toronto Regional Real Estate Board (TRREB).
The information provided herein must only be used by consumers that have a bona fide interest in the purchase, sale, or lease of real estate and may not be used for any commercial purpose or any other purpose. Listing information is deemed reliable but is not guaranteed accurate by the Toronto Regional Real Estate Board, the listing brokerage, or this website. The trademarks REALTOR®, REALTORS® and the REALTOR® logo are controlled by The Canadian Real Estate Association (CREA) and identify real estate professionals who are members of CREA. MLS®, Multiple Listing Service®, and the associated logos are owned by CREA. Not intended to solicit properties currently listed for sale or buyers under contract.
You may also like
More homes in Burlington
Hand-picked listings with a similar price range and style.
For Sale22 days ago
$699,900
Condo
est. $3,068/mo
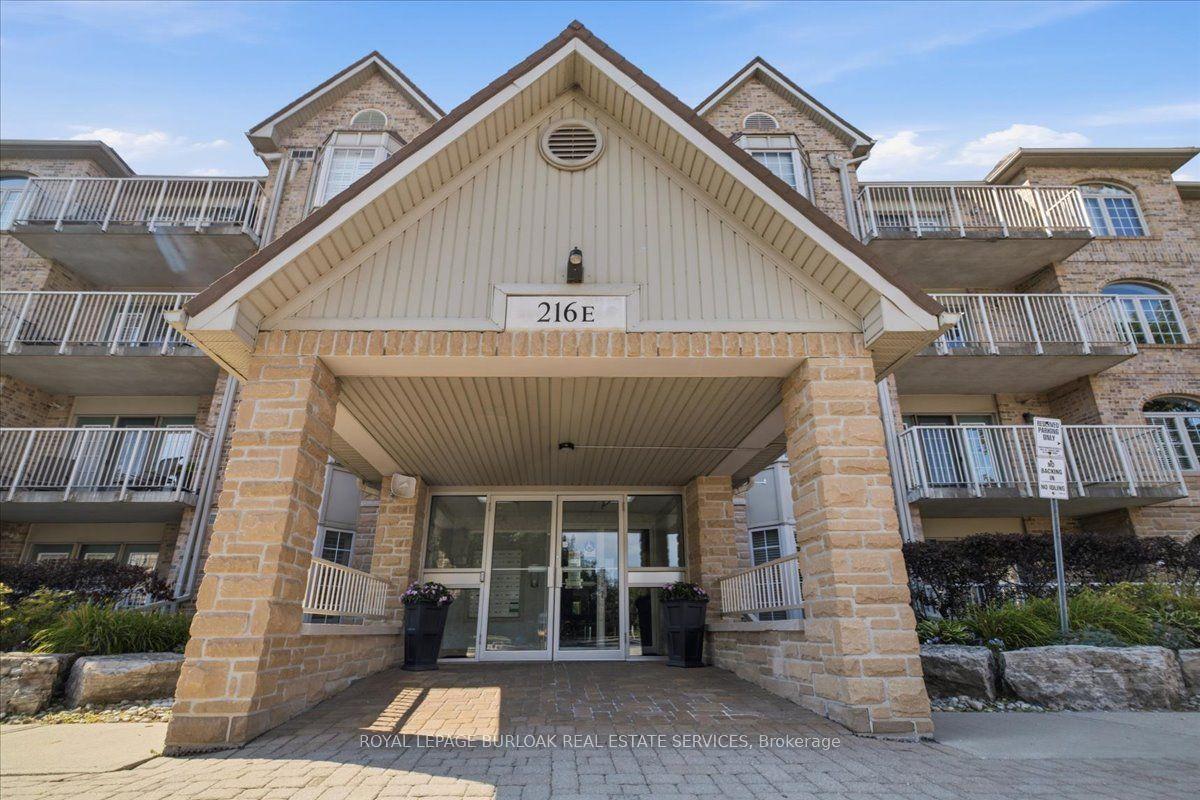
216 Plains Road W E305 #E305, Bayview
Burlington, ON
2 bd
2 ba
1,300
2
MLS# W13653006Royal Lepage Burloak Real Estate…
WhatsApp Aman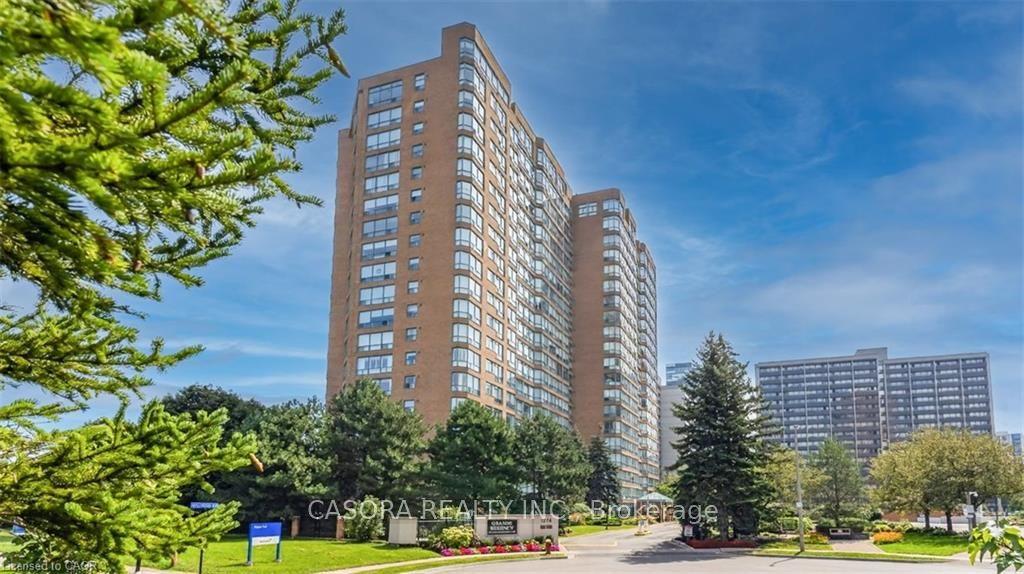
For Sale1 day ago
$578,900
Condo
est. $2,538/mo
1276 Maple Crossing Boulevard 903 #903, Brant
Burlington, ON
2 bd
2 ba
1,100
2
MLS# W13723962Casora Realty Inc.
WhatsApp Aman