For Sale
10 Laurelcrest Street 104 #104
Queen Street Corridor, Brampton, ON
$424,900
2Bd
1Ba
950+sqft
2Parking
$447/sqft
CondoMLS# W13115096Listed 2026-05-1262 DOM
Cooling
Central Air
On the market for 62 days — longer than average. The seller may be open to negotiation.
About this home
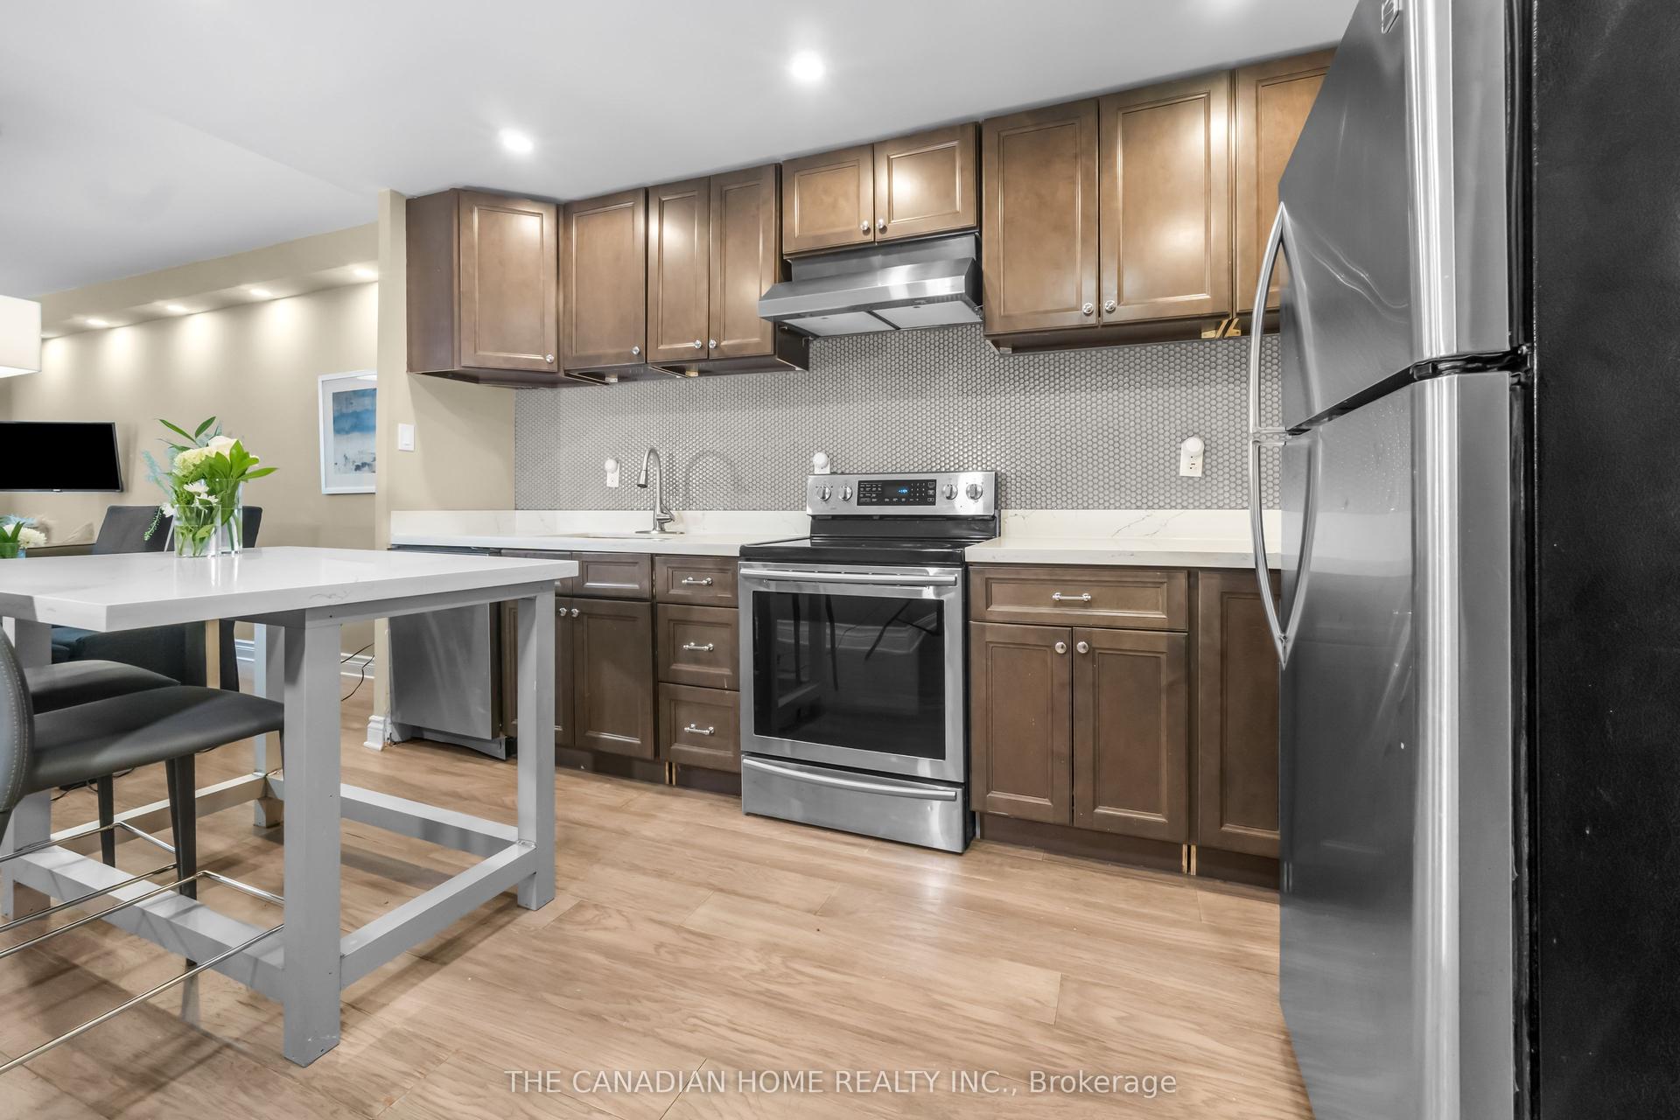
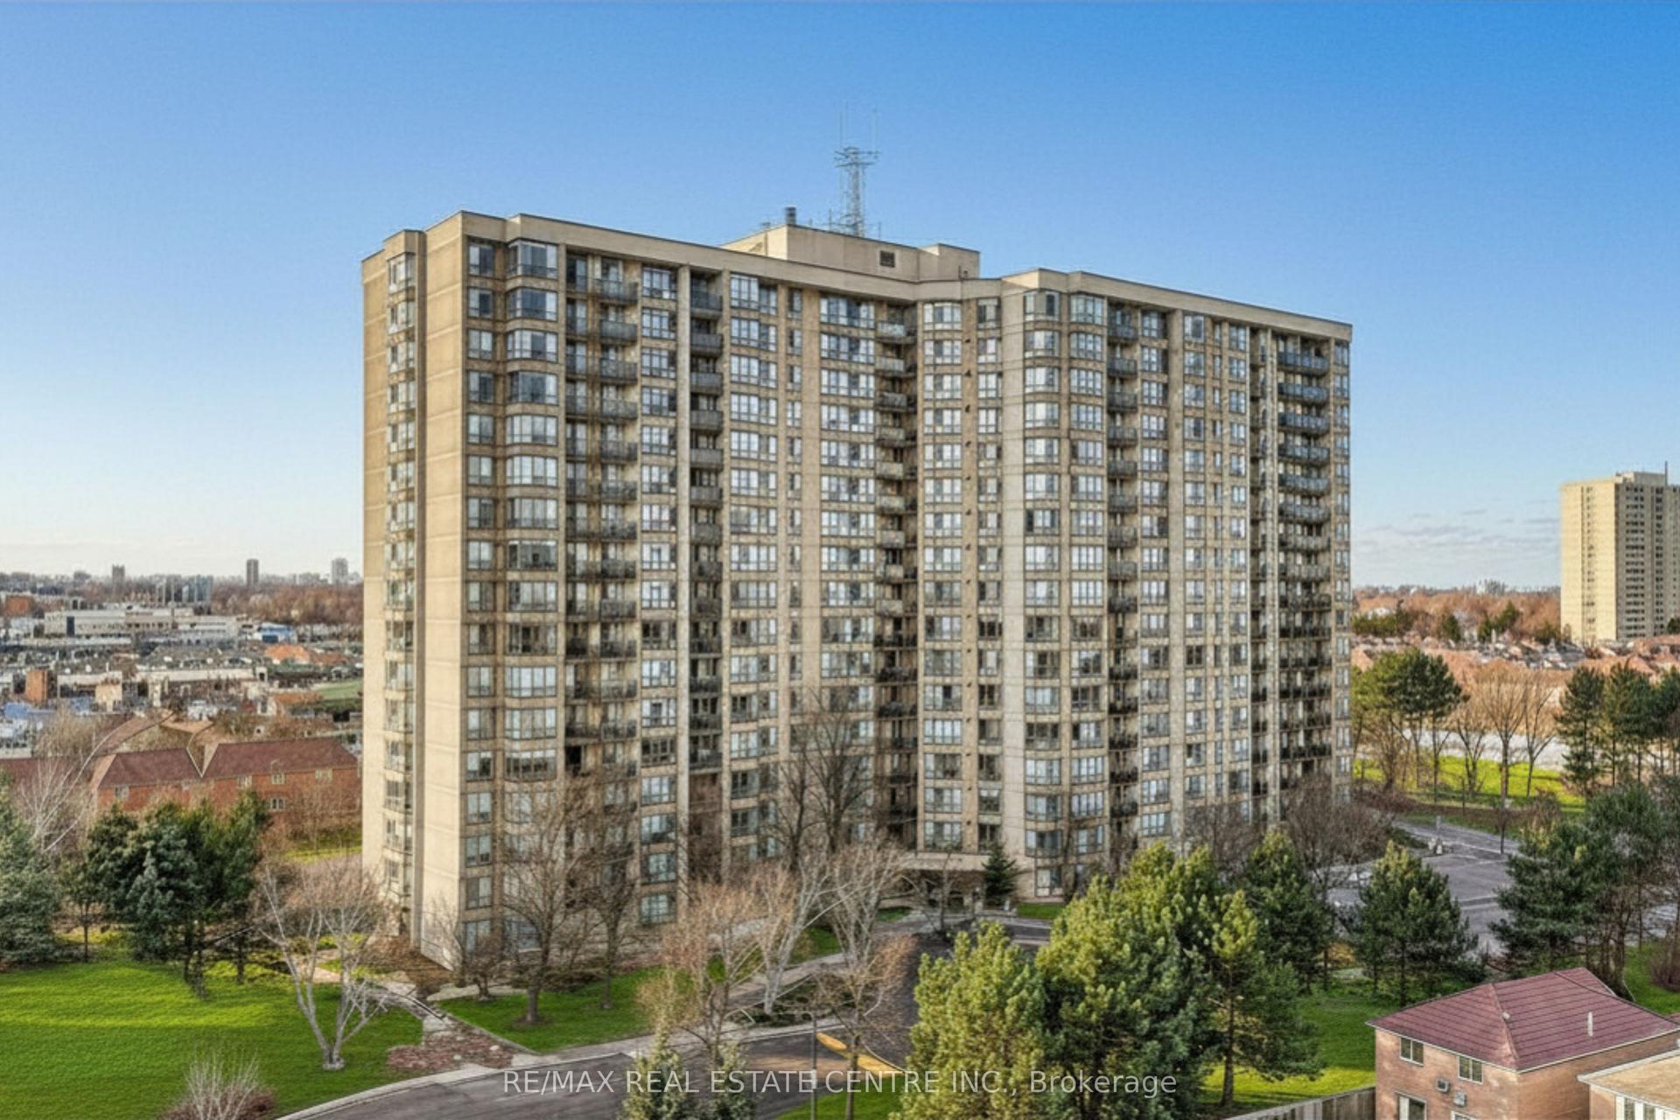
Discover a lifestyle of ease and privacy in this renovated ground-floor residence at 10 Laurelcrest Street. Unlike typical high-traffic condo layouts, this unit is tucked away in an exclusive wing shared with only two other neighbours and the building superintendent, offering a level of quiet and security that is rarely found in multi-residential living. Step inside to an open-concept floor plan that feels fresh and modern, featuring updated flooring throughout. The living and dining areas are bathed in natural light from the west-north-west exposure, providing peaceful afternoon sun and sunset views. The two-bedroom layout is ideal for a small family, a home office setup, or downsizers looking for one-floor living without the wait for an elevator. This unit includes two dedicated parking spaces and one of the most coveted assets in the complex: a private storage locker. With only a handful of lockers available in the building, this offers significant long-term value and covers all your seasonal storage needs. Residents enjoy elite amenities including 24-hour gatehouse security, an outdoor pool, tennis courts, and a fitness centre. Located minutes from Highway 410, Bramalea City Centre, and the lush trails of Laurelcrest Park, this home offers the perfect balance of urban connection and park-side tranquillity. Move in and enjoy a turn-key home where the heavy lifting has already been done. Some photos are virtually staged.
PoolRenovated
Rooms
Other
| Foyer | 1.64 × 1.85 m | Closet Laminate |
| Dining Room | 5.03 × 3.97 m | Laminate |
| Kitchen | 2.66 × 3.22 m | Laminate |
| Living Room | 3.25 × 5.29 m | Laminate |
| Primary Bedroom | 3.44 × 4.44 m | Laminate |
| Bedroom 2 | 2.68 × 4.44 m | Laminate |
| Bathroom | 1.90 × 3.41 m | Combined w/Laundry 4 Pc Bath |
Features
- Carpet Free
- Primary Bedroom - Main Floor
- None
- Central Air
- 1 Storey/Apt
Financials
Annual Taxes
$2,593
Estimated Rental Income
Entire property$2,600 – $3,500/mo
Rental yield7.3% – 9.9%
*Estimates based on comparable rentals in the area. Actual income may vary.
Market Data — Brampton
Days on market62 days
Buyer's MarketSeller's Market
Based on active listings in Brampton. Data updates daily.
Demographics — Brampton
Population
656,480
Avg Household Income
$98,000
Age Distribution
0-19
24%
20-34
22%
35-49
22%
50-64
19%
65+
13%
Ownership79% own · 21% rent
EnglishPunjabiHindiUrduGujarati
Our estimate for this home
Estimated range
$375K – $436K
Mid-point $405K · ~$427/sqft
How this listing compares
$375KList · $425K$436K
High confidence·Based on 82 queen street corridor comparables
Estimated range is generated automatically from active comparables and is for informational purposes only. Not an appraisal — contact Aman for a full comparative market analysis that factors in condition, renovations, and positioning.
Getting around
How walkable, bikeable, and transit-friendly this neighbourhood is.
87
/ 100
Walk Score
Very Walkable
73
/ 100
Transit Score
Excellent Transit
76
/ 100
Bike Score
Very Bikeable
Scores are estimates based on neighbourhood data and are for informational purposes only.
MLS® data courtesy of the Toronto Regional Real Estate Board (TRREB).
The information provided herein must only be used by consumers that have a bona fide interest in the purchase, sale, or lease of real estate and may not be used for any commercial purpose or any other purpose. Listing information is deemed reliable but is not guaranteed accurate by the Toronto Regional Real Estate Board, the listing brokerage, or this website. The trademarks REALTOR®, REALTORS® and the REALTOR® logo are controlled by The Canadian Real Estate Association (CREA) and identify real estate professionals who are members of CREA. MLS®, Multiple Listing Service®, and the associated logos are owned by CREA. Not intended to solicit properties currently listed for sale or buyers under contract.
You may also like
More homes in Brampton
Hand-picked listings with a similar price range and style.
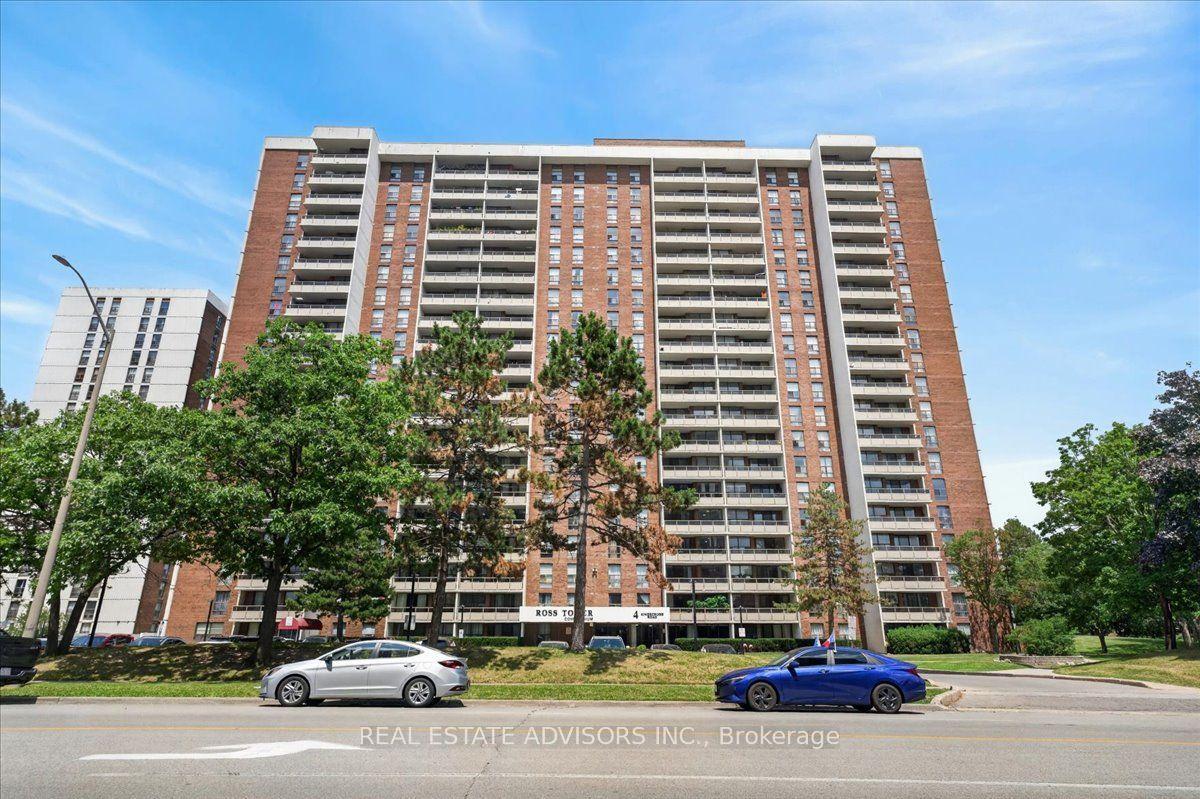
For Sale20 h ago
$364,000
Condo
est. $1,596/mo
4 Kings Cross Road 1206 #1206, Queen Street Corridor
Brampton, ON
2 bd
1 ba
950
1
MLS# W13559092Real Estate Advisors Inc.
WhatsApp Aman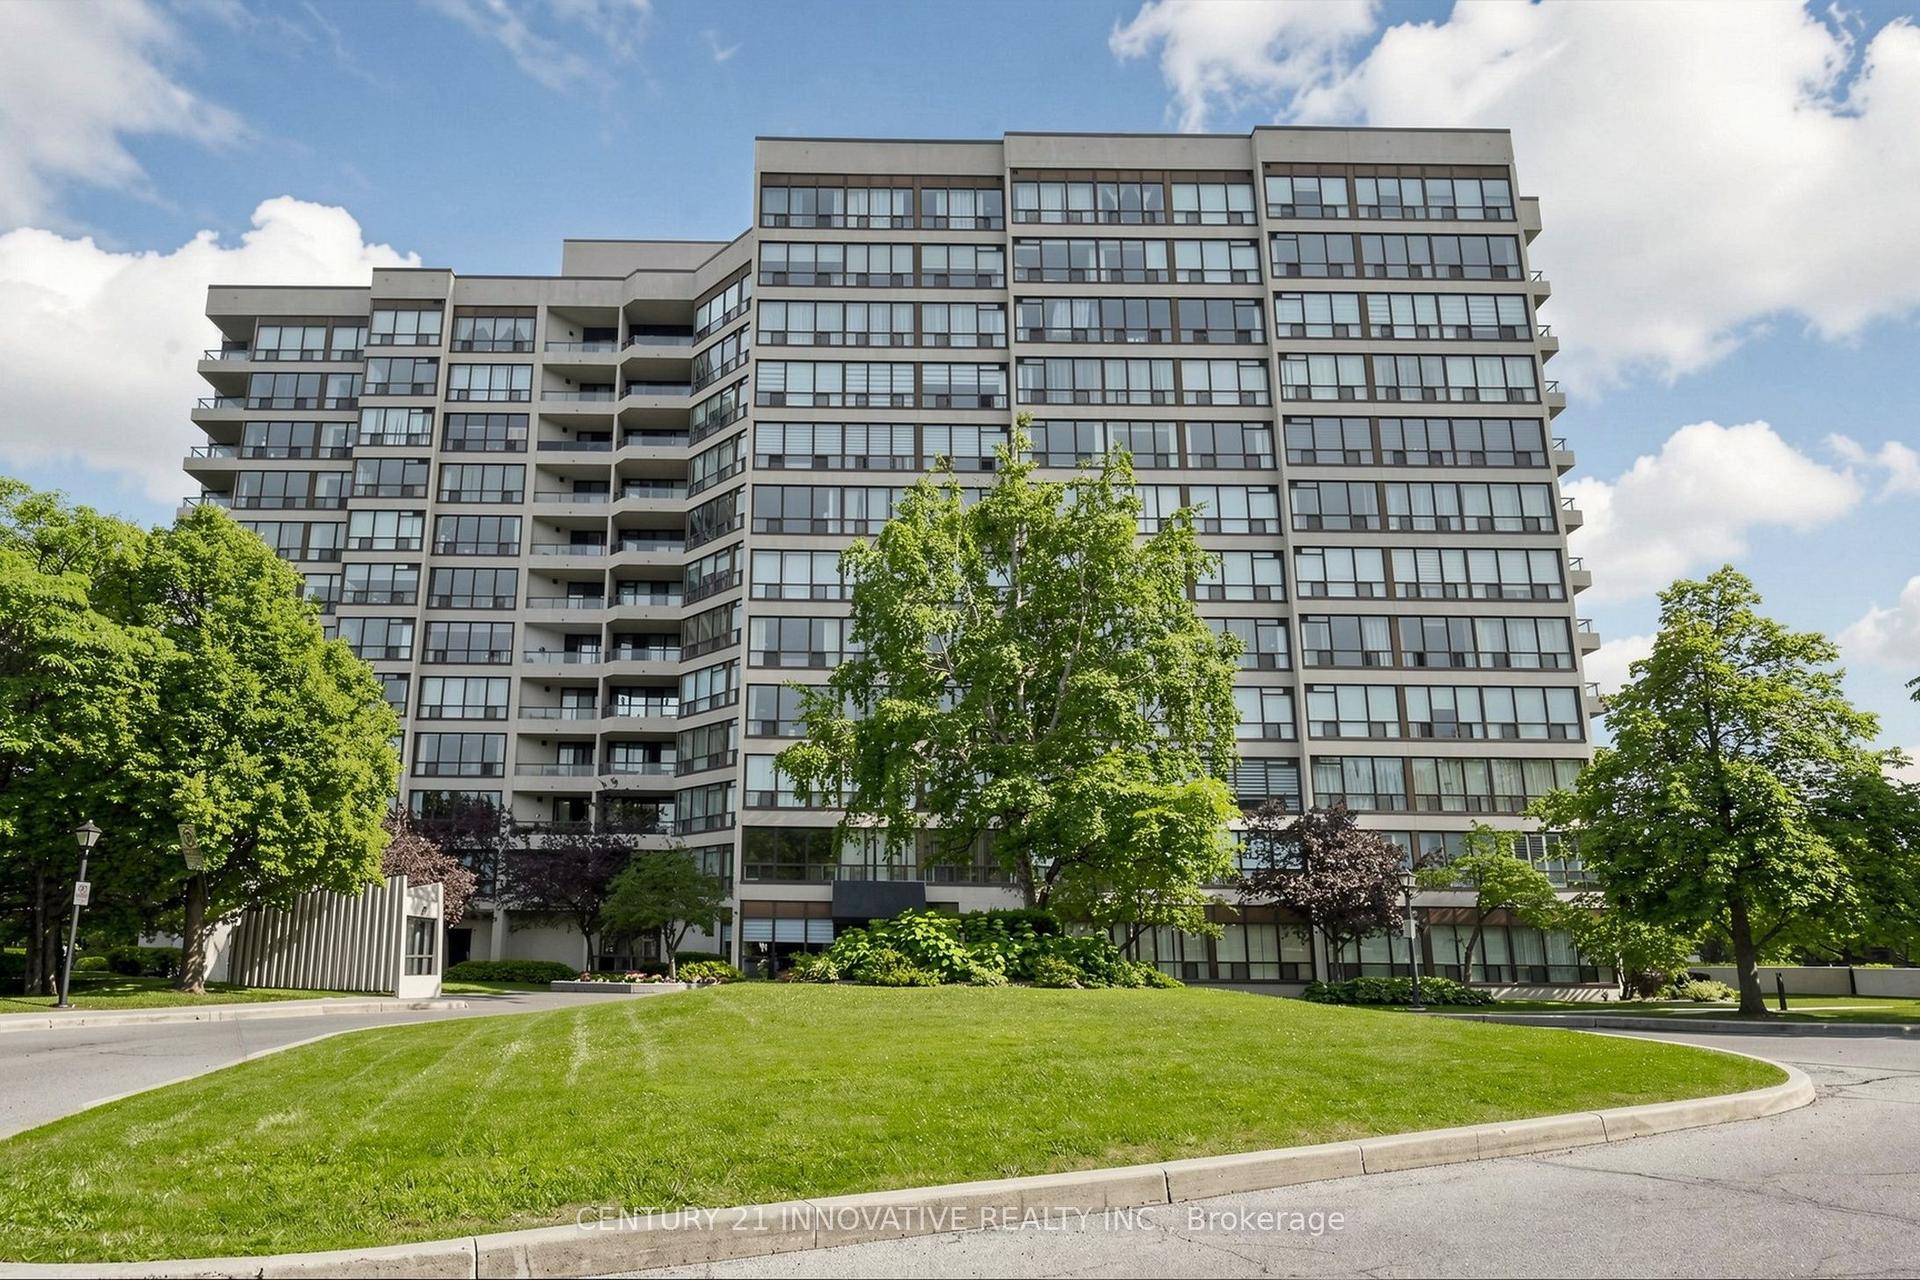
For Sale12 days ago
$459,000
Condo
est. $2,012/mo
12 NE Laurelcrest Street 912 #912, Queen Street Corridor
Brampton, ON
2 bd
2 ba
1,100
2
MLS# W13515892Century 21 Innovative Realty Inc.
WhatsApp Aman