For Sale
7196 McNiven Road
Rural Milton West, Milton, ON
$3,500,000
3Bd
3Ba
3,250+sqft
27Parking
285.8 x 1005.35 ftlot
$1077/sqft
DetachedMLS# W13119698Listed 2026-05-1271 DOM
Heating
On Demand Water Heater
Cooling
Central Air
Basement
Finished
On the market for 71 days — longer than average. The seller may be open to negotiation.
About this home
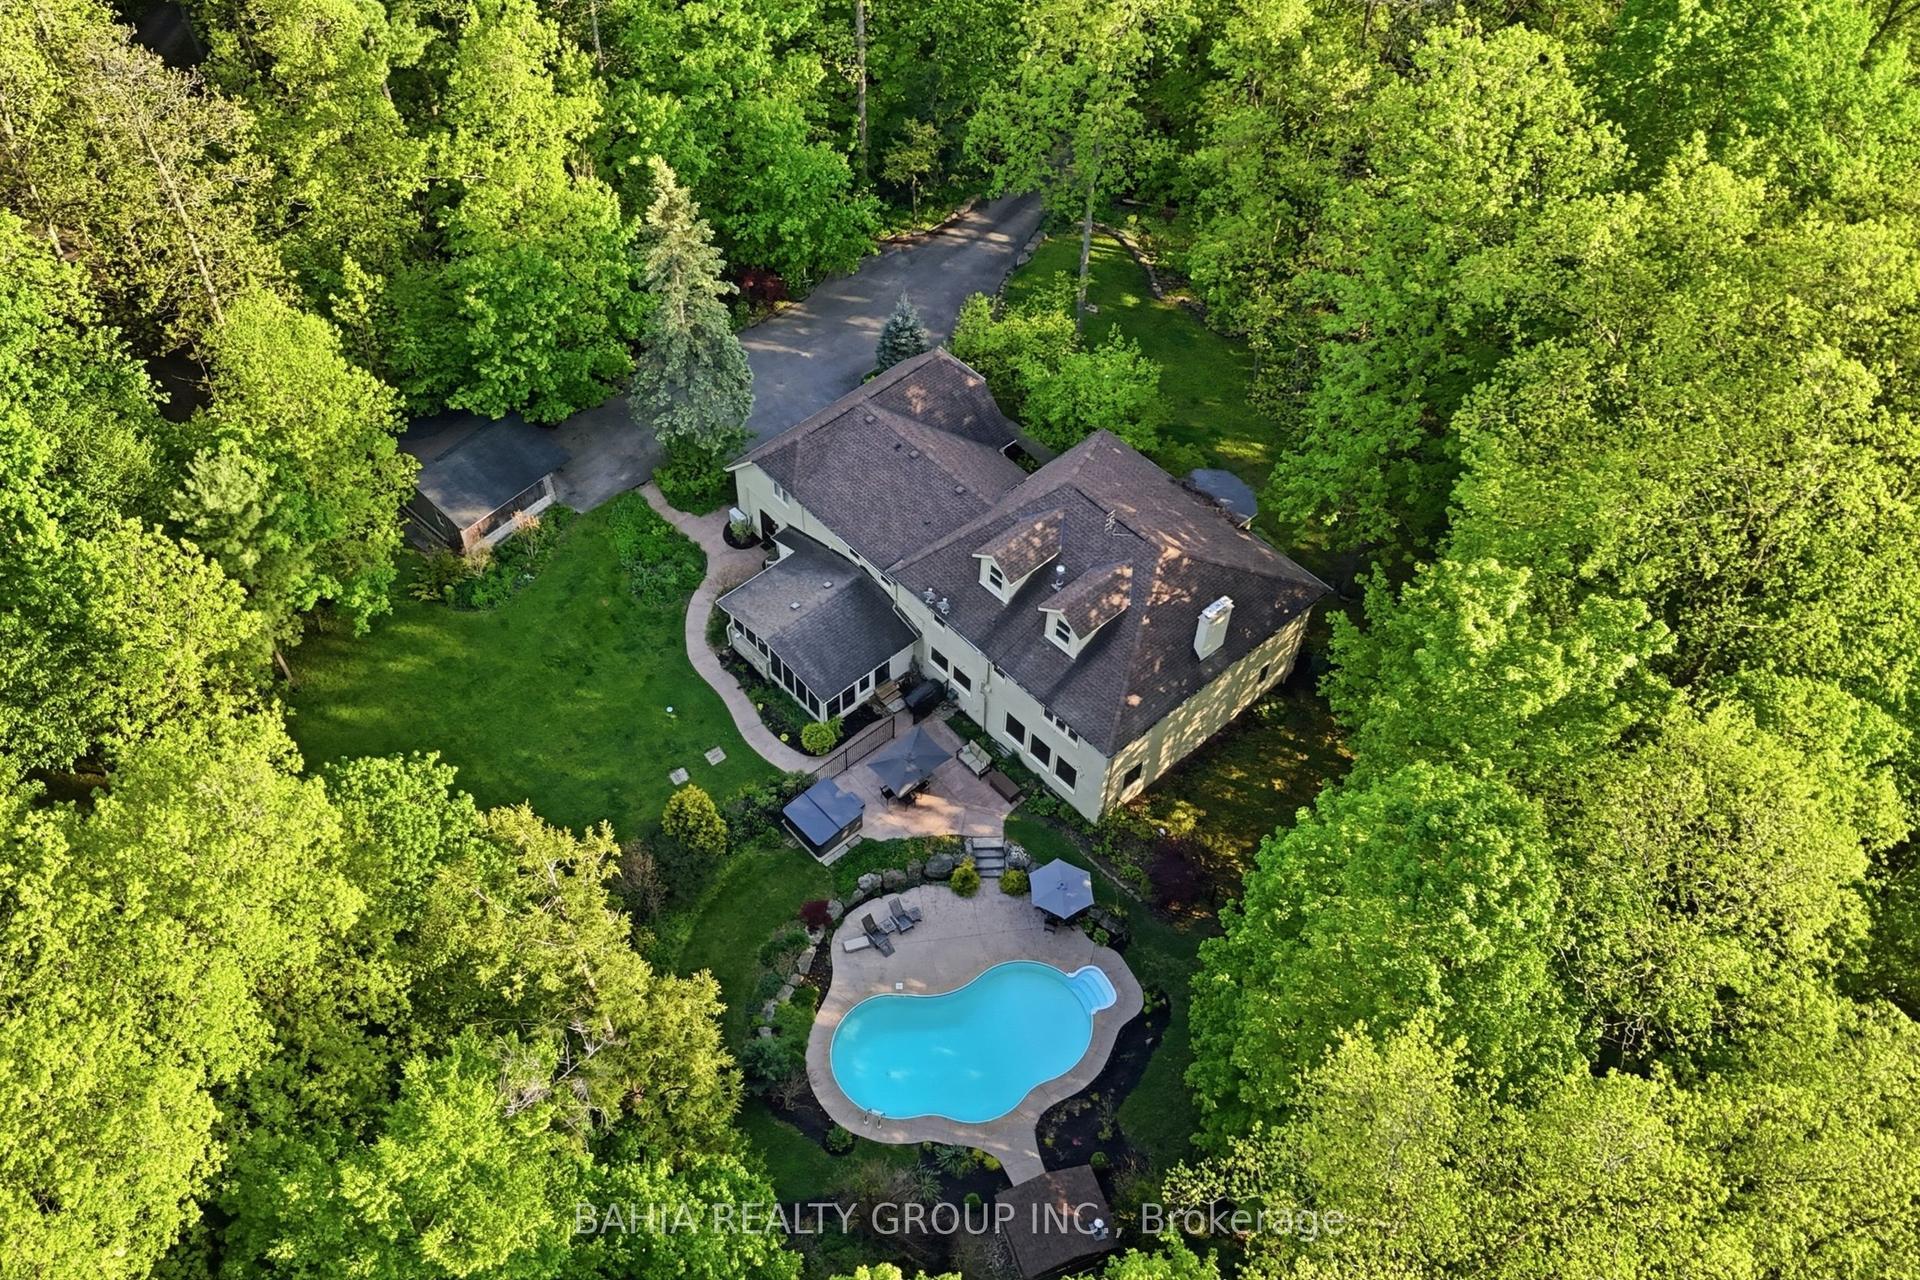
Enjoy the perfect blend of business and residential living on one exceptional property, complete with 8,000 sq. ft. of indoor storage and surrounding outdoor storage permitted under NEC guidelines. An electronic gated entry welcomes you to a picturesque 9.8-acre setting featuring a flowing stream, mature trees, and outstanding privacy. This beautifully renovated approx. 3,000 sq. ft. bungalow offers a thoughtfully designed layout with a stunning kitchen open to the family and dining areas, a separate den ideal for relaxing or entertaining, and a spacious primary bedroom showcasing vaulted ceilings, walk-out to the backyard, and a luxurious ensuite with dual access. The fully finished lower level provides two generous recreation rooms, both with fireplaces, along with a large office and craft room. Extensive renovations include a stone and Fraser wood exterior, as well as expansive Trex decking. Outdoor living is enhanced by a covered porch with a gas fireplace and a large in-ground pool-perfect for hosting family and friends. For those seeking exceptional workspace or storage capabilities, the property includes a 2,100 sq. ft. heated shop and a 6,000 sq. ft. barn with an additional 1,800 sq. ft. of heated space. Storage facilities are a permitted use under NEC for the shop, barn, and surrounding yard, and this designation is transferable with the property. An exceptional and versatile offering providing privacy, space, and endless possibilities. Let's get you Home!
PoolRenovatedFireplace
Rooms
Main Floor
| Foyer | 2.59 × 3.73 m | |
| Living Room | 5.03 × 3.63 m | |
| Kitchen | 4.52 × 4.24 m | |
| Dining Room | 2.06 × 4.24 m | |
| Sitting | 4.78 × 4.24 m | |
| Laundry | 4.52 × 3.40 m | |
| Primary Bedroom | 5.36 × 7.19 m | |
| Bedroom | 3.02 × 4.17 m | |
| Bedroom | 3.66 × 4.17 m | |
| Bathroom | 0.00 × 0.00 m | 2 Pc Bath |
| Bathroom | 0.00 × 0.00 m | 5 Pc Bath |
| Bathroom | 0.00 × 0.00 m | 4 Pc Bath |
Lower
| Office | 13.77 × 4.52 m | |
| Other | 4.55 × 4.60 m | |
| Other | 8.33 × 1.32 m | |
| Utility Room | 4.37 × 4.95 m | |
| Recreation | 10.31 × 6.05 m | |
| Family Room | 4.72 × 8.33 m |
Features
- Generator - Full
- On Demand Water Heater
- Primary Bedroom - Main Floor
- Steam Room
- Suspended Ceilings
- Water Heater
- Water Heater Owned
- Water Purifier
- Water Softener
- Water Treatment
- Workbench
- Canopy
- Controlled Entry
- Deck
- Hot Tub
- Landscaped
- Security Gate
- TV Tower/Antenna
- Finished
- Full
- Central Air
- Bungalow
Financials
Annual Taxes
$11,321.56
Estimated Rental Income
Entire property$3,200 – $4,800/mo
Rental yield1.1% – 1.6%
*Estimates based on comparable rentals in the area. Actual income may vary.
Market Data — Milton
Days on market71 days
Buyer's MarketSeller's Market
Based on active listings in Milton. Data updates daily.
Demographics — Milton
Population
132,979
Avg Household Income
$132,000
Age Distribution
0-19
26%
20-34
20%
35-49
26%
50-64
17%
65+
11%
Ownership87% own · 13% rent
EnglishUrduPunjabiArabicHindi
Our estimate for this home
Estimated range
$2.95M – $3.43M
Mid-point $3.19M · ~$983/sqft
How this listing compares
$2.95MList · $3.50M$3.43M
Medium confidence·Based on 11 rural milton west comparables
Estimated range is generated automatically from active comparables and is for informational purposes only. Not an appraisal — contact Aman for a full comparative market analysis that factors in condition, renovations, and positioning.
Getting around
How walkable, bikeable, and transit-friendly this neighbourhood is.
64
/ 100
Walk Score
Somewhat Walkable
41
/ 100
Transit Score
Some Transit
42
/ 100
Bike Score
Somewhat Bikeable
Scores are estimates based on neighbourhood data and are for informational purposes only.
MLS® data courtesy of the Toronto Regional Real Estate Board (TRREB).
The information provided herein must only be used by consumers that have a bona fide interest in the purchase, sale, or lease of real estate and may not be used for any commercial purpose or any other purpose. Listing information is deemed reliable but is not guaranteed accurate by the Toronto Regional Real Estate Board, the listing brokerage, or this website. The trademarks REALTOR®, REALTORS® and the REALTOR® logo are controlled by The Canadian Real Estate Association (CREA) and identify real estate professionals who are members of CREA. MLS®, Multiple Listing Service®, and the associated logos are owned by CREA. Not intended to solicit properties currently listed for sale or buyers under contract.
You may also like
More homes in Milton
Hand-picked listings with a similar price range and style.
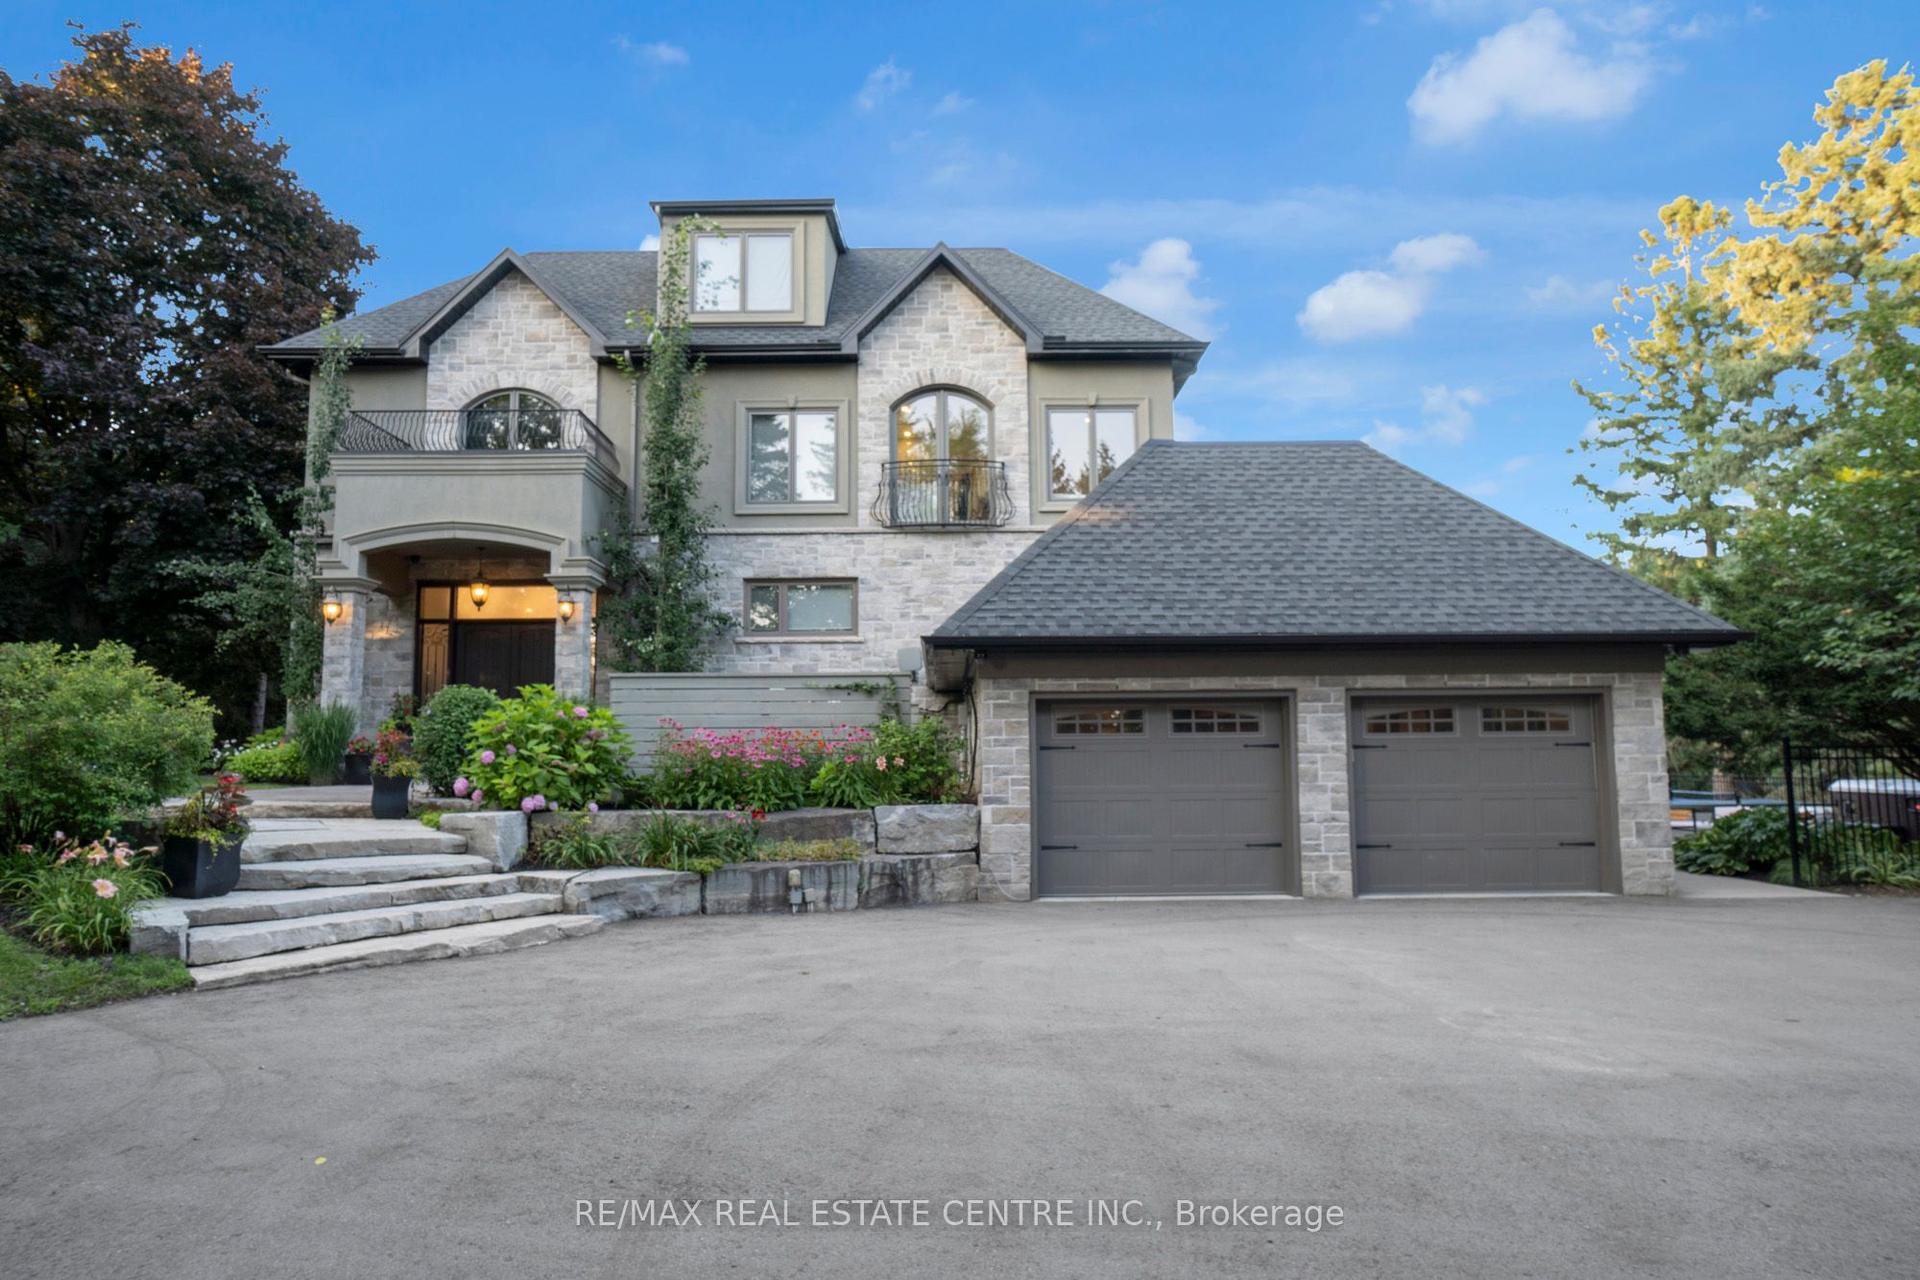
For Sale28 days ago
$3,990,000
Detached
est. $17,492/mo
1175 Derry Road, Rural Milton West
Milton, ON
4+1 bd
6 ba
—
10
MLS# W13489500Re/Max Real Estate Centre Inc.
WhatsApp Aman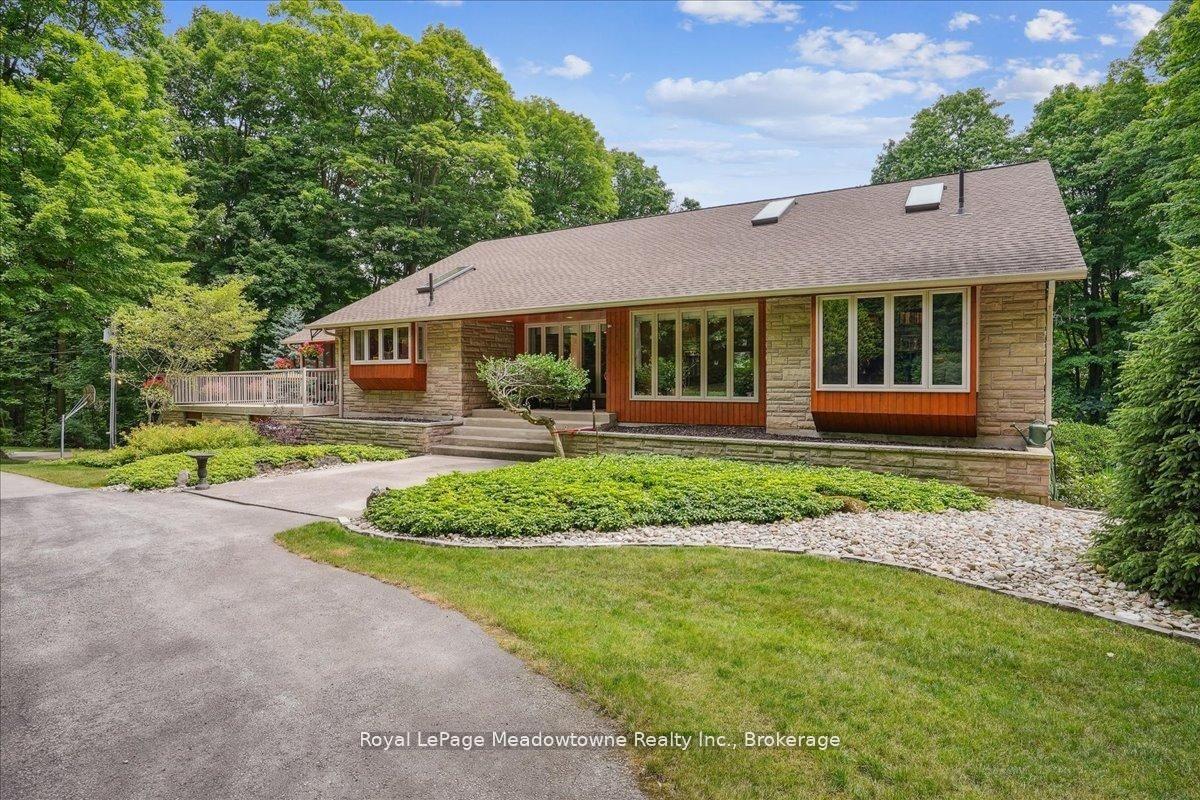
For Sale2 months ago
$3,290,000
Detached
est. $14,423/mo
5590 STEELES Avenue W, Rural Milton West
Milton, ON
2+4 bd
3 ba
3,250
25
MLS# W13224274Royal LePage Meadowtowne Realty I…
WhatsApp Aman