For Sale
13489 Fourth Line Nassagaweya N/A
1041 - NA Rural Nassagaweya, Milton, ON
$2,999,000
2Bd
2Ba
2,750+sqft
10Parking
1709.21 x 2274.65 ftlot
$1091/sqft
DetachedMLS# W13441158Listed 2026-06-1339 DOM
Basement
Walk-Out
On the market for 39 days — longer than average. The seller may be open to negotiation.
About this home
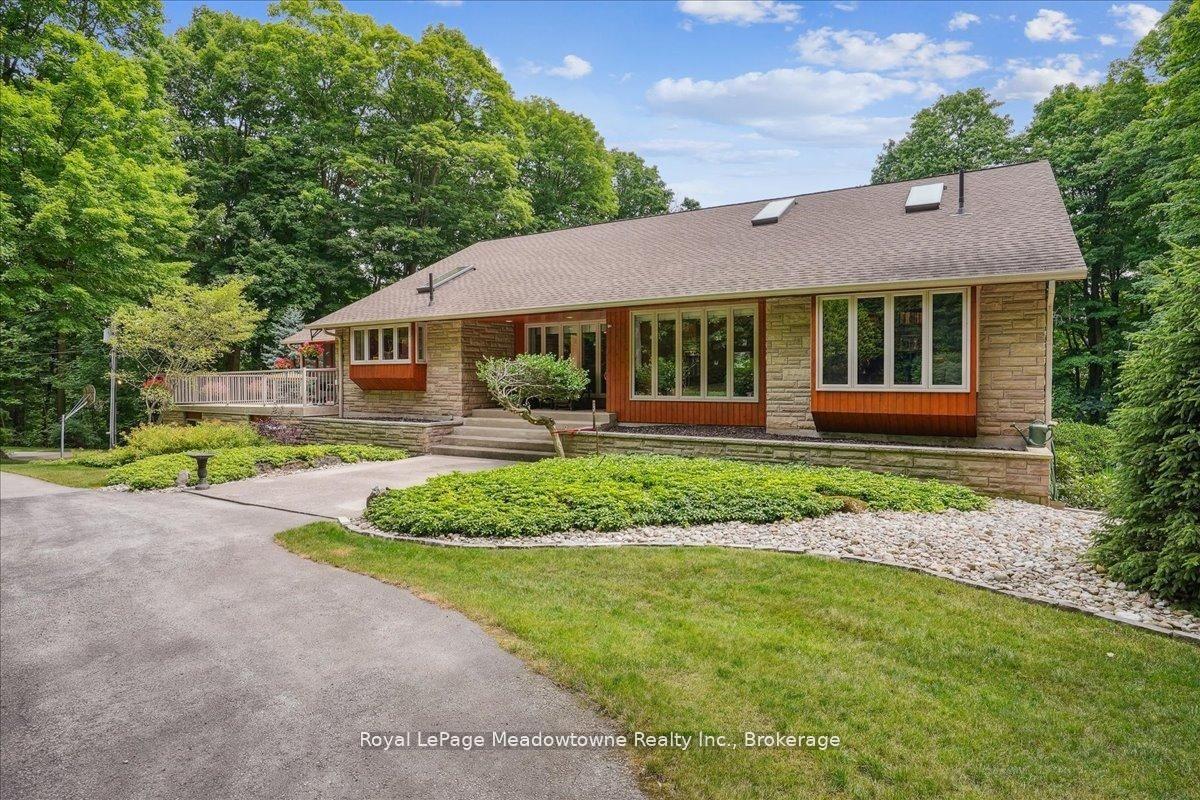
Escape to your own private 98 acre country estate where natural beauty, recreation, and rural living come together in perfect harmony. Featuring approximately 66 acres enrolled in the Managed Forest Tax Incentive Program, this remarkable property offers reduced property taxes while preserving a breathtaking landscape of enchanting forests, productive farm fields, rolling countryside, wetlands rich with wildlife, and a flowing creek. Nature lovers, bird watchers, hunters, hikers, and outdoor enthusiasts will appreciate the extensive private trail system, serene pond, fascinating caves, and the abundance of deer, wild turkeys, songbirds, and native wildlife that call this property home. Two separate driveways provide excellent access and flexibility for future use. A charming circa 1880 farmhouse, thoughtfully expanded with a substantial addition in 1998, offering +/- 2,800 sq. ft. above ground. Blending historic character with modern comfort, the updated home is designed to capture the surrounding views from nearly every room. A bright and spacious living room with vaulted ceilings creates an open and welcoming atmosphere, while the large dining room is ideal for entertaining family and friends. The modern kitchen features a beverage centre with its own sink, making gatherings effortless. Both the living and dining areas overlook the spectacular countryside, providing peaceful year round views. The 2nd floor offers the loft style primary bedroom, a cozy sitting dressing area and a 5 pc ensuite. The full unfinished walk out basement presents exceptional potential for additional living space, a recreation area, workshop, or multigenerational living. A rear deck overs panoramic views across your private four season paradise. The barn provides excellent storage, hobby, agricultural, or recreational opportunities. Conveniently located just 5 minutes to Rockwood, 10 minutes to Acton, 20 minutes to Guelph, and approximately 18 minutes to Highway 401. Paved Road.
Rooms
Main Floor
| Living Room | 7.77 × 7.16 m | Hardwood Floor Cathedral Ceiling(s) Open Concept |
| Dining Room | 7.77 × 7.16 m | Hardwood Floor Open Concept Combined w/Laundry |
| Kitchen | 4.62 × 3.91 m | Open Concept |
| Bathroom | 2.62 × 2.41 m | 4 Pc Bath |
| Family Room | 6.50 × 5.21 m | Separate Room Staircase Walk-Out |
Second Floor
| Primary Bedroom | 8.48 × 7.19 m | Combined w/Sitting 5 Pc Ensuite Overlooks Living |
| Bathroom | 3.71 × 2.44 m | 5 Pc Bath |
| Office | 4.78 × 3.28 m | Staircase |
| Bedroom 2 | 4.78 × 3.25 m | French Doors |
Basement
| Recreation | 11.38 × 6.88 m | Walk-Out Open Concept Concrete Floor |
| Utility Room | 6.88 × 4.85 m | Dropped Ceiling Walk-Up Concrete Floor |
Features
- Upgraded Insulation
- Deck
- Year Round Living
- Walk-Out
- None
- 1 1/2 Storey
Financials
Annual Taxes
$3,405.19
Estimated Rental Income
Entire property$2,600 – $3,800/mo
Basement apartment$1,800 – $2,500/mo
Rental yield1.0% – 1.5%
*Estimates based on comparable rentals in the area. Actual income may vary.
Market Data — Milton
Days on market39 days
Buyer's MarketSeller's Market
Based on active listings in Milton. Data updates daily.
Demographics — Milton
Population
132,979
Avg Household Income
$132,000
Age Distribution
0-19
26%
20-34
20%
35-49
26%
50-64
17%
65+
11%
Ownership87% own · 13% rent
EnglishUrduPunjabiArabicHindi
Our estimate for this home
Estimated range
$2.44M – $2.84M
Mid-point $2.64M · ~$960/sqft
How this listing compares
$2.44MList · $3.00M$2.84M
Medium confidence·Based on 10 1041 - na rural nassagaweya comparables
Estimated range is generated automatically from active comparables and is for informational purposes only. Not an appraisal — contact Aman for a full comparative market analysis that factors in condition, renovations, and positioning.
Getting around
How walkable, bikeable, and transit-friendly this neighbourhood is.
63
/ 100
Walk Score
Somewhat Walkable
40
/ 100
Transit Score
Some Transit
51
/ 100
Bike Score
Bikeable
Scores are estimates based on neighbourhood data and are for informational purposes only.
MLS® data courtesy of the Toronto Regional Real Estate Board (TRREB).
The information provided herein must only be used by consumers that have a bona fide interest in the purchase, sale, or lease of real estate and may not be used for any commercial purpose or any other purpose. Listing information is deemed reliable but is not guaranteed accurate by the Toronto Regional Real Estate Board, the listing brokerage, or this website. The trademarks REALTOR®, REALTORS® and the REALTOR® logo are controlled by The Canadian Real Estate Association (CREA) and identify real estate professionals who are members of CREA. MLS®, Multiple Listing Service®, and the associated logos are owned by CREA. Not intended to solicit properties currently listed for sale or buyers under contract.
You may also like
More homes in Milton
Hand-picked listings with a similar price range and style.
For Sale3 months ago
$2,399,000
Detached
est. $10,517/mo
9658 Second Line, Rural Milton West
Milton, ON
4+3 bd
6 ba
2,250
25
MLS# W13056660Royal Lepage Rcr Realty
WhatsApp Aman
For Sale6 days ago
$2,375,000
Detached
est. $10,412/mo
10740 First Line Nassagaweya Line, Moffat
Milton, ON
4 bd
3 ba
3,250
13
MLS# W13576636Sotheby'S International Realty Ca…
WhatsApp Aman