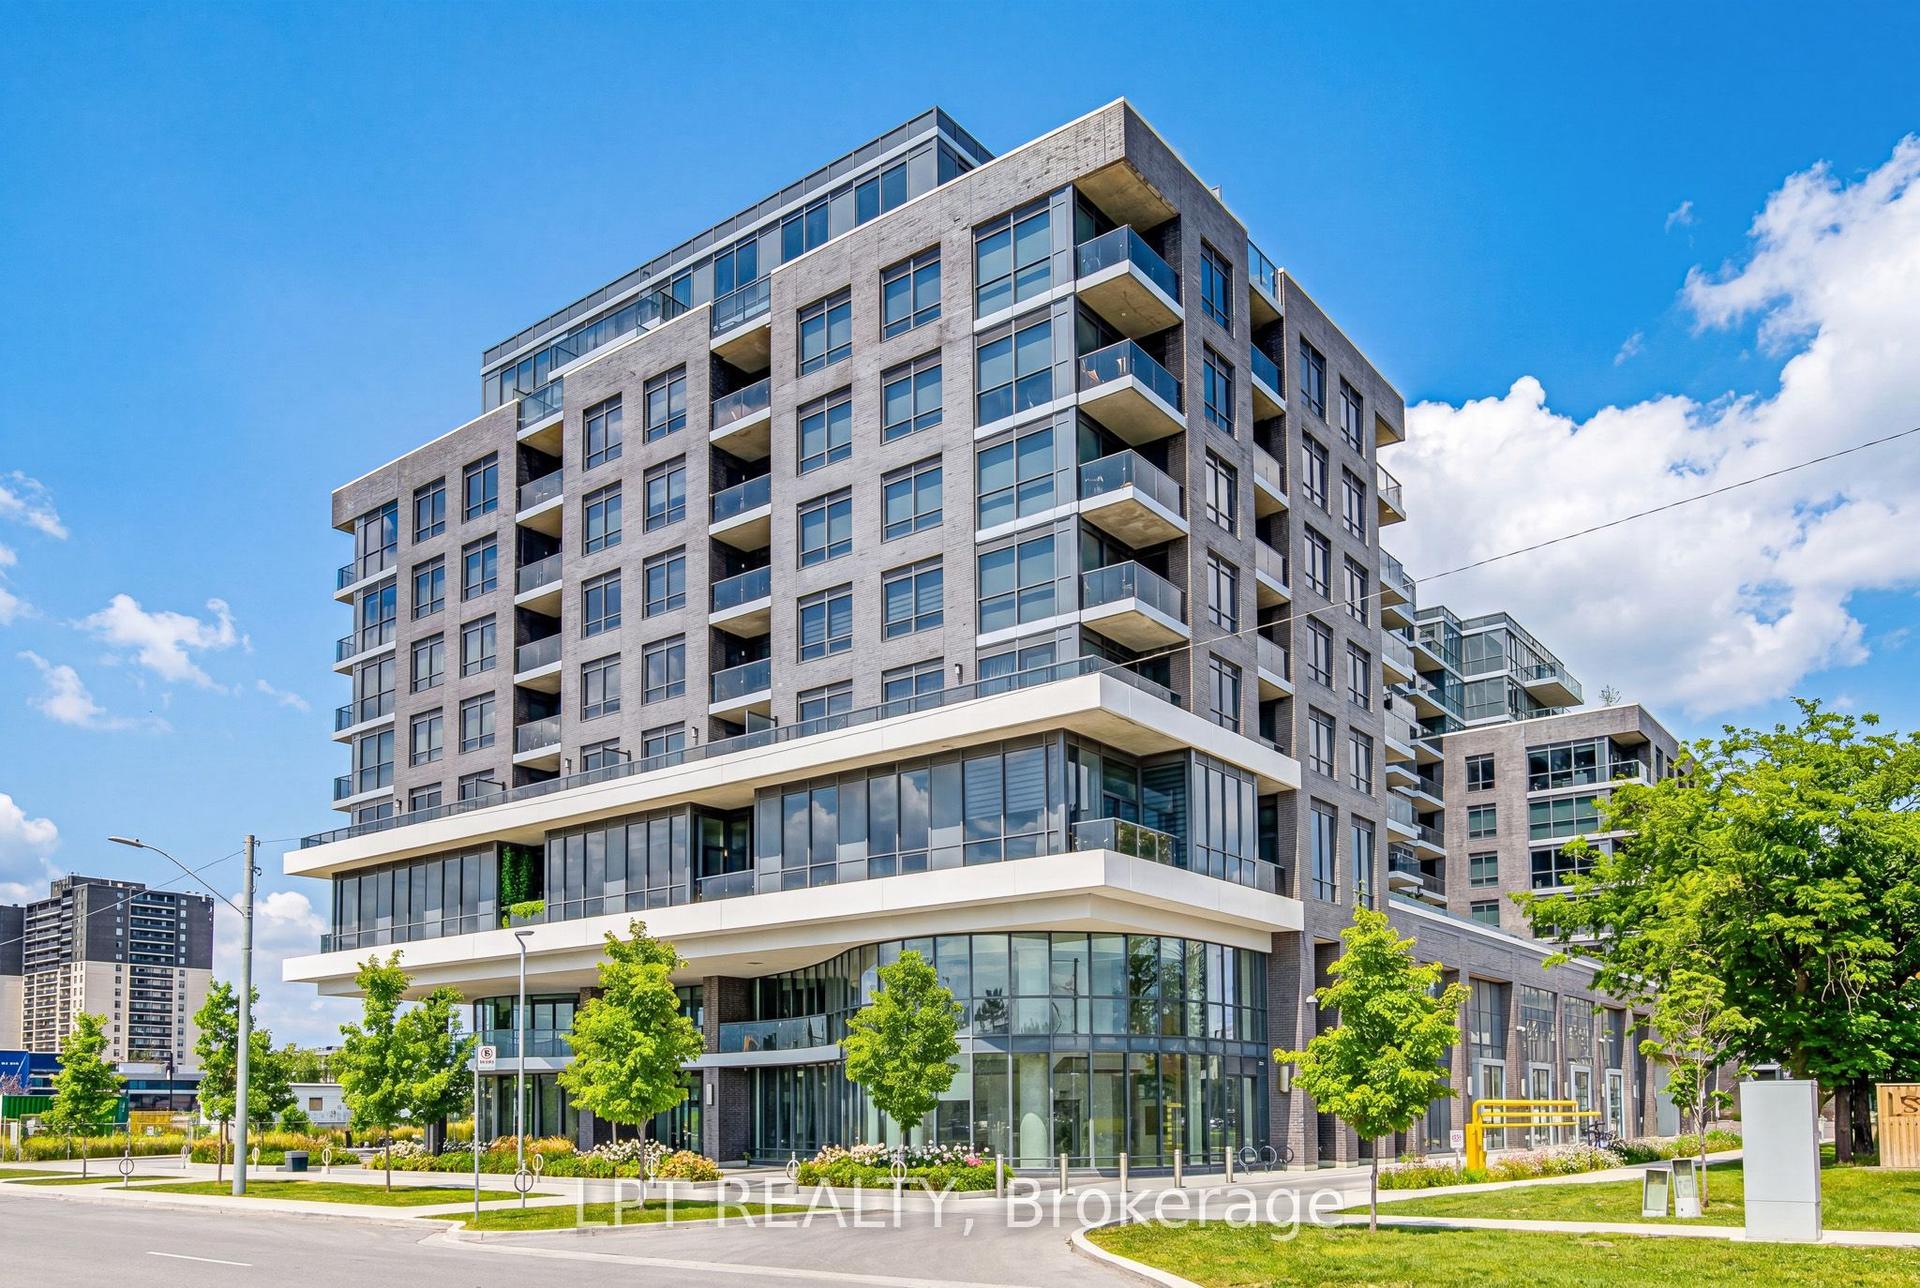
For Sale
1 Michael Power Place 101 #101
Islington-City Centre West, Toronto, ON
$599,900
1+1Bd
2Ba
950+sqft
1Parking
$631/sqft
CondoMLS# W13121348Listed 2026-05-1377 DOM
Cooling
Central Air
On the market for 77 days — longer than average. The seller may be open to negotiation.
About this home
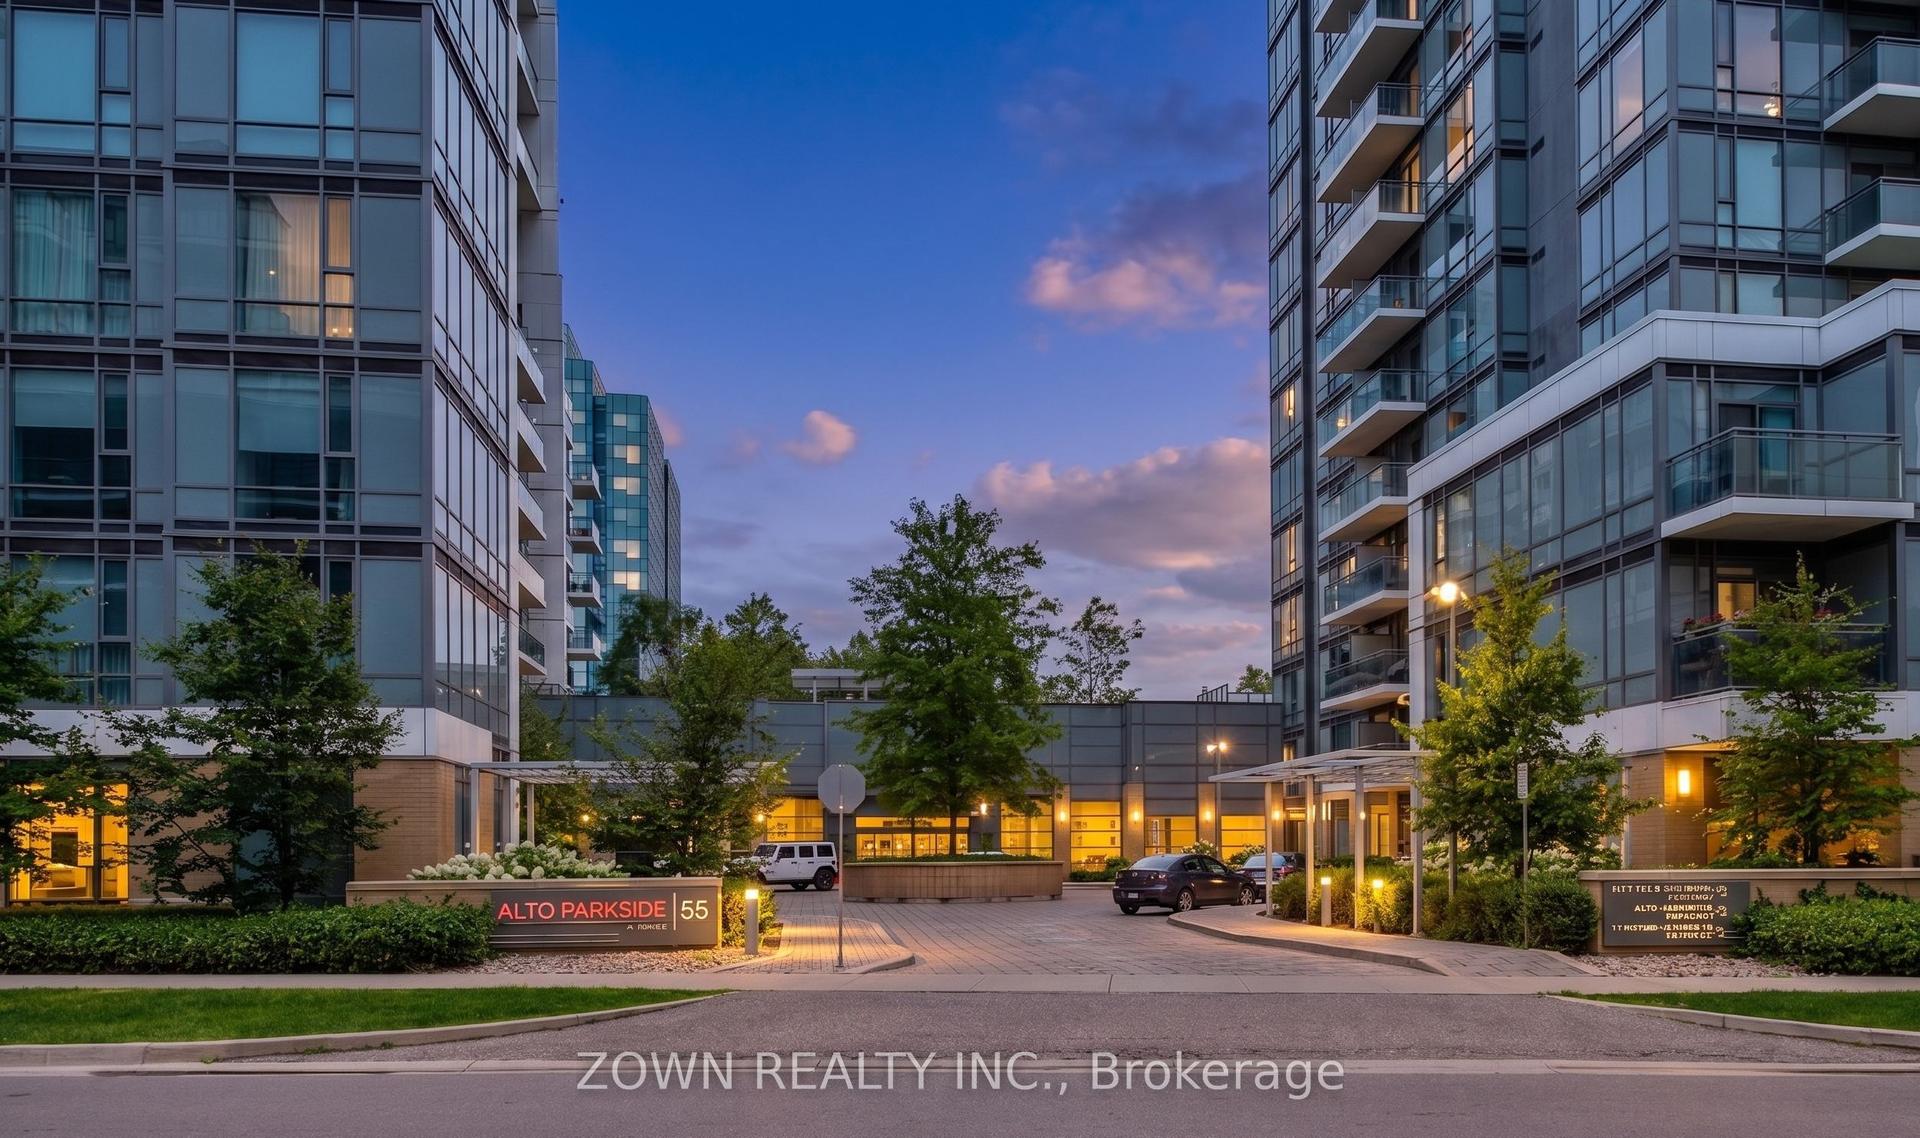
Exceed all of your expectations! This will change how you look at condo life: Suite 101 is on the ground floor, and has lots of outdoor space with walk outs to the terrace from both the primary bedroom and the living room. It's like living in a bungalow but with no outdoor maintenace! The powder room at the entrance keeps your primary bedroom with a walk in closet and ensuite bath private, and the huge plus 1 can be your home office with a murphy bed, or even a dining room with space for a side table and hutch. This bright and beautifully refreshed suite features brand-new flooring, fresh neutral paint, and a massive private terrace that turns warm-weather living into a daily luxury. Parking is included - but if you prefer a car-free lifestyle, you'll love that this suite means never waiting for an elevator. Michael Power Place is a short walk from Islington Subway or the Kipling GO station; with easy access to restaurants and grocery stores in the heart of Etobicoke. Move-in ready. Sun-soaked. Terrace living at its best. Please note that some photos have been virtually staged.
Rooms
Main Floor
| Living Room | 6.19 × 3.11 m | Combined w/Dining Laminate W/O To Terrace |
| Dining Room | 6.19 × 3.11 m | Combined w/Living Laminate |
| Den | 3.55 × 2.55 m | Laminate |
| Kitchen | 3.06 × 2.77 m | Centre Island B/I Stove Stainless Steel Appl |
| Primary Bedroom | 5.73 × 3.24 m | 4 Pc Ensuite Walk-In Closet(s) W/O To Terrace |
Features
- Carpet Free
- Primary Bedroom - Main Floor
- Patio
- None
- Central Air
- 1 Storey/Apt
Financials
Annual Taxes
$2,700
Estimated Rental Income
Entire property$2,100 – $2,800/mo
Rental yield4.2% – 5.6%
*Estimates based on comparable rentals in the area. Actual income may vary.
Market Data — Toronto
Days on market77 days
Buyer's MarketSeller's Market
Based on active listings in Toronto. Data updates daily.
Demographics — Toronto
Population
2,794,356
Avg Household Income
$102,000
Age Distribution
0-19
19%
20-34
24%
35-49
21%
50-64
19%
65+
17%
Ownership53% own · 47% rent
EnglishMandarinCantoneseTagalogTamil
Our estimate for this home
Estimated range
$671K – $780K
Mid-point $725K · ~$763/sqft
How this listing compares
$671KList · $600K$780K
High confidence·Based on 171 islington-city centre west comparables
Estimated range is generated automatically from active comparables and is for informational purposes only. Not an appraisal — contact Aman for a full comparative market analysis that factors in condition, renovations, and positioning.
Getting around
How walkable, bikeable, and transit-friendly this neighbourhood is.
92
/ 100
Walk Score
Walker's Paradise
78
/ 100
Transit Score
Excellent Transit
75
/ 100
Bike Score
Very Bikeable
Scores are estimates based on neighbourhood data and are for informational purposes only.
MLS® data courtesy of the Toronto Regional Real Estate Board (TRREB).
The information provided herein must only be used by consumers that have a bona fide interest in the purchase, sale, or lease of real estate and may not be used for any commercial purpose or any other purpose. Listing information is deemed reliable but is not guaranteed accurate by the Toronto Regional Real Estate Board, the listing brokerage, or this website. The trademarks REALTOR®, REALTORS® and the REALTOR® logo are controlled by The Canadian Real Estate Association (CREA) and identify real estate professionals who are members of CREA. MLS®, Multiple Listing Service®, and the associated logos are owned by CREA. Not intended to solicit properties currently listed for sale or buyers under contract.
You may also like
More homes in Toronto
Hand-picked listings with a similar price range and style.
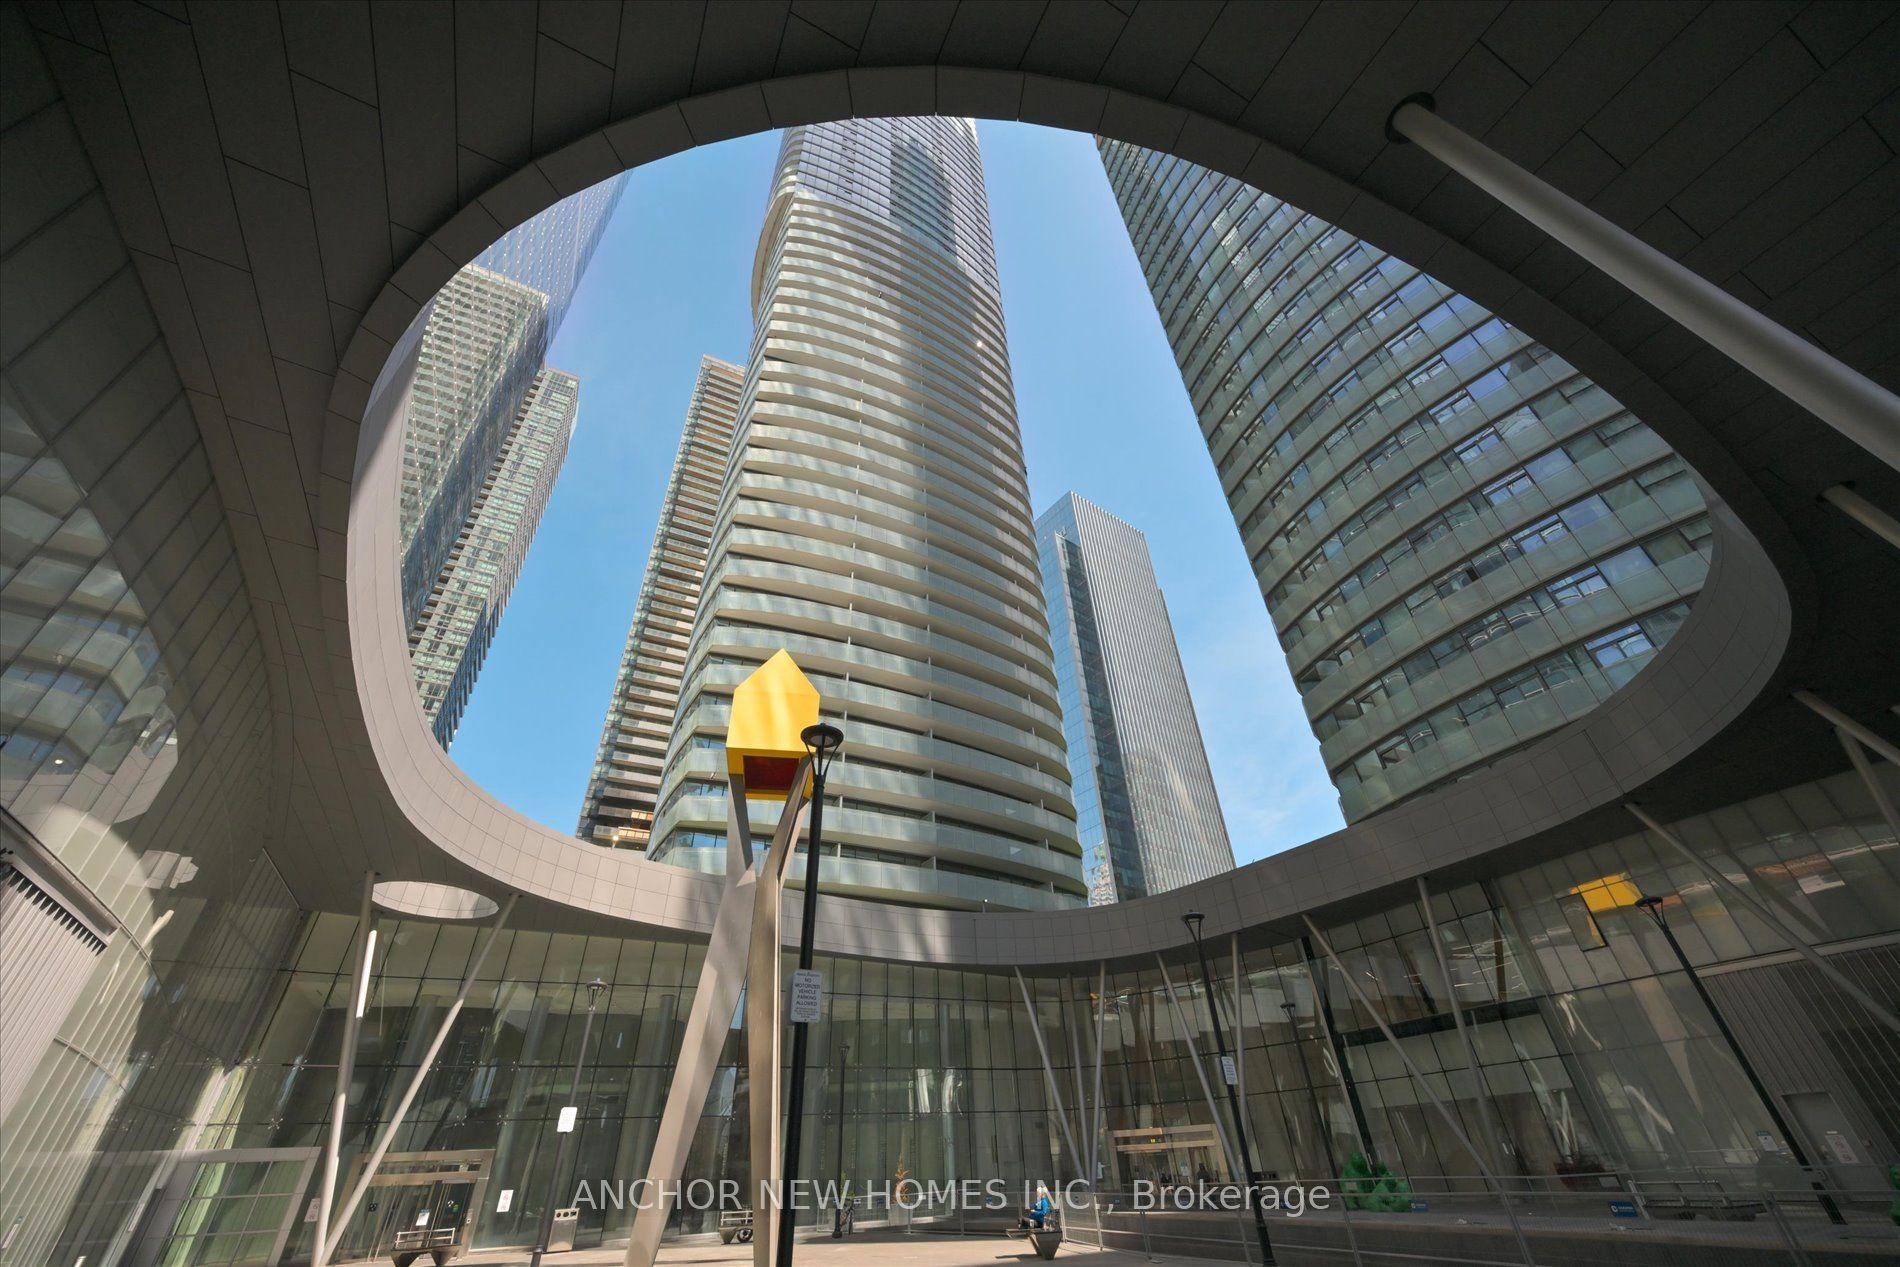
For Sale3 h ago
$499,900
Condo
est. $2,192/mo
12 York Street 1703 #1703, Waterfront Communities C1
Toronto, ON
1+1 bd
1 ba
650
0
MLS# C13615452Anchor New Homes Inc.
WhatsApp Aman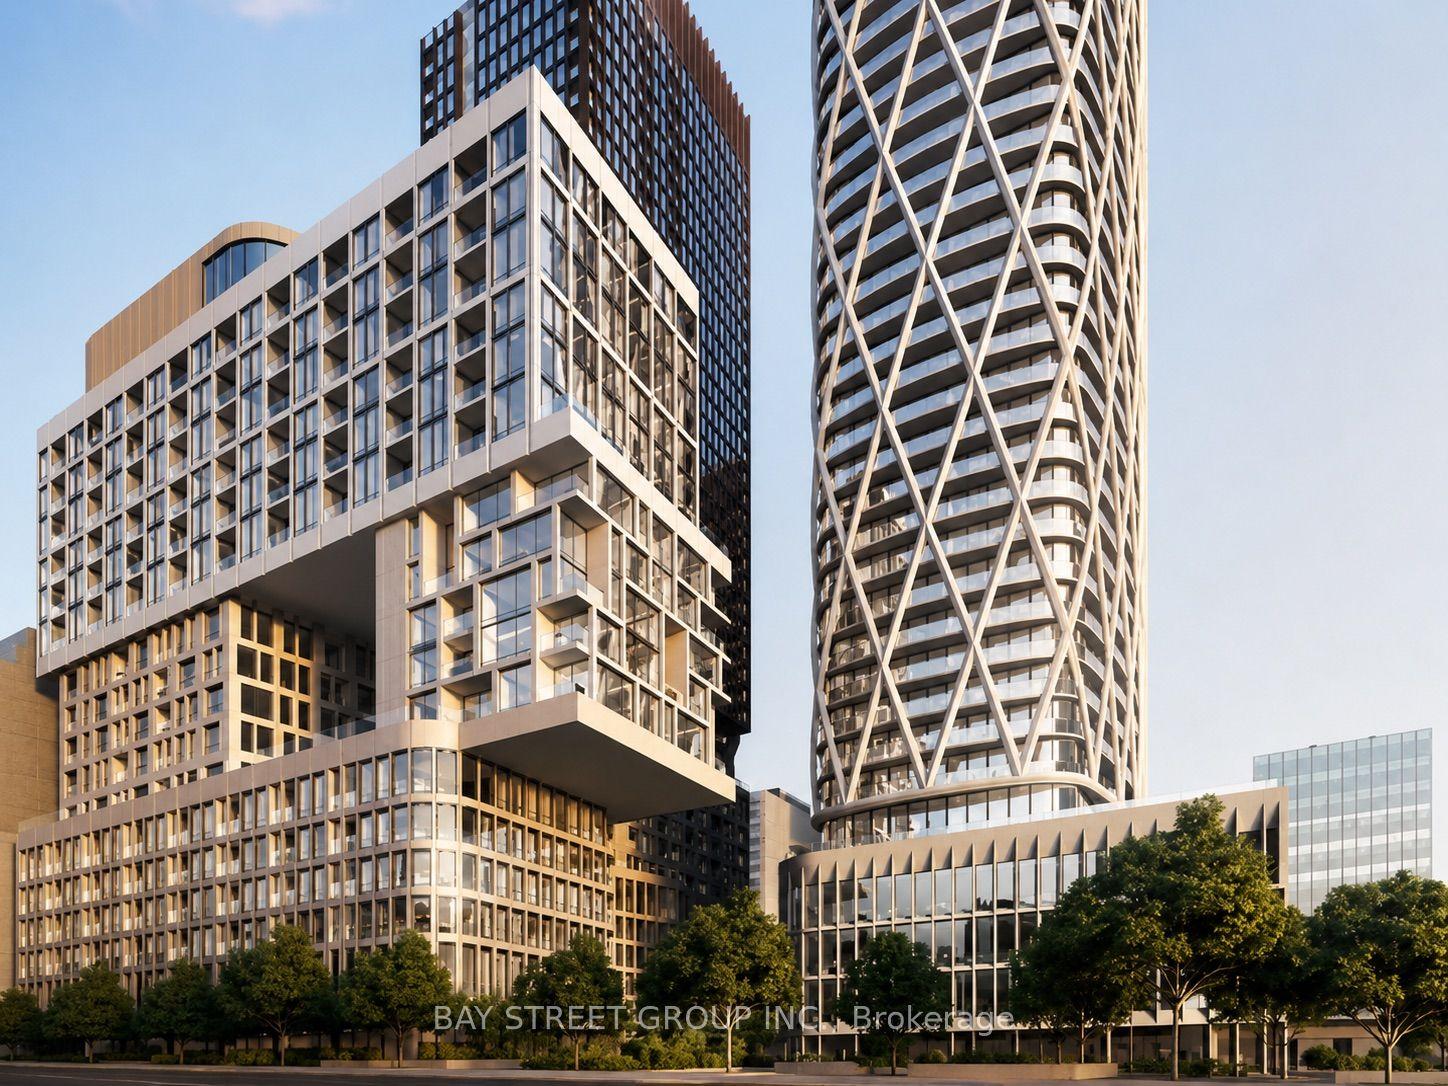
For Sale1 day ago
$599,000
Condo
est. $2,626/mo
121 St Patrick Street 1116 #1116, Kensington-Chinatown
Toronto, ON
2+1 bd
2 ba
850
0
MLS# C13611338Bay Street Group Inc.
WhatsApp Aman