2000 The Collegeway 35 #35
On the market for 79 days — longer than average. The seller may be open to negotiation.
About this home
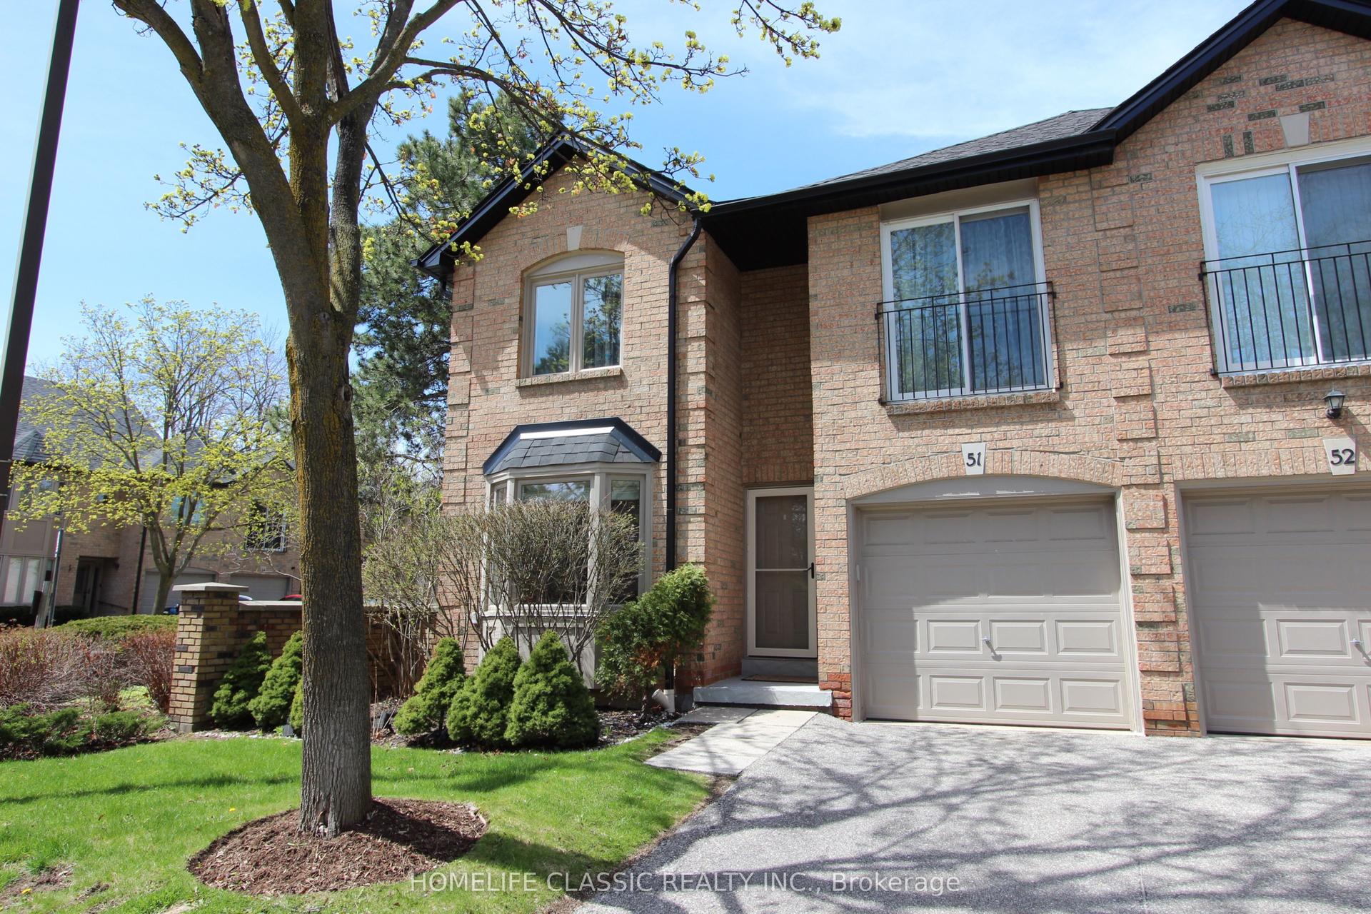
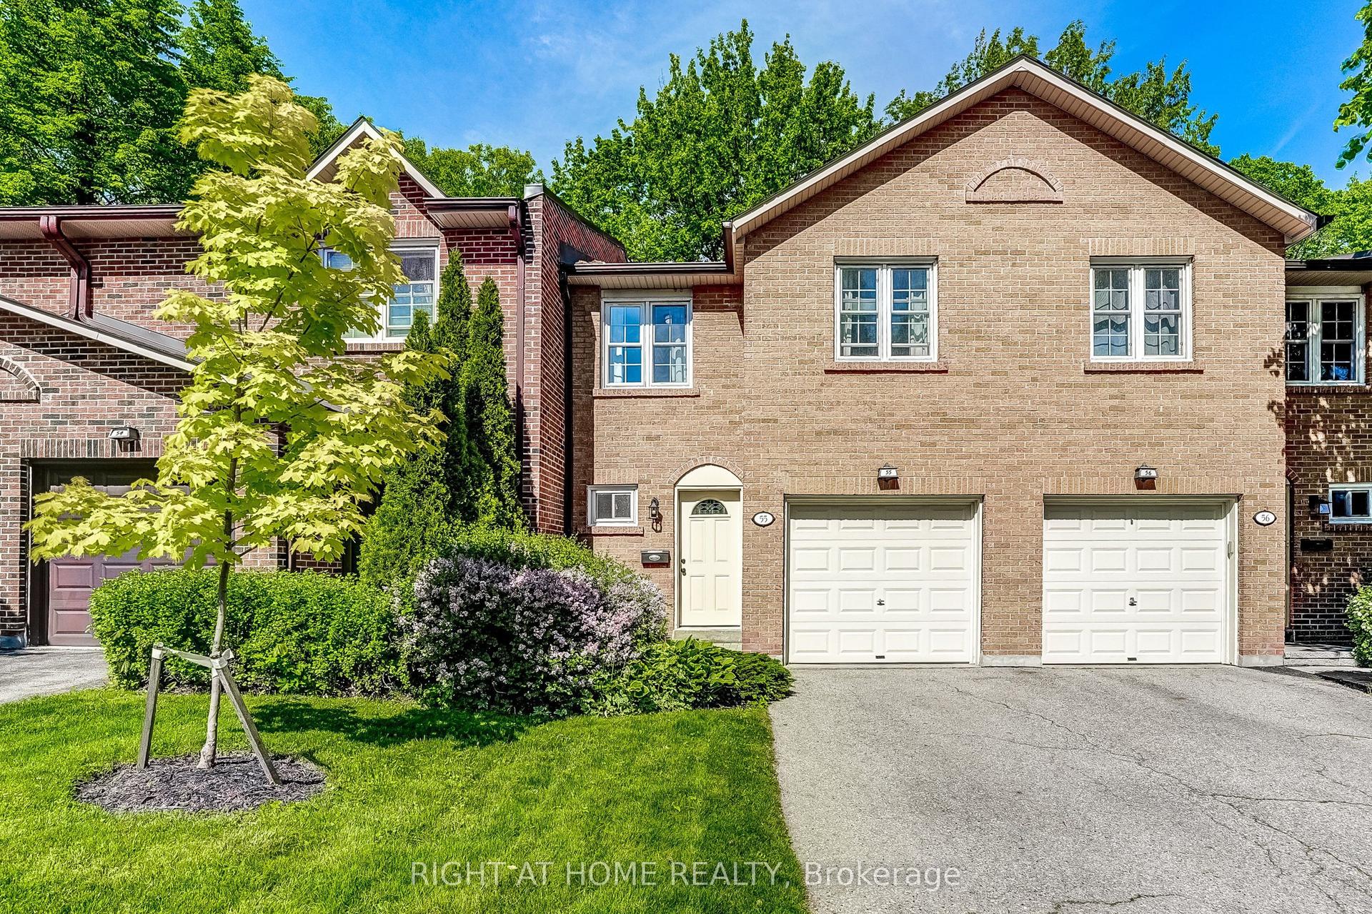
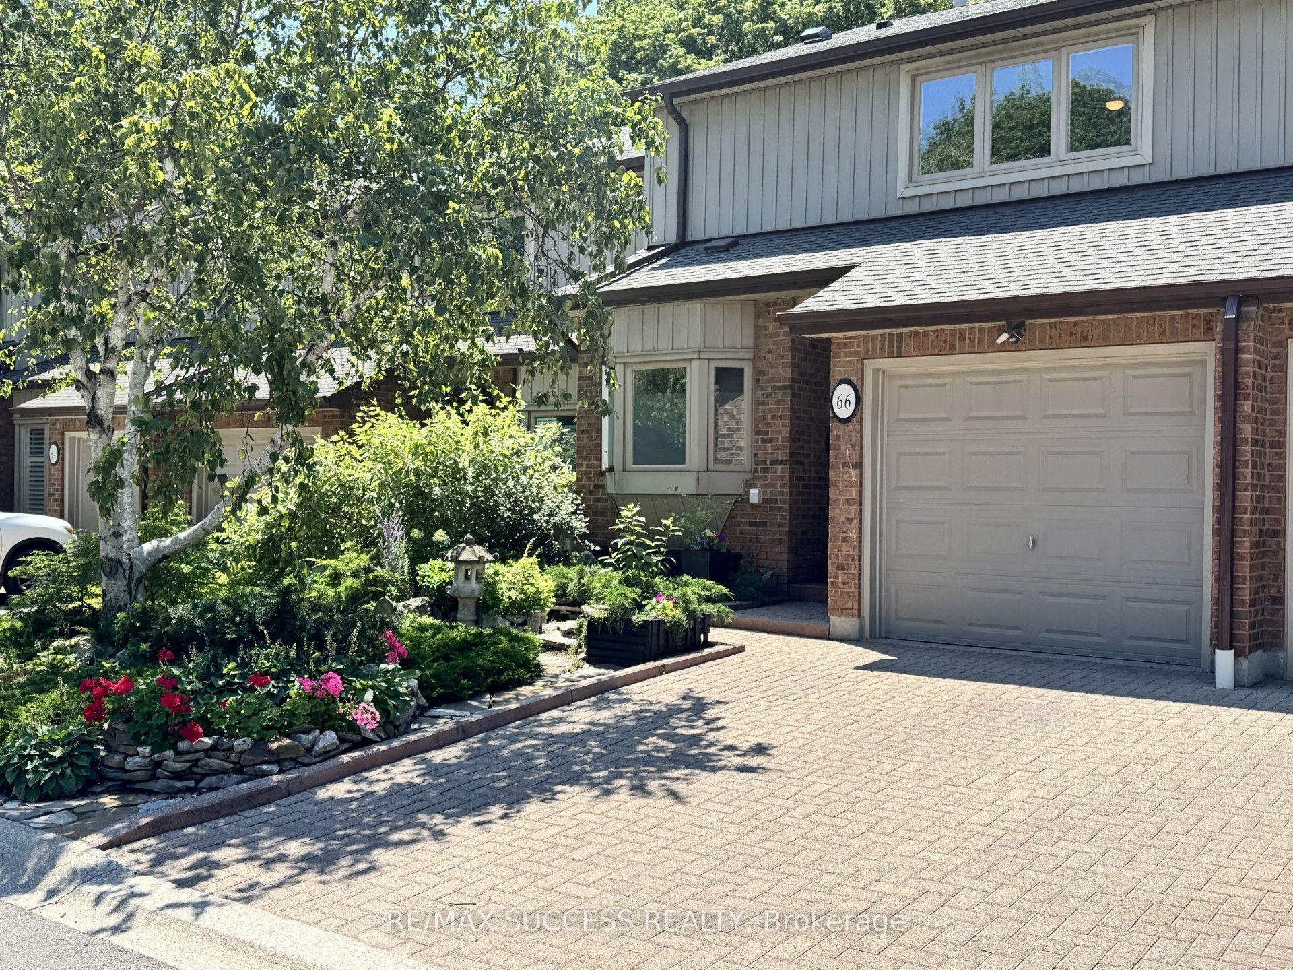
One of Mississauga's finest townhome enclaves situated on a private road at the edge of Sawmill Valley Trail. You don't need to compromise for a quieter lifestyle. It's here in the heart of Mississauga where tranquility, balance and convenience go hand-in-hand in a tight-knit community that feels like home. This 3+1 bed, 3+1 bath executive townhome, loved dearly by it's owner of 15 years, offers a low maintenance, almost hands-off lifestyle for those who desire it. Enjoy privileges like lawn maintenance, snow removal, visitor parking, and cable/internet included, just to name a few. 9' ceilings on the main floor keep things open and airy while the gas fireplace helps the space feel cozy and intimate. The main floor features hardwood floors, crown moulding, pot lights and direct garage access. A spacious kitchen and breakfast area with a walk-out to the back deck are only a couple of noteworthy features that this functional layout has to offer. Want a home with a 5-piece ensuite bathroom? It's here! Need storage space? We've got you covered. Need a finished basement with a full-bathroom? This has it too! Need a dedicated office space? Got it! Furnace, Ac, Hot Water tank all owned with no rental contracts. You don't need to leave the city to find peace. It's here in Mississauga. The next chapter is for you to write. Lennox Ac/furnace (2018 with warranty to 2028), Hwt (2018), Garage Door (2016~), Roof (2020~).
Rooms
| Dining Room | 3.20 × 3.86 m | |
| Living Room | 4.27 × 4.39 m | |
| Kitchen | 3.23 × 3.35 m | |
| Breakfast | 4.24 × 2.64 m |
| Primary Bedroom | 5.56 × 5.44 m | |
| Bedroom 2 | 4.47 × 3.84 m | |
| Bedroom 3 | 4.09 × 3.02 m |
| Recreation | 8.36 × 4.70 m | |
| Den | 3.56 × 2.77 m |
Features
- Auto Garage Door Remote
- Built-In Oven
- Countertop Range
- Storage
- Water Heater
- Finished
- Central Air
- 2-Storey
Financials
Estimated Rental Income
*Estimates based on comparable rentals in the area. Actual income may vary.
Market Data — Mississauga
Based on active listings in Mississauga. Data updates daily.
Demographics — Mississauga
Getting around
How walkable, bikeable, and transit-friendly this neighbourhood is.
Scores are estimates based on neighbourhood data and are for informational purposes only.
MLS® data courtesy of the Toronto Regional Real Estate Board (TRREB).
The information provided herein must only be used by consumers that have a bona fide interest in the purchase, sale, or lease of real estate and may not be used for any commercial purpose or any other purpose. Listing information is deemed reliable but is not guaranteed accurate by the Toronto Regional Real Estate Board, the listing brokerage, or this website. The trademarks REALTOR®, REALTORS® and the REALTOR® logo are controlled by The Canadian Real Estate Association (CREA) and identify real estate professionals who are members of CREA. MLS®, Multiple Listing Service®, and the associated logos are owned by CREA. Not intended to solicit properties currently listed for sale or buyers under contract.
More homes in Mississauga
Hand-picked listings with a similar price range and style.