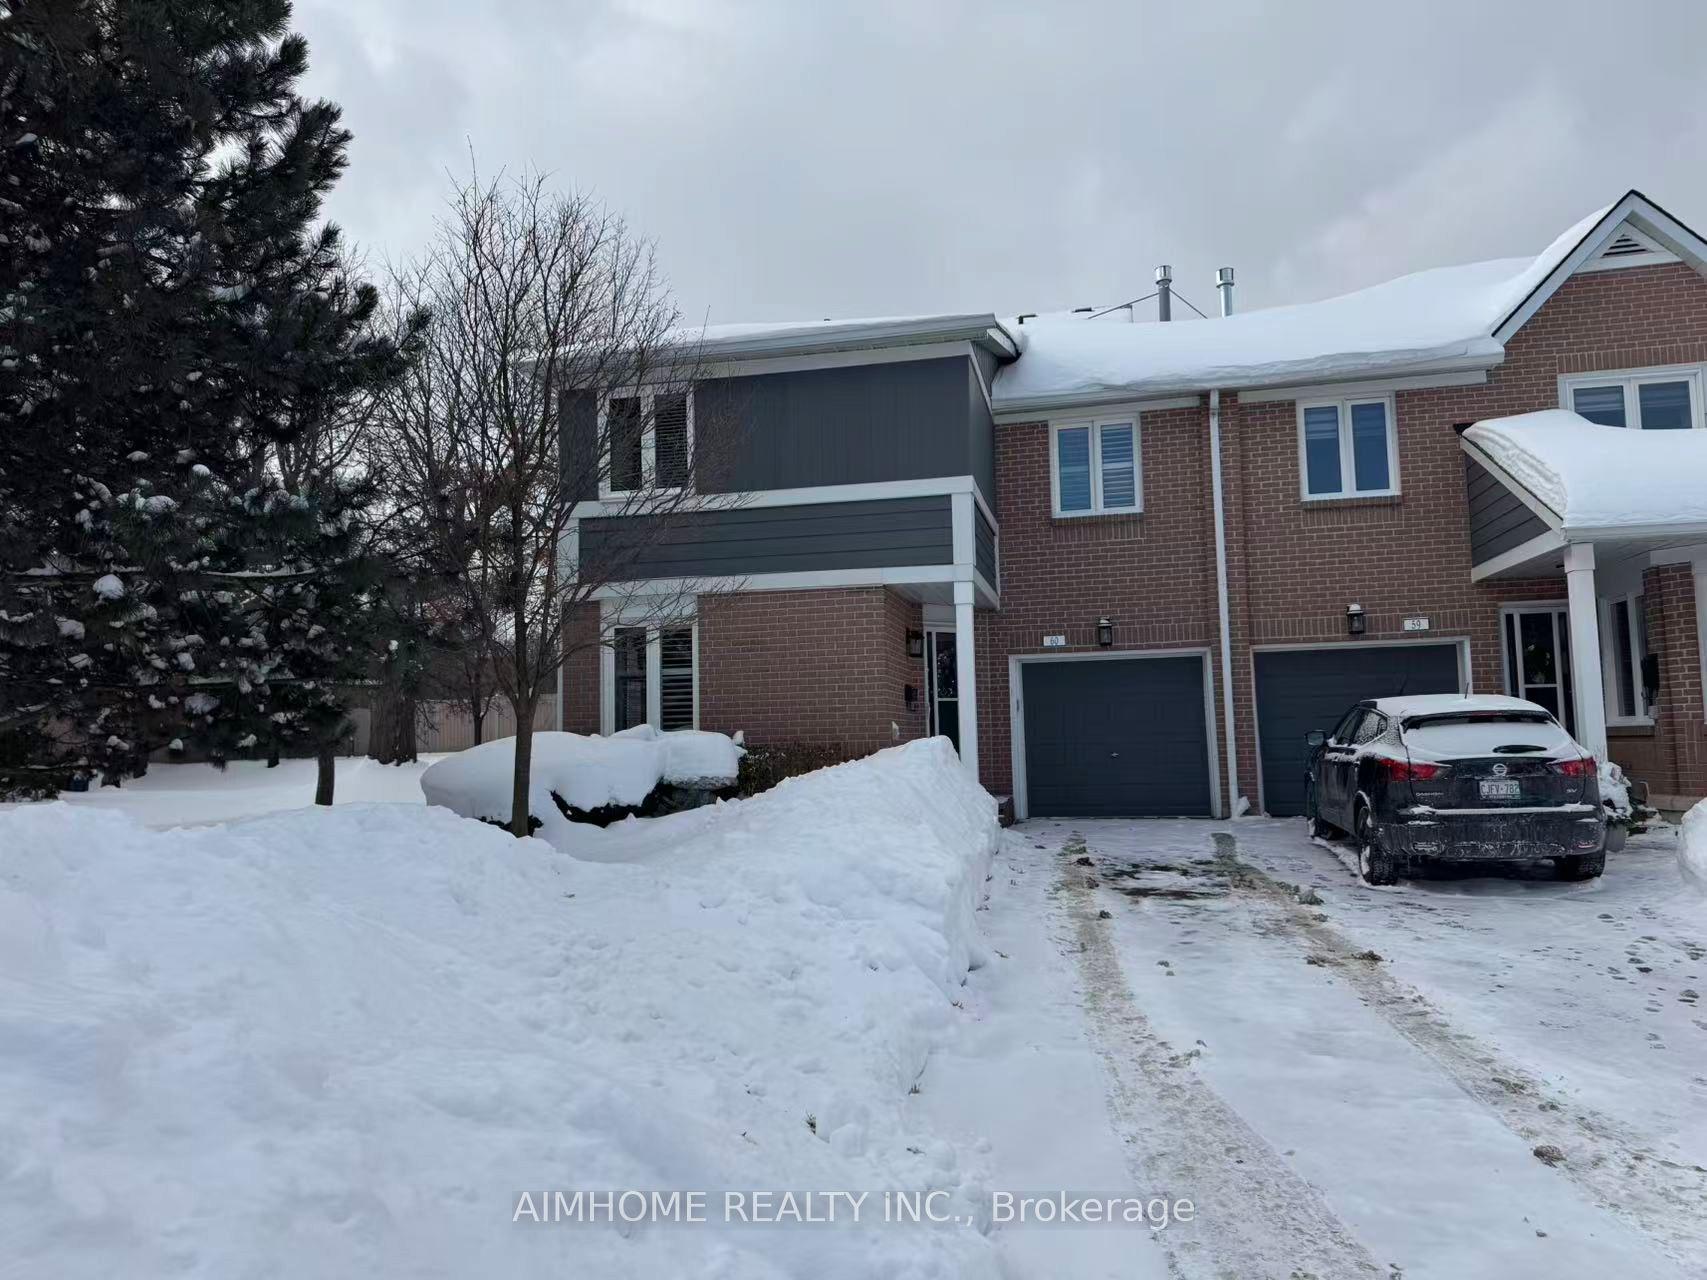
For Sale
Just Listed
1200 Walden Circle 66 #66
Clarkson, Mississauga, ON
$989,800
3+1Bd
4Ba
1,500+sqft
2Parking
$660/sqft
Condo TownMLS# W13646066Listed 2026-08-061 DOM
Cooling
Central Vacuum
Basement
Finished
Just listed! New listings in Mississauga often receive offers within the first week.
About this home
Custom-Designed & Fully Renovated Condo Townhouse in the Heart of Clarkson! This Bright and Spacious 3+1 Bedroom, 4 Bathroom Home Offers a Functional Open-Concept Layout Filled with Natural Light. The Custom Kitchen Features Quartz Countertop and Backsplash, Stainless Steel Appliances, Built-In Shelving, a Walk-In Pantry, and a Breakfast Bar/Island. Combined Living and Dining Area Walks Out to a Private Serene Backyard Patio-Perfect for Entertaining. The Oversized Primary Retreat Includes a Sitting Area, Walk-In Closet, and 4-Piece Ensuite. Spacious Second and Third Bedrooms with the Second Featuring Its Own Walk-In Closet. Custom Built-In Shelving Throughout Adds Style and Functionality. The Finished Lower Level Offers Excellent In-Law or Guest Potential with a Kitchenette, Living Area, Spacious Bedroom with an Oversized Walk-In Closet, and a 3-Piece Bathroom. Beautifully Landscaped Front Yard Showcases a Tranquil Oriental-Inspired Perennial Zen Garden. Exceptional Turnkey Home in One of Clarkson's Most Desirable Communities. Resort-Like and Family-Friendly Community. Complex Has Its Own Club House w/ Amenities including a Library, Fitness Centre, Outdoor Pool, Tennis/Pickleball, Squash Courts and Party Room. Within Walking Distance to Clarkson GO Station, Shopping Plazas - Brand New Food Basics, Restaurants, Parks/Trails and Schools. Minutes to Major Hwys and Public Transit.
PoolRenovated
Rooms
Main Floor
| Kitchen | 3.00 × 2.41 m | Galley Kitchen Pantry B/I Dishwasher |
| Kitchen | 3.00 × 2.41 m | Quartz Counter Stainless Steel Appl Breakfast Bar |
| Living Room | 6.32 × 3.35 m | Sliding Doors W/O To Patio Open Concept |
| Living Room | 6.32 × 3.35 m | Open Concept W/O To Patio Combined w/Dining |
| Dining Room | 2.57 × 2.46 m | Combined w/Living Laminate 2 Pc Bath |
| Dining Room | 2.57 × 2.46 m | Laminate Open Concept Combined w/Living |
Second Floor
| Primary Bedroom | 5.00 × 4.52 m | 3 Pc Ensuite Walk-In Closet(s) Window |
| Primary Bedroom | 5.00 × 4.52 m | Broadloom 4 Pc Ensuite Walk-In Closet(s) |
| Bedroom 2 | 5.61 × 3.48 m | 4 Pc Ensuite Combined w/Den Closet |
| Bedroom 2 | 5.61 × 3.48 m | Broadloom Walk-In Closet(s) Window |
| Bedroom 3 | 3.51 × 3.35 m | Closet Broadloom Window |
| Bedroom 3 | 3.51 × 3.35 m | Closet Window |
Lower
| Bedroom | 6.20 × 3.18 m | Open Concept L-Shaped Room |
| Sitting | 2.74 × 1.92 m | Tile Floor Open Concept |
| Bedroom | — | |
| Bedroom | 6.20 × 3.18 m | Walk-In Closet(s) Tile Floor |
| Other | 3.14 × 1.13 m | Tile Floor |
Basement
| Furnace Room | 5.49 × 3.51 m | Combined w/Laundry |
Other
| Breakfast | 2.67 × 2.06 m | Eat-in Kitchen Bay Window Pantry |
Features
- Central Vacuum
- In-Law Capability
- Finished
- Central Air
- 2-Storey
Financials
Annual Taxes
$5,711.48
Estimated Rental Income
Entire property$3,200 – $4,200/mo
Rental yield3.9% – 5.1%
*Estimates based on comparable rentals in the area. Actual income may vary.
Market Data — Mississauga
Days on market1 days
Buyer's MarketSeller's Market
Based on active listings in Mississauga. Data updates daily.
Demographics — Mississauga
Population
717,961
Avg Household Income
$105,000
Age Distribution
0-19
21%
20-34
20%
35-49
21%
50-64
20%
65+
18%
Ownership71% own · 29% rent
EnglishUrduArabicPunjabiPolish
Getting around
How walkable, bikeable, and transit-friendly this neighbourhood is.
87
/ 100
Walk Score
Very Walkable
73
/ 100
Transit Score
Excellent Transit
76
/ 100
Bike Score
Very Bikeable
Scores are estimates based on neighbourhood data and are for informational purposes only.
MLS® data courtesy of the Toronto Regional Real Estate Board (TRREB).
The information provided herein must only be used by consumers that have a bona fide interest in the purchase, sale, or lease of real estate and may not be used for any commercial purpose or any other purpose. Listing information is deemed reliable but is not guaranteed accurate by the Toronto Regional Real Estate Board, the listing brokerage, or this website. The trademarks REALTOR®, REALTORS® and the REALTOR® logo are controlled by The Canadian Real Estate Association (CREA) and identify real estate professionals who are members of CREA. MLS®, Multiple Listing Service®, and the associated logos are owned by CREA. Not intended to solicit properties currently listed for sale or buyers under contract.
You may also like
More homes in Mississauga
Hand-picked listings with a similar price range and style.
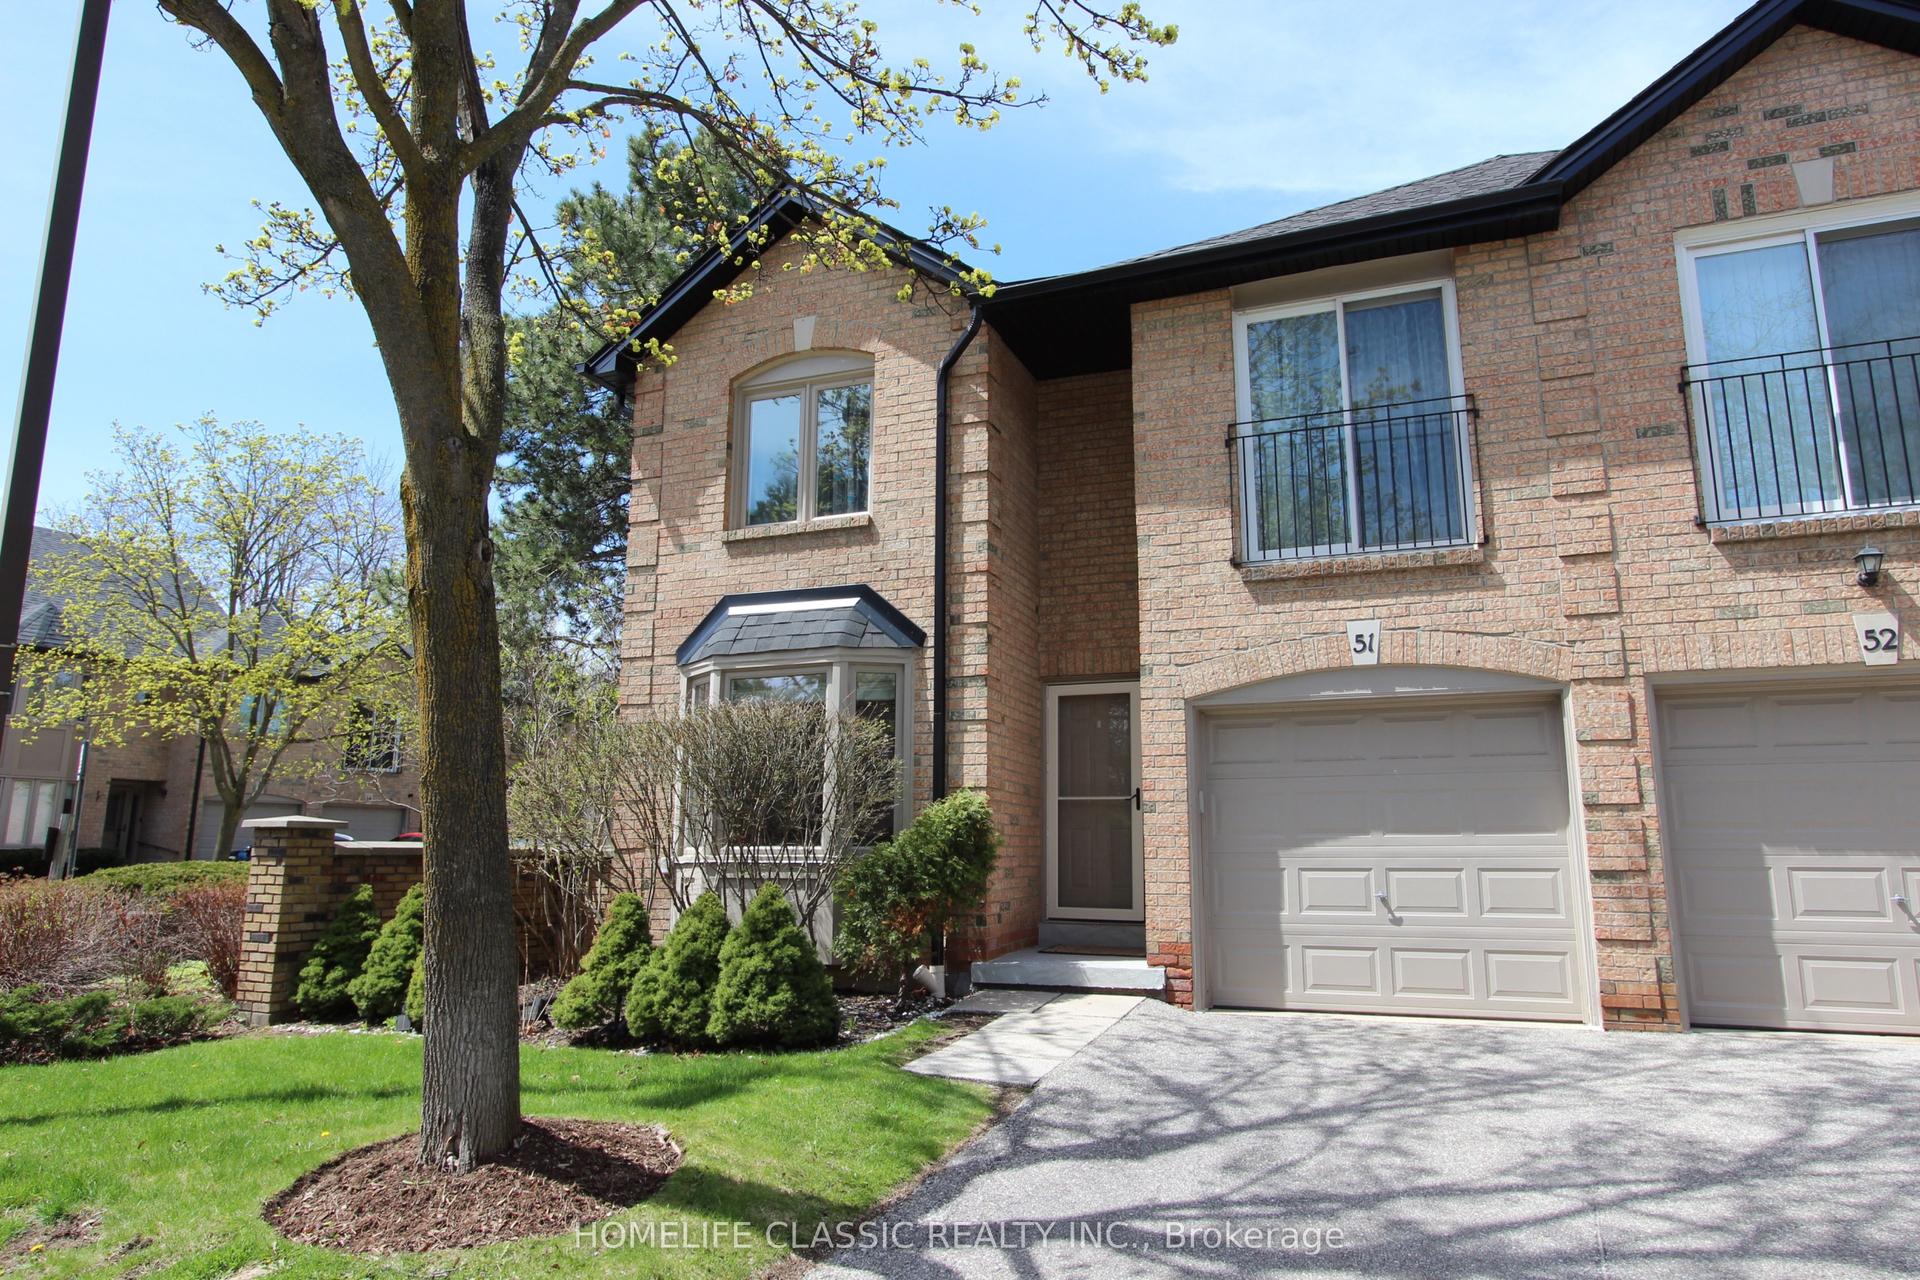
For Sale3 months ago
$829,000
Condo Town
est. $3,634/mo
4635 Regents Terrace 51 #51, Hurontario
Mississauga, ON
4 bd
3 ba
1,900
2
MLS# W13058028Homelife Classic Realty Inc.
WhatsApp Aman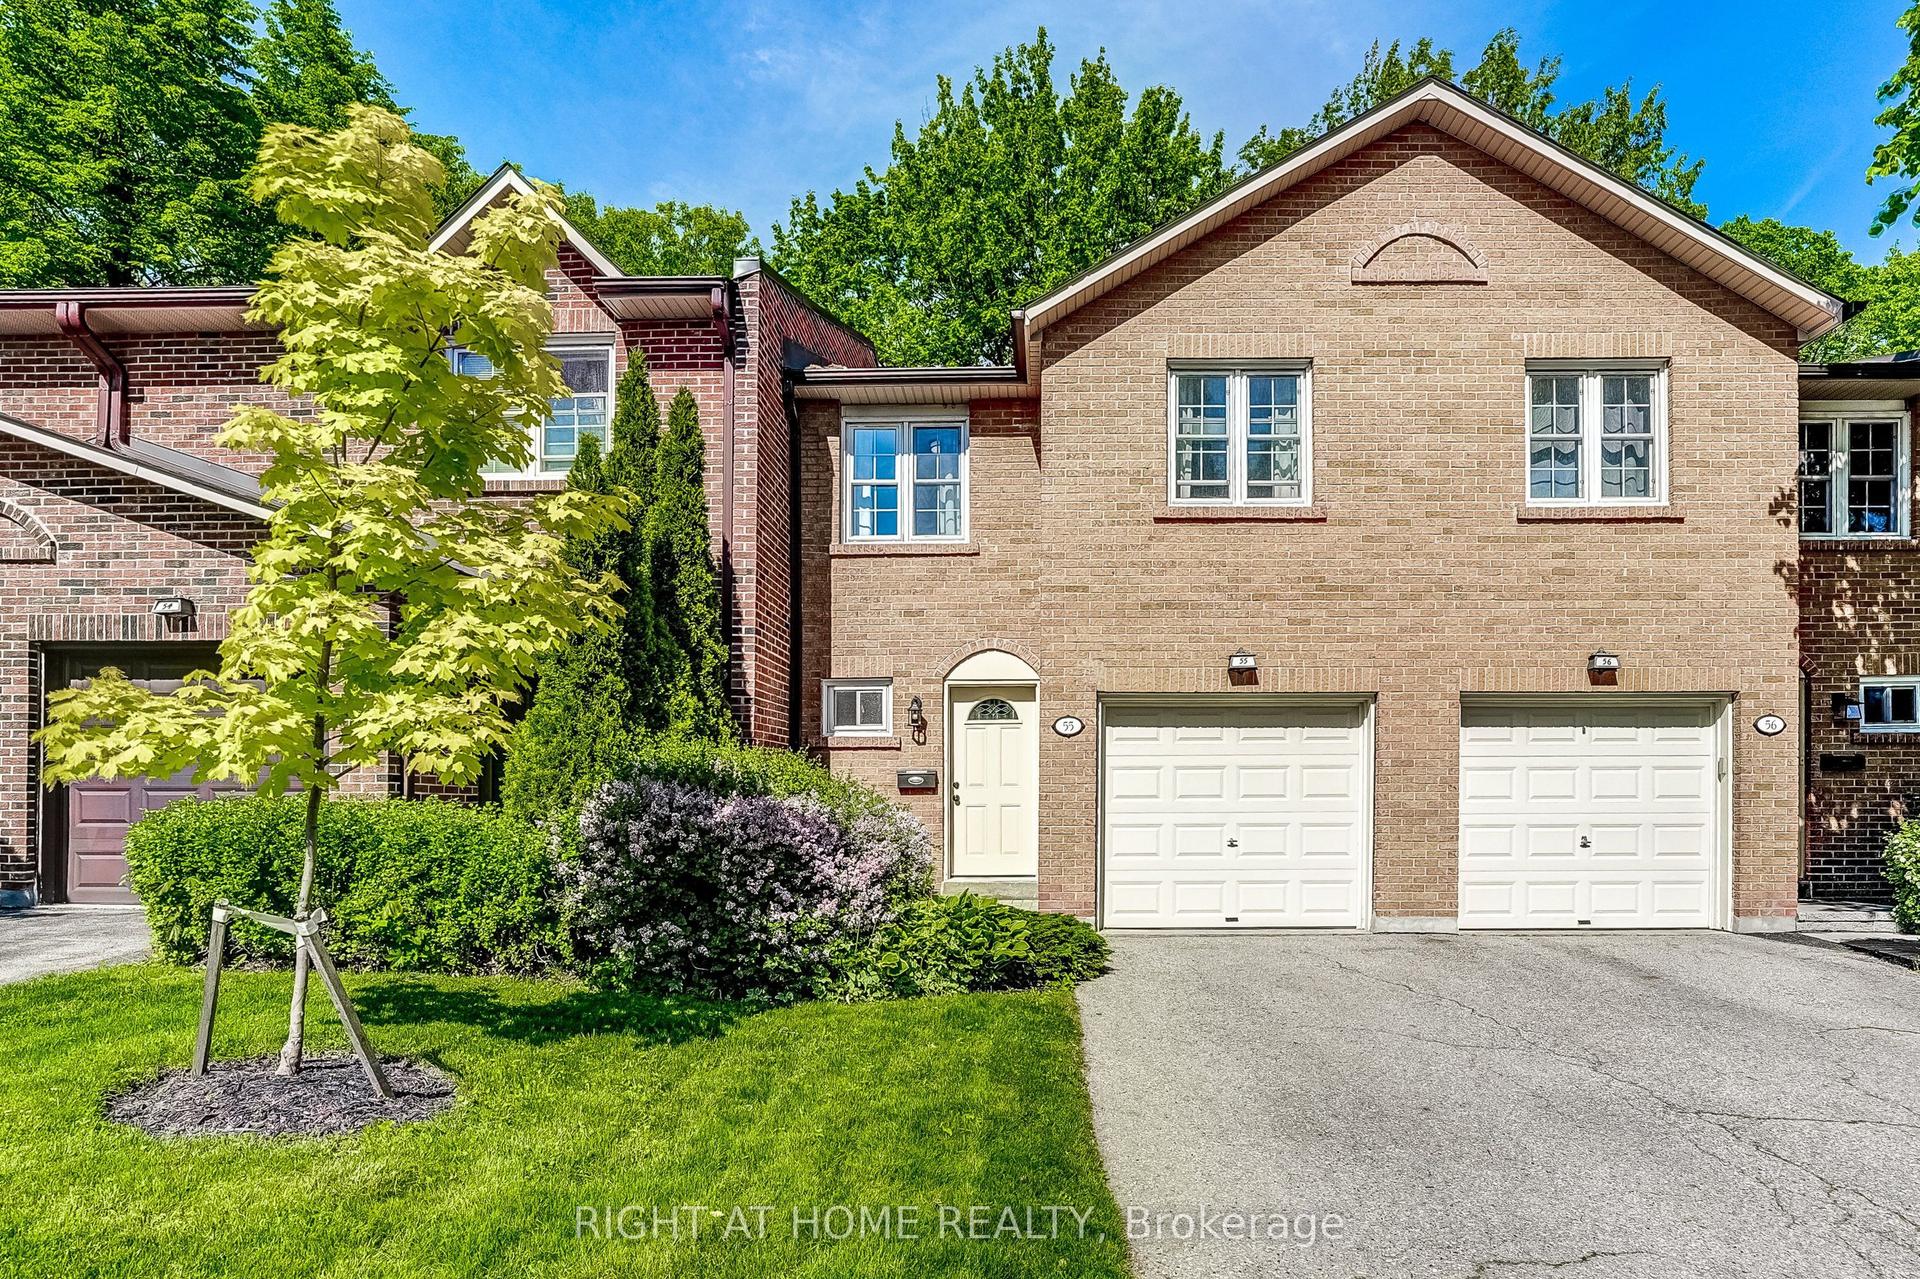
For SaleJust listed
$838,900
Condo Town
est. $3,678/mo
2120 Rathburn Road E 55 #55, Rathwood
Mississauga, ON
4 bd
4 ba
1,500
2
MLS# W13653206Right At Home Realty
WhatsApp Aman