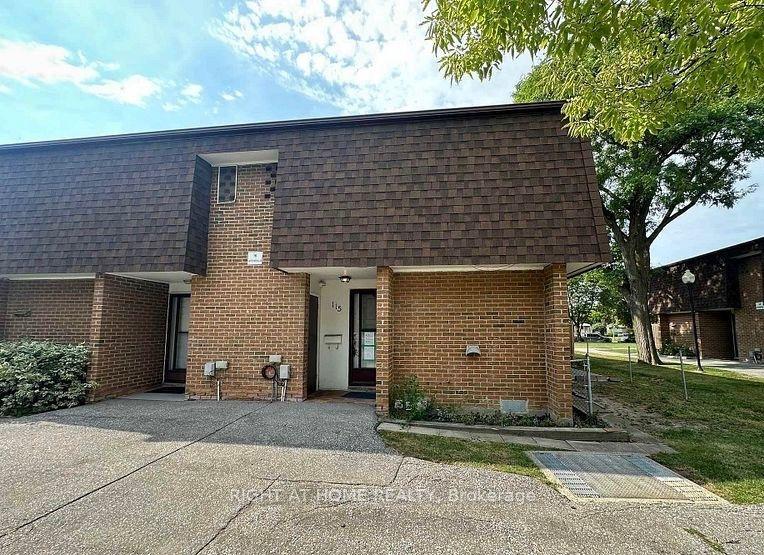
For Sale
80 Parrotta Drive 148 #148
Humberlea-Pelmo Park W5, Toronto, ON
$630,000
2Bd
2Ba
1,100+sqft
1Parking
$573/sqft
Condo TownMLS# W13161022Listed 2026-05-2260 DOM
Cooling
Central Air
On the market for 60 days — longer than average. The seller may be open to negotiation.
About this home
Immaculately Kept, Beautifully Upgraded 2-Storey Urban Townhome In Highly Desirable Centrally Located Community* Spacious, Sun-Filled 2 Bedroom/ 2 Bath Boasting 1,016 Sq.Ft Of Open Concept Modern Functional Living Space With Patio* Large Windows, Tons Of Natural Light* Upgraded LED Pot Lighting Throughout, Main Floor Built In Wall Unit, Main Floor Powder Rm, Premium Wide Plank Laminate Flooring, Smooth Ceilings Throughout* Updated Chef's Kitchen W/Stainless Steel Appliances, Quartz Counters, and Under Mounted Sink, B/I Pantry* Upgraded Bathroom Fixtures and Vanities, Massive Primary Bedroom Retreat* 1 Parking & Locker Included* Ample Underground Visitor Parking* All Amenities Minutes Away Including Shopping, Restaurants, Schools, Humber Valley Golf Course, Joseph Bannon Park With Playground and Splashpad/ Skating Rink & Easy Access To Hwys 400 & 401, Public Transit, Airport, York University, and many more...
Rooms
Main Floor
| Kitchen | 2.67 × 2.49 m | Stainless Steel Appl Quartz Counter Undermount Sink |
| Living Room | 6.88 × 3.38 m | Open Concept B/I Bookcase Laminate |
| Dining Room | 6.88 × 3.38 m | Window Open Concept Laminate |
Second Floor
| Primary Bedroom | 4.50 × 3.07 m | Closet Window Laminate |
| Bedroom 2 | 4.24 × 2.69 m | Closet Window Laminate |
Other
| Room | 0.00 × 0.00 m |
Features
- Carpet Free
- Storage Area Lockers
- Water Softener
- None
- Central Air
- Stacked Townhouse
Financials
Annual Taxes
$2,946
Estimated Rental Income
Entire property$2,600 – $3,500/mo
Rental yield5.0% – 6.7%
*Estimates based on comparable rentals in the area. Actual income may vary.
Market Data — Toronto
Days on market60 days
Buyer's MarketSeller's Market
Based on active listings in Toronto. Data updates daily.
Demographics — Toronto
Population
2,794,356
Avg Household Income
$102,000
Age Distribution
0-19
19%
20-34
24%
35-49
21%
50-64
19%
65+
17%
Ownership53% own · 47% rent
EnglishMandarinCantoneseTagalogTamil
Our estimate for this home
Estimated range
$618K – $718K
Mid-point $668K · ~$608/sqft
How this listing compares
$618KList · $630K$718K
Medium confidence·Based on 17 humberlea-pelmo park w5 comparables
Estimated range is generated automatically from active comparables and is for informational purposes only. Not an appraisal — contact Aman for a full comparative market analysis that factors in condition, renovations, and positioning.
Getting around
How walkable, bikeable, and transit-friendly this neighbourhood is.
85
/ 100
Walk Score
Very Walkable
79
/ 100
Transit Score
Excellent Transit
68
/ 100
Bike Score
Bikeable
Scores are estimates based on neighbourhood data and are for informational purposes only.
MLS® data courtesy of the Toronto Regional Real Estate Board (TRREB).
The information provided herein must only be used by consumers that have a bona fide interest in the purchase, sale, or lease of real estate and may not be used for any commercial purpose or any other purpose. Listing information is deemed reliable but is not guaranteed accurate by the Toronto Regional Real Estate Board, the listing brokerage, or this website. The trademarks REALTOR®, REALTORS® and the REALTOR® logo are controlled by The Canadian Real Estate Association (CREA) and identify real estate professionals who are members of CREA. MLS®, Multiple Listing Service®, and the associated logos are owned by CREA. Not intended to solicit properties currently listed for sale or buyers under contract.
You may also like
More homes in Toronto
Hand-picked listings with a similar price range and style.
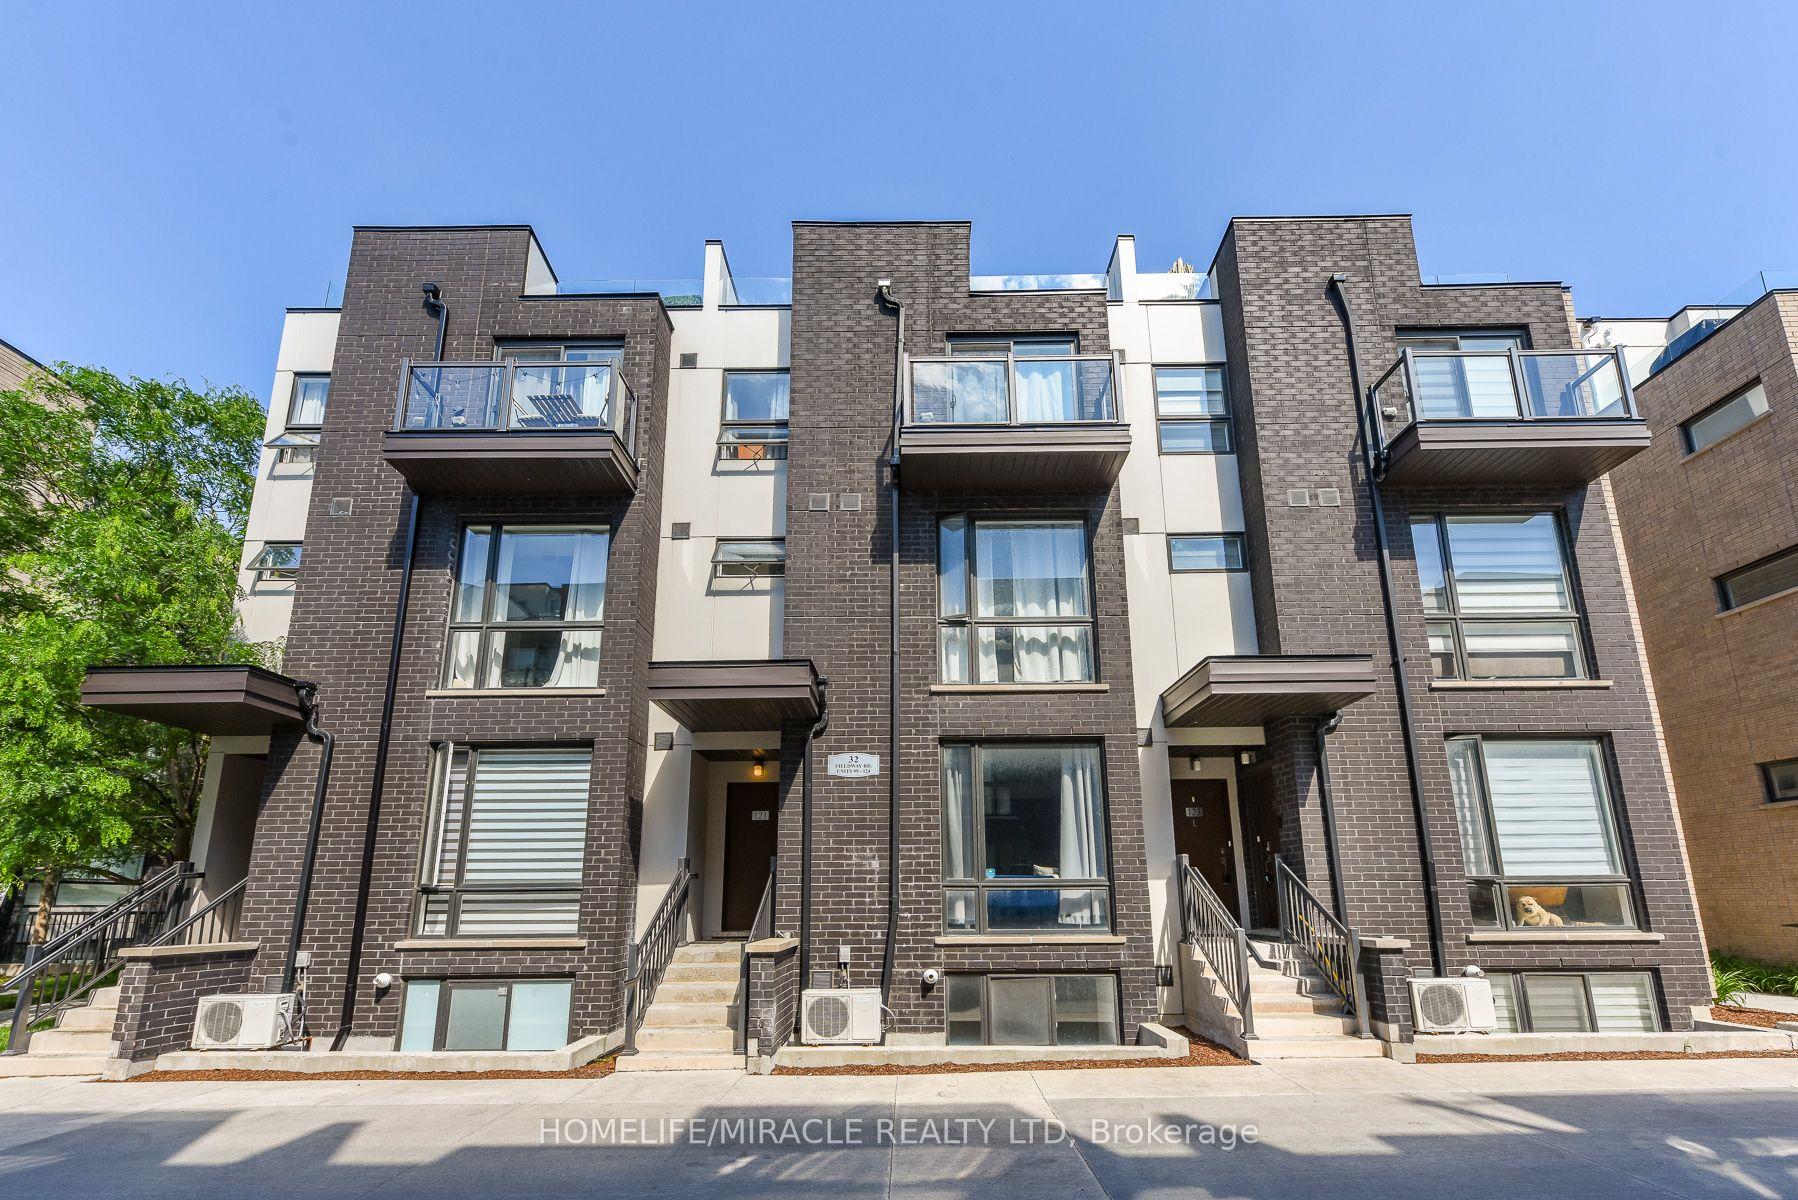
For SaleJust listed
$499,900
Condo Town
est. $2,192/mo
32 Fieldway Road 122 #122, Islington-City Centre West
Toronto, ON
1+1 bd
1 ba
650
1
MLS# W13591160Homelife/Miracle Realty Ltd
WhatsApp Aman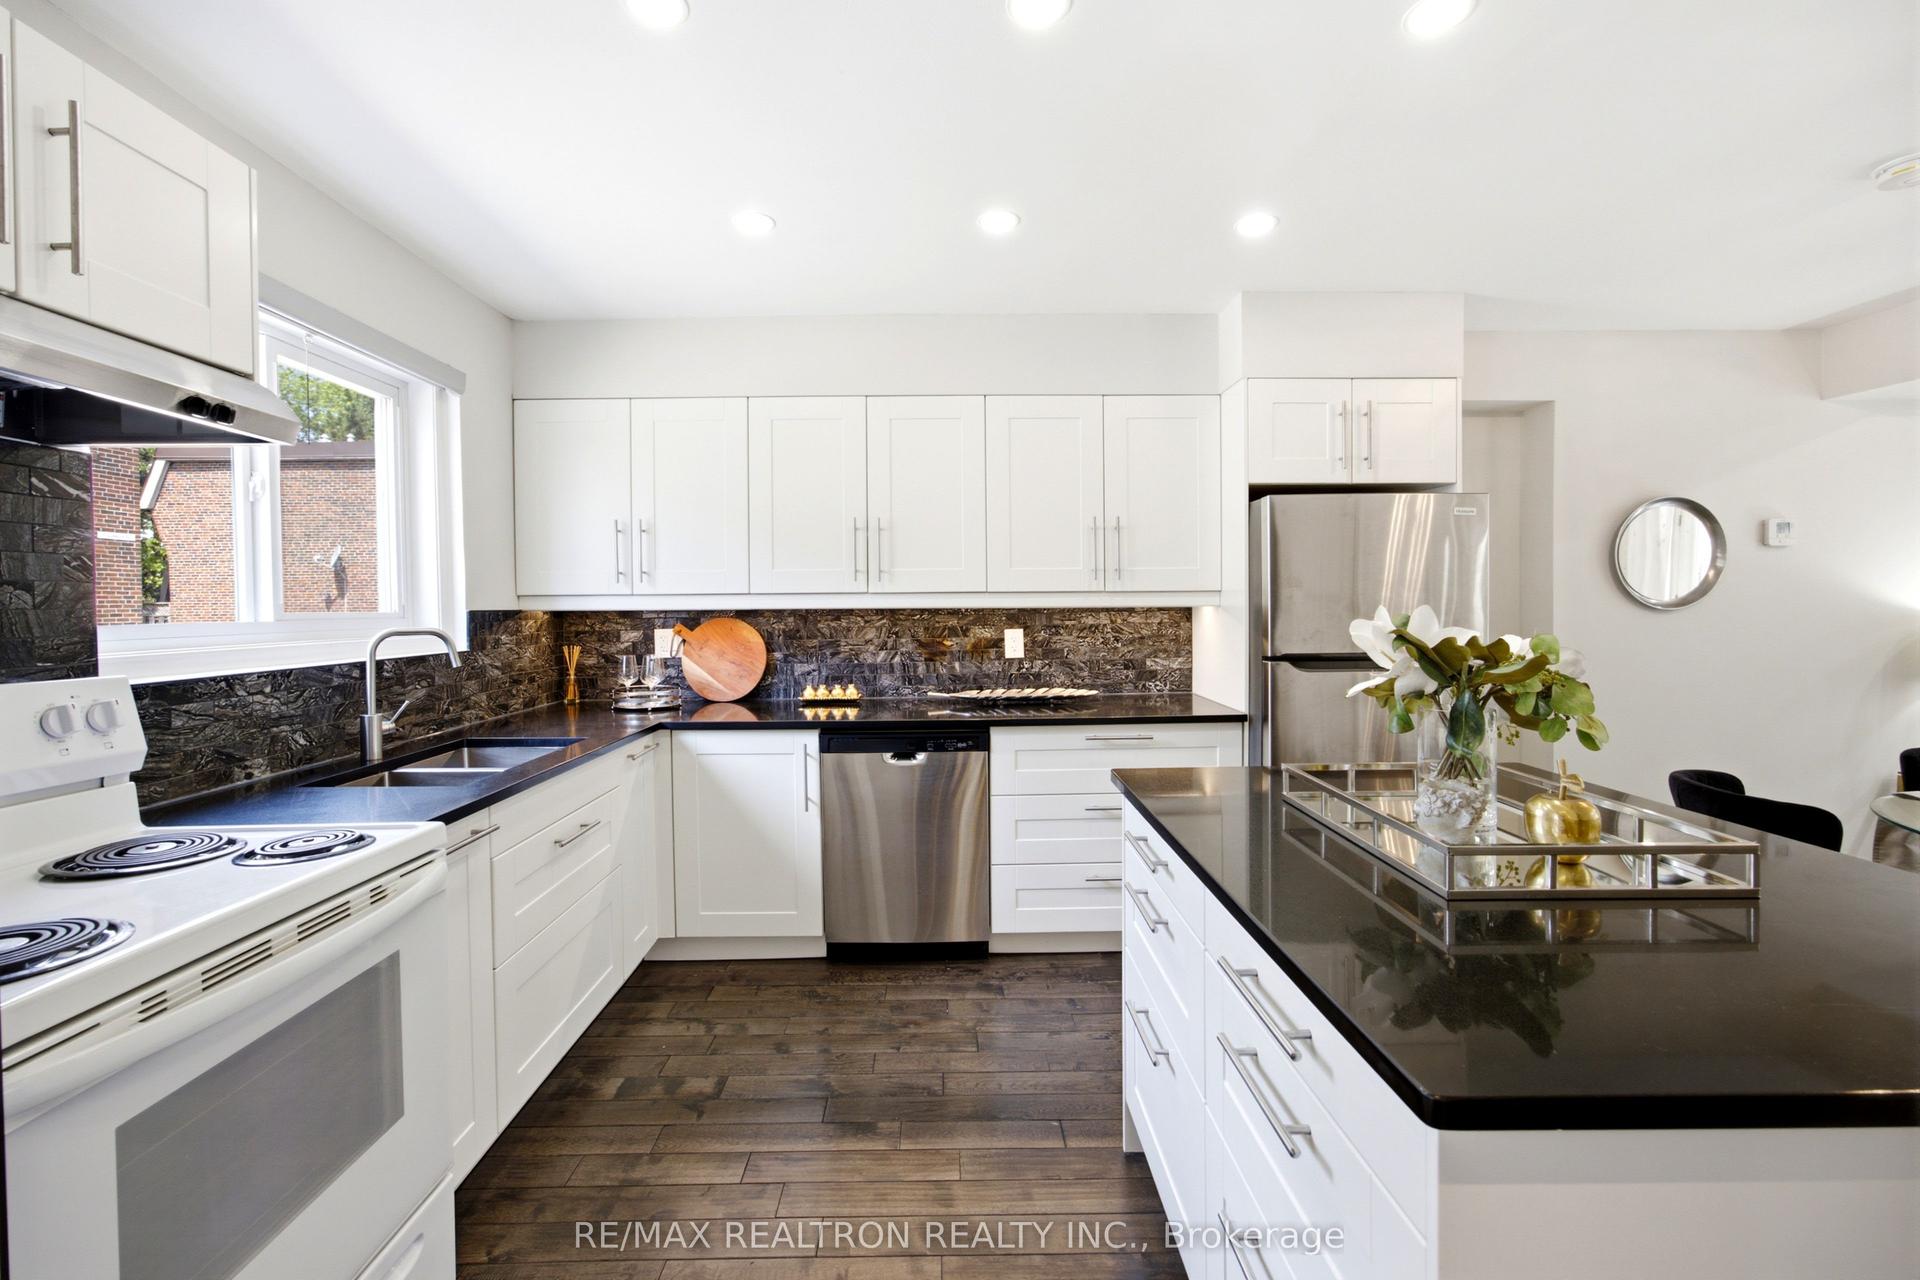
For Sale1 month ago
$688,800
Condo Town
est. $3,020/mo
69 Godstone Road 118 #118, Don Valley Village
Toronto, ON
4 bd
3 ba
1,300
1
MLS# C13437278Re/Max Realtron Realty Inc.
WhatsApp Aman