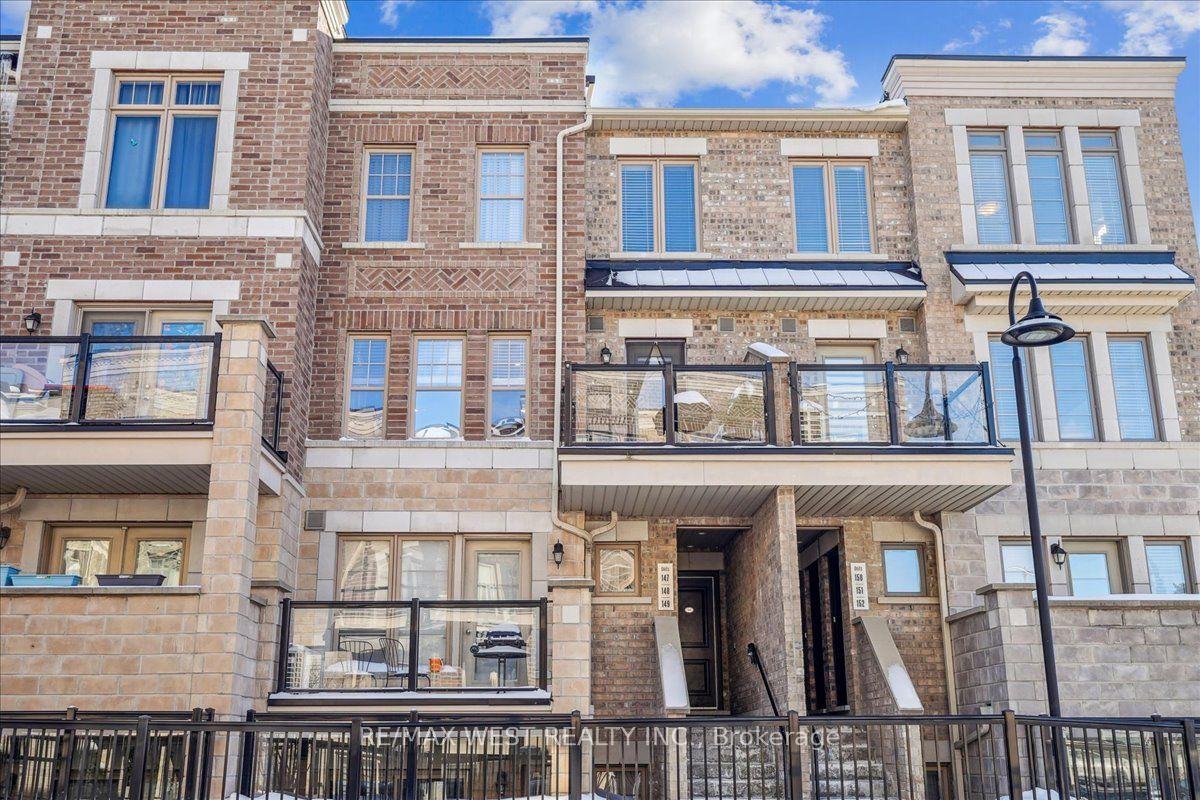
For Sale
16 Litchfield Court 115 #115
West Humber-Clairville, Toronto, ON
$598,500
3Bd
3Ba
1,300+sqft
1Parking
$460/sqft
Condo TownMLS# W13479094Listed 2026-06-2328 DOM
Cooling
Central Air
Basement
Finished
About this home
Must See To Believe! Absolutely Stunning 3+1 Bedroom, 3 Washroom End-Unit/Corner Lot Townhome In One Of Toronto's Most Desirable Family-Friendly Neighbourhoods. This Beautifully Maintained, Move-In Ready Home Is Guaranteed To Surpass Your Every Expectation And Offers Exceptional Value For First-Time Buyers, Investors, Families And Young Professionals. Featuring A Bright And Functional Layout With Numerous Upgrades Throughout, The Home Showcases A Modern Kitchen With Granite Countertops, Stylish Backsplash, High-End Stainless Steel Appliances, Gas Stove, Pot Lights, Nest Thermostat, New 3D Window Coverings And Laminate Flooring Throughout Creating A Completely Carpet-Free Living Space. Spacious Principal Rooms Provide Comfort And Flexibility For Everyday Living And Entertaining. The Renovated Second Floor Washroom Features A Contemporary Standing Shower, Upgraded Tiles And Quartz Vanity. The Finished Basement Adds Tremendous Versatility With A Second Kitchen, Additional Bedroom And 3-Piece Washroom, Ideal For Extended Family, Guests, Work-From-Home Space, Recreation Area Or Added Privacy. Enjoy The Rare Benefits Of End-Unit Living With Additional Natural Light, Enhanced Privacy And A Premium Corner Location. Convenient Underground Parking And Visitor Parking Add To The Appeal. Located Steps To The Humber River, Scenic Trails, Parks, Schools, TTC Transit, Shopping, Banks And Major Highways, This Home Offers The Perfect Blend Of Convenience And Lifestyle. Rarely Offered, Functional And Exceptionally Well Maintained, This Gorgeous Property Is One Of The Best Values Available In The Area Today. A Fantastic Opportunity To Own A Turnkey Home In A Prime Toronto Location. Absolutely One Of A Kind. Don't Miss It!
RenovatedCorner Lot
Rooms
Main Floor
| Living Room | 5.54 × 3.44 m | Combined w/Dining Laminate W/O To Patio |
| Dining Room | 3.71 × 2.46 m | Hardwood Floor L-Shaped Room Overlooks Living |
| Kitchen | 3.07 × 2.68 m | Stainless Steel Appl Granite Counters Modern Kitchen |
| Bathroom | 1.21 × 1.52 m | Tile Floor |
Second Floor
| Primary Bedroom | 4.72 × 3.50 m | Laminate Large Window Large Closet |
| Bedroom 2 | 2.77 × 2.62 m | Laminate Large Window Large Closet |
| Bedroom 3 | 2.77 × 2.62 m | Laminate Large Window Large Closet |
| Bathroom | 1.25 × 2.52 m | Tile Floor 3 Pc Ensuite Quartz Counter |
Basement
| Bathroom | 1.61 × 2.16 m | 3 Pc Ensuite |
| Other | 2.98 × 3.41 m | Laminate |
| Common Room | 3.74 × 3.59 m | Laminate |
Features
- None
- Finished
- Central Air
- 2-Storey
Financials
Annual Taxes
$1,853
Estimated Rental Income
Entire property$3,200 – $4,200/mo
Rental yield6.4% – 8.4%
*Estimates based on comparable rentals in the area. Actual income may vary.
Market Data — Toronto
Days on market28 days
Buyer's MarketSeller's Market
Based on active listings in Toronto. Data updates daily.
Demographics — Toronto
Population
2,794,356
Avg Household Income
$102,000
Age Distribution
0-19
19%
20-34
24%
35-49
21%
50-64
19%
65+
17%
Ownership53% own · 47% rent
EnglishMandarinCantoneseTagalogTamil
Our estimate for this home
Estimated range
$527K – $613K
Mid-point $570K · ~$438/sqft
How this listing compares
$527KList · $599K$613K
Medium confidence·Based on 15 west humber-clairville comparables
Estimated range is generated automatically from active comparables and is for informational purposes only. Not an appraisal — contact Aman for a full comparative market analysis that factors in condition, renovations, and positioning.
Getting around
How walkable, bikeable, and transit-friendly this neighbourhood is.
86
/ 100
Walk Score
Very Walkable
78
/ 100
Transit Score
Excellent Transit
65
/ 100
Bike Score
Bikeable
Scores are estimates based on neighbourhood data and are for informational purposes only.
MLS® data courtesy of the Toronto Regional Real Estate Board (TRREB).
The information provided herein must only be used by consumers that have a bona fide interest in the purchase, sale, or lease of real estate and may not be used for any commercial purpose or any other purpose. Listing information is deemed reliable but is not guaranteed accurate by the Toronto Regional Real Estate Board, the listing brokerage, or this website. The trademarks REALTOR®, REALTORS® and the REALTOR® logo are controlled by The Canadian Real Estate Association (CREA) and identify real estate professionals who are members of CREA. MLS®, Multiple Listing Service®, and the associated logos are owned by CREA. Not intended to solicit properties currently listed for sale or buyers under contract.
You may also like
More homes in Toronto
Hand-picked listings with a similar price range and style.
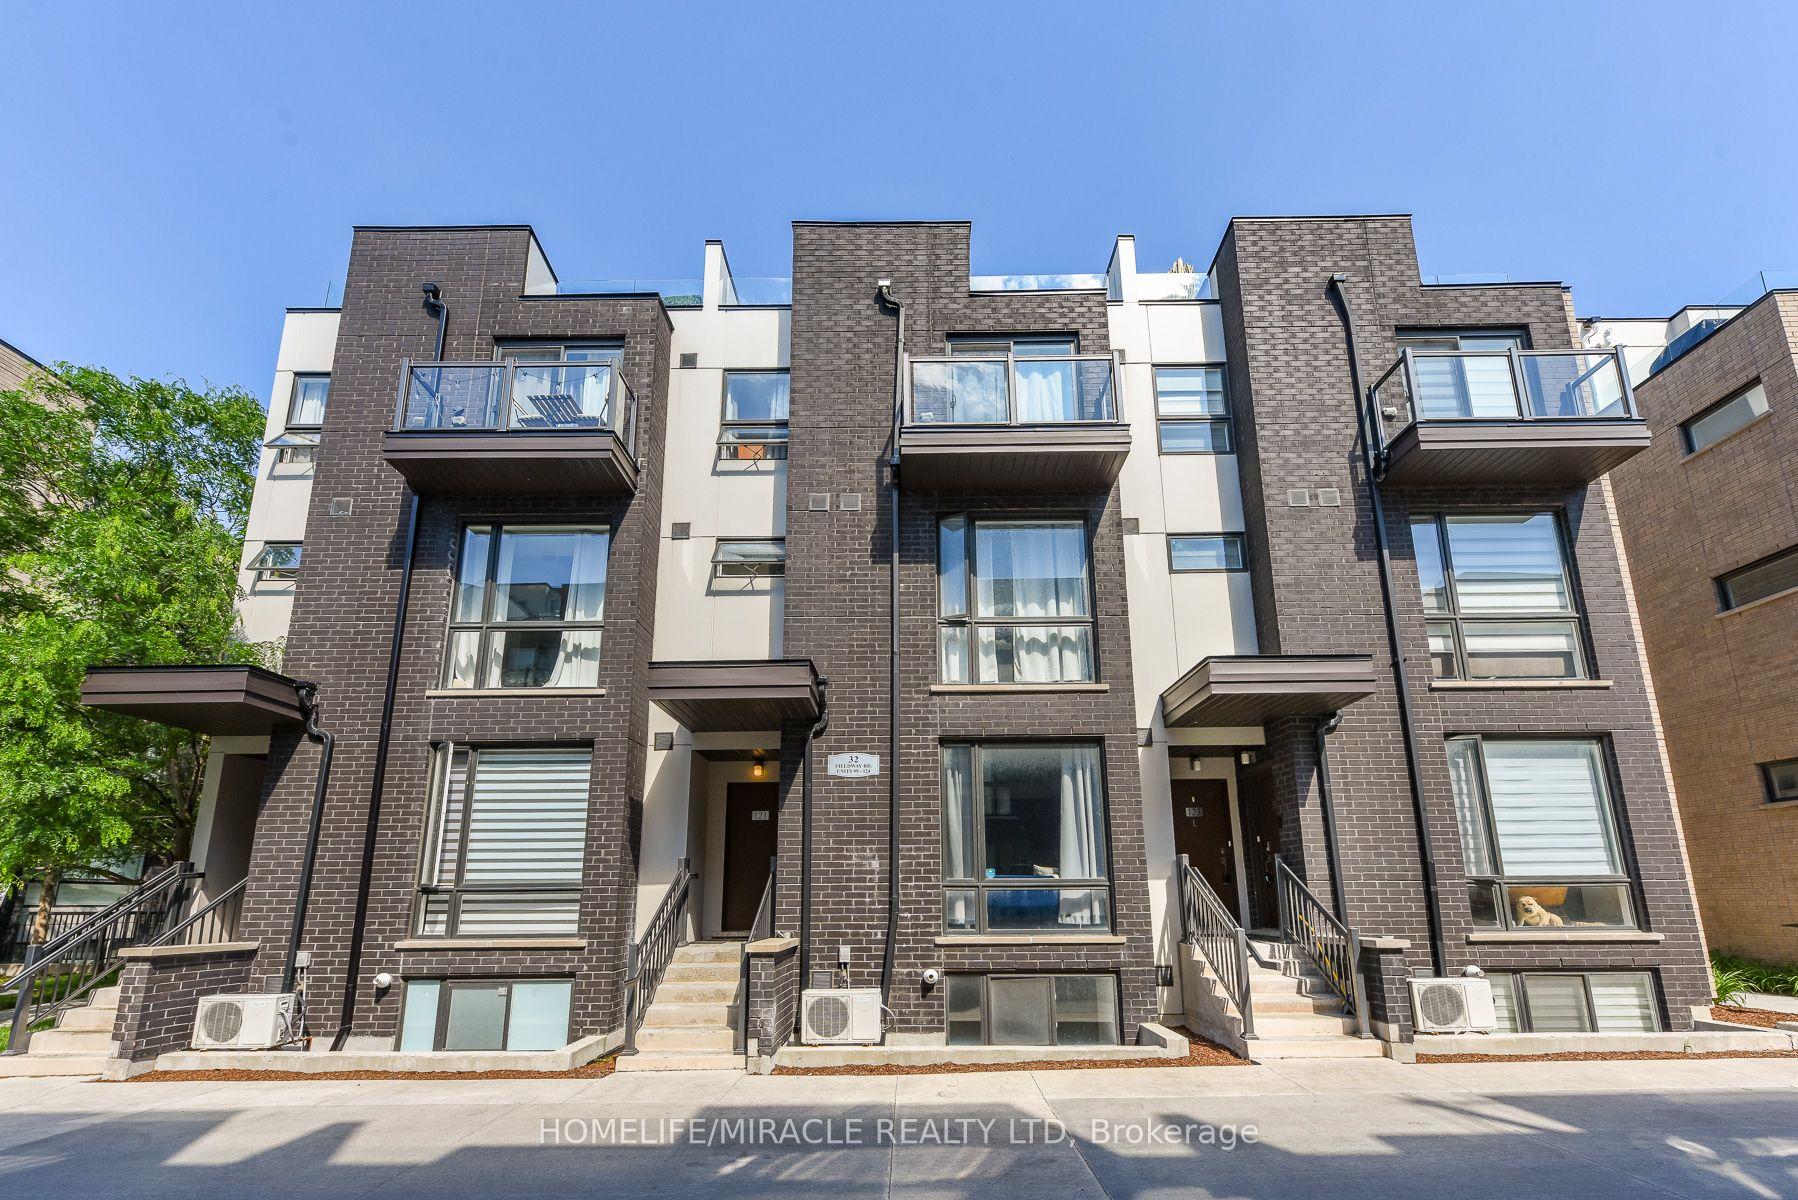
For SaleJust listed
$499,900
Condo Town
est. $2,192/mo
32 Fieldway Road 122 #122, Islington-City Centre West
Toronto, ON
1+1 bd
1 ba
650
1
MLS# W13591160Homelife/Miracle Realty Ltd
WhatsApp Aman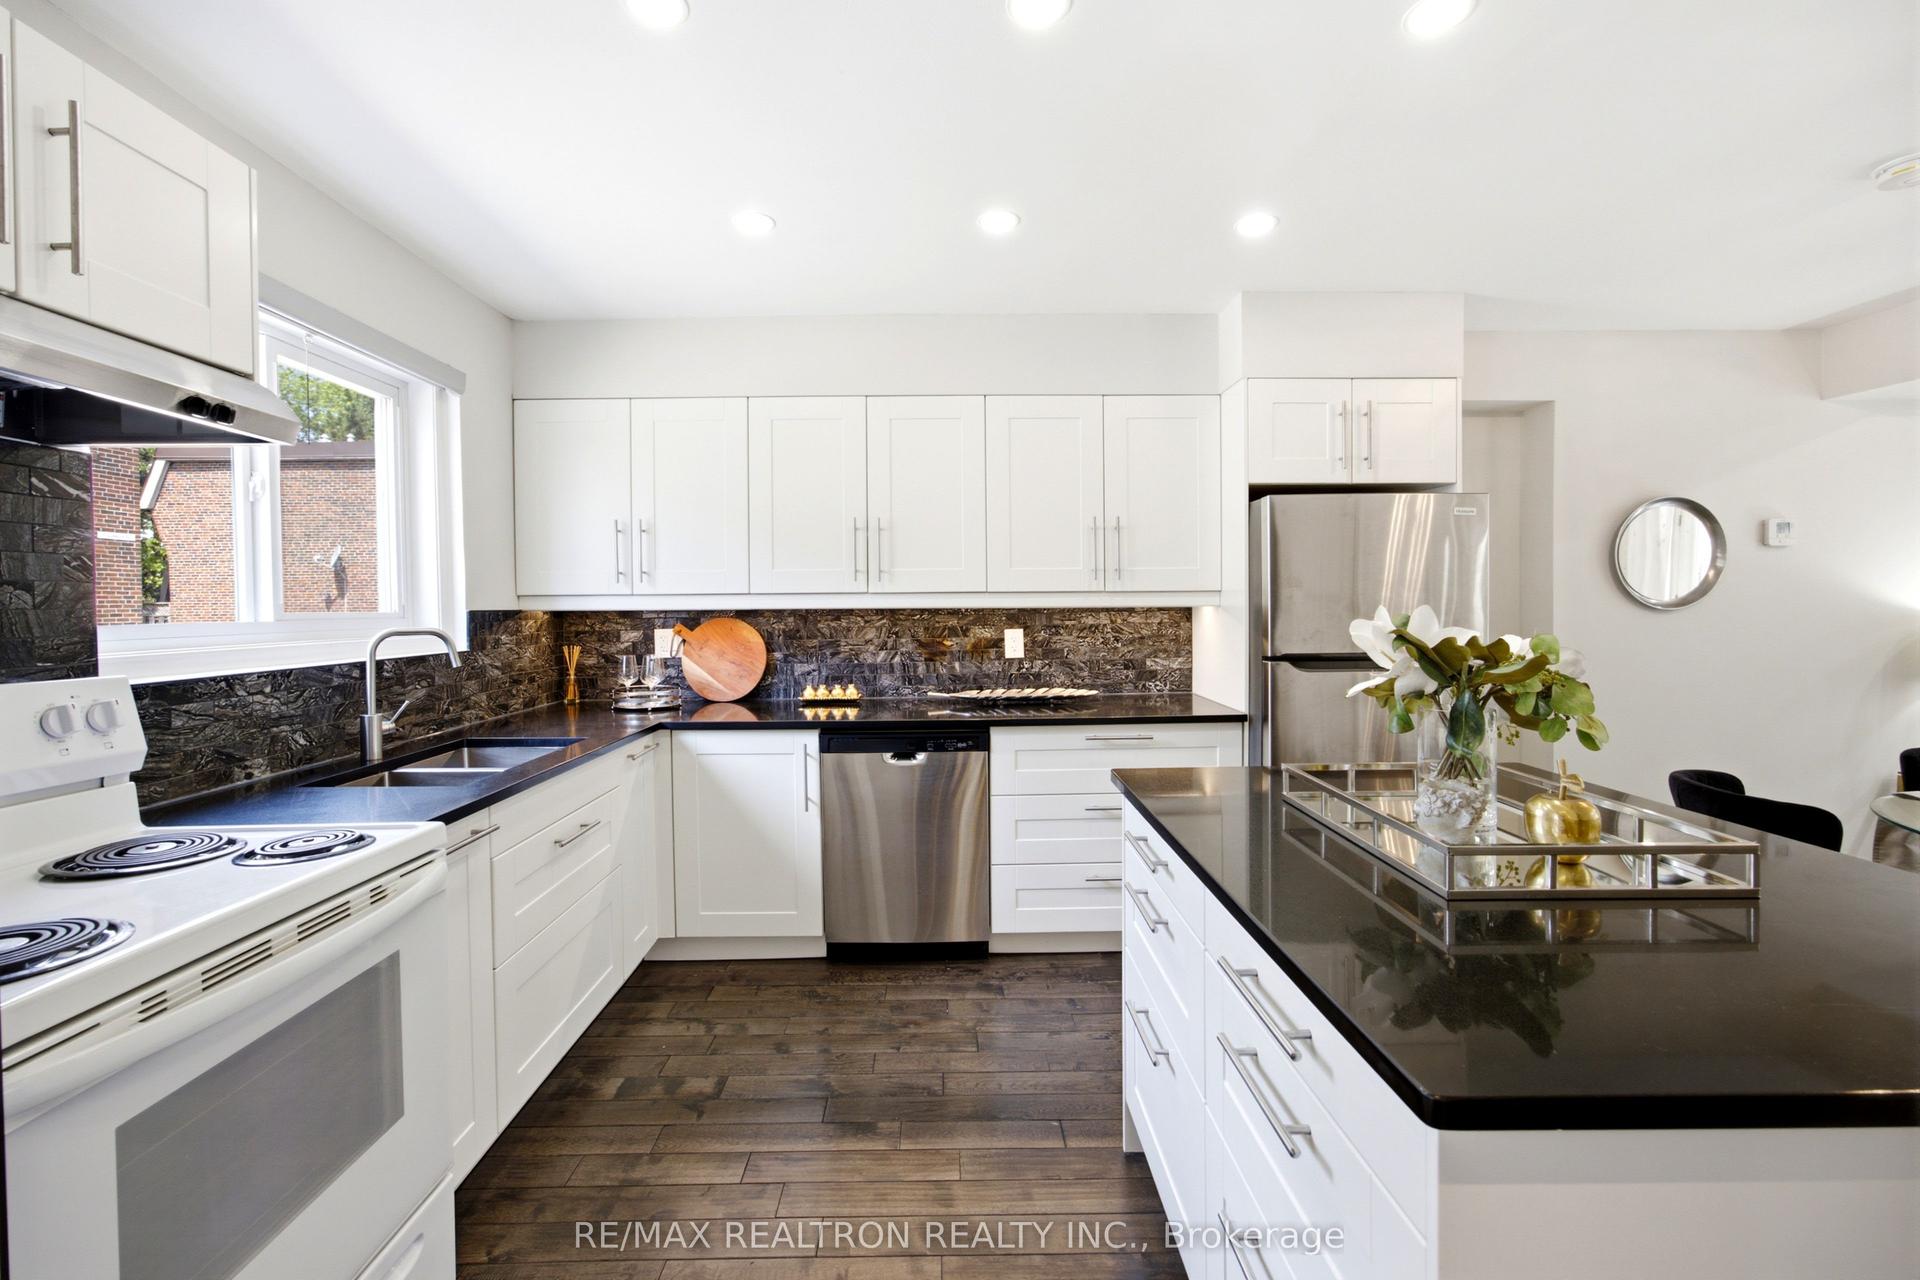
For Sale1 month ago
$688,800
Condo Town
est. $3,020/mo
69 Godstone Road 118 #118, Don Valley Village
Toronto, ON
4 bd
3 ba
1,300
1
MLS# C13437278Re/Max Realtron Realty Inc.
WhatsApp Aman