For Sale
195 Cullum Court
Bayview, Burlington, ON
$890,000
3+1Bd
2Ba
1,300+sqft
3Parking
28.1 x 128.81 ftlot
$685/sqft
Semi-DetachedMLS# W13164694Listed 2026-05-2259 DOM
Cooling
Central Air
Basement
Finished with Walk-Out
On the market for 59 days — longer than average. The seller may be open to negotiation.
About this home
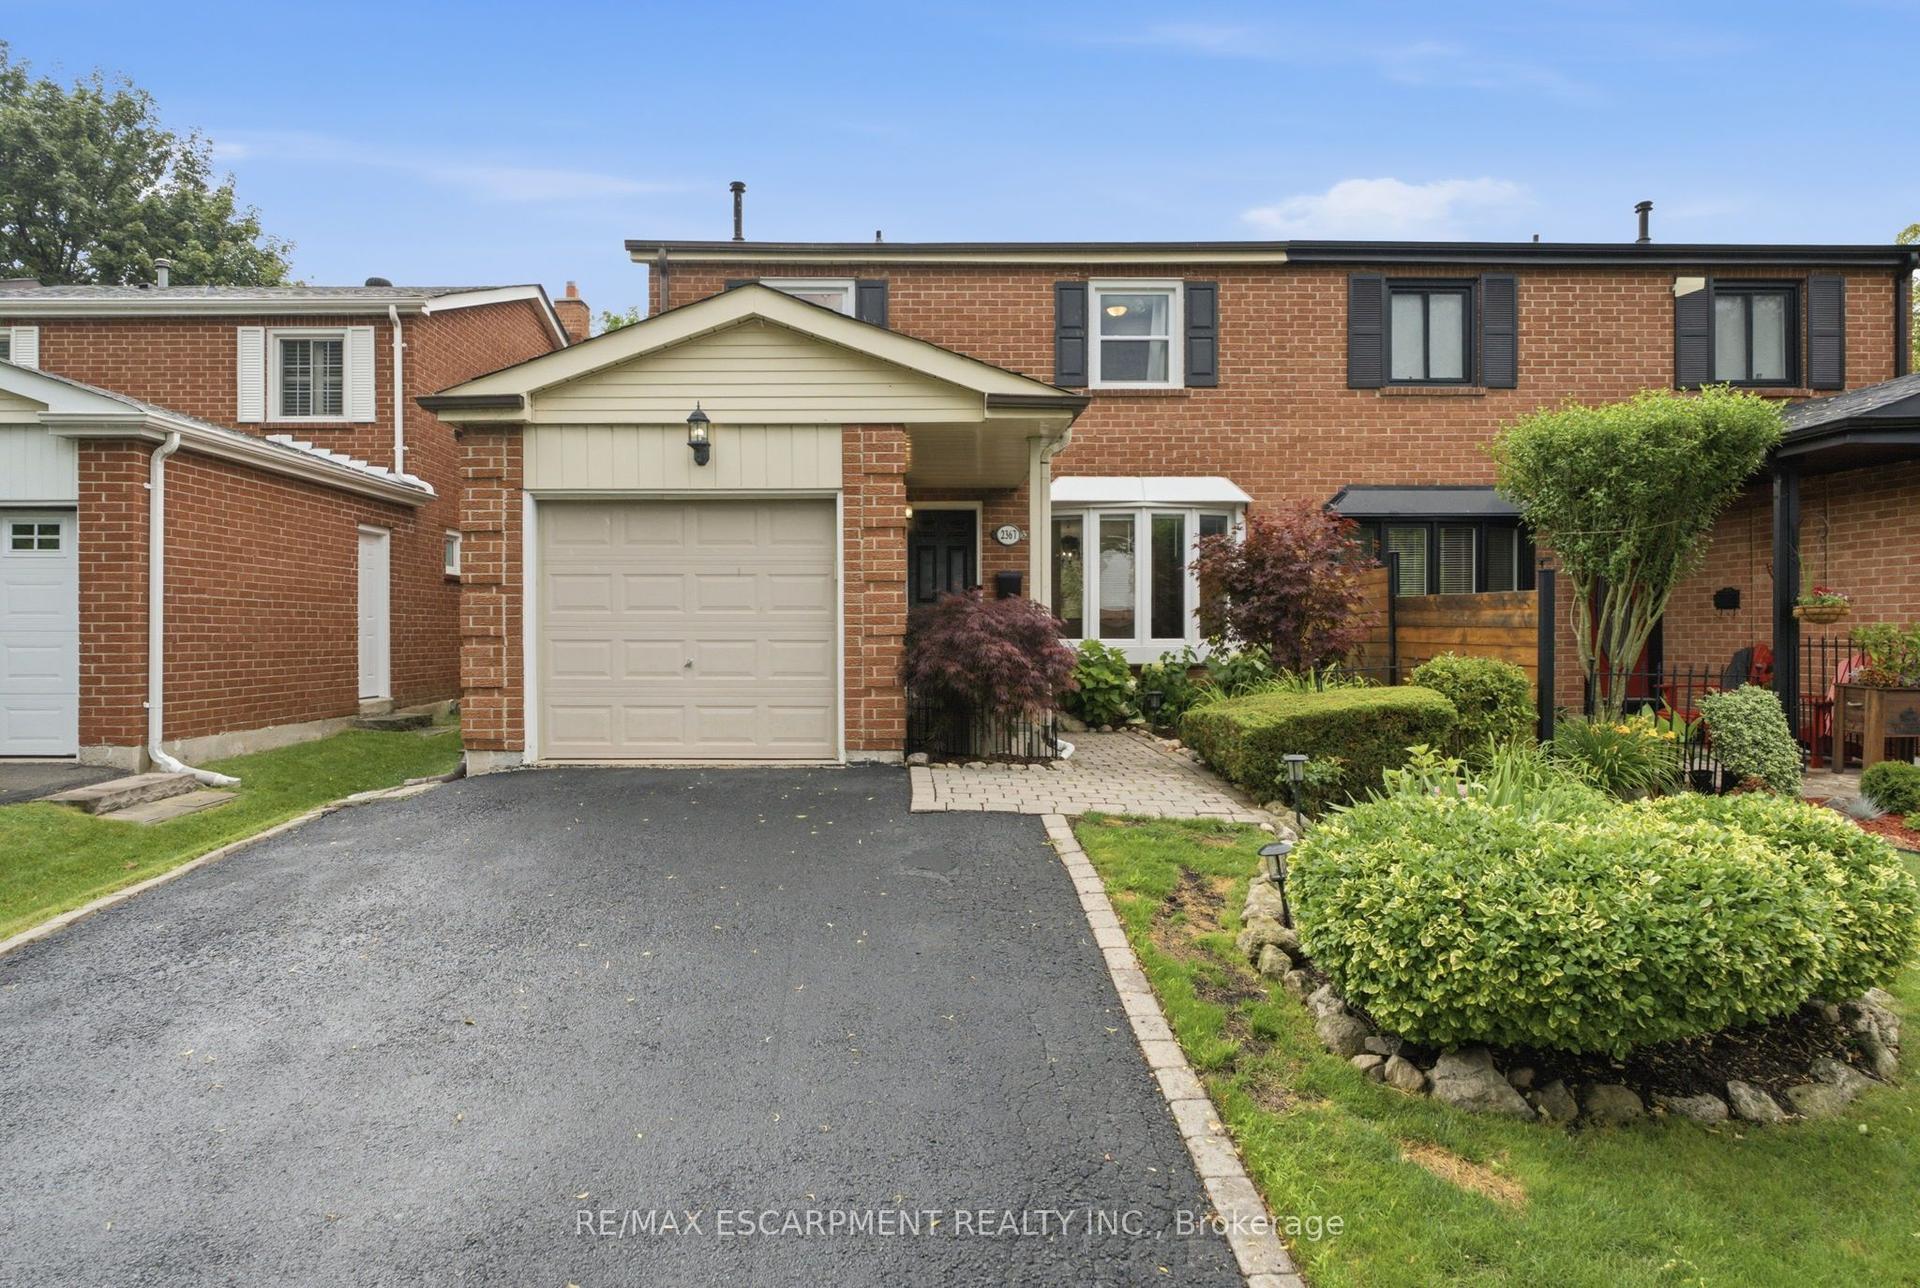
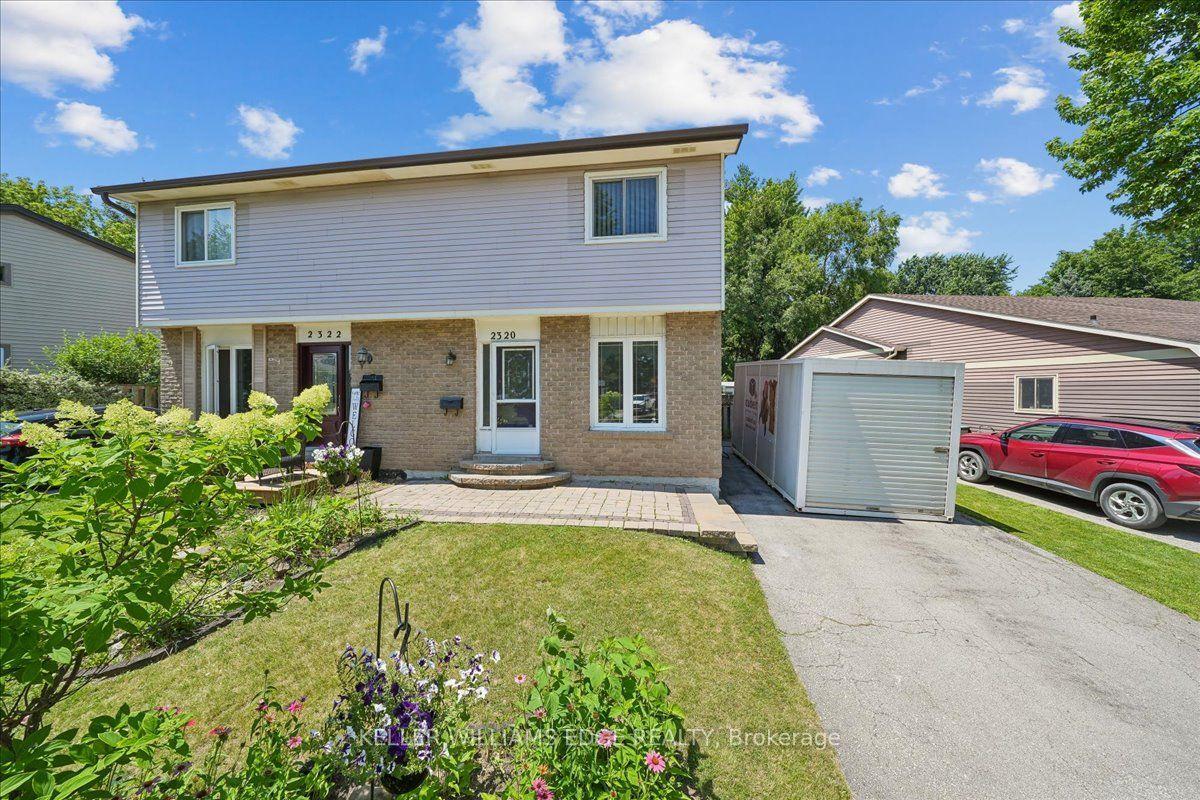
This is your chance to live in Aldershot /Bayview! The best thing about this lovely home are the wonderful neighbours and sense of community on this friendly cul de sac. Large windows flood the space with light. Stylish open-plan kitchen features a wrap-around island offering tons of storage and brushed gold hardware and faucet. Perfect for entertaining! 3 sunny bedrooms. Large primary king-sized bedroom with a walk-in/walk-through closet to the semi-ensuite bathroom with a laundry chute. Fully finished lower level with a powder room, large family room with fireplace and huge above-grade windows, an office nook plus a rec room. Walk-up to the fully-fenced backyard featuring lush plants, patio, a vegetable garden plus plenty of room to play. Close to LaSalle Park, the lake and the Royal Botanical Gardens. Easy drive to Waterdown GO station and easy access to 403/QEW. Look no further!
Cul-de-sacFireplace
Rooms
Main Floor
| Kitchen | 3.66 × 3.05 m | |
| Living Room | 4.88 × 4.27 m | |
| Dining Room | 3.96 × 3.66 m | |
| Primary Bedroom | 4.62 × 3.18 m | |
| Bedroom 2 | 3.76 × 3.53 m | |
| Bedroom 3 | 3.18 × 2.74 m |
Lower
| Family Room | 5.38 × 3.35 m | |
| Recreation | 7.32 × 3.30 m | |
| Office | 3.35 × 1.83 m | |
| Laundry | 3.73 × 1.60 m |
Features
- Auto Garage Door Remote
- Carpet Free
- Finished with Walk-Out
- Separate Entrance
- Full
- Walk-Up
- Finished
- Central Air
- Bungalow-Raised
Financials
Annual Taxes
$4,751.53
Estimated Rental Income
Entire property$3,200 – $4,800/mo
Rental yield4.3% – 6.5%
*Estimates based on comparable rentals in the area. Actual income may vary.
Market Data — Burlington
Days on market59 days
Buyer's MarketSeller's Market
Based on active listings in Burlington. Data updates daily.
Demographics — Burlington
Population
186,948
Avg Household Income
$125,000
Age Distribution
0-19
20%
20-34
16%
35-49
19%
50-64
22%
65+
23%
Ownership74% own · 26% rent
EnglishFrenchArabicPolishTagalog
Our estimate for this home
Estimated range
$856K – $995K
Mid-point $926K · ~$712/sqft
How this listing compares
$856KList · $890K$995K
Medium confidence·Based on 16 burlington comparables
Estimated range is generated automatically from active comparables and is for informational purposes only. Not an appraisal — contact Aman for a full comparative market analysis that factors in condition, renovations, and positioning.
Getting around
How walkable, bikeable, and transit-friendly this neighbourhood is.
56
/ 100
Walk Score
Somewhat Walkable
47
/ 100
Transit Score
Some Transit
54
/ 100
Bike Score
Bikeable
Scores are estimates based on neighbourhood data and are for informational purposes only.
MLS® data courtesy of the Toronto Regional Real Estate Board (TRREB).
The information provided herein must only be used by consumers that have a bona fide interest in the purchase, sale, or lease of real estate and may not be used for any commercial purpose or any other purpose. Listing information is deemed reliable but is not guaranteed accurate by the Toronto Regional Real Estate Board, the listing brokerage, or this website. The trademarks REALTOR®, REALTORS® and the REALTOR® logo are controlled by The Canadian Real Estate Association (CREA) and identify real estate professionals who are members of CREA. MLS®, Multiple Listing Service®, and the associated logos are owned by CREA. Not intended to solicit properties currently listed for sale or buyers under contract.
You may also like
More homes in Burlington
Hand-picked listings with a similar price range and style.
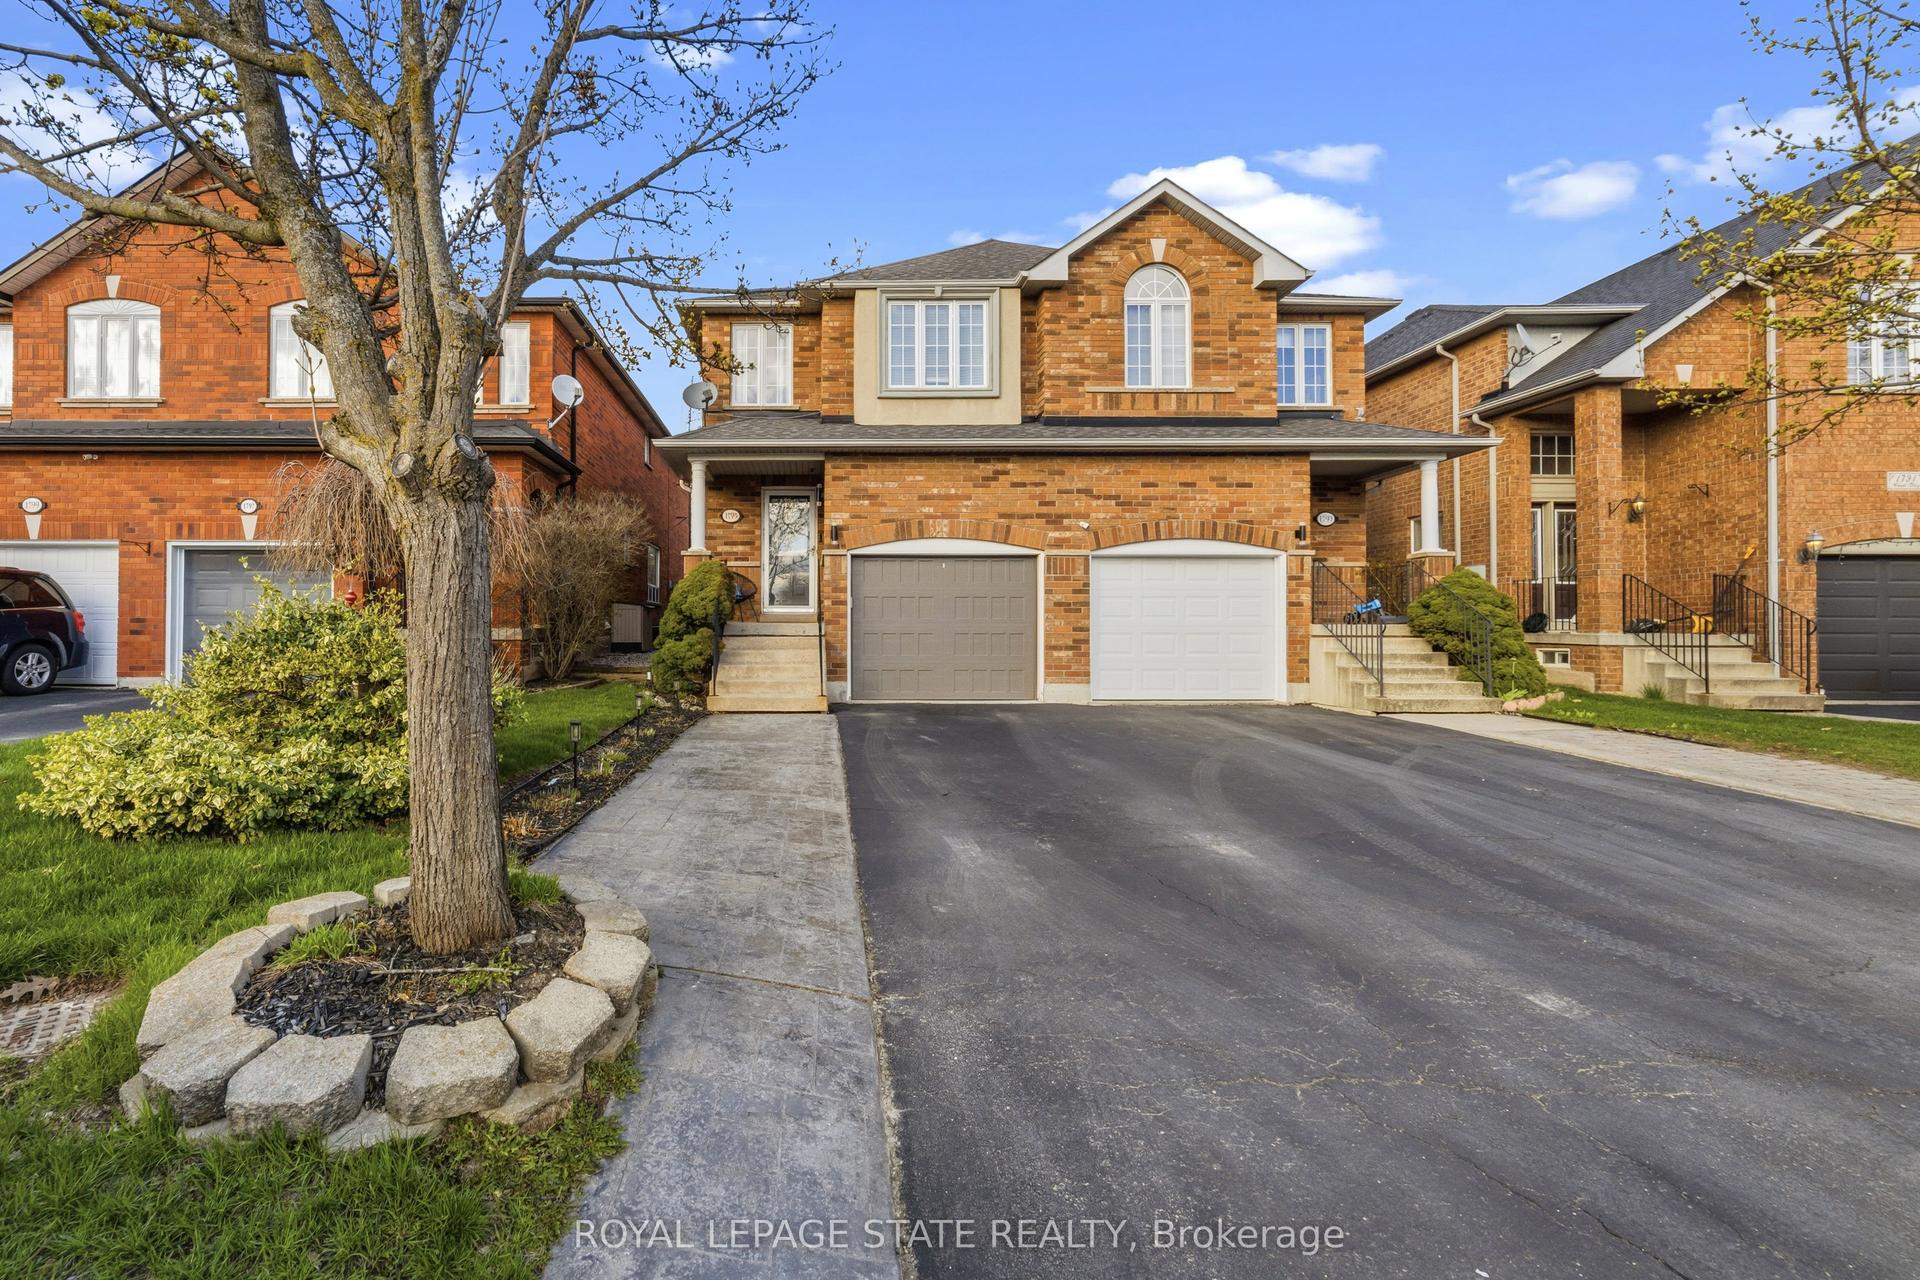
For Sale3 months ago
$998,999
Semi-Detached
est. $4,380/mo
1795 Creek Way, Uptown
Burlington, ON
3 bd
3 ba
1,300
3
MLS# W13093354Royal Lepage State Realty
WhatsApp Aman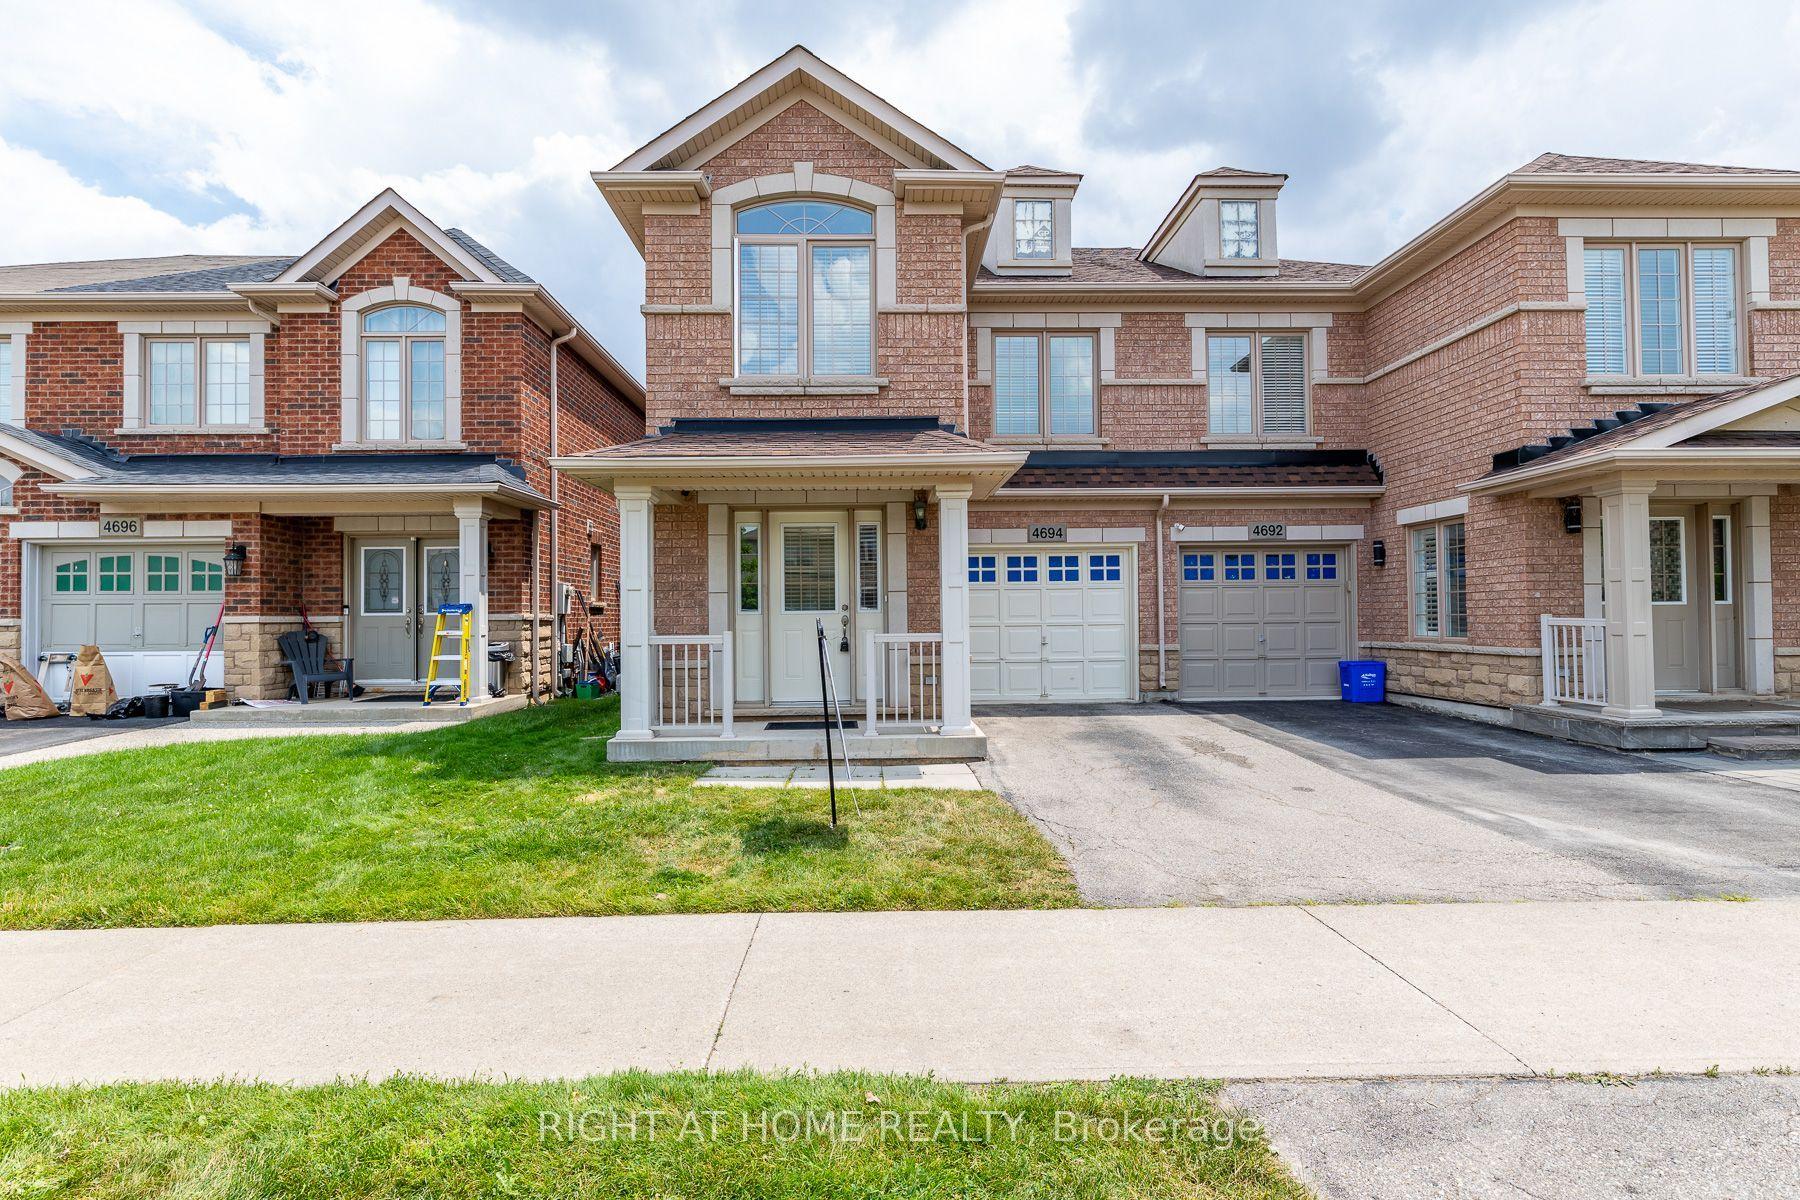
For Sale11 days ago
$999,000
Semi-Detached
est. $4,380/mo
4694 Thomas Alton Boulevard, Alton
Burlington, ON
3 bd
3 ba
1,750
2
MLS# W13550280Right At Home Realty
WhatsApp Aman