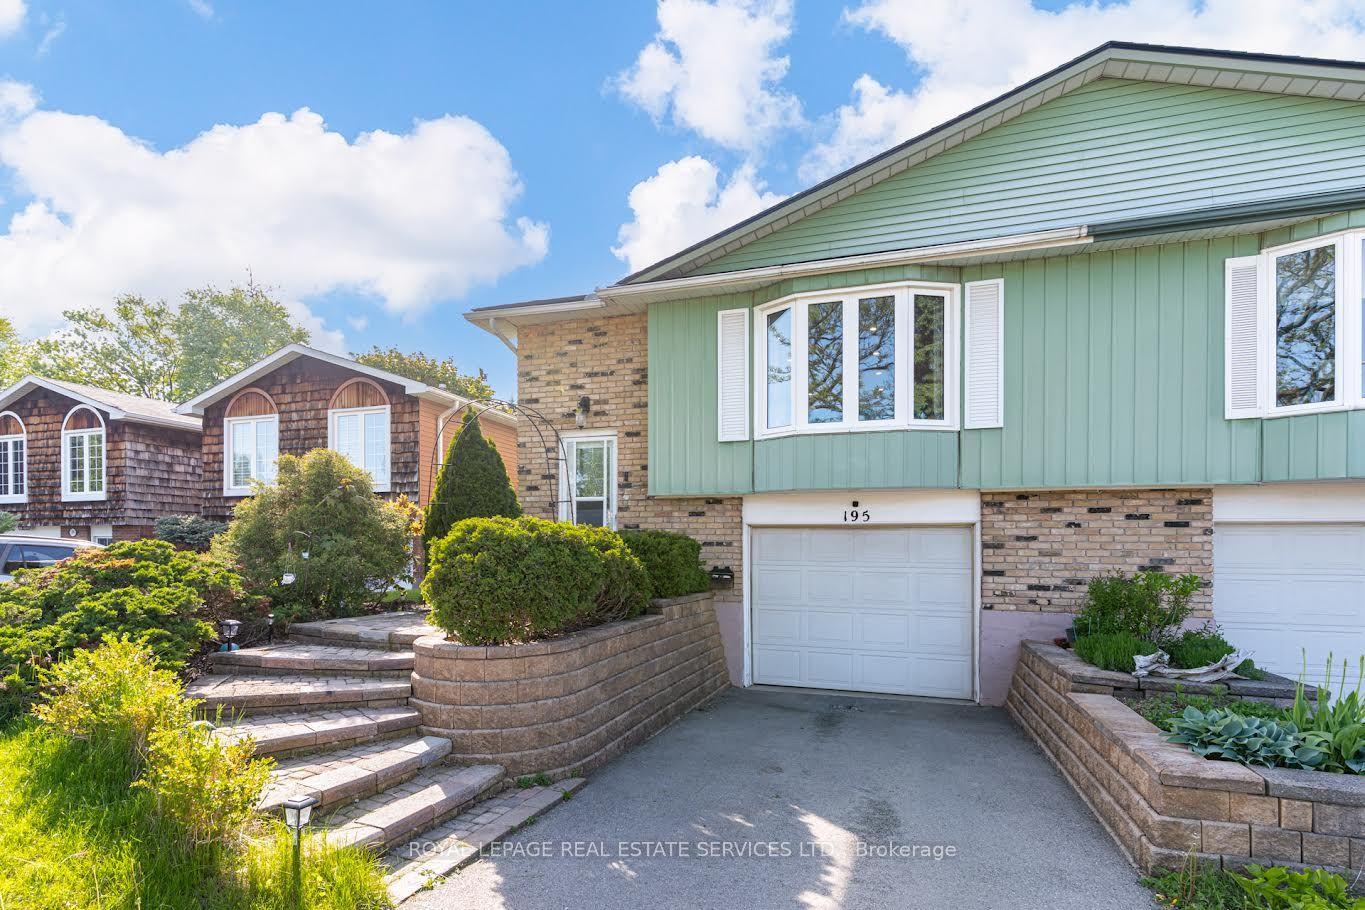
For Sale
Just Listed
1725 Creek Way
Uptown, Burlington, ON
$989,000
3Bd
4Ba
1,300+sqft
2Parking
22.34 x 128.54 ftlot
$761/sqft
Semi-DetachedMLS# W14156830Listed 2026-11-065 DOM
Cooling
Central Vacuum
Basement
Finished
About this home
Welcome to 1725 Creek Way Drive! Discover this beautifully maintained semi-detached home offering over 2,000 sq. ft. of living space in Burlington's desirable Uptown community. Featuring 3 spacious bedrooms, 4 bathrooms and a finished basement, this inviting home offers the perfect combination of comfort, functionality and location. The bright main floor features generous living and dining areas, ideal for family living and entertaining. The kitchen offers stainless steel appliances and plenty of space to prepare meals and gather with family and friends. Step outside and discover the true highlight of this home - a spectacular private backyard backing onto a picturesque ravine! Surrounded by mature trees, lush greenery and natural beauty, this peaceful outdoor oasis offers exceptional privacy with no rear neighbours. Enjoy your morning coffee while listening to the birds, host summer barbecues, dine outdoors or simply unwind while taking in the tranquil, park-like setting. With beautiful seasonal views and nature right at your doorstep, this backyard is a rare retreat offering the perfect escape from everyday life! Upstairs, the spacious primary bedroom features a large closet and private ensuite, while two additional generously sized bedrooms and a main bathroom provide plenty of room for family or guests. The finished basement offers additional living space with a recreation room, cozy gas fireplace and 3-piece bathroom - perfect for movie nights, entertaining or relaxing. An attached garage with convenient inside entry completes this wonderful home. Location, Location, Location! Walk to restaurants, shopping, parks and everyday amenities. Nearby trails, major highways and Appleby GO Station make commuting a breeze. Offering exceptional living space, a family-friendly neighbourhood and a spectacular ravine-backed backyard, this is a place you'll be proud to call home! (Pictures are virtually staged)
GarageRavineFireplace
Rooms
Main Floor
| Living Room | 5.11 × 5.41 m | Combined w/Dining |
| Dining Room | 5.11 × 5.41 m | Combined w/Living |
| Kitchen | 2.49 × 2.93 m | |
| Breakfast | 2.62 × 2.93 m |
Second Floor
| Primary Bedroom | 3.53 × 4.45 m | 4 Pc Ensuite |
| Bedroom 2 | 2.21 × 3.94 m | |
| Bedroom 3 | 2.80 × 4.26 m |
Basement
| Recreation | 7.12 × 4.92 m | |
| Laundry | 5.81 × 1.78 m |
Features
- Auto Garage Door Remote
- Central Vacuum
- Finished
- Central Air
- 2-Storey
Financials
Annual Taxes
$4,761
Estimated Rental Income
Entire property$3,200 – $4,800/mo
Basement apartment$1,800 – $2,500/mo
Rental yield3.9% – 5.8%
*Estimates based on comparable rentals in the area. Actual income may vary.
Market Data — Burlington
Days on market5 days
Buyer's MarketSeller's Market
Based on active listings in Burlington. Data updates daily.
Demographics — Burlington
Population
186,948
Avg Household Income
$125,000
Age Distribution
0-19
20%
20-34
16%
35-49
19%
50-64
22%
65+
23%
Ownership74% own · 26% rent
EnglishFrenchArabicPolishTagalog
Getting around
How walkable, bikeable, and transit-friendly this neighbourhood is.
58
/ 100
Walk Score
Somewhat Walkable
43
/ 100
Transit Score
Some Transit
44
/ 100
Bike Score
Somewhat Bikeable
Scores are estimates based on neighbourhood data and are for informational purposes only.
MLS® data courtesy of the Toronto Regional Real Estate Board (TRREB).
The information provided herein must only be used by consumers that have a bona fide interest in the purchase, sale, or lease of real estate and may not be used for any commercial purpose or any other purpose. Listing information is deemed reliable but is not guaranteed accurate by the Toronto Regional Real Estate Board, the listing brokerage, or this website. The trademarks REALTOR®, REALTORS® and the REALTOR® logo are controlled by The Canadian Real Estate Association (CREA) and identify real estate professionals who are members of CREA. MLS®, Multiple Listing Service®, and the associated logos are owned by CREA. Not intended to solicit properties currently listed for sale or buyers under contract.
You may also like
More homes in Burlington
Hand-picked listings with a similar price range and style.
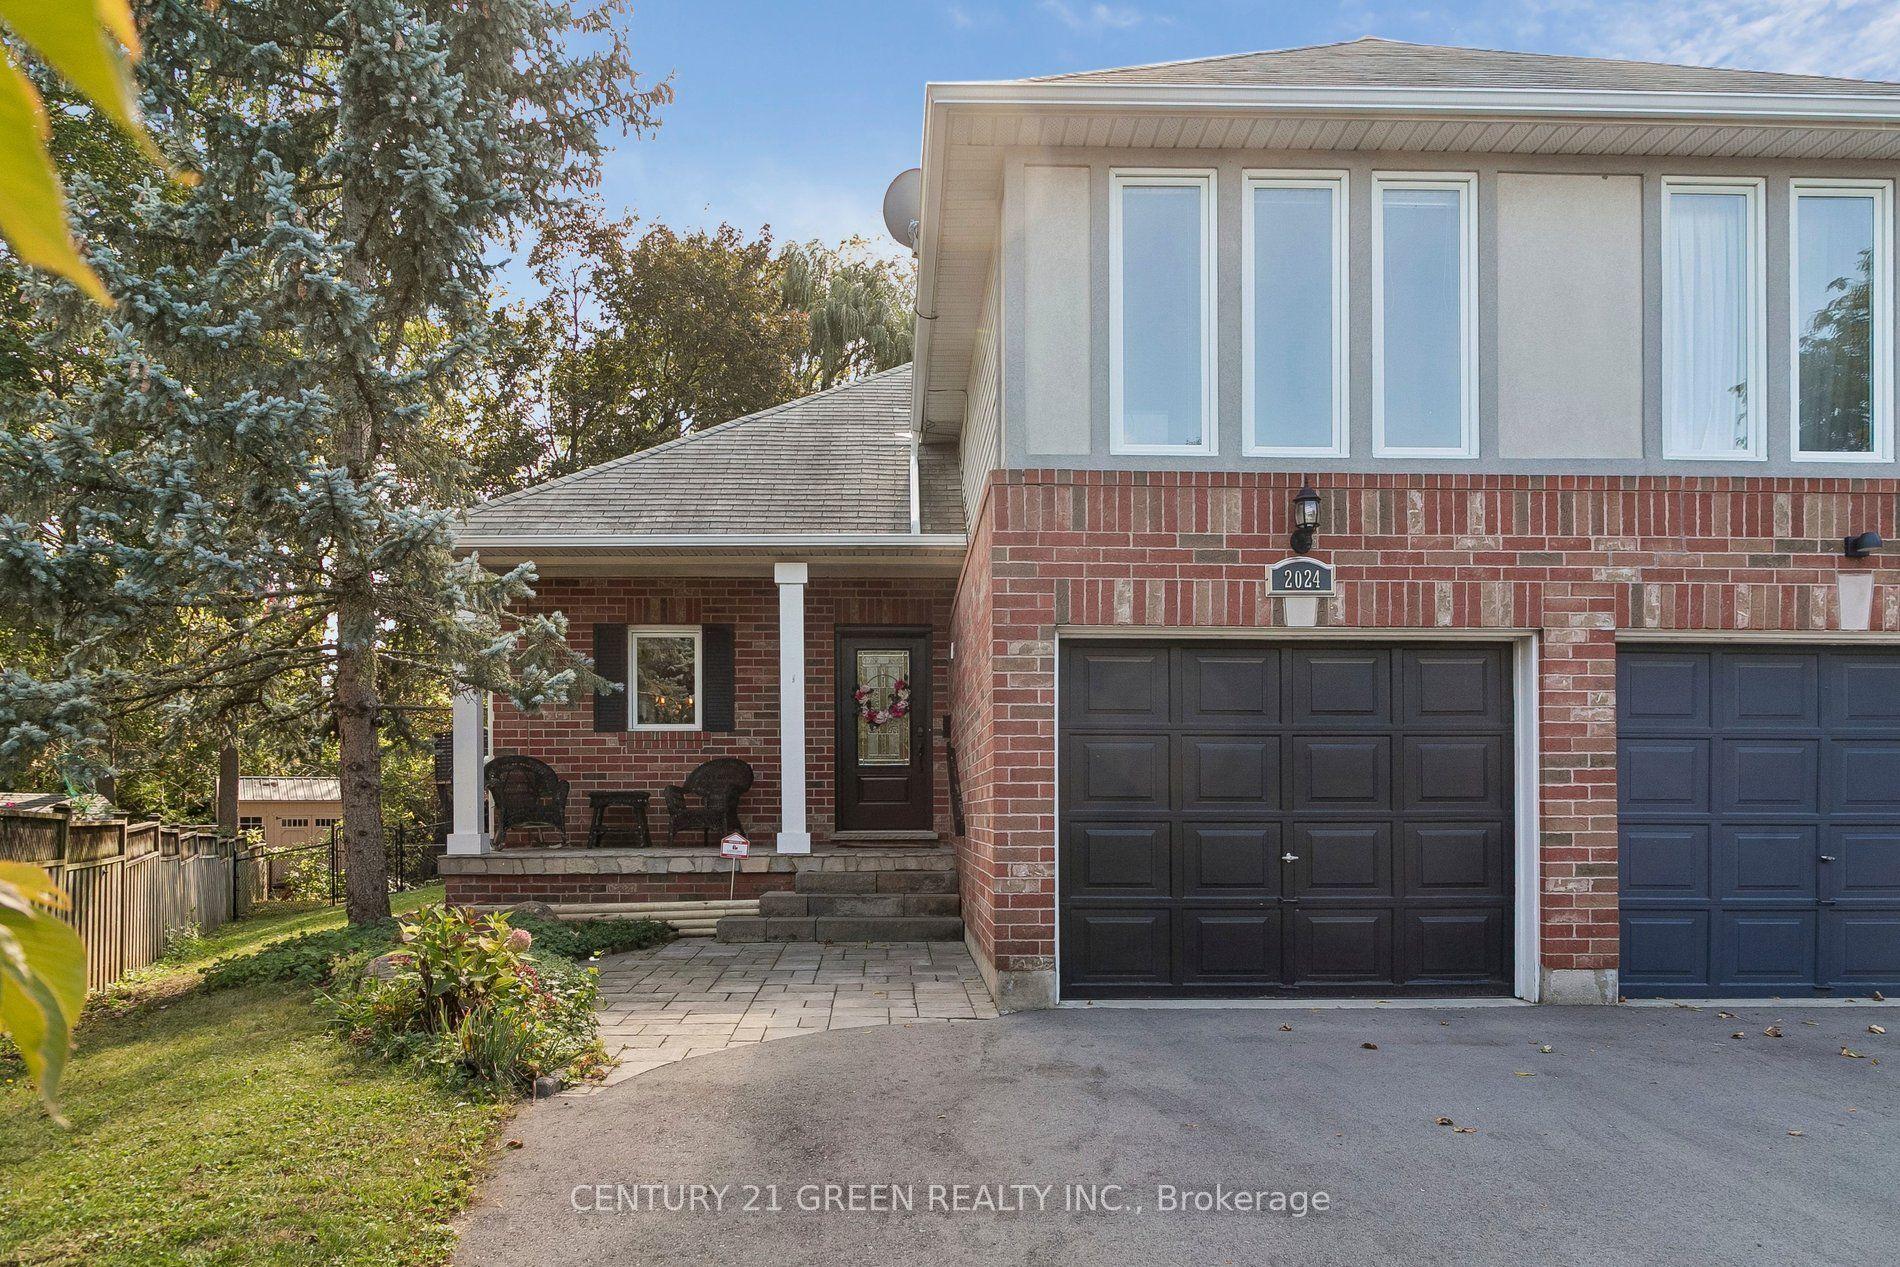
For Sale1 month ago
$1,019,900
Semi-Detached
est. $4,471/mo
2024 Grovetree Lane, Brant
Burlington, ON
3 bd
3 ba
1,300
3
MLS# W13882286Century 21 Green Realty Inc.
WhatsApp Aman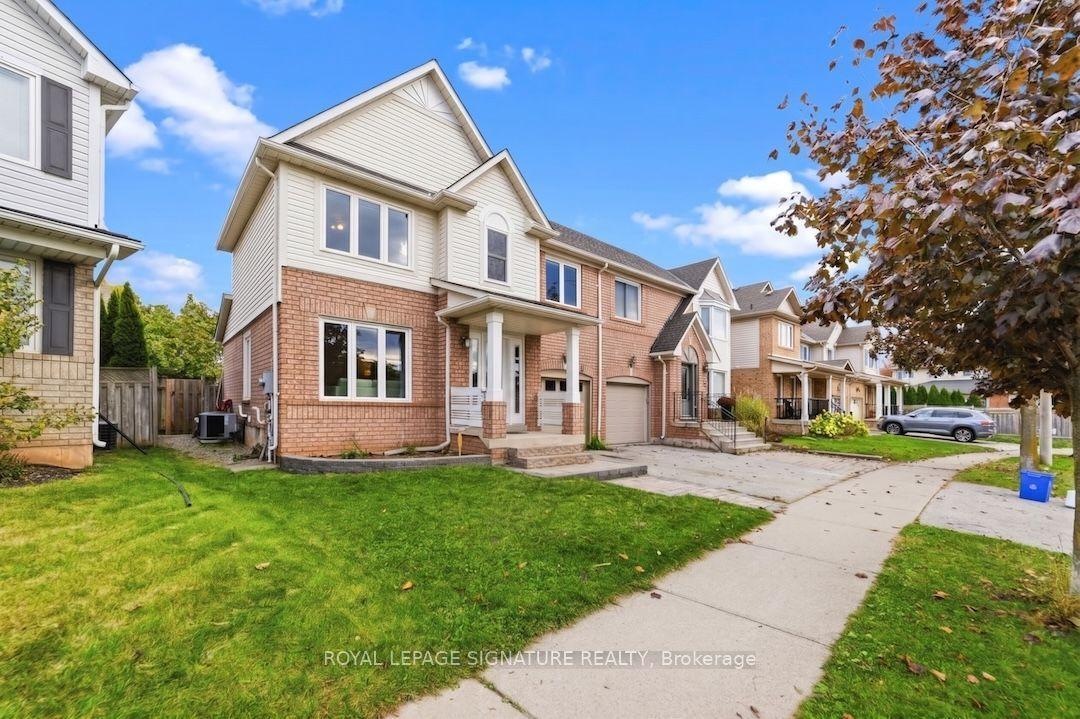
For Sale20 days ago
$819,000
Semi-Detached
est. $3,591/mo
5052 Dryden Avenue, Orchard
Burlington, ON
3 bd
2 ba
1,300
2
MLS# W14111204Royal Lepage Signature Realty
WhatsApp Aman