For Sale
10 Malta Avenue 503 #503
Fletcher's Creek South, Brampton, ON
$524,900
3Bd
2Ba
1,500+sqft
3Parking
$350/sqft
CondoMLS# W13165806Listed 2026-05-2375 DOM
Cooling
Central Air
On the market for 75 days — longer than average. The seller may be open to negotiation.
About this home
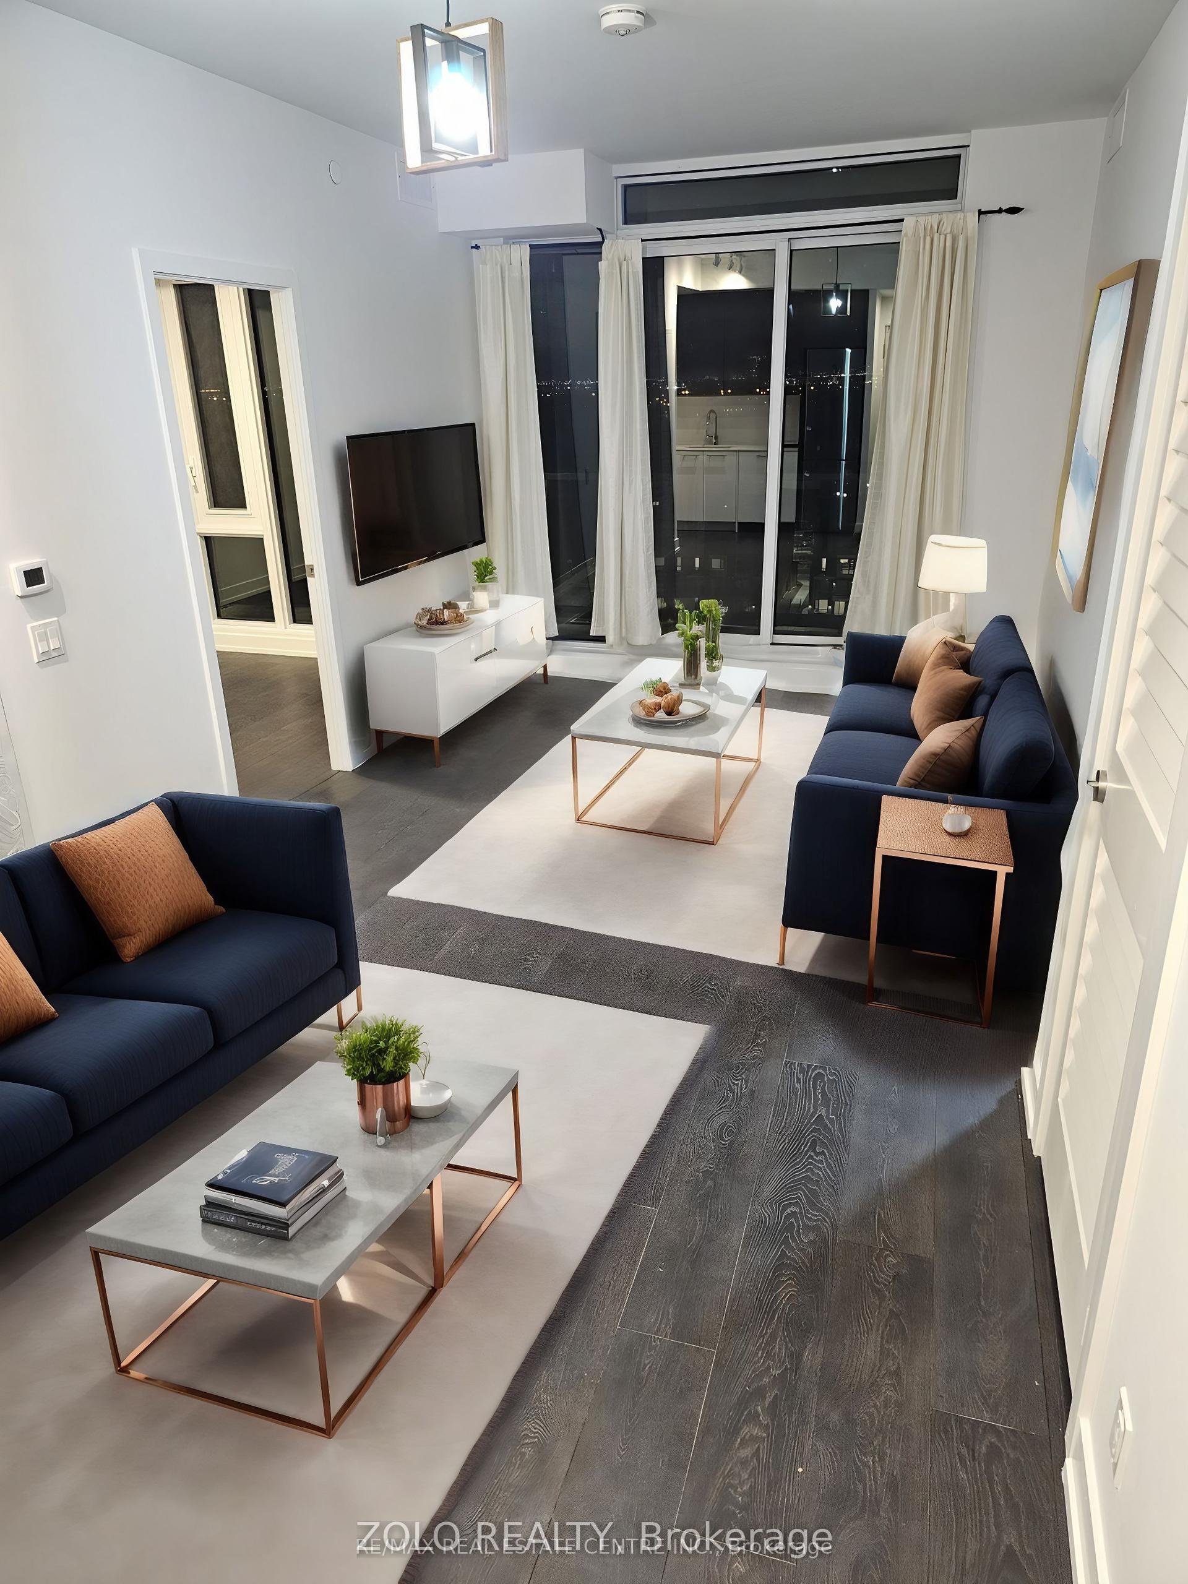
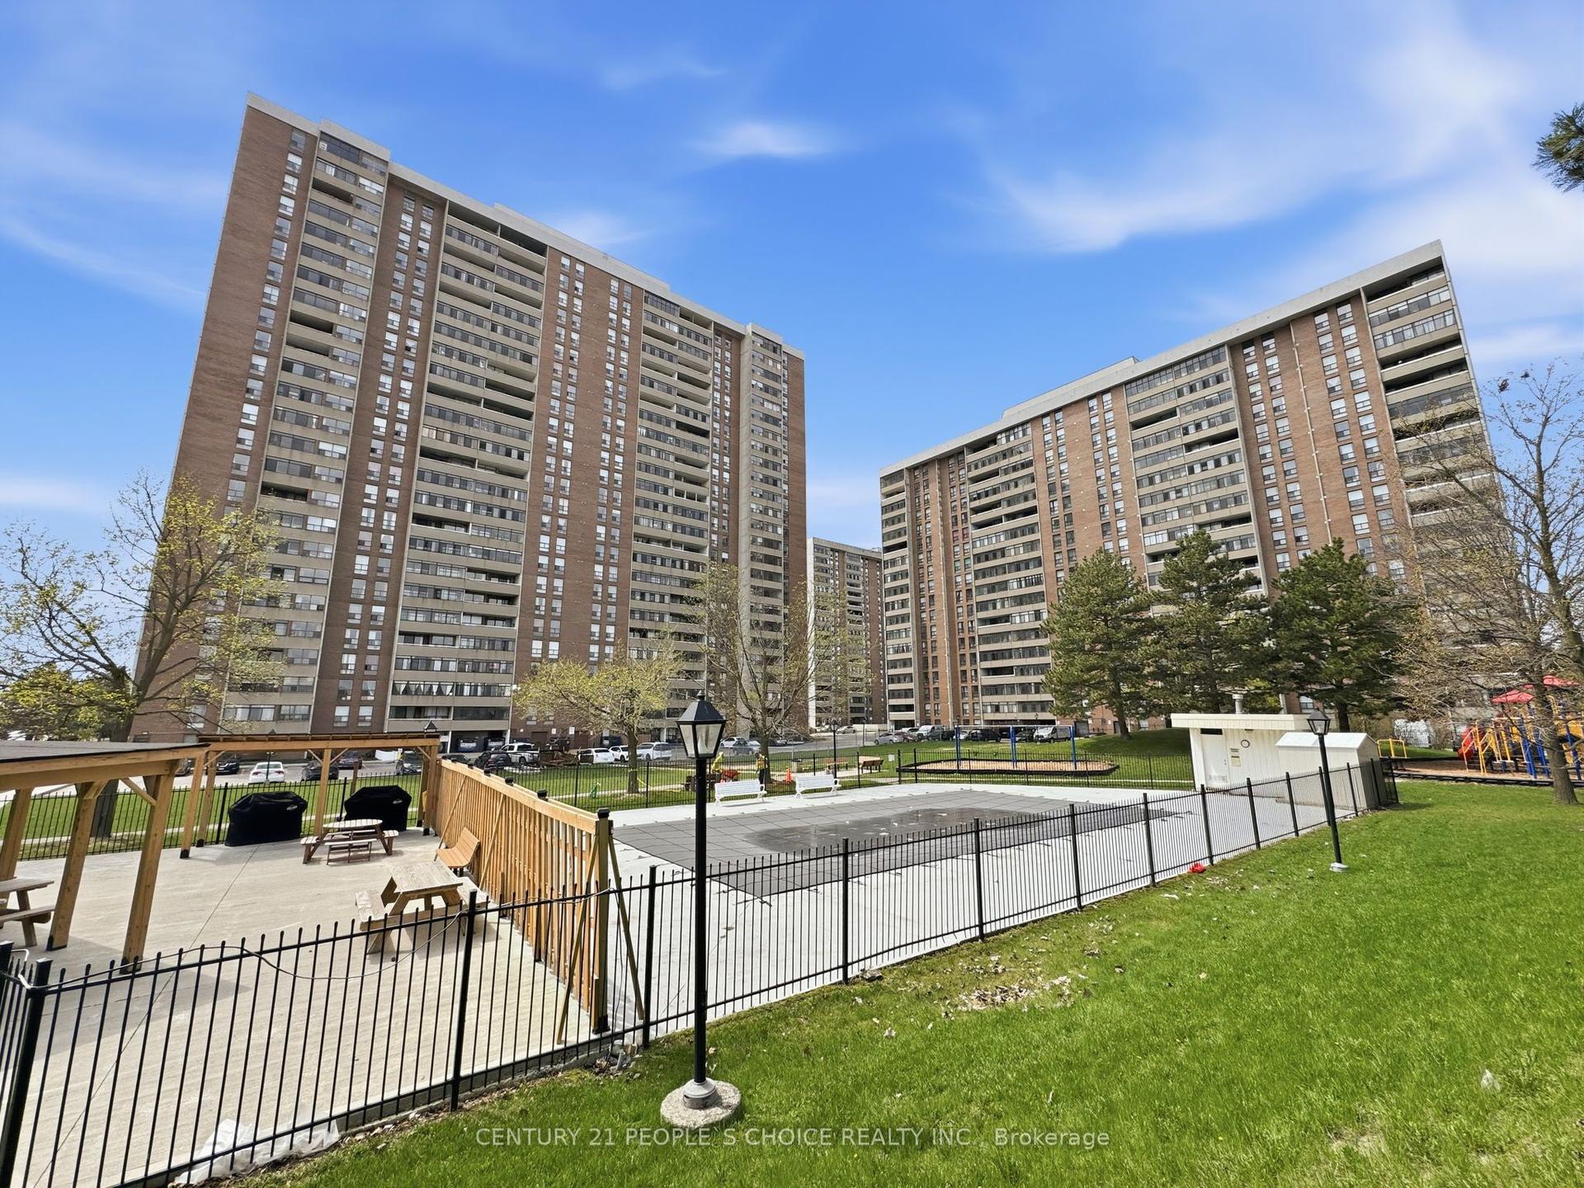
Rarely offered 3-bedroom plus solarium suite with THREE underground parking spaces, including a tandem parking arrangement ideal for larger vehicles, in the highly sought-after "The Coronation" in Brampton. Offering approximately 1,416 sq. ft. of functional living space, this spacious residence is ideal for growing or multi-generational families seeking comfort, convenience, and exceptional value.Ideally located minutes from Highways 407, 401, and 410, and with the upcoming Hurontario LRT nearby, this location provides outstanding connectivity for commuters and everyday living. The thoughtfully designed layout features expansive living and dining areas, 3 generously sized bedrooms plus a bright solarium, a large primary bedroom with private ensuite featuring separate tub and shower, and balconies accessible from two bedrooms.The kitchen includes a breakfast area along with refrigerator, stove, microwave, and a separate laundry room with washer and dryer. The rare three parking spaces provide unmatched practicality and flexibility seldom found in comparable condominium offerings.Residents enjoy an exceptional lifestyle with 24/7 on-site security personnel in addition to a comprehensive building security camera surveillance system. Outstanding amenities include an indoor swimming pool, sauna, fitness centre, squash court, tennis court, billiards room, table tennis room, party room, library, barbecue area, walking trails, and beautifully landscaped gardens.The building is known for strong management and a healthy reserve fund, offering added peace of mind for owners. Maintenance fees include hydro, heating, air conditioning, water, building insurance, and common area maintenance. Additional conveniences include garbage disposal from each floor, regular snow removal, exterior window cleaning, and meticulously maintained common areas throughout the building.
Pool
Rooms
Other
| Living Room | 5.61 × 3.45 m | Combined w/Dining Laminate |
| Dining Room | 3.54 × 2.19 m | Combined w/Living Laminate |
| Kitchen | 4.71 × 2.37 m | Breakfast Area Ceramic Floor |
| Primary Bedroom | 4.71 × 3.45 m | Ensuite Bath Walk-In Closet(s) Window |
| Bedroom 2 | 3.81 × 2.73 m | Double Closet Balcony |
| Bedroom 3 | 3.36 × 2.46 m | Double Closet Balcony |
| Solarium | 2.73 × 2.46 m | Large Window |
| Laundry | 1.83 × 1.83 m |
Features
- Carpet Free
- None
- Central Air
- Apartment
Financials
Annual Taxes
$3,001.61
Estimated Rental Income
Entire property$3,200 – $4,200/mo
Rental yield7.3% – 9.6%
*Estimates based on comparable rentals in the area. Actual income may vary.
Market Data — Brampton
Days on market75 days
Buyer's MarketSeller's Market
Based on active listings in Brampton. Data updates daily.
Demographics — Brampton
Population
656,480
Avg Household Income
$98,000
Age Distribution
0-19
24%
20-34
22%
35-49
22%
50-64
19%
65+
13%
Ownership79% own · 21% rent
EnglishPunjabiHindiUrduGujarati
Getting around
How walkable, bikeable, and transit-friendly this neighbourhood is.
89
/ 100
Walk Score
Very Walkable
75
/ 100
Transit Score
Excellent Transit
66
/ 100
Bike Score
Bikeable
Scores are estimates based on neighbourhood data and are for informational purposes only.
MLS® data courtesy of the Toronto Regional Real Estate Board (TRREB).
The information provided herein must only be used by consumers that have a bona fide interest in the purchase, sale, or lease of real estate and may not be used for any commercial purpose or any other purpose. Listing information is deemed reliable but is not guaranteed accurate by the Toronto Regional Real Estate Board, the listing brokerage, or this website. The trademarks REALTOR®, REALTORS® and the REALTOR® logo are controlled by The Canadian Real Estate Association (CREA) and identify real estate professionals who are members of CREA. MLS®, Multiple Listing Service®, and the associated logos are owned by CREA. Not intended to solicit properties currently listed for sale or buyers under contract.
You may also like
More homes in Brampton
Hand-picked listings with a similar price range and style.
For SaleJust listed
$599,999
Condo
est. $2,630/mo
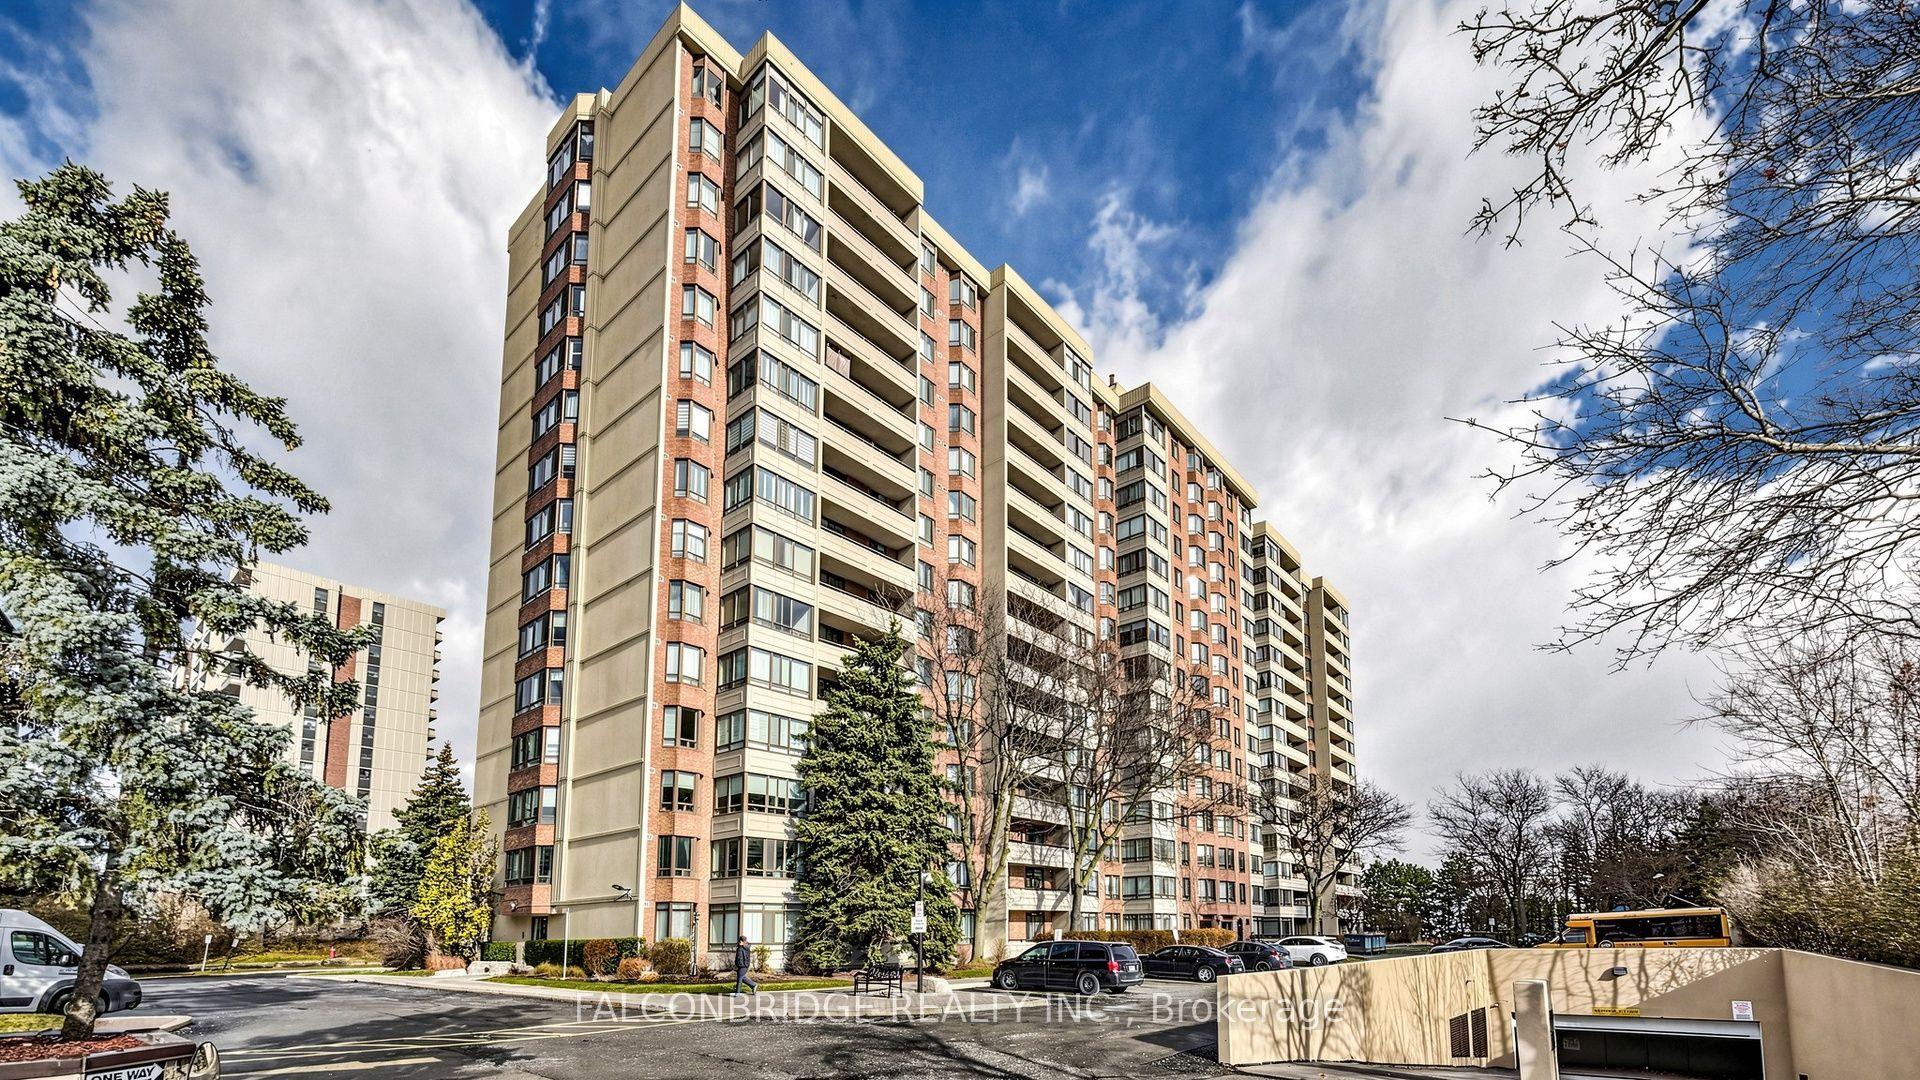
5 Lisa Street 203 #203, Queen Street Corridor
Brampton, ON
3+1 bd
2 ba
1,500
1
MLS# W13648318Falconbridge Realty Inc.
WhatsApp Aman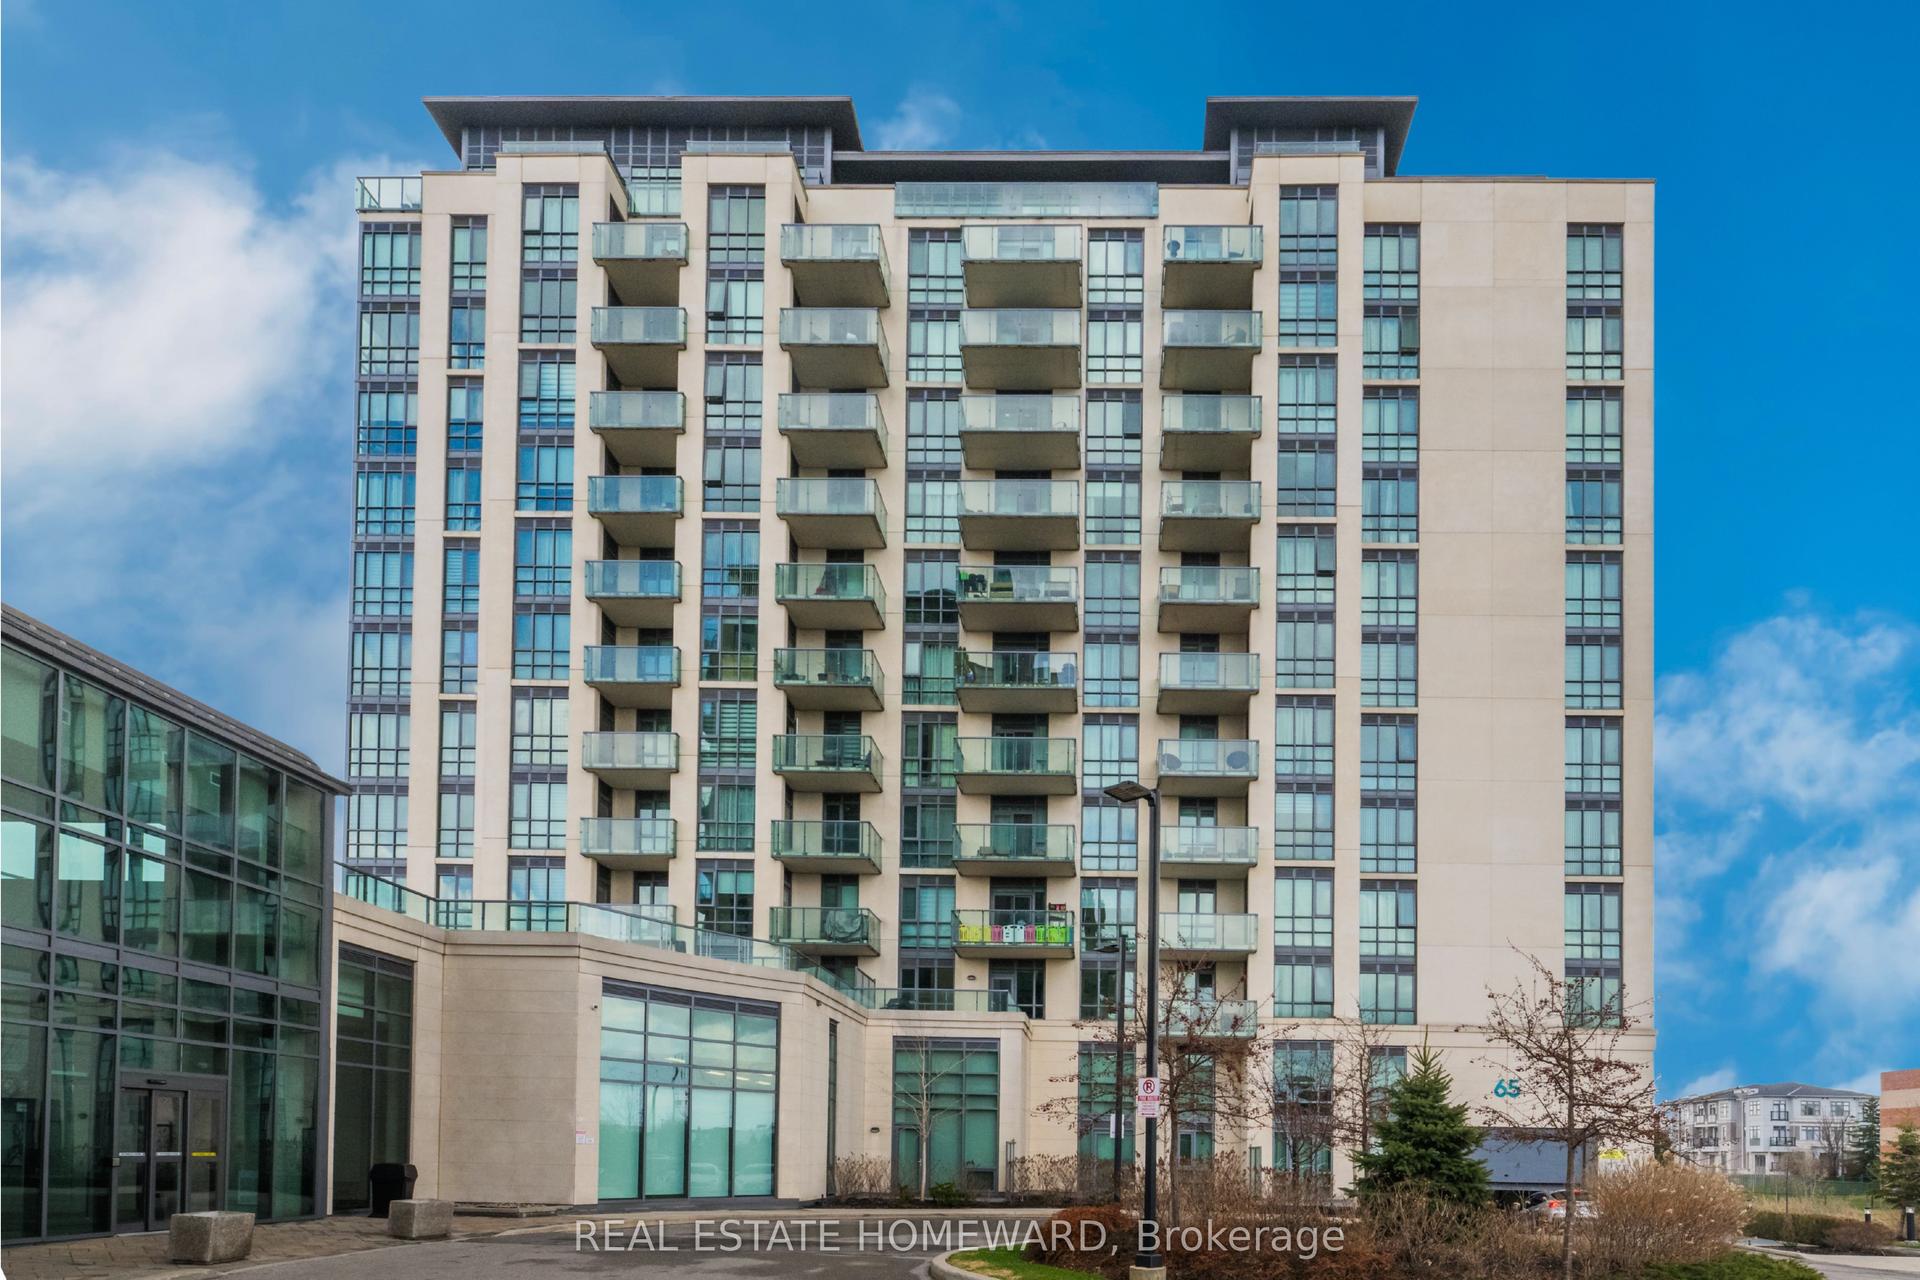
For Sale2 months ago
$479,000
Condo
est. $2,100/mo
65 Yorkland Boulevard 211 #211, Goreway Drive Corridor
Brampton, ON
2 bd
2 ba
750
2
MLS# W13444058Real Estate Homeward
WhatsApp Aman