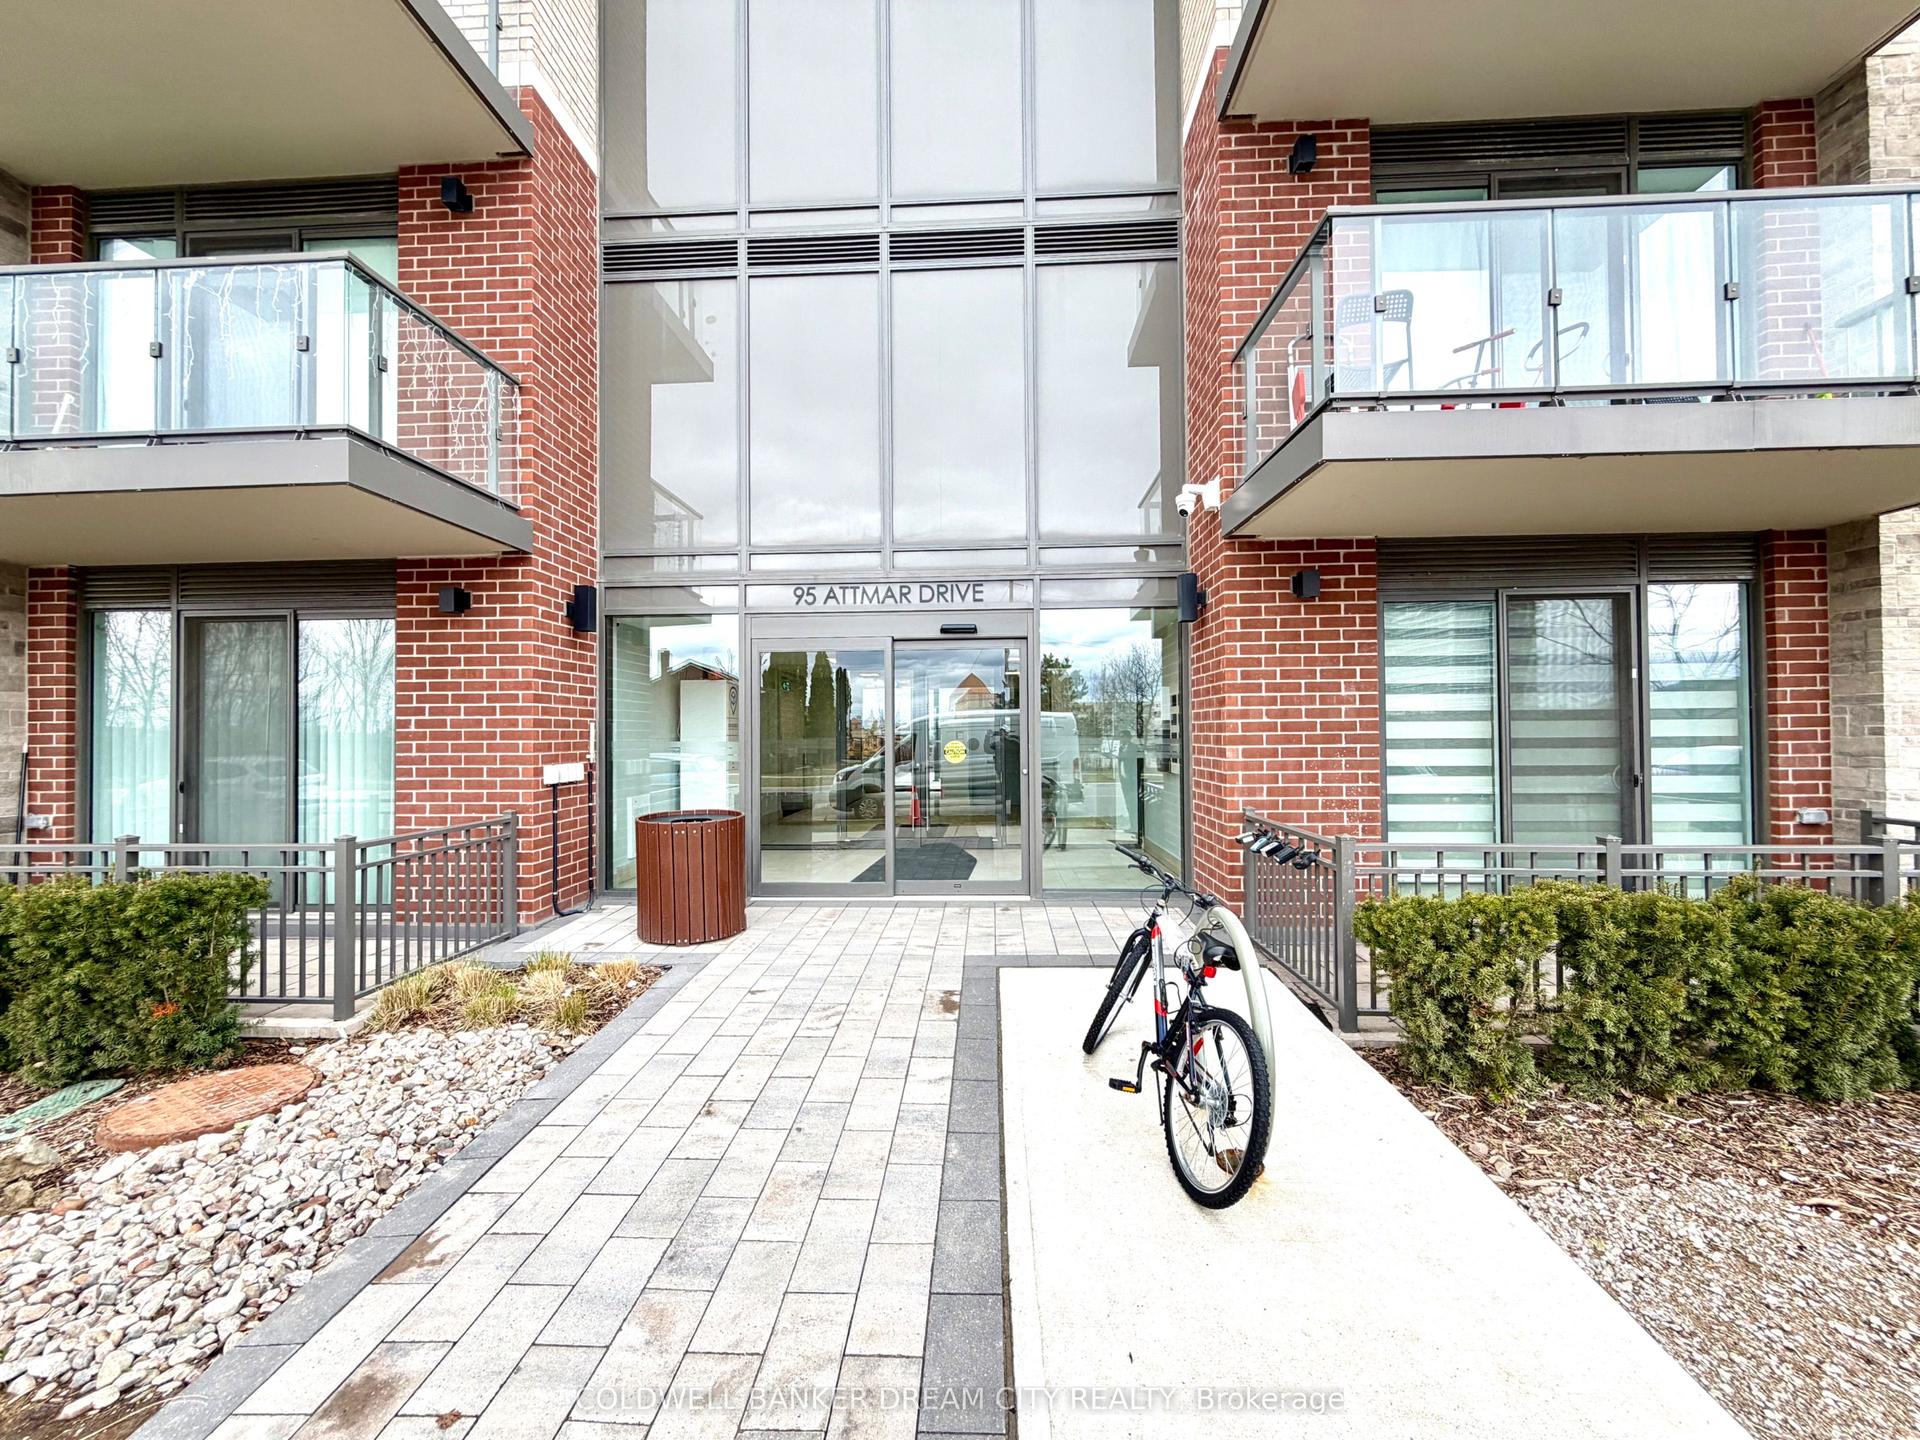
For Sale
225 Veterans Drive 1007 #1007
Northwest Brampton, Brampton, ON
$525,000
2Bd
2Ba
750+sqft
1Parking
$700/sqft
CondoMLS# W13471696Listed 2026-06-2047 DOM
Cooling
Central Vacuum
On the market for 47 days — longer than average. The seller may be open to negotiation.
About this home
Experience modern living at its finest in the heart of Mount Pleasant with this exquisite 2-bedroom, 2-bathroom condo at Mont Vert. Spanning 779 sqft., this thoughtfully designed suite features hardwood flooring throughout, adding a touch of elegance to every corner. The expansive floor-to-ceiling windows in the living and bedroom areas flood the space with natural light, offering stunning views and creating a bright, inviting atmosphere. Step out onto the spacious balcony, perfect for enjoying your morning coffee or unwinding in the evening. With one parking spot and a locker included, convenience is at your fingertips. Mont Vert Condos also provides top-tier amenities, including a state-of-the-art fitness room, a vibrant games room, a Wi-Fi lounge, and a chic party room/lounge complete with a private dining area. Located in the vibrant Mount Pleasant community, this condo is just a 5-minute drive from the Mount Pleasant GO station and the public library. The neighbourhood offers a wealth of conveniences, with easy access to transit, shopping, Aylesbury Public Schools, Cassie Campbell Community Center, and Credit View Park. Plus, enjoy peace of mind with 24-hour security and a comprehensive security system, ensuring a safe and comfortable living experience.
Hardwood
Rooms
Main Floor
| Bedroom | 3.05 × 3.07 m | 3 Pc Ensuite Balcony B/I Closet |
| Bedroom | 3.05 × 3.07 m | B/I Closet Large Window B/I Closet |
| Living Room | 7.37 × 3.25 m | Balcony 3 Pc Ensuite Balcony |
| Kitchen | 2.53 × 2.01 m | B/I Dishwasher B/I Microwave B/I Closet |
| Bathroom | 1.97 × 2.01 m | 3 Pc Bath |
| Bathroom | 1.97 × 2.01 m | 3 Pc Bath |
Features
- Central Vacuum
- None
- Central Air
- Apartment
Financials
Annual Taxes
$3,493.87
Estimated Rental Income
Entire property$2,600 – $3,500/mo
Rental yield5.9% – 8.0%
*Estimates based on comparable rentals in the area. Actual income may vary.
Market Data — Brampton
Days on market47 days
Buyer's MarketSeller's Market
Based on active listings in Brampton. Data updates daily.
Demographics — Brampton
Population
656,480
Avg Household Income
$98,000
Age Distribution
0-19
24%
20-34
22%
35-49
22%
50-64
19%
65+
13%
Ownership79% own · 21% rent
EnglishPunjabiHindiUrduGujarati
Getting around
How walkable, bikeable, and transit-friendly this neighbourhood is.
90
/ 100
Walk Score
Walker's Paradise
82
/ 100
Transit Score
Excellent Transit
65
/ 100
Bike Score
Bikeable
Scores are estimates based on neighbourhood data and are for informational purposes only.
MLS® data courtesy of the Toronto Regional Real Estate Board (TRREB).
The information provided herein must only be used by consumers that have a bona fide interest in the purchase, sale, or lease of real estate and may not be used for any commercial purpose or any other purpose. Listing information is deemed reliable but is not guaranteed accurate by the Toronto Regional Real Estate Board, the listing brokerage, or this website. The trademarks REALTOR®, REALTORS® and the REALTOR® logo are controlled by The Canadian Real Estate Association (CREA) and identify real estate professionals who are members of CREA. MLS®, Multiple Listing Service®, and the associated logos are owned by CREA. Not intended to solicit properties currently listed for sale or buyers under contract.
You may also like
More homes in Brampton
Hand-picked listings with a similar price range and style.
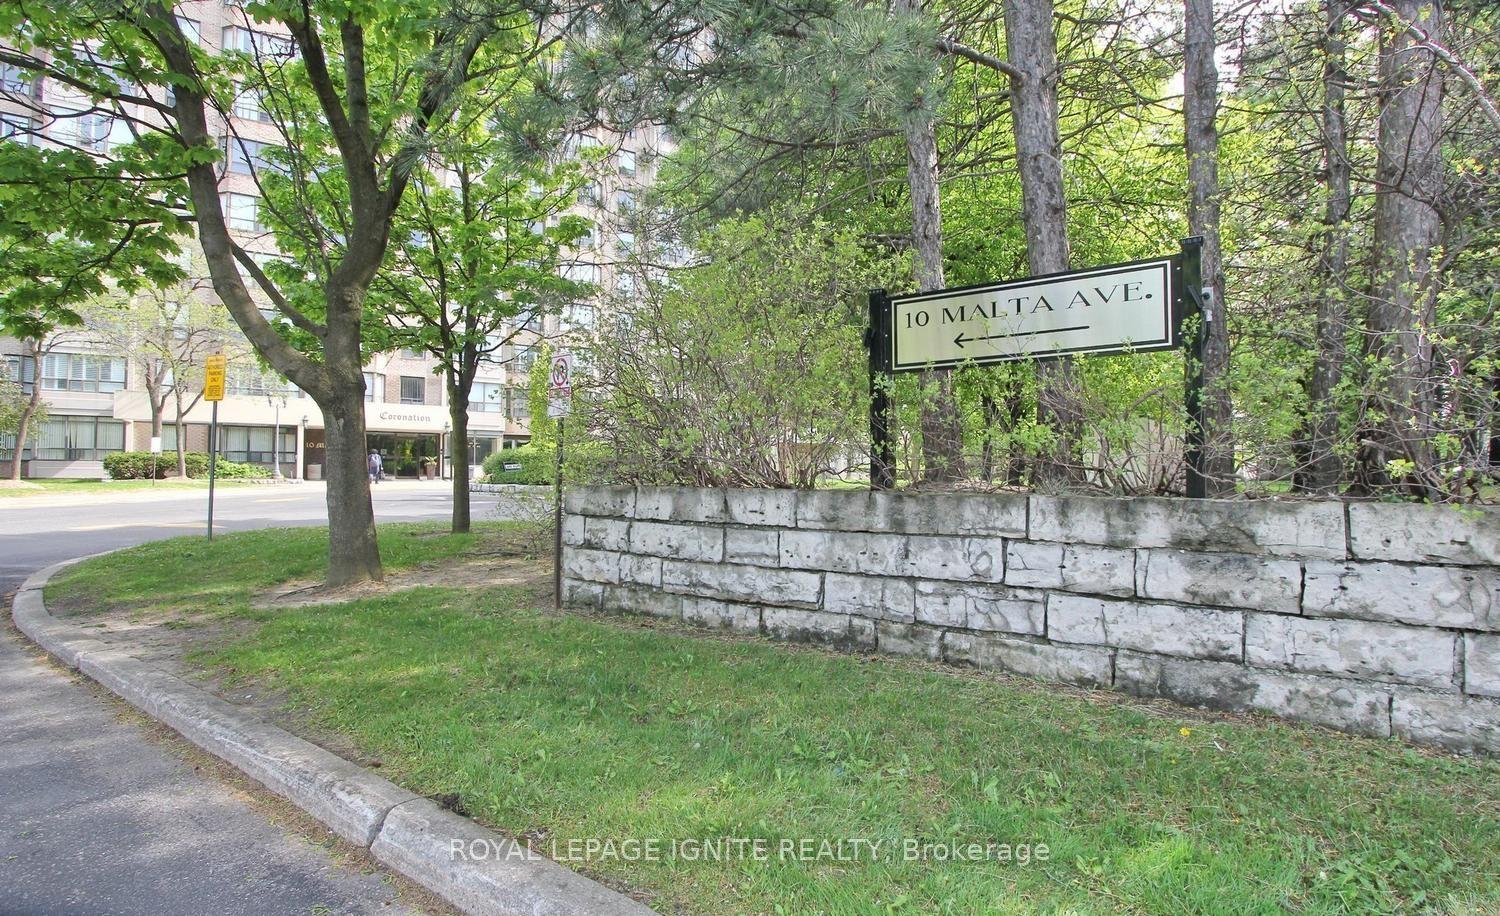
For Sale3 months ago
$524,900
Condo
est. $2,301/mo
10 Malta Avenue 503 #503, Fletcher's Creek South
Brampton, ON
3 bd
2 ba
1,500
3
MLS# W13165806Royal Lepage Ignite Realty
WhatsApp Aman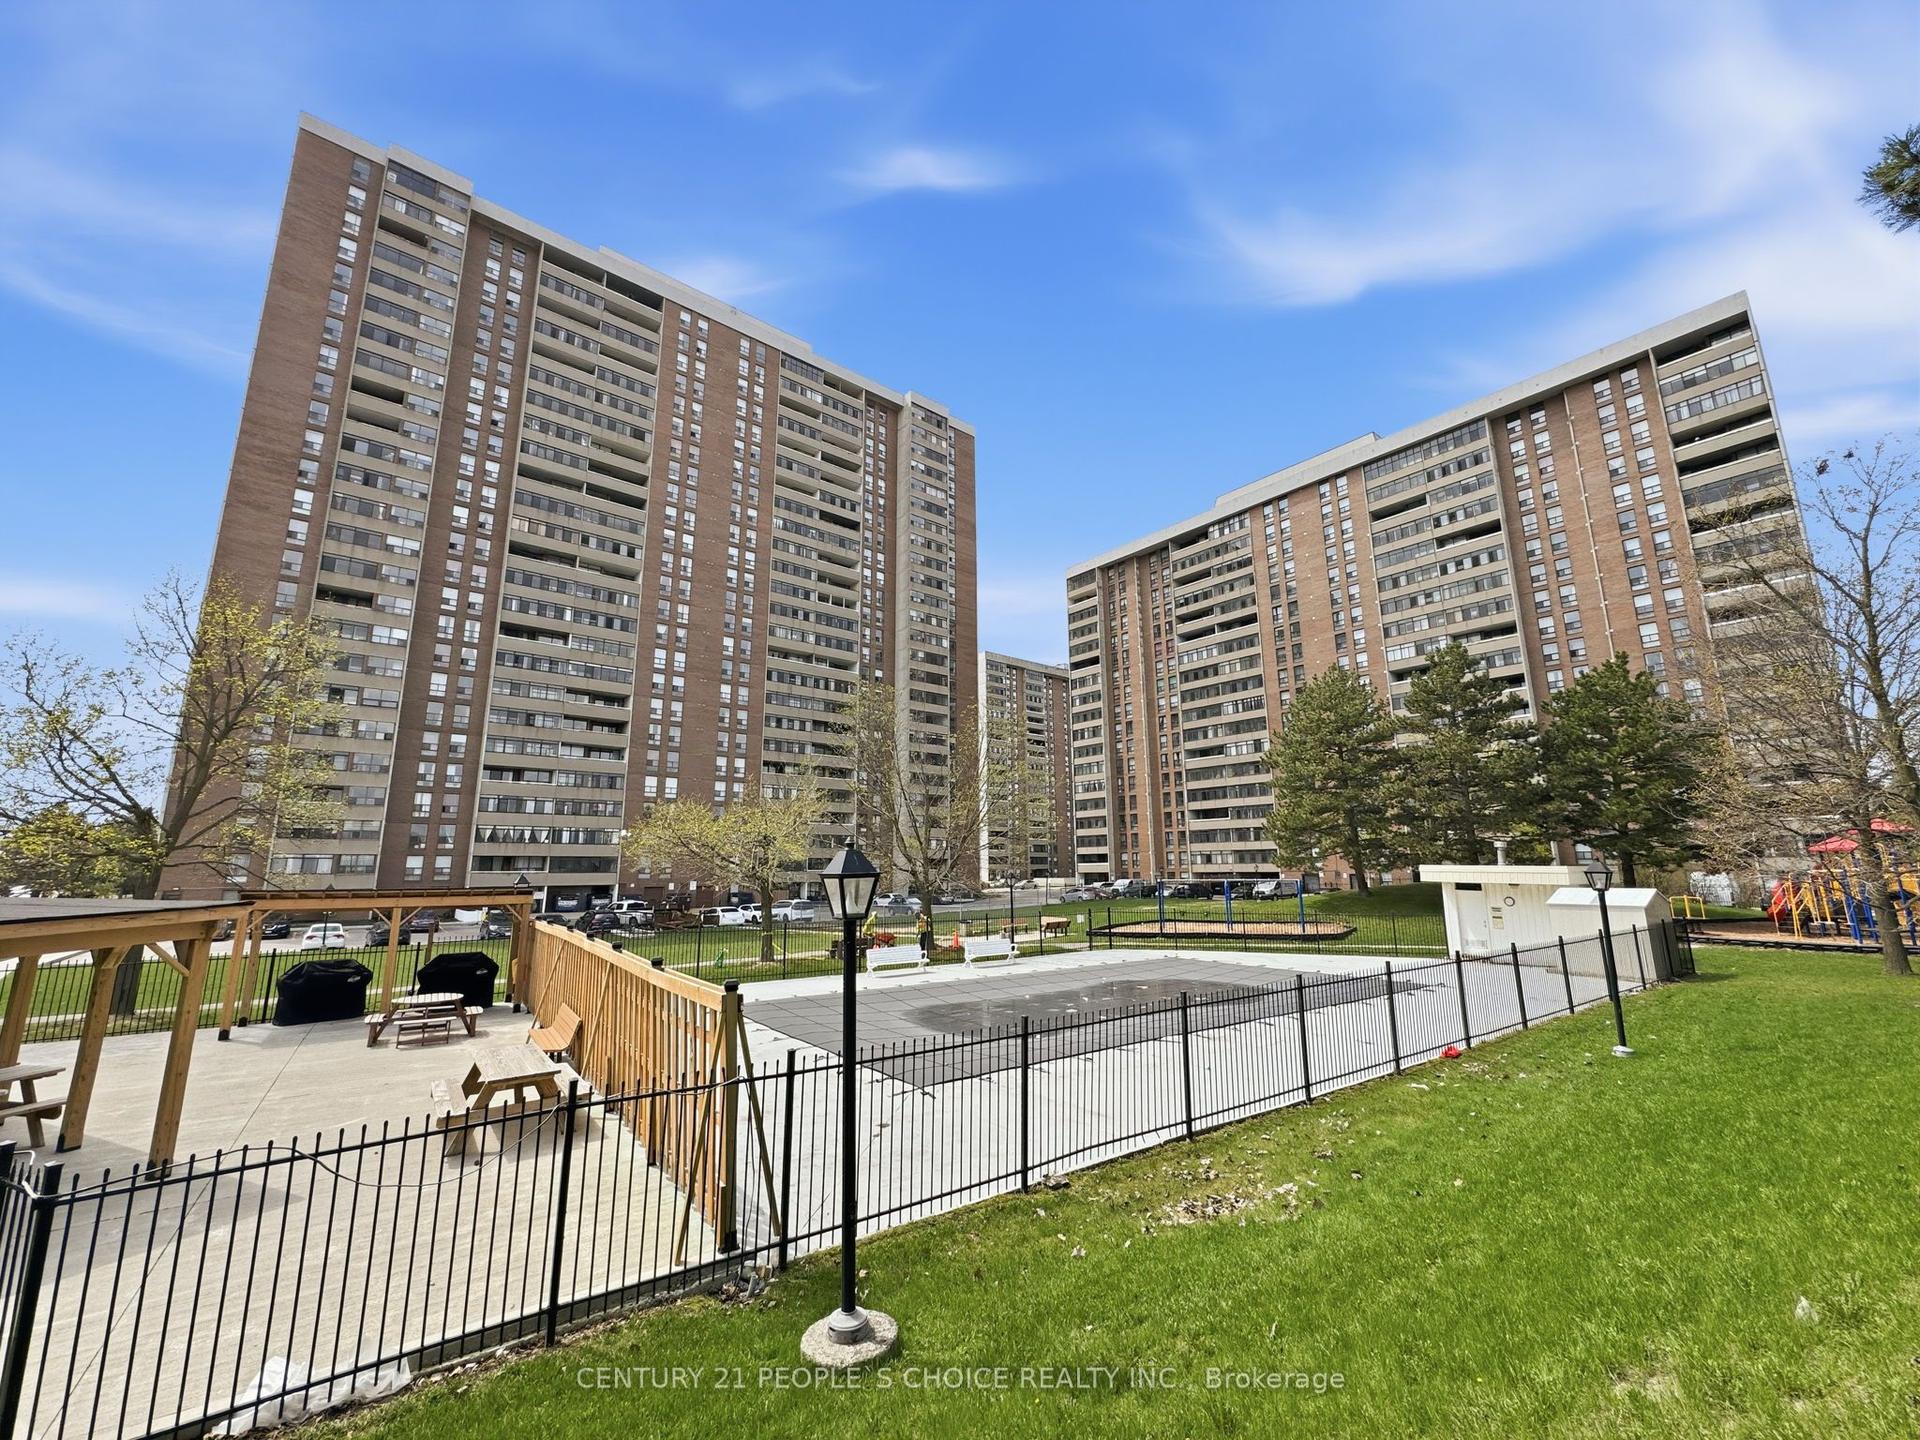
For Sale20 h ago
$449,000
Condo
est. $1,968/mo
18 Knightsbridge Road 2109 #2109, Queen Street Corridor
Brampton, ON
2 bd
1 ba
950
1
MLS# W13647184Century 21 People`S Choice Realty…
WhatsApp Aman