For Sale
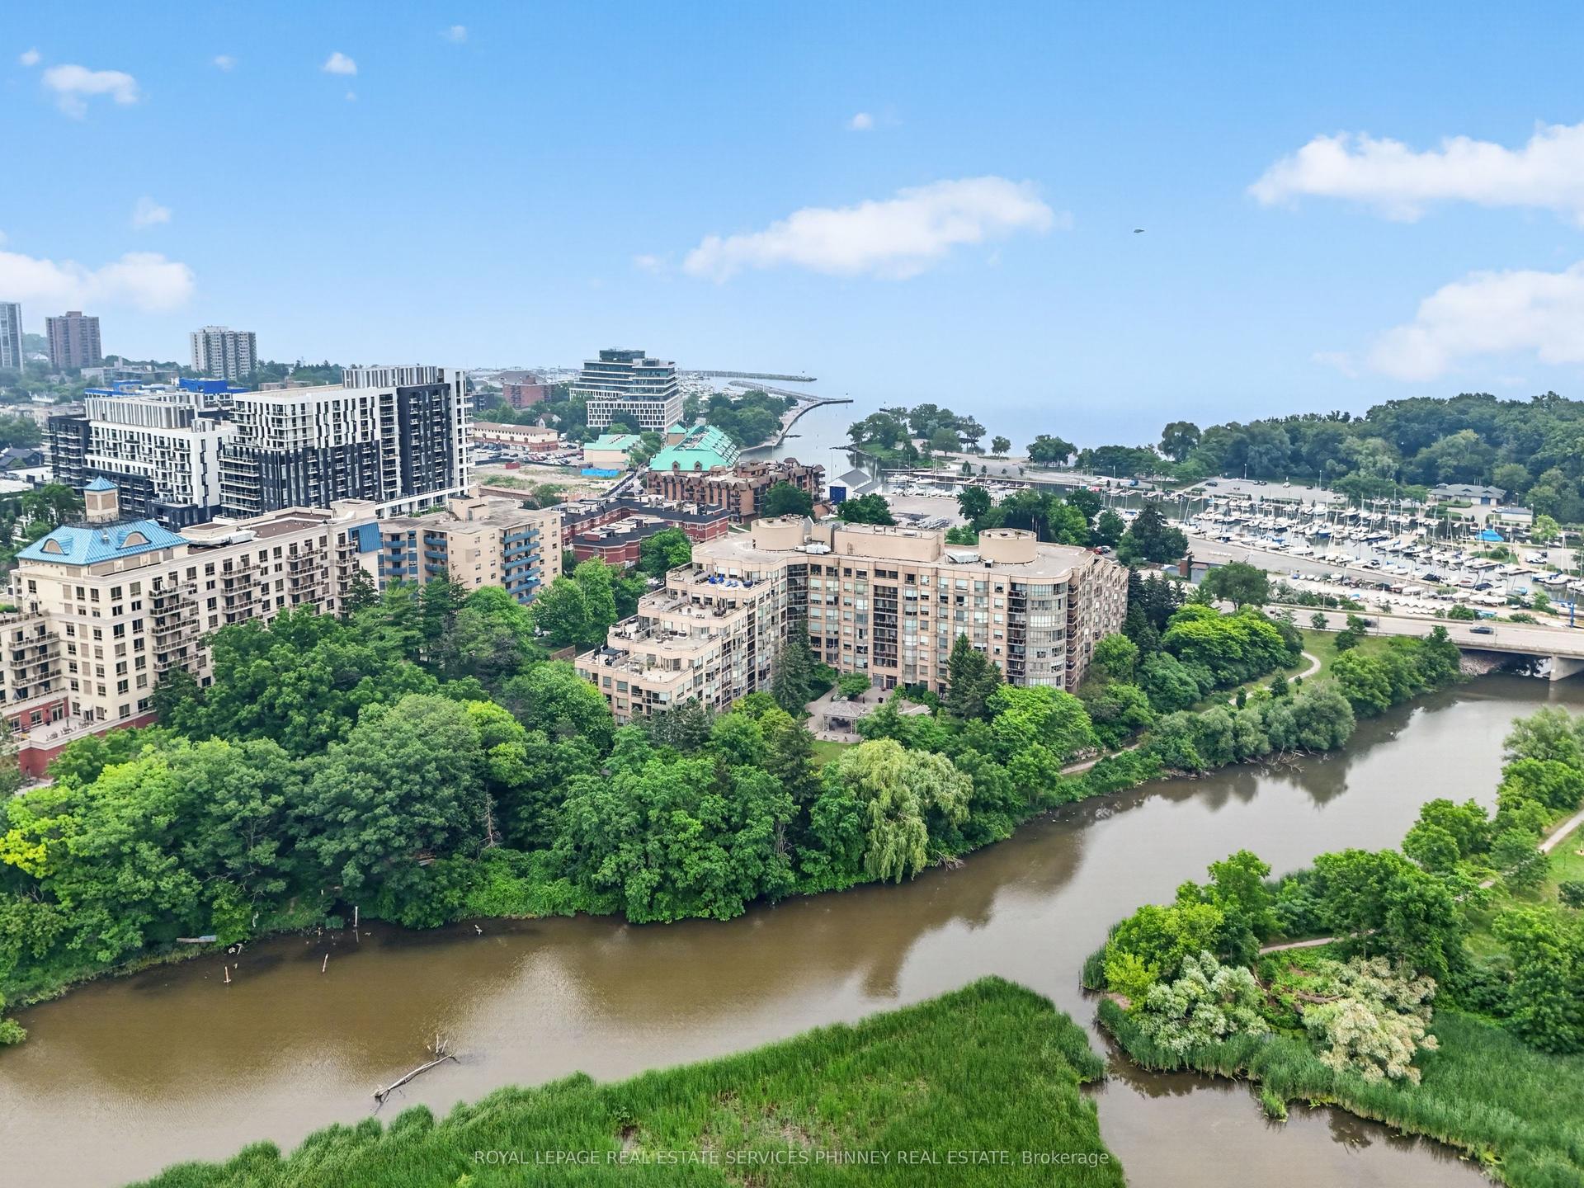
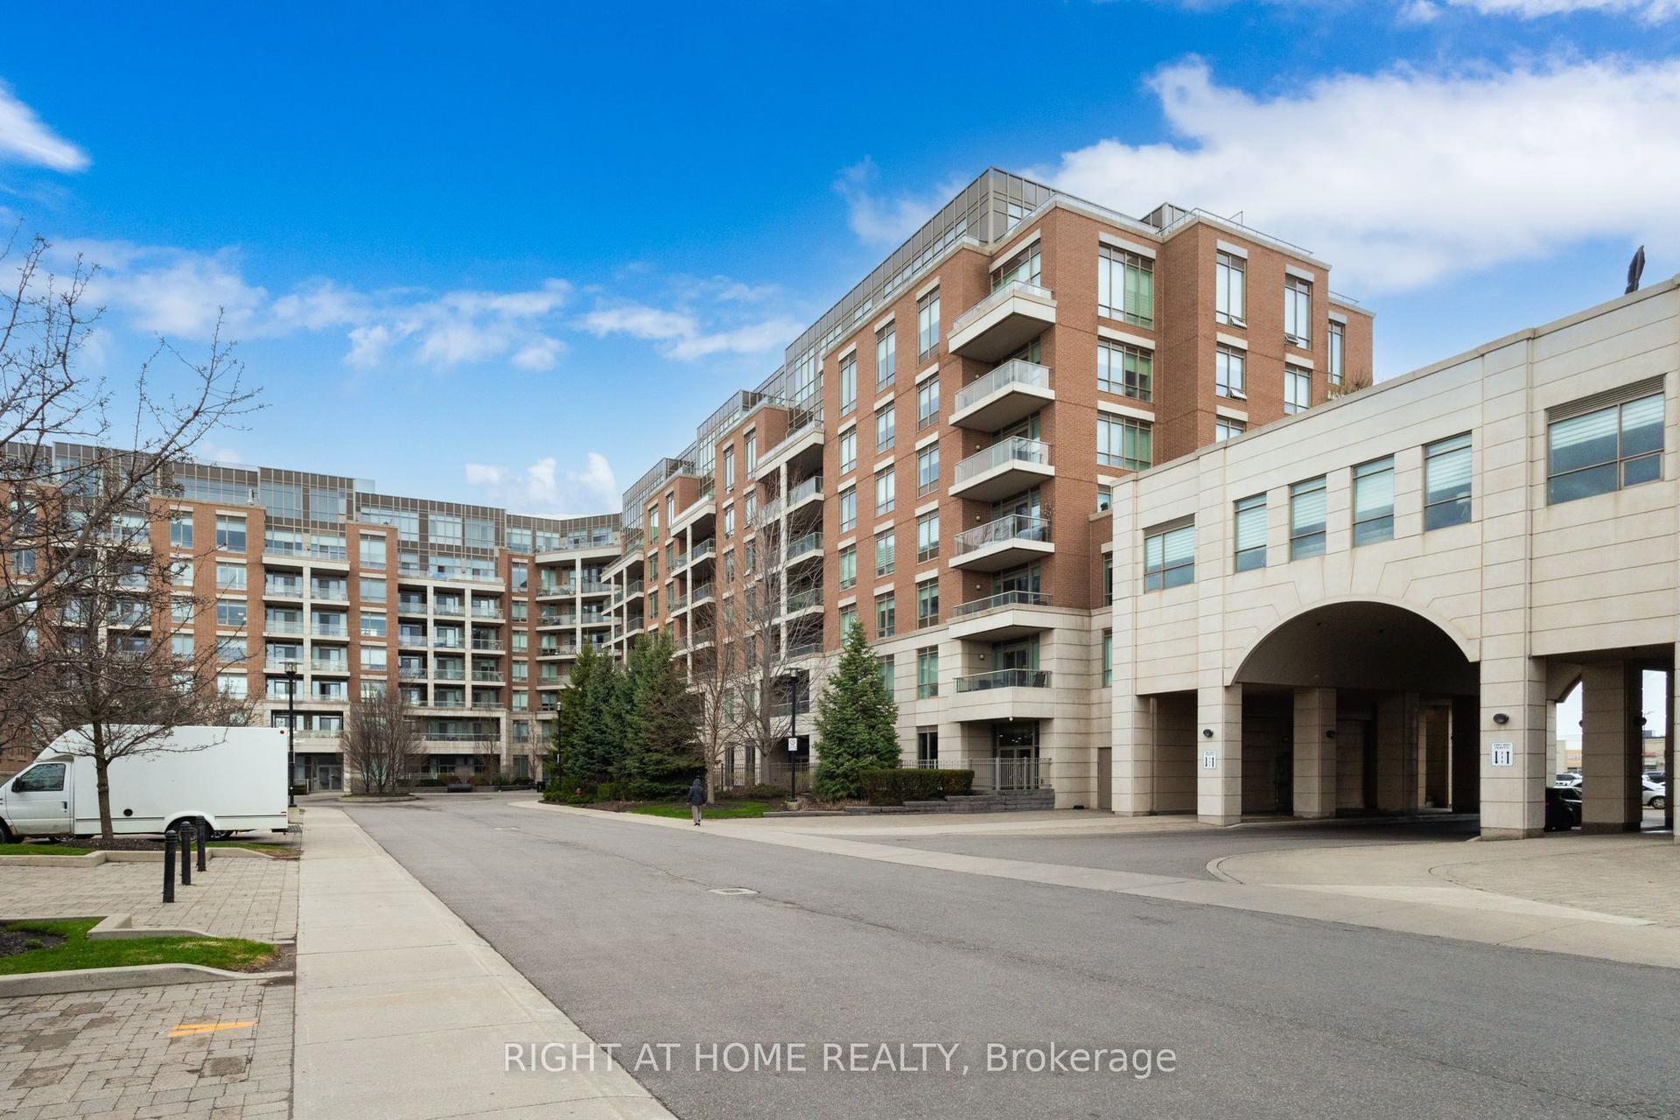
2511 Lakeshore Road W 405 #405
1001 - BR Bronte, Oakville, ON
$889,900
2Bd
2Ba
1,300+sqft
1Parking
$685/sqft
CondoMLS# W13170894Listed 2026-05-2597 DOM
Cooling
Central Air
On the market for 97 days — longer than average. The seller may be open to negotiation.
About this home
Welcome to this bright and spacious 1,325 sq. ft. corner unit in the highly sought-after Bronte Harbour Club. Perched overlooking Bronte Creek and the lush surrounding ravine, this home offers stunning, unobstructed views to the west and north. Featuring 9-foot ceilings, expansive windows, and beautiful hardwood floors throughout, the unit feels open and airy. The updated white kitchen is complemented by a generous living and dining area, two well-sized bedrooms, and two bathrooms. You'll also enjoy ample storage space throughout. Building amenities are exceptional and include 24-hour security, an indoor pool, gym, party room, library, workshop, and guest suite. Additional conveniences include underground parking and a large storage locker. This is a fabulous lifestyle location, with everything just steps away: Lake Ontario, Bronte's inner and outer harbours, scenic lakeside parks, and charming Bronte Village. Enjoy boutique shopping, grocery stores, cafés, restaurants, and pubs offering everything from casual bites to fine dining.
PoolRavineHardwood
Rooms
Main Floor
| Bedroom 2 | 3.71 × 3.12 m | |
| Breakfast | 2.54 × 1.63 m | |
| Dining Room | 4.63 × 2.93 m | |
| Kitchen | 2.58 × 3.17 m | |
| Living Room | 4.87 × 6.02 m | |
| Primary Bedroom | 3.88 × 4.70 m |
Features
- Auto Garage Door Remote
- None
- Central Air
- 1 Storey/Apt
Financials
Annual Taxes
$5,492
Estimated Rental Income
Entire property$2,600 – $3,500/mo
Rental yield3.5% – 4.7%
*Estimates based on comparable rentals in the area. Actual income may vary.
Market Data — Oakville
Days on market97 days
Buyer's MarketSeller's Market
Based on active listings in Oakville. Data updates daily.
Demographics — Oakville
Population
213,759
Avg Household Income
$152,000
Age Distribution
0-19
22%
20-34
16%
35-49
21%
50-64
22%
65+
19%
Ownership78% own · 22% rent
EnglishMandarinUrduArabicFrench
Getting around
How walkable, bikeable, and transit-friendly this neighbourhood is.
66
/ 100
Walk Score
Somewhat Walkable
63
/ 100
Transit Score
Good Transit
45
/ 100
Bike Score
Somewhat Bikeable
Scores are estimates based on neighbourhood data and are for informational purposes only.
MLS® data courtesy of the Toronto Regional Real Estate Board (TRREB).
The information provided herein must only be used by consumers that have a bona fide interest in the purchase, sale, or lease of real estate and may not be used for any commercial purpose or any other purpose. Listing information is deemed reliable but is not guaranteed accurate by the Toronto Regional Real Estate Board, the listing brokerage, or this website. The trademarks REALTOR®, REALTORS® and the REALTOR® logo are controlled by The Canadian Real Estate Association (CREA) and identify real estate professionals who are members of CREA. MLS®, Multiple Listing Service®, and the associated logos are owned by CREA. Not intended to solicit properties currently listed for sale or buyers under contract.
You may also like
More homes in Oakville
Hand-picked listings with a similar price range and style.
For Sale4 months ago
$710,000
Condo
est. $3,113/mo
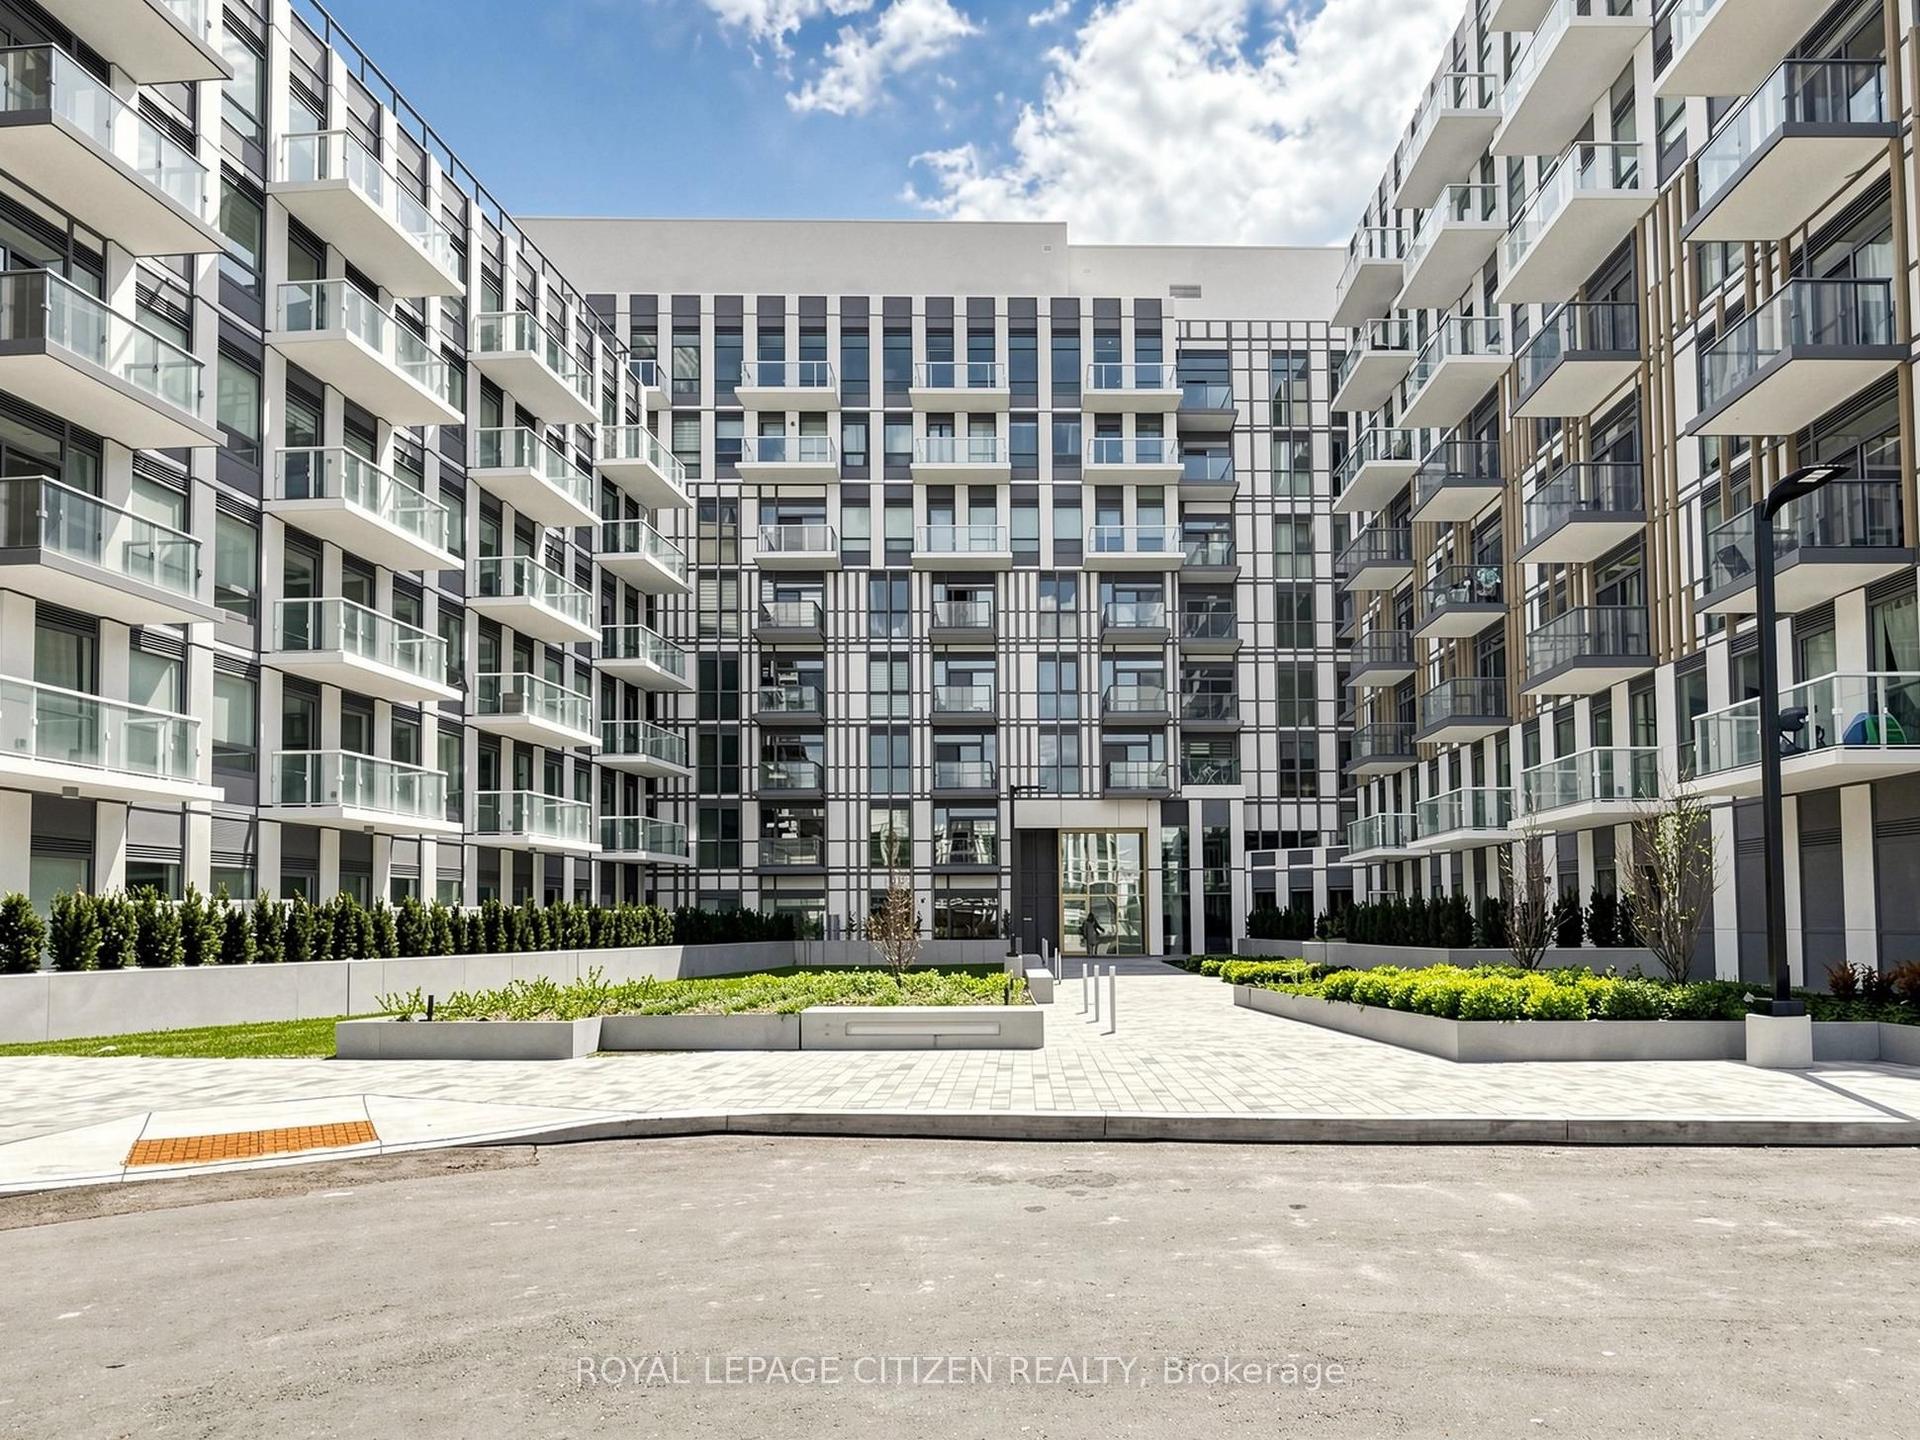
1005 Dundas Street 814 #814, 1010 - JM Joshua Meadows
Oakville, ON
3+1 bd
2 ba
1,100
1
MLS# W13084570Royal Lepage Citizen Realty
WhatsApp Aman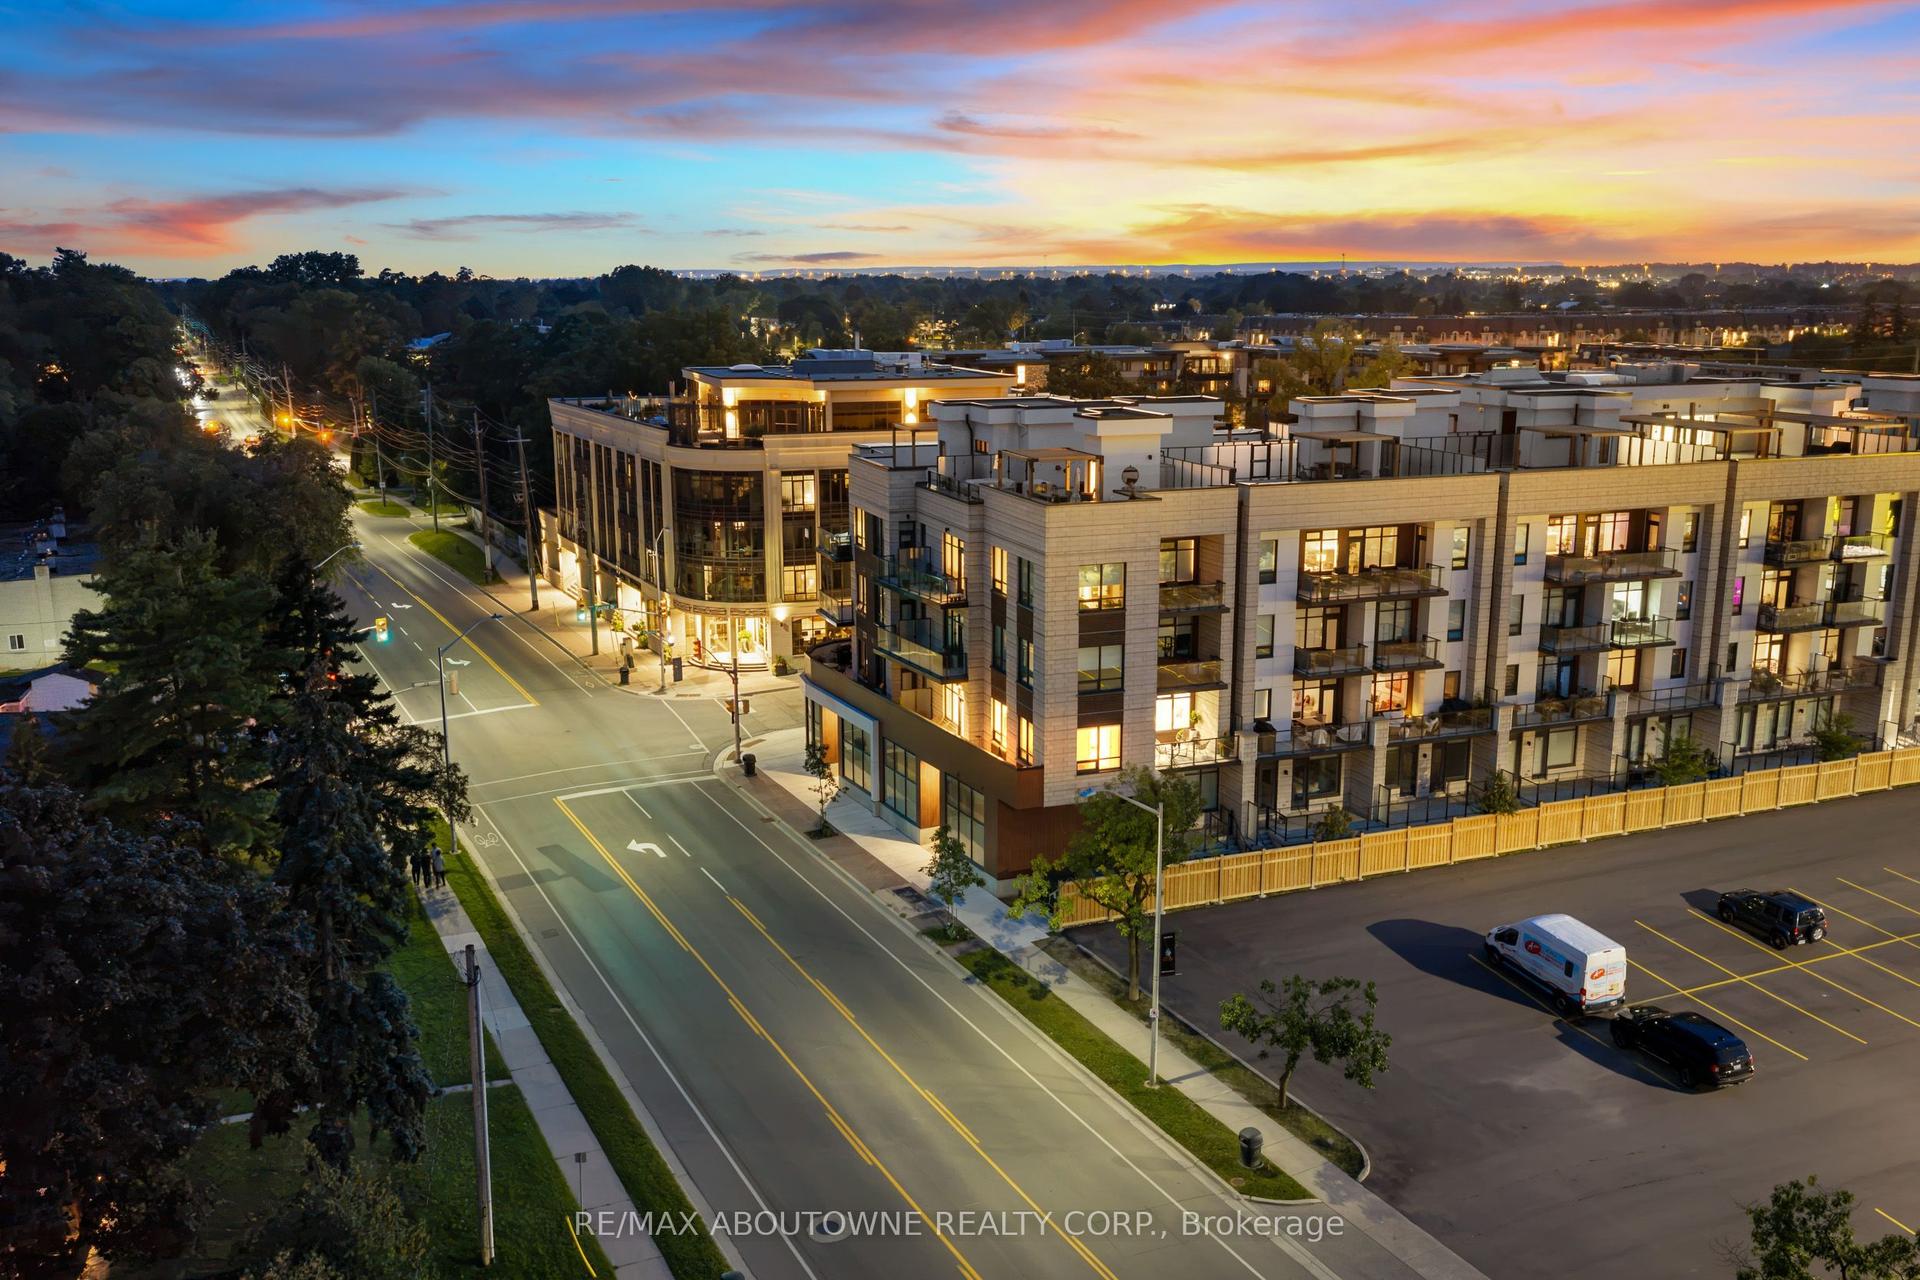
For Sale3 days ago
$1,100,000
Condo
est. $4,822/mo
123 Maurice Drive 214 #214, 1002 - CO Central
Oakville, ON
2 bd
2 ba
1,100
2
MLS# W13722270Re/Max Aboutowne Realty Corp.
WhatsApp Aman