For Sale
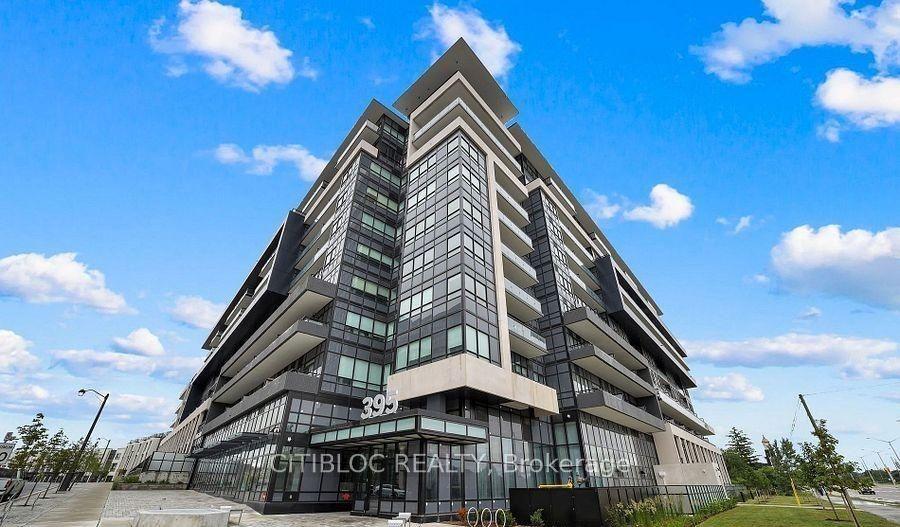
405 Dundas Street W LPH02 #LPH02
1008 - GO Glenorchy, Oakville, ON
$684,867
3Bd
2Ba
1,100+sqft
2Parking
$623/sqft
CondoMLS# W13813090Listed 2026-09-2247 DOM
Cooling
Central Air
On the market for 47 days — longer than average. The seller may be open to negotiation.
About this home
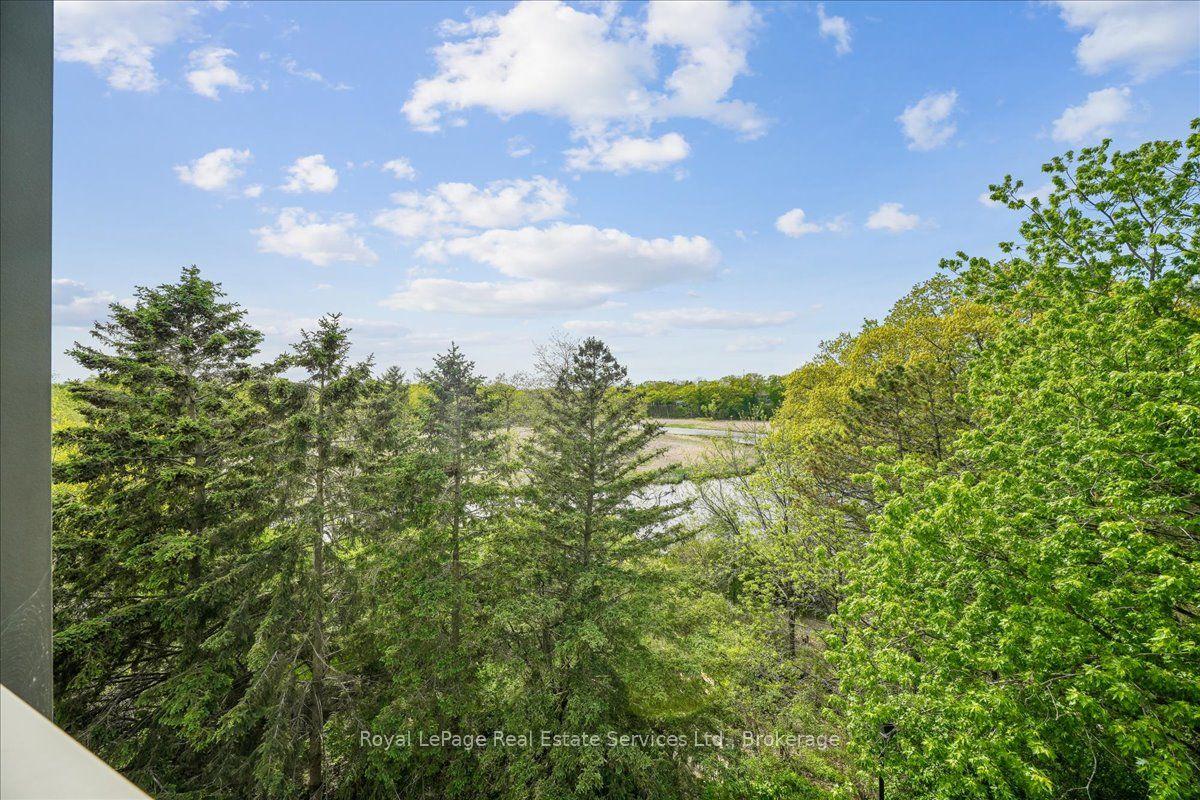
Welcome to this bright and spacious 3-bedroom, 1,070 sq. ft. suite, thoughtfully designed with a functional open-concept layout offering the perfect blend of comfort and style. The contemporary kitchen features sleek cabinetry, stainless steel appliances, ample counterspace, and overlooks the generous living and dining areas, ideal for everyday living and entertaining. The spacious primary bedroom offers a walk-in closet and private ensuite, while two additional bedrooms provide flexibility for family, guests, or a home office. Large windows fill the suite with natural light, while modern bathrooms, in-suite laundry, and ample storage add everyday convenience. Step outside to enjoy **two private balconies**, perfect for morning coffee, entertaining, or relaxing while taking in the open views. The suite includes 2 underground parking spaces and 2 lockers for added convenience and storage. Residents enjoy exceptional amenities, including 24-hour concierge, fully equipped fitness centre, residents lounge, games and party rooms, private dining and meeting rooms, bike storage, a large outdoor terrace with BBQs, and ample visitor parking. Located in the highly sought-after North Oakville community.Enjoy easy access to Highways 403, QEW, 407, GO Transit, and public transit, making commuting throughout the GTA effortless.**FLOOR PLAN ATTACHED.** Price reflects Net HST after Buyer rebate (Gross price ($773,900). Buyer must qualify & assign rebate to seller on closing; otherwise, full gross price applies.**
Rooms
Main Floor
| Living Room | 5.00 × 2.90 m | W/O To Balcony Combined w/Dining Vinyl Floor |
| Dining Room | 5.00 × 2.90 m | Combined w/Living Vinyl Floor |
| Kitchen | 3.20 × 3.50 m | Stainless Steel Appl Centre Island Vinyl Floor |
| Primary Bedroom | 3.00 × 3.20 m | Walk-In Closet(s) 3 Pc Ensuite W/O To Balcony |
| Bedroom 2 | 3.00 × 3.00 m | Closet Vinyl Floor Large Window |
| Bedroom 3 | 3.00 × 3.00 m | Closet Vinyl Floor Large Window |
Features
- Carpet Free
- None
- Central Air
- Apartment
Financials
Annual Taxes
$0
Estimated Rental Income
Entire property$3,200 – $4,200/mo
Rental yield5.6% – 7.4%
*Estimates based on comparable rentals in the area. Actual income may vary.
Market Data — Oakville
Days on market47 days
Buyer's MarketSeller's Market
Based on active listings in Oakville. Data updates daily.
Demographics — Oakville
Population
213,759
Avg Household Income
$152,000
Age Distribution
0-19
22%
20-34
16%
35-49
21%
50-64
22%
65+
19%
Ownership78% own · 22% rent
EnglishMandarinUrduArabicFrench
Getting around
How walkable, bikeable, and transit-friendly this neighbourhood is.
78
/ 100
Walk Score
Very Walkable
61
/ 100
Transit Score
Good Transit
43
/ 100
Bike Score
Somewhat Bikeable
Scores are estimates based on neighbourhood data and are for informational purposes only.
MLS® data courtesy of the Toronto Regional Real Estate Board (TRREB).
The information provided herein must only be used by consumers that have a bona fide interest in the purchase, sale, or lease of real estate and may not be used for any commercial purpose or any other purpose. Listing information is deemed reliable but is not guaranteed accurate by the Toronto Regional Real Estate Board, the listing brokerage, or this website. The trademarks REALTOR®, REALTORS® and the REALTOR® logo are controlled by The Canadian Real Estate Association (CREA) and identify real estate professionals who are members of CREA. MLS®, Multiple Listing Service®, and the associated logos are owned by CREA. Not intended to solicit properties currently listed for sale or buyers under contract.
You may also like
More homes in Oakville
Hand-picked listings with a similar price range and style.
For Sale6 h ago
$649,900
Condo
est. $2,849/mo
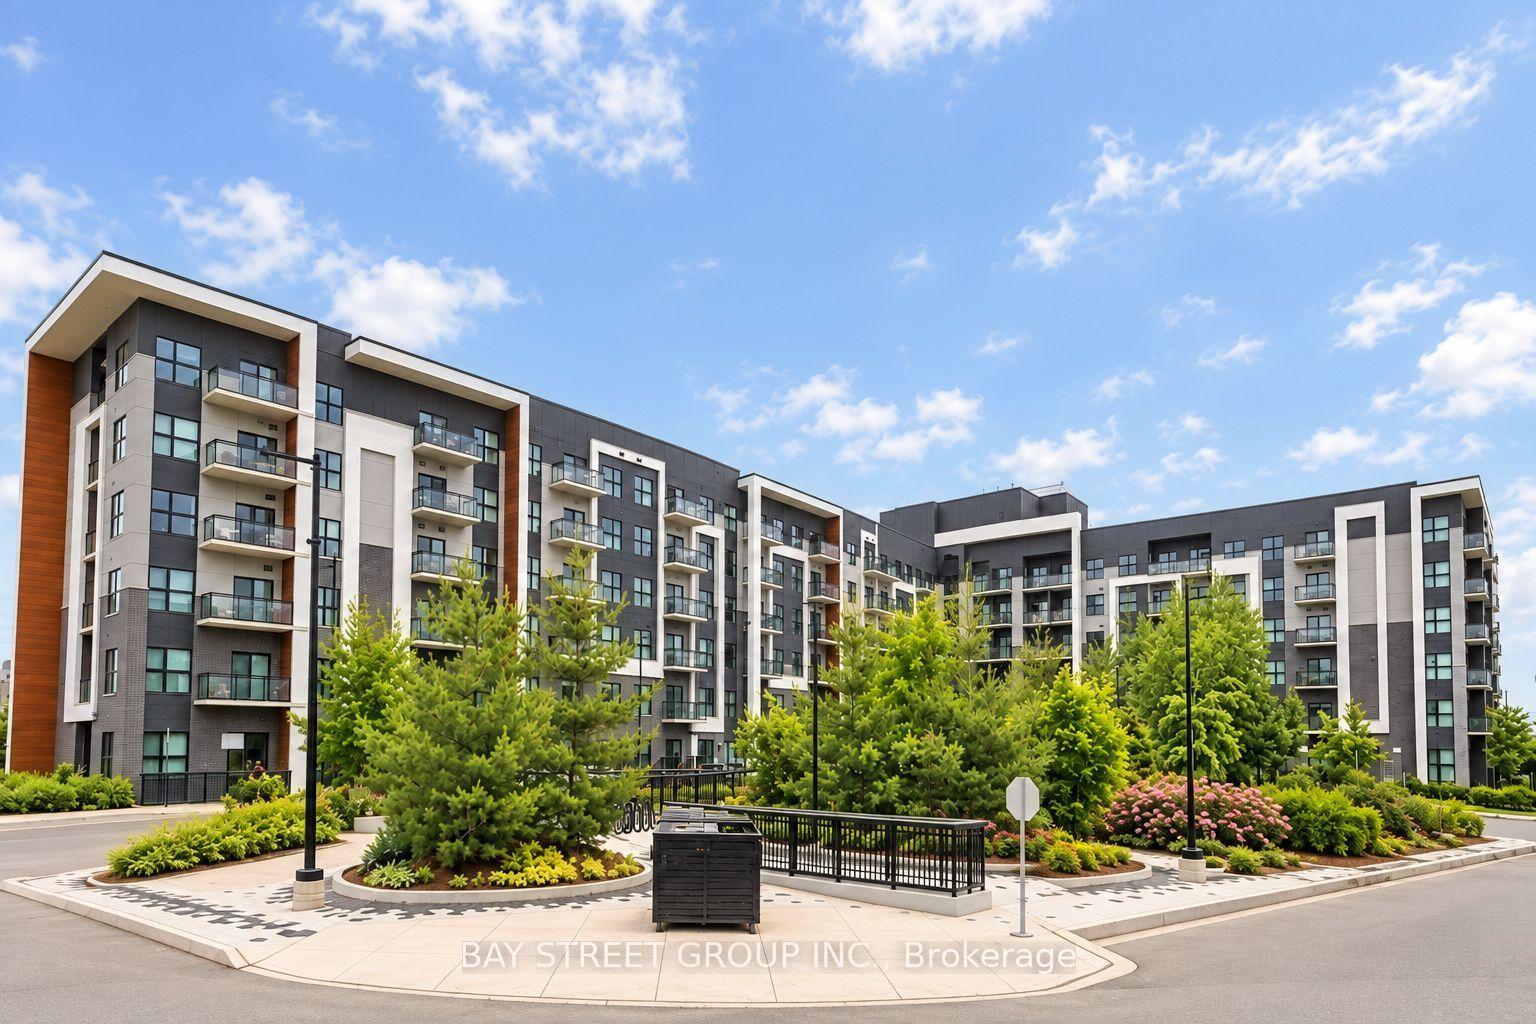
128 Grovewood Common 630 #630, 1008 - GO Glenorchy
Oakville, ON
2 bd
2 ba
950
2
MLS# W14161100Bay Street Group Inc.
WhatsApp Aman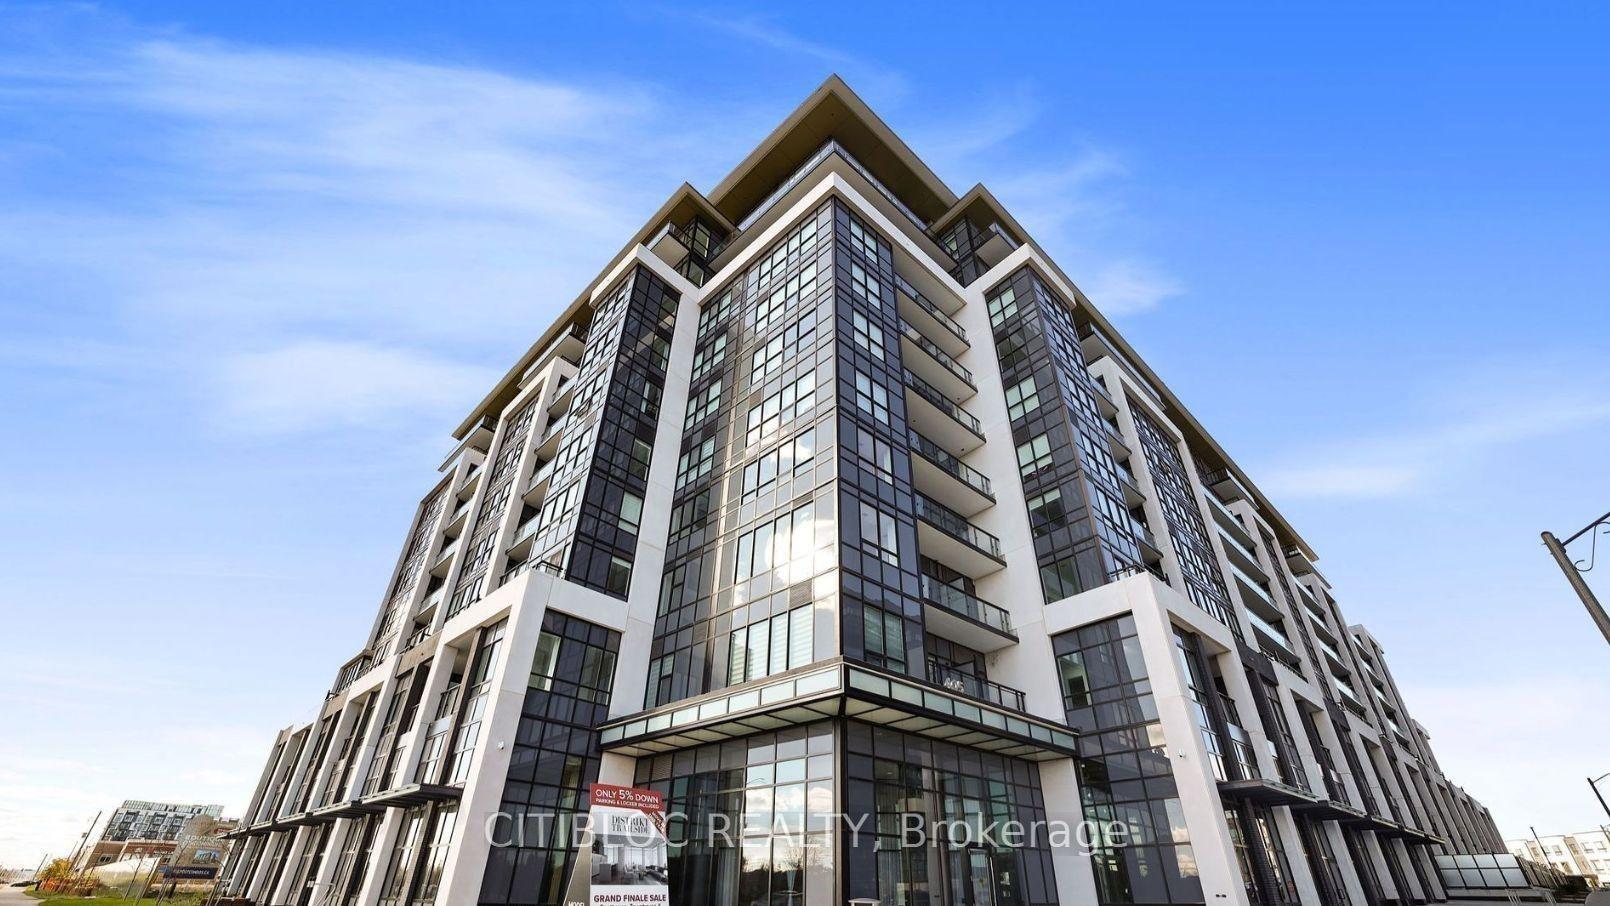
For Sale2 months ago
$516,726
Condo
est. $2,265/mo
405 Dundas Street W PH09 #PH09, 1008 - GO Glenorchy
Oakville, ON
2 bd
2 ba
750
1
MLS# W13823868Citibloc Realty
WhatsApp Aman