For Sale
296 Kent Crescent
Appleby, Burlington, ON
$2,299,000
5+2Bd
5Ba
2,750+sqft
4Parking
60.15 x 162.44 ftlot
$836/sqft
DetachedMLS# W13171018Listed 2026-05-2556 DOM
Cooling
Central Air
Basement
Finished
On the market for 56 days — longer than average. The seller may be open to negotiation.
About this home
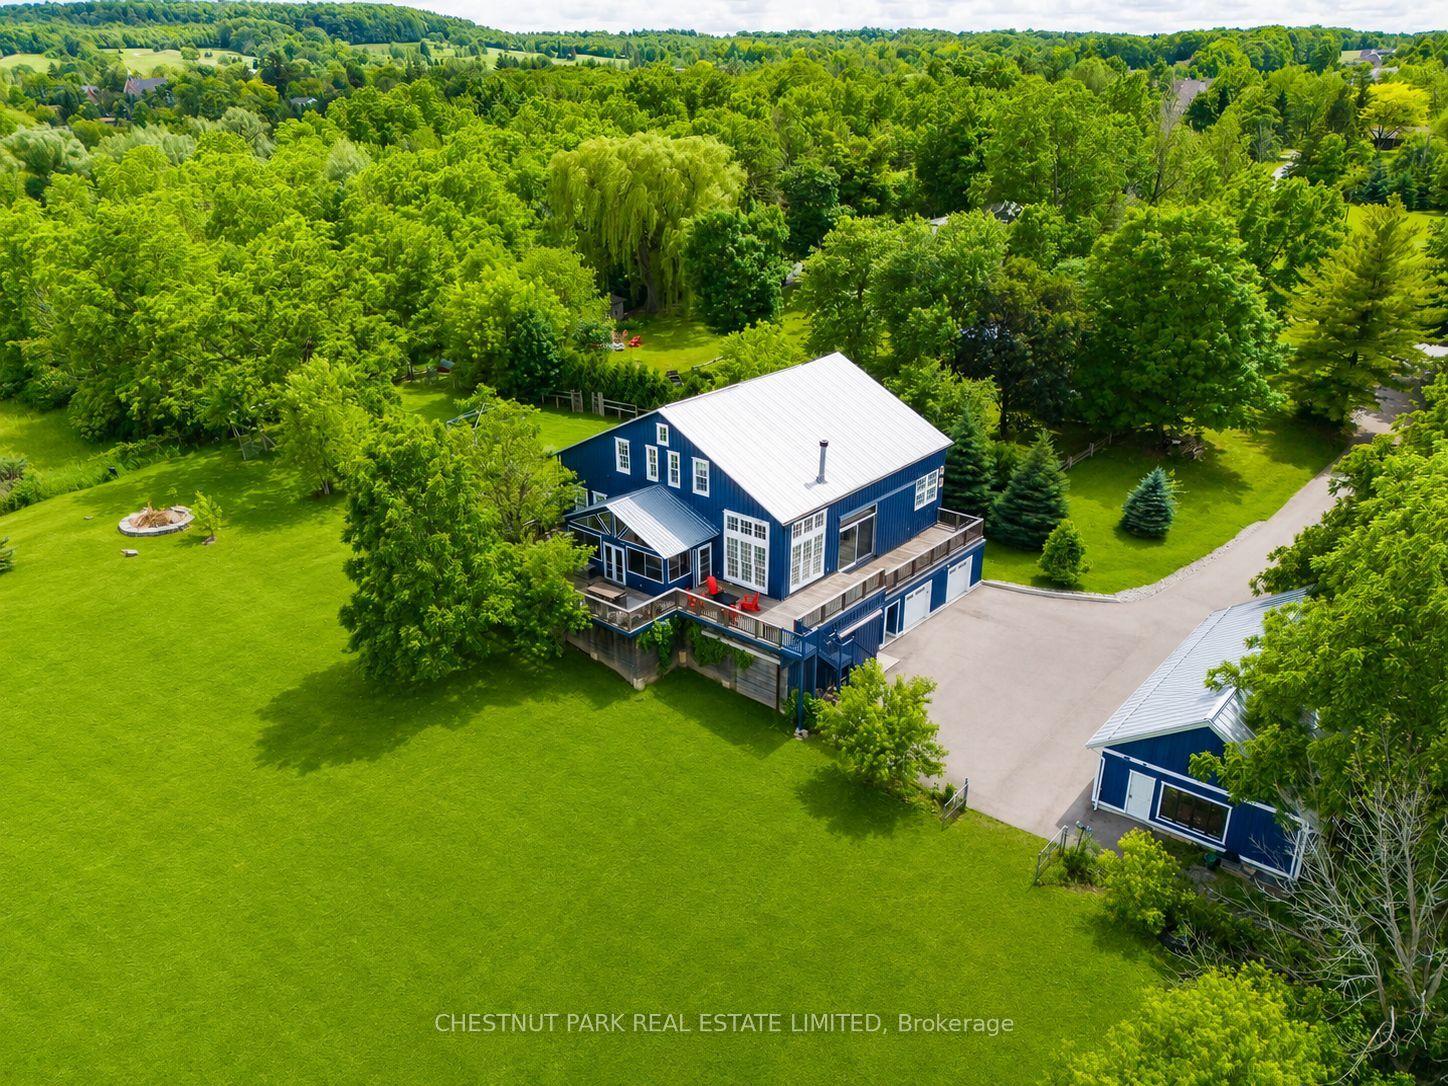
TWO HOMES IN ONE! The most unique opportunity on the market. Over 2,900 sqft of thoughtfully designed multi-generational living. What began as a traditional home has been completely transformed into something truly rare: two full, side-by-side living spaces, each with its own kitchen, living room, bedrooms, and finished basement. The main living areas on both sides are fully above grade, featuring large windows and beautiful finishes throughout. With a 30' x 20' rear addition, along with the excavation and finishing of both lower levels, created a layout that feels like two separate homes under one roof a truly intentional design for multi-generational living.Side One offers 4 bedrooms, 2 bathrooms, dramatic vaulted ceilings, and expansive principal rooms.Side Two features a bright and open 1+2 bedroom suite with its own kitchen, 3-piece bathroom, spacious living area, and private side entrance. Step outside and enjoy the large backyard with mature trees, an in-ground heated pool, and professional stonework landscaping, the perfect space for kids to play, grandparents to relax, and family gatherings to unfold year-round. Whether you're caring for aging parents, welcoming in-laws to lend a hand with little ones, or looking for the perfect shared setup with siblings or adult children, this home was built for togetherness, without compromise. Located on a quiet crescent in a mature, family-friendly neighbourhood, this property blends flexibility, function, and connection in a way few homes ever could.
Pool
Rooms
Main Floor
| Bathroom | 0.00 × 0.00 m | 5 Pc Bath |
| Bathroom | 0.00 × 0.00 m | 5 Pc Bath |
| Dining Room | 6.12 × 2.13 m | |
| Foyer | 1.93 × 3.91 m | |
| Kitchen | 4.98 × 3.81 m | |
| Kitchen | 5.92 × 2.90 m | |
| Living Room | 6.12 × 3.76 m | |
| Living Room | 5.92 × 2.90 m | |
| Primary Bedroom | 5.44 × 4.09 m | |
| Primary Bedroom | 4.04 × 5.16 m |
Second Floor
| Bathroom | 0.00 × 0.00 m | 3 Pc Bath |
| Bedroom | 2.49 × 3.00 m | |
| Bedroom | 3.78 × 2.97 m | |
| Bedroom | 2.69 × 4.04 m |
Basement
| Bathroom | 0.00 × 0.00 m | 2 Pc Bath |
| Bathroom | 0.00 × 0.00 m | 3 Pc Bath |
| Bedroom | 5.61 × 4.78 m | |
| Bedroom | 4.22 × 4.47 m | |
| Laundry | 1.52 × 3.38 m | |
| Laundry | 1.85 × 2.74 m | |
| Recreation | 5.56 × 4.93 m | |
| Utility Room | 3.63 × 7.67 m |
Features
- In-Law Capability
- In-Law Suite
- Full
- Finished
- Central Air
- 2-Storey
Financials
Annual Taxes
$10,066
Estimated Rental Income
Entire property$4,500 – $7,000/mo
Basement apartment$1,800 – $2,500/mo
Rental yield2.3% – 3.7%
*Estimates based on comparable rentals in the area. Actual income may vary.
Market Data — Burlington
Days on market56 days
Buyer's MarketSeller's Market
Based on active listings in Burlington. Data updates daily.
Demographics — Burlington
Population
186,948
Avg Household Income
$125,000
Age Distribution
0-19
20%
20-34
16%
35-49
19%
50-64
22%
65+
23%
Ownership74% own · 26% rent
EnglishFrenchArabicPolishTagalog
Our estimate for this home
Estimated range
$2.04M – $2.38M
Mid-point $2.21M · ~$804/sqft
How this listing compares
$2.04MList · $2.30M$2.38M
Low confidence·Based on 8 appleby comparables
Estimated range is generated automatically from active comparables and is for informational purposes only. Not an appraisal — contact Aman for a full comparative market analysis that factors in condition, renovations, and positioning.
Getting around
How walkable, bikeable, and transit-friendly this neighbourhood is.
62
/ 100
Walk Score
Somewhat Walkable
35
/ 100
Transit Score
Some Transit
48
/ 100
Bike Score
Somewhat Bikeable
Scores are estimates based on neighbourhood data and are for informational purposes only.
MLS® data courtesy of the Toronto Regional Real Estate Board (TRREB).
The information provided herein must only be used by consumers that have a bona fide interest in the purchase, sale, or lease of real estate and may not be used for any commercial purpose or any other purpose. Listing information is deemed reliable but is not guaranteed accurate by the Toronto Regional Real Estate Board, the listing brokerage, or this website. The trademarks REALTOR®, REALTORS® and the REALTOR® logo are controlled by The Canadian Real Estate Association (CREA) and identify real estate professionals who are members of CREA. MLS®, Multiple Listing Service®, and the associated logos are owned by CREA. Not intended to solicit properties currently listed for sale or buyers under contract.
You may also like
More homes in Burlington
Hand-picked listings with a similar price range and style.
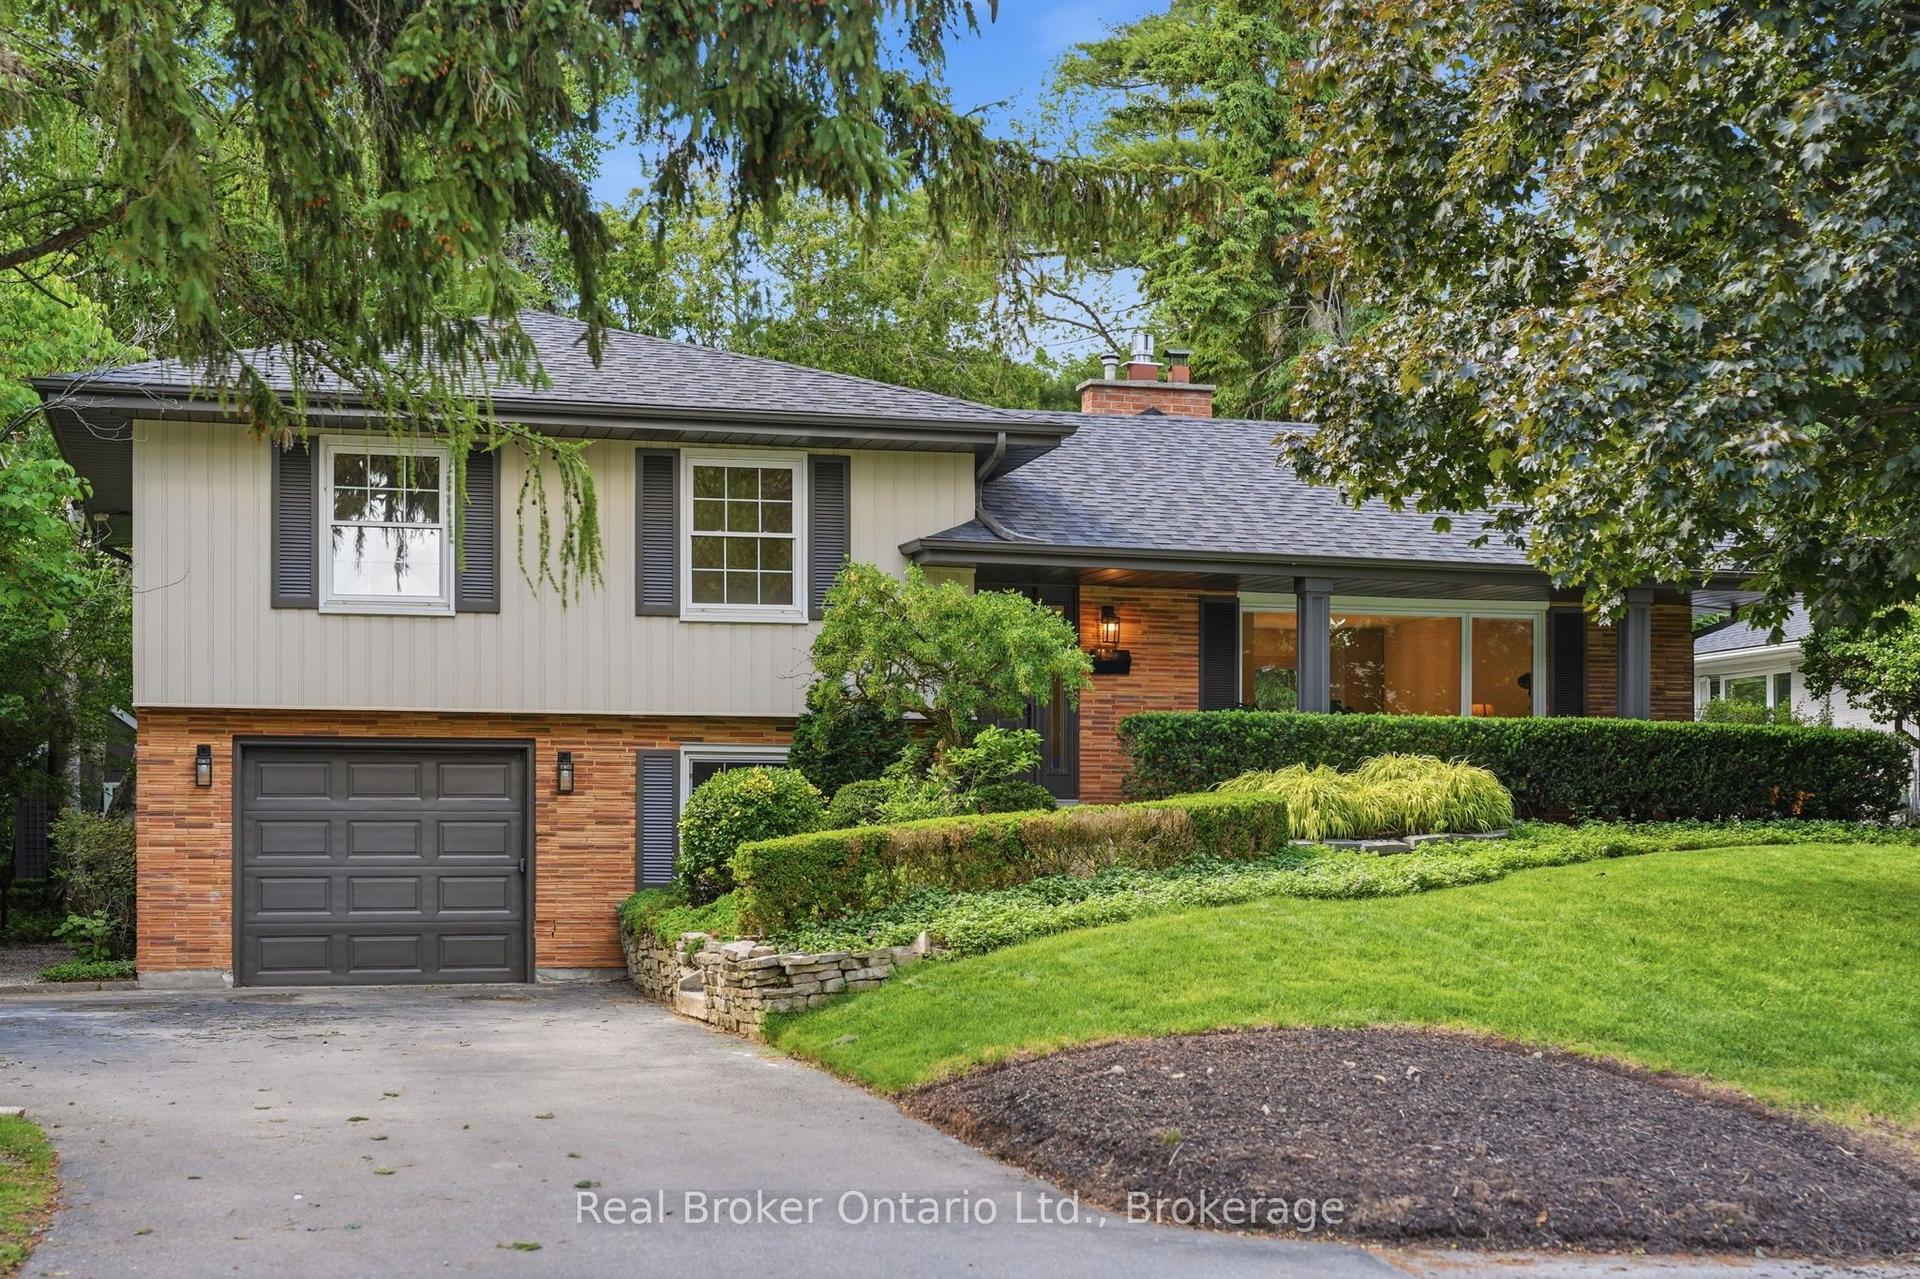
For Sale1 month ago
$1,799,000
Detached
est. $7,887/mo
571 Leonard Court, LaSalle
Burlington, ON
4 bd
3 ba
2,250
5
MLS# W13460864Real Broker Ontario Ltd.
WhatsApp Aman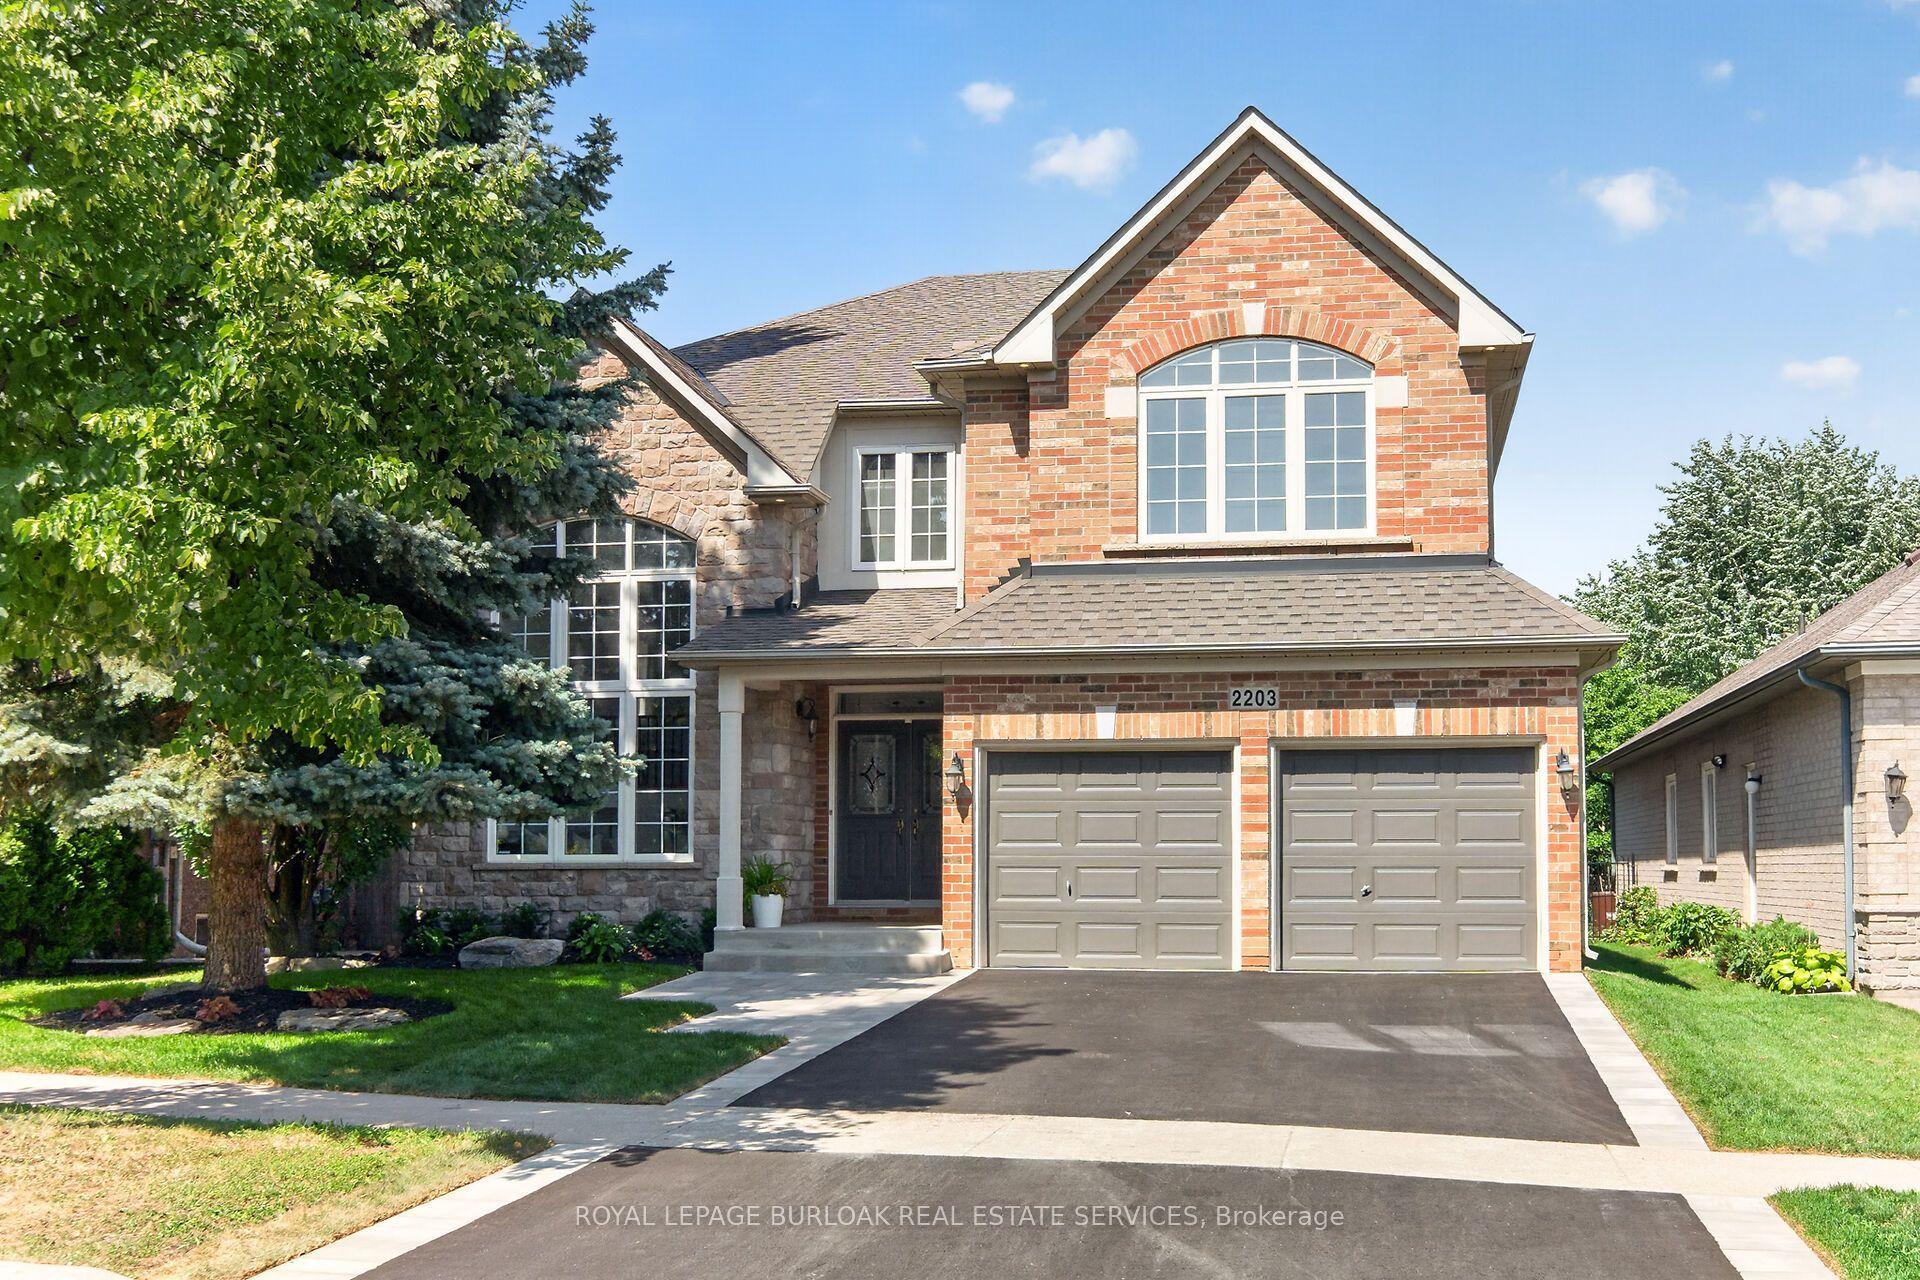
For Sale6 days ago
$1,989,555
Detached
est. $8,722/mo
2203 Turnberry Road, Rose
Burlington, ON
4+1 bd
5 ba
3,250
4
MLS# W13568374Royal Lepage Burloak Real Estate…
WhatsApp Aman