For Sale
Just Listed
4278 Clubview Drive
Rose, Burlington, ON
$2,199,999
4Bd
5Ba
4,250+sqft
8Parking
64.3 x 121.29 ftlot
$518/sqft
DetachedMLS# W13576122Listed 2026-07-173 DOM
Heating
Water Heater Owned
Cooling
Central Vacuum
Basement
Finished
Just listed! New listings in Burlington often receive offers within the first week.
About this home
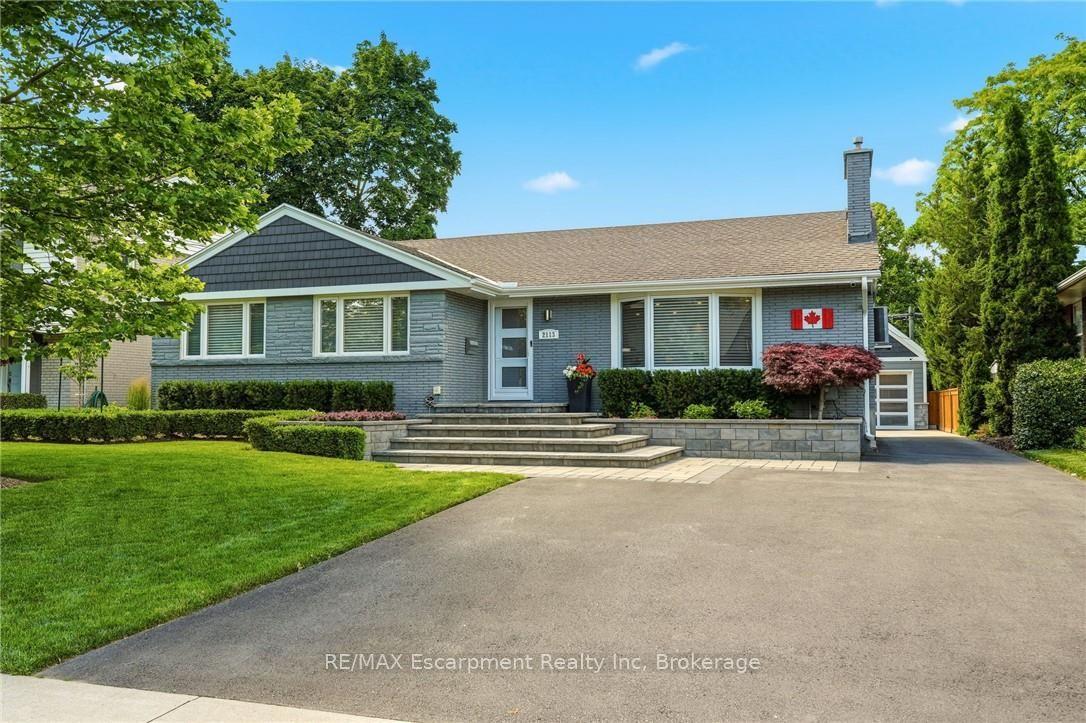
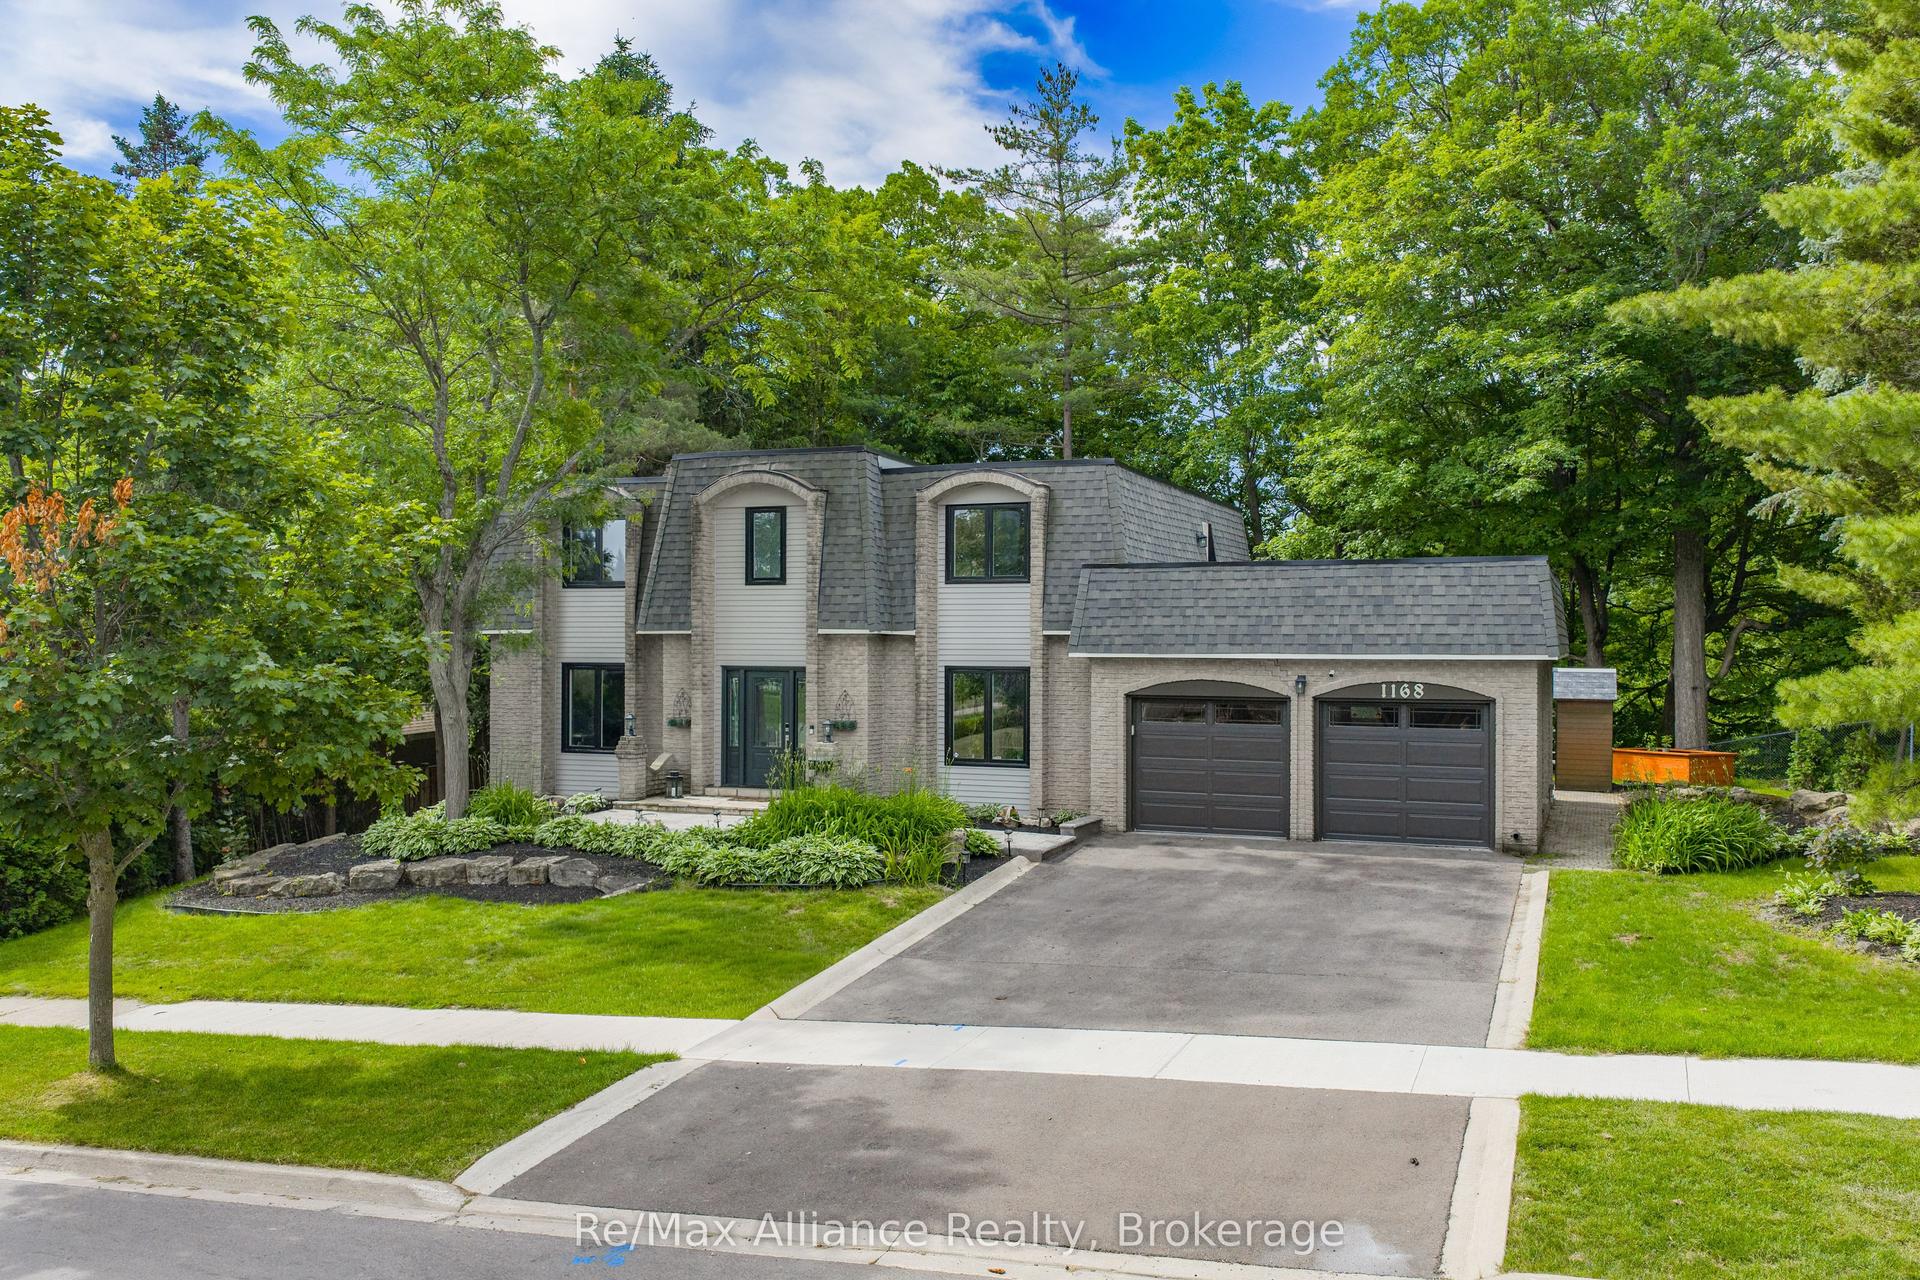
Overlooking the Millcroft Golf Course and a picturesque ravine, this home offers 3,559 sq. ft.above grade with a fully finished lower level in one of Burlington's most sought-after neighbourhoods. Defined by its setting, scale, and timeless layout, this is the kind of property that rarely becomes available.Designed with spacious principal rooms throughout, the main level includes a dedicated home office and an expansive kitchen, dining, and family room that flow naturally together. Upstairs, four generously sized bedrooms include a spacious primary suite with a gas fireplace, walk-in closet, and five-piece ensuite, while two additional bedrooms each feature their own ensuite.The fully finished lower level offers additional living space with a large recreation area, a full bath with sauna, walk-up access to the tandem garage, and a versatile bonus room suited to a home office, gym, hobby room, or guest space.Outside, mature trees and beautifully landscaped grounds frame an interlock patio, multiple outdoor living areas, and a stunning two-tier waterfall overlooking the ravine and golf course.Additional highlights include heated floors in every bathroom, an oversized tandem garage, parking for up to eight vehicles across the garage and driveway, and proximity to top-rated schools, parks, shopping, restaurants, and commuter routes.
GarageRavineFireplace
Rooms
Main Floor
| Kitchen | 4.62 × 3.84 m | |
| Dining Room | 5.79 × 3.05 m | |
| Living Room | 6.43 × 3.99 m | |
| Family Room | 6.38 × 5.11 m | |
| Office | 3.84 × 3.81 m | |
| Laundry | 3.81 × 3.17 m |
Second Floor
| Primary Bedroom | 8.15 × 5.89 m | |
| Bedroom 2 | 4.60 × 3.56 m | |
| Bedroom 3 | 4.50 × 3.68 m | |
| Bedroom 4 | 3.56 × 3.48 m |
Basement
| Recreation | 7.26 × 5.23 m | |
| Den | 5.49 × 3.71 m |
Features
- Central Vacuum
- Sauna
- Water Heater Owned
- Landscape Lighting
- Landscaped
- Patio
- Porch
- Full
- Finished
- Walk-Up
- Central Air
- 2-Storey
Financials
Annual Taxes
$12,863.61
Estimated Rental Income
Entire property$4,000 – $6,500/mo
Basement apartment$1,800 – $2,500/mo
Rental yield2.2% – 3.5%
*Estimates based on comparable rentals in the area. Actual income may vary.
Market Data — Burlington
Days on market3 days
Buyer's MarketSeller's Market
Based on active listings in Burlington. Data updates daily.
Demographics — Burlington
Population
186,948
Avg Household Income
$125,000
Age Distribution
0-19
20%
20-34
16%
35-49
19%
50-64
22%
65+
23%
Ownership74% own · 26% rent
EnglishFrenchArabicPolishTagalog
Our estimate for this home
Estimated range
$2.63M – $3.05M
Mid-point $2.84M · ~$668/sqft
How this listing compares
$2.63MList · $2.20M$3.05M
Medium confidence·Based on 11 rose comparables
Estimated range is generated automatically from active comparables and is for informational purposes only. Not an appraisal — contact Aman for a full comparative market analysis that factors in condition, renovations, and positioning.
Getting around
How walkable, bikeable, and transit-friendly this neighbourhood is.
57
/ 100
Walk Score
Somewhat Walkable
36
/ 100
Transit Score
Some Transit
41
/ 100
Bike Score
Somewhat Bikeable
Scores are estimates based on neighbourhood data and are for informational purposes only.
MLS® data courtesy of the Toronto Regional Real Estate Board (TRREB).
The information provided herein must only be used by consumers that have a bona fide interest in the purchase, sale, or lease of real estate and may not be used for any commercial purpose or any other purpose. Listing information is deemed reliable but is not guaranteed accurate by the Toronto Regional Real Estate Board, the listing brokerage, or this website. The trademarks REALTOR®, REALTORS® and the REALTOR® logo are controlled by The Canadian Real Estate Association (CREA) and identify real estate professionals who are members of CREA. MLS®, Multiple Listing Service®, and the associated logos are owned by CREA. Not intended to solicit properties currently listed for sale or buyers under contract.
You may also like
More homes in Burlington
Hand-picked listings with a similar price range and style.
For Sale29 days ago
$2,349,000
Detached
est. $10,298/mo
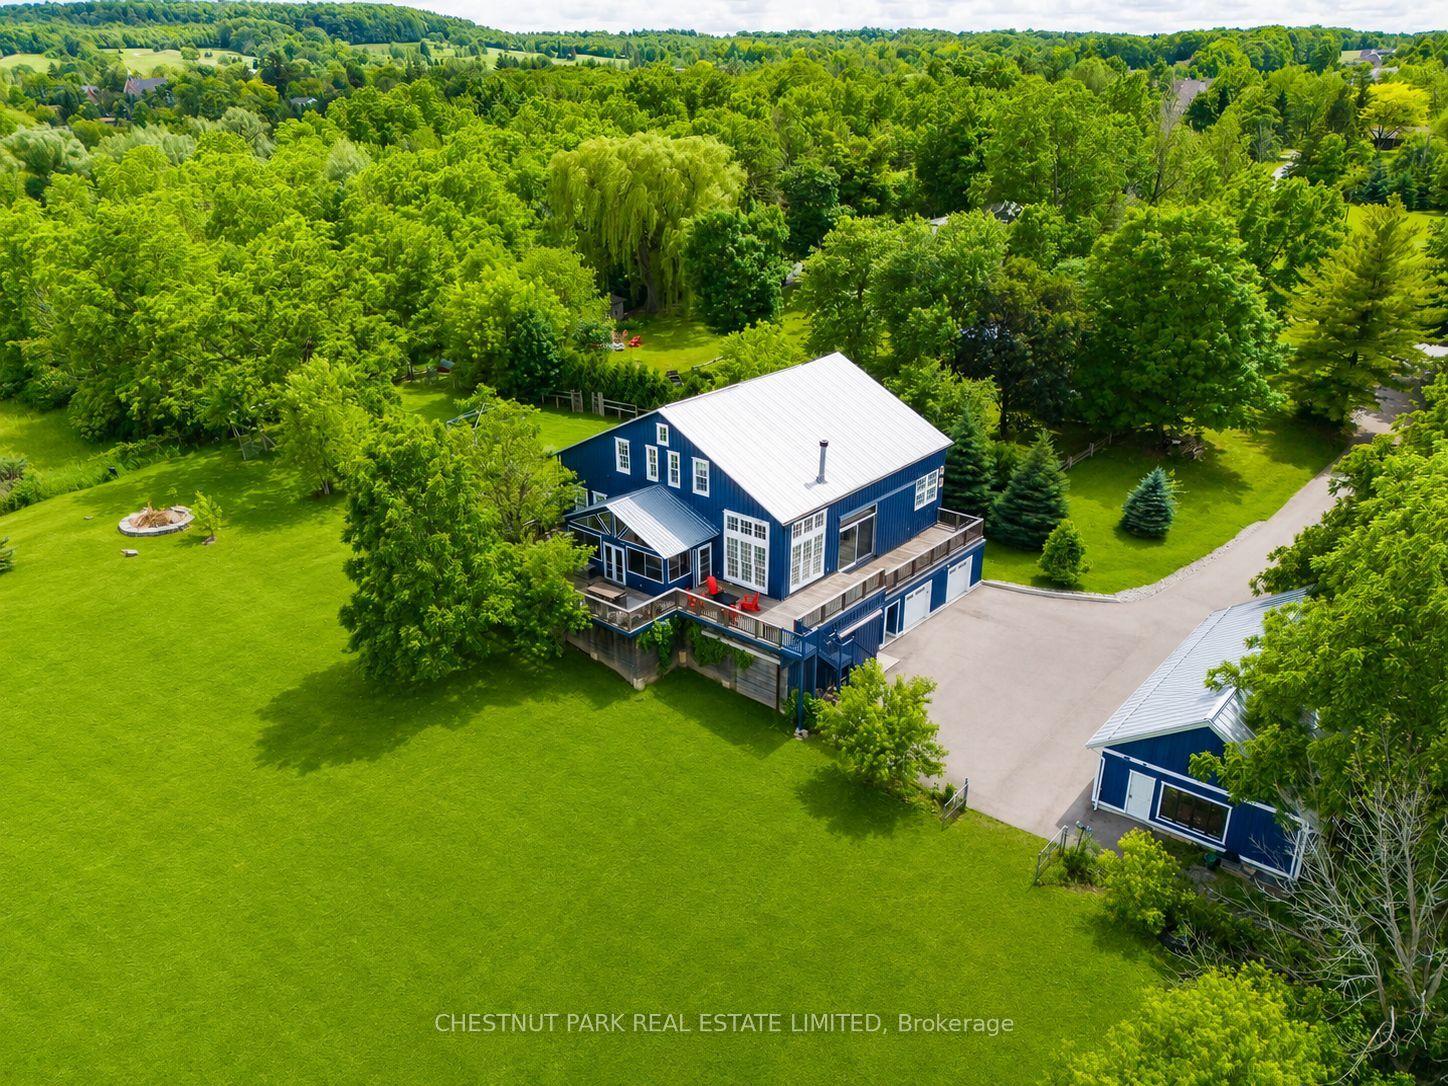
6115 Guelph Line, Rural Burlington
Burlington, ON
3+1 bd
4 ba
—
14
MLS# W13474506Chestnut Park Real Estate Limited
WhatsApp Aman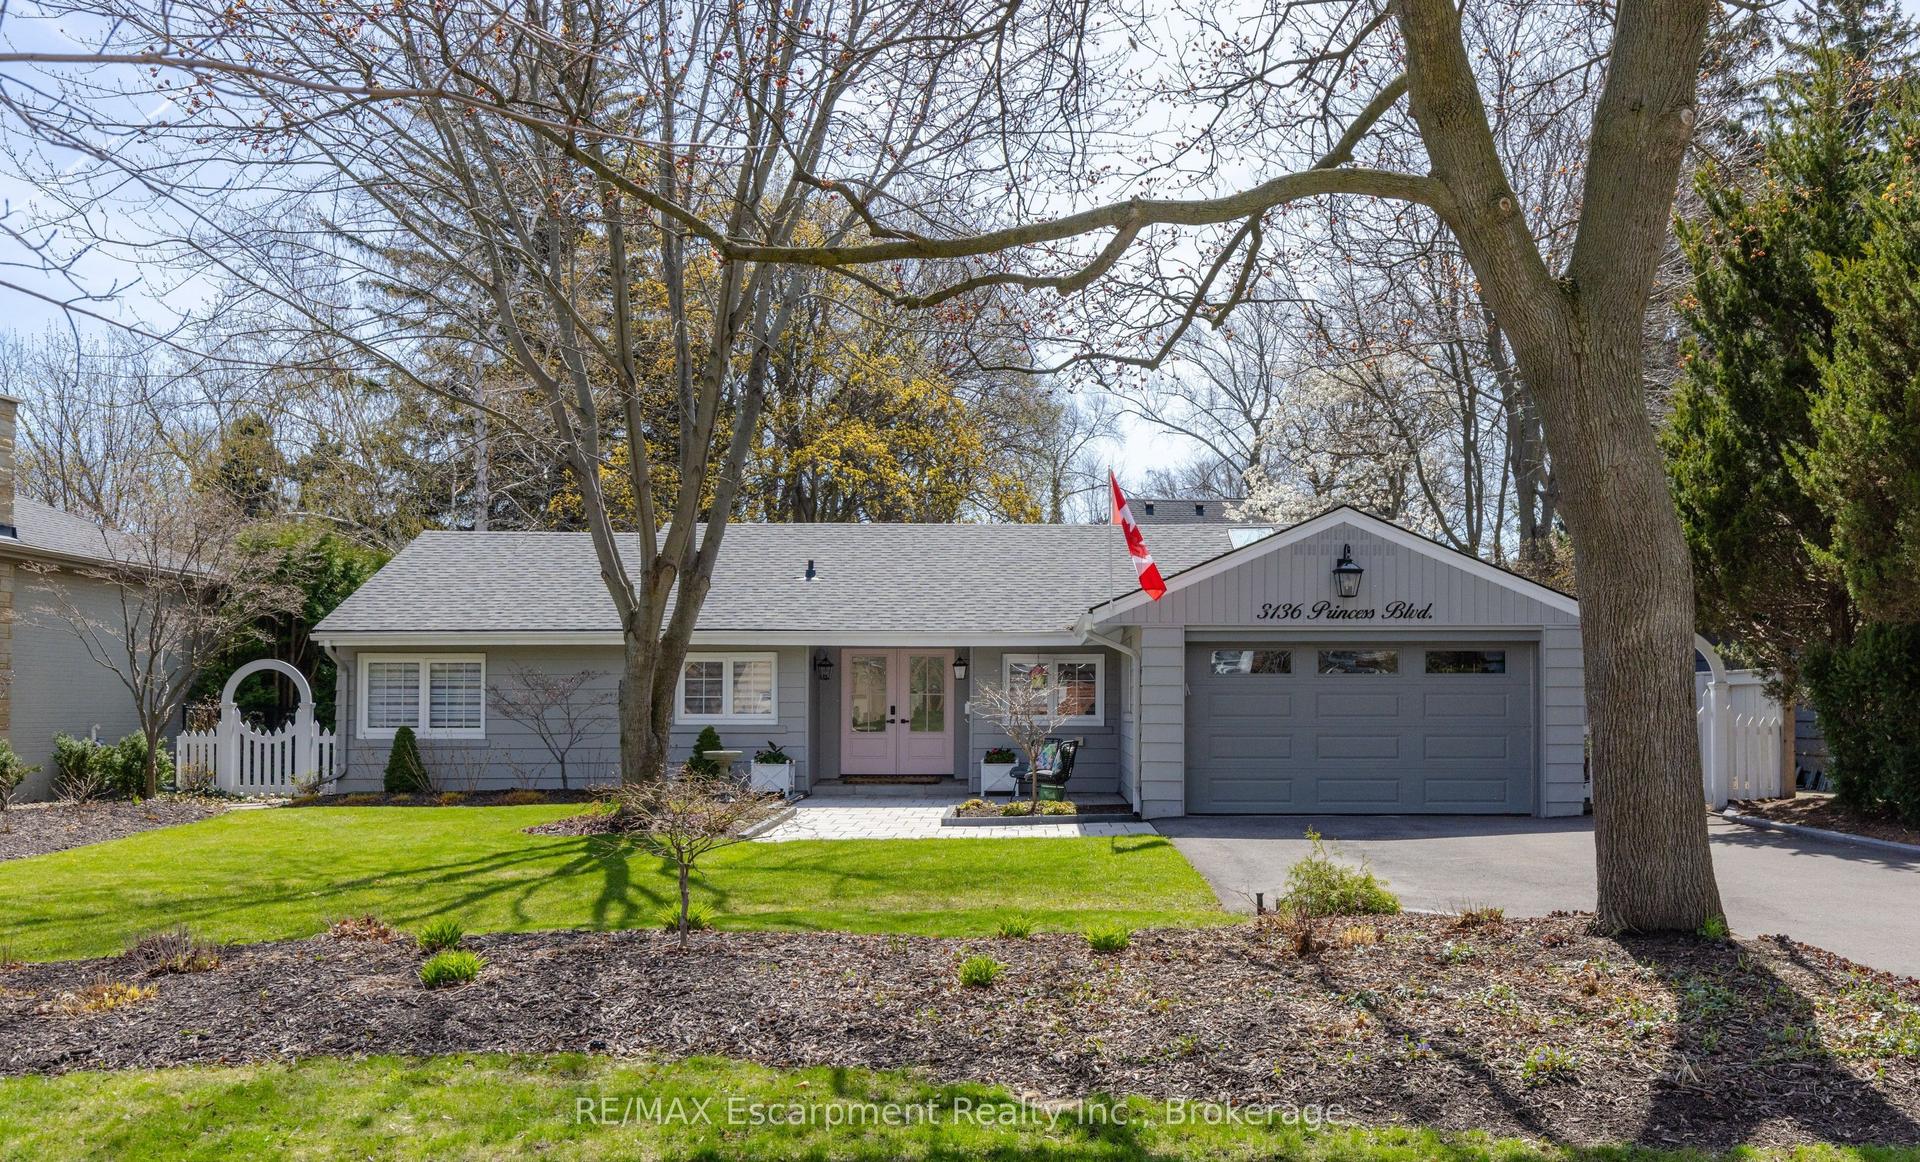
For Sale3 days ago
$1,999,000
Detached
est. $8,764/mo
3136 Princess Boulevard, Roseland
Burlington, ON
3 bd
2 ba
1,750
6
MLS# W13579672RE/MAX Escarpment Realty Inc., Br…
WhatsApp Aman