For Sale
96 Macdonald Avenue
Weston, Toronto, ON
$969,000
3+1Bd
2Ba
1,300+sqft
3Parking
41 x 96.36 ftlot
$745/sqft
DetachedMLS# W13174600Listed 2026-05-26121 DOM
Basement
Finished
On the market for 121 days — longer than average. The seller may be open to negotiation.
About this home
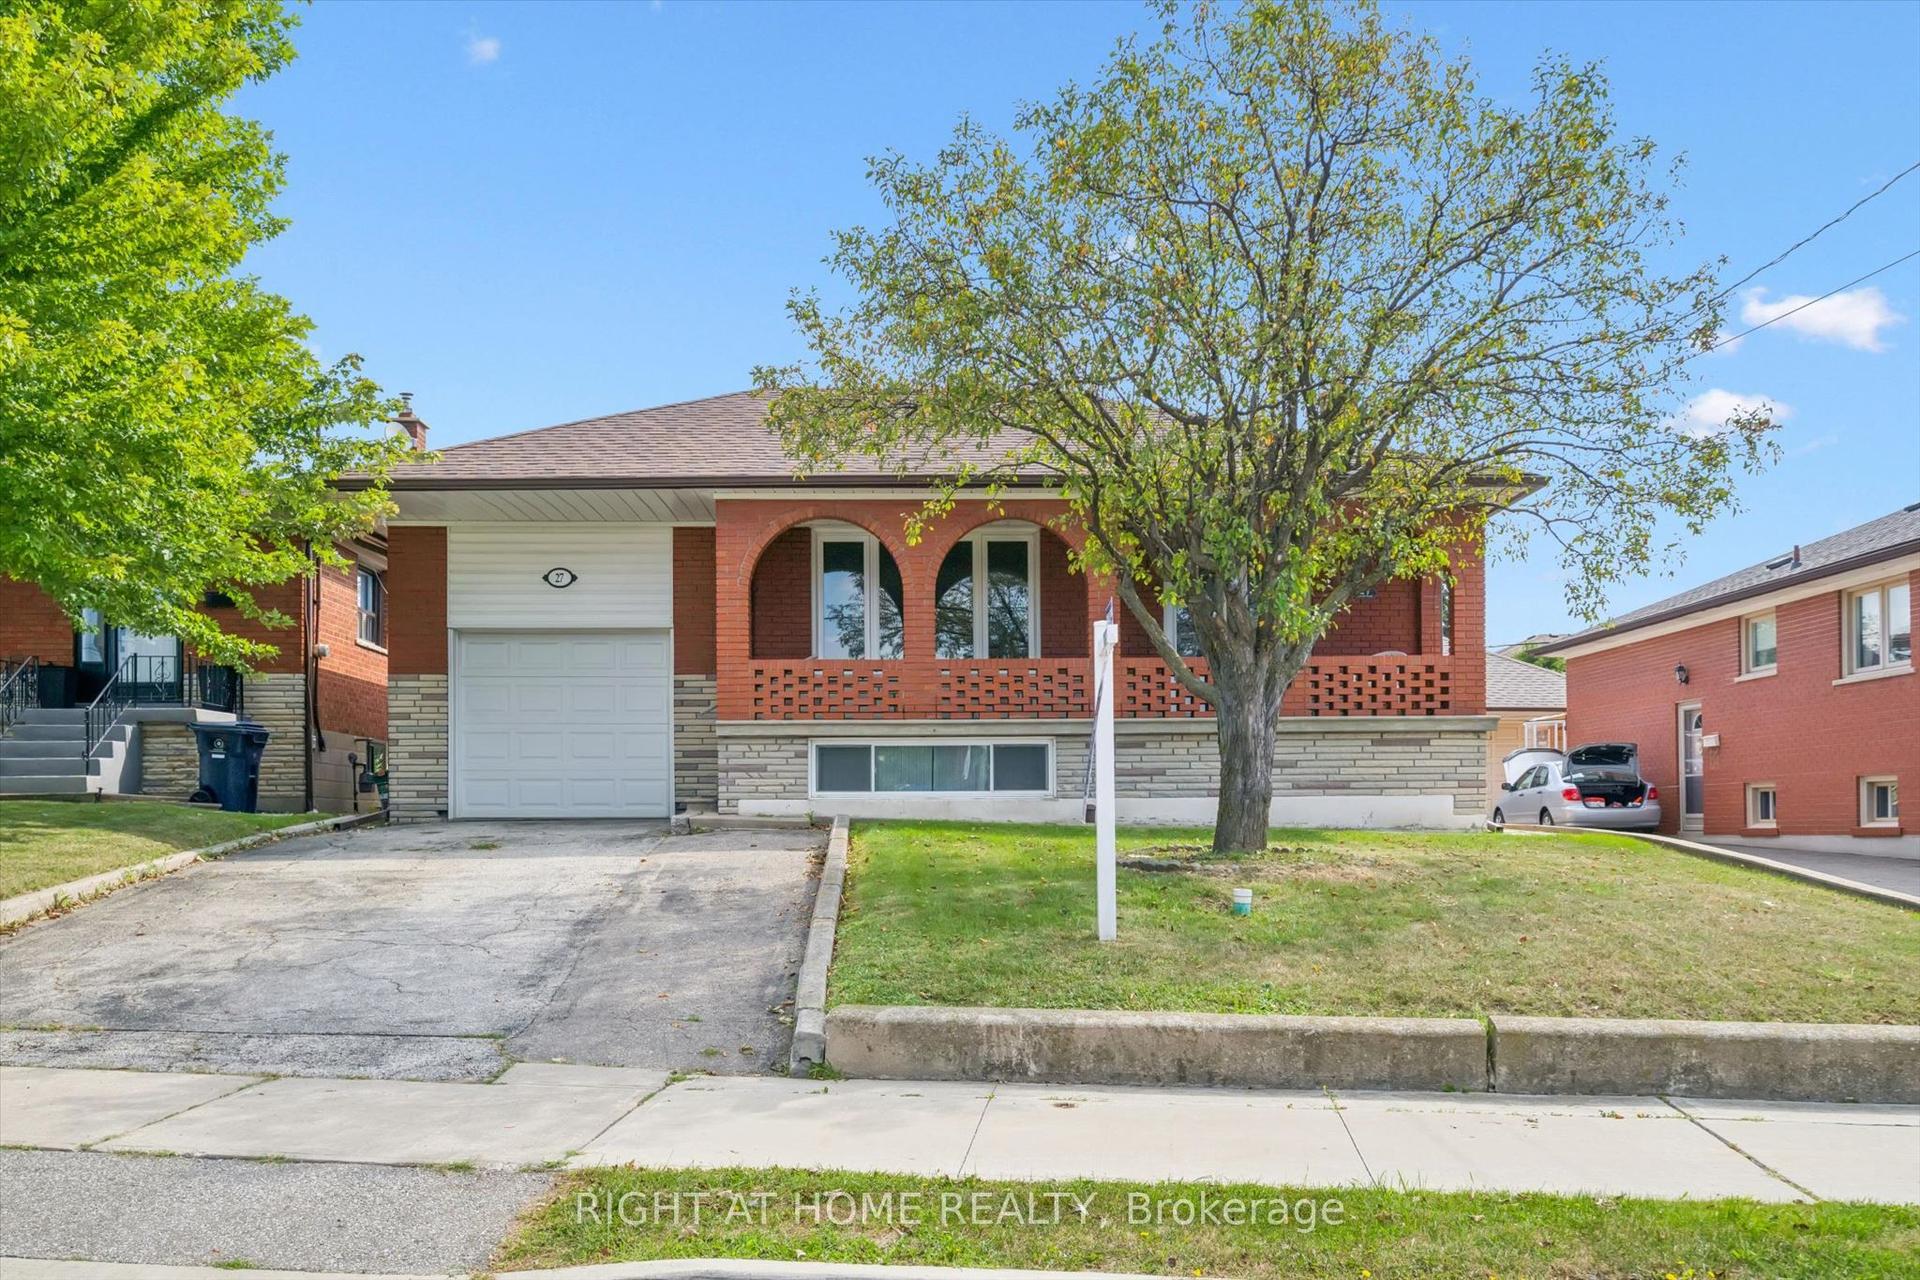
One of the best valued properties . Immaculate & Perfect located across from Merrill Park , beautiful treelined street. Well built, solid Pristine home Owned By Same Family Since 1960. This Beautiful Family Home Is Ready For Its New Owners! Perfect Opportunity To Plant Seeds And Create Lasting Memories For Years To Come. Solid All Brick, 2 Storey Home With 3 Spacious Bedrooms, 2 Full Baths, large living and dining areas, Gorgeous Original Details From The 1960 Are Well Preserved In The Etched Glass Doors, Wrought Iron Spindles, And Beautiful Hardwood Flooring. Eat In Size Kitchen With Walk Out To Deck, Fenced Lot With Evergreens, Shrubbery And Privacy. A Separate Entry To The Lower Level Offers An Apartment Potential. Perfect For Income, In Laws Or Large Families. Excellent Home Waits A Cosmetic Shift To Shine. You Won't Be Disappointed.
Hardwood
Rooms
Main Floor
| Living Room | 5.18 × 3.81 m | Hardwood Floor Overlooks Frontyard Separate Room |
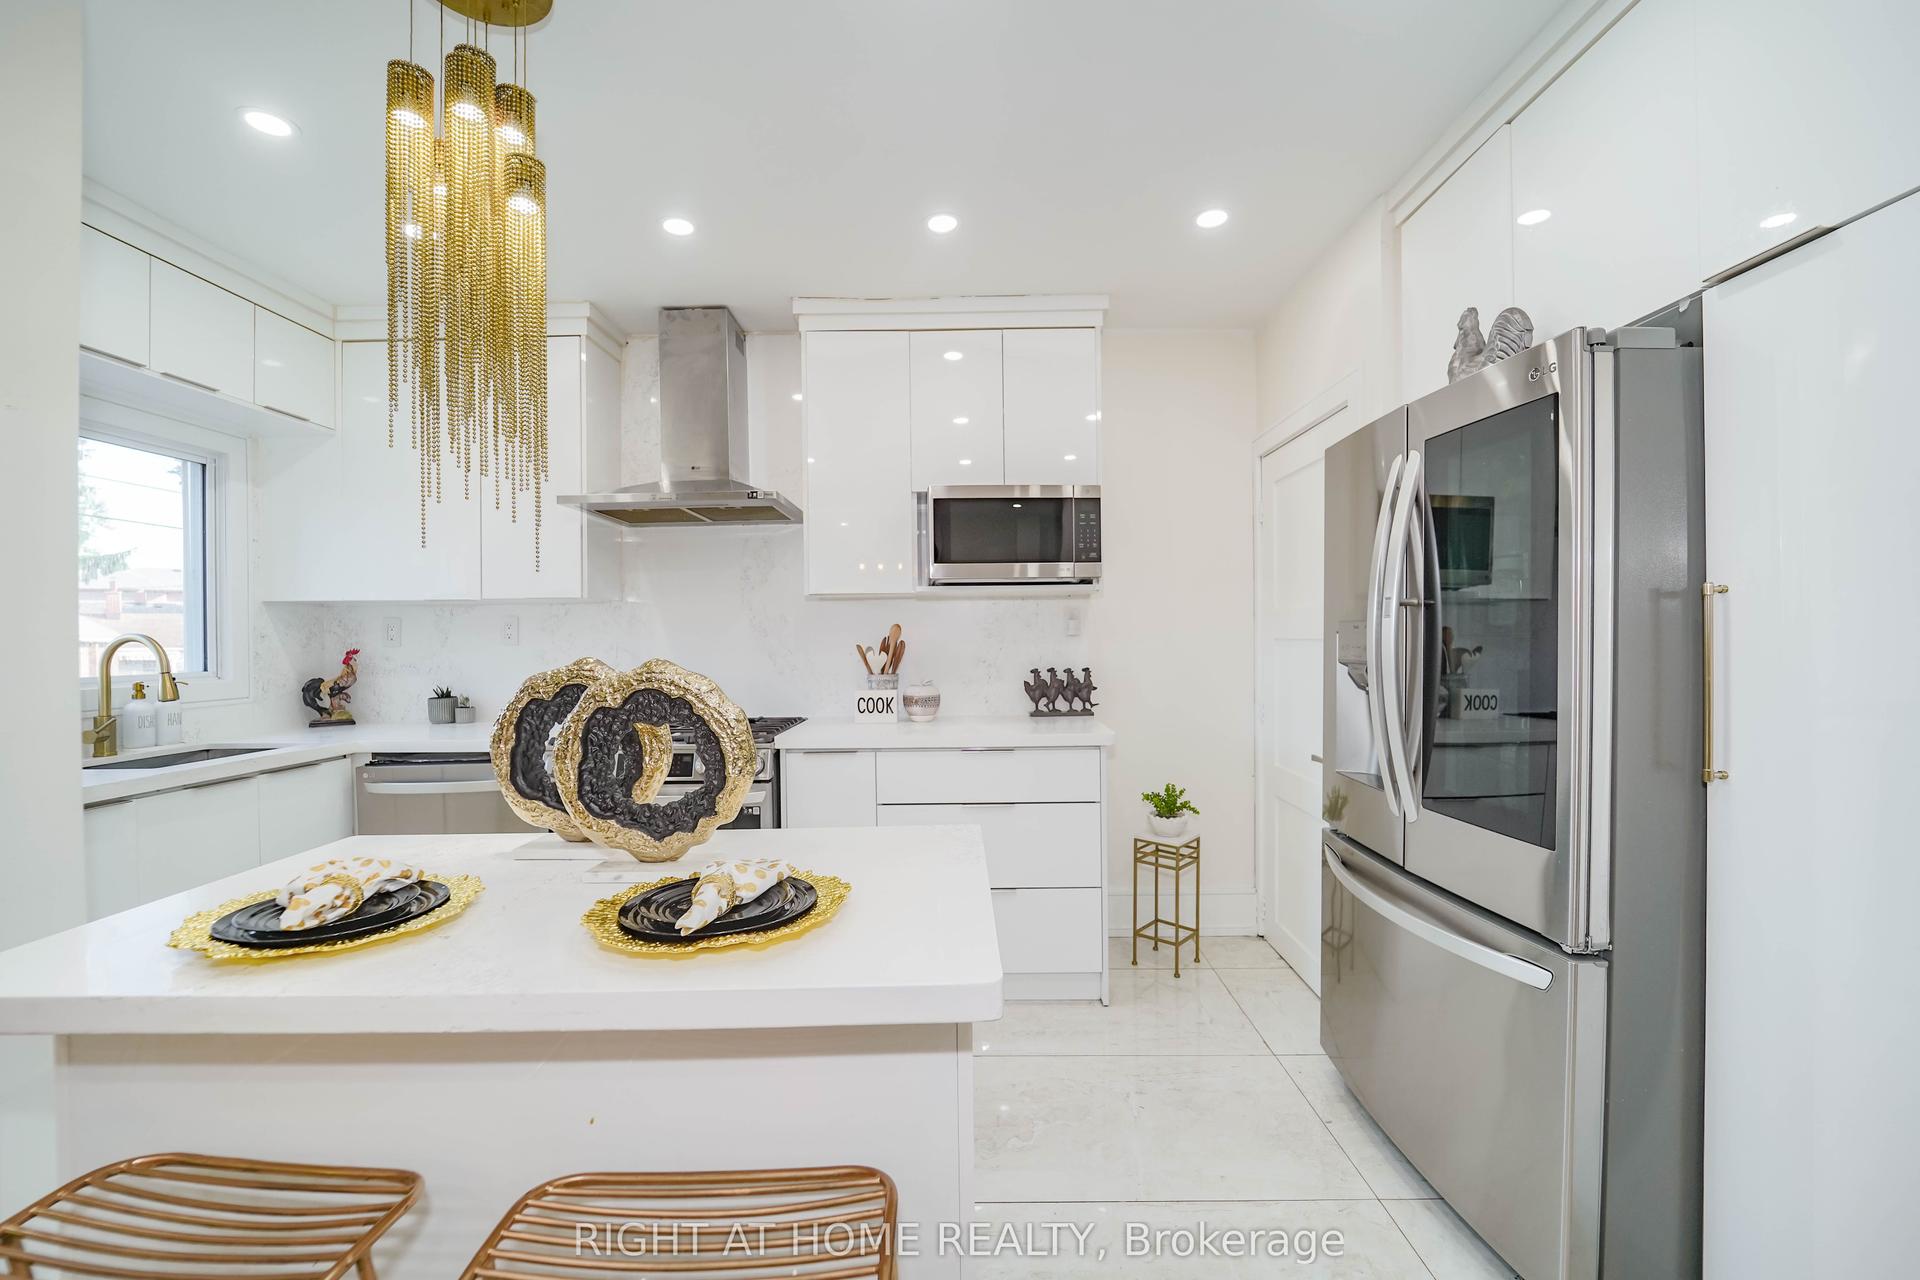
| Kitchen | 4.15 × 3.60 m | Eat-in Kitchen Walk-Out Stainless Steel Appl |
| Dining Room | 3.62 × 3.04 m | Tile Floor Formal Rm Overlooks Backyard |
| Foyer | 4.14 × 2.00 m | Closet Tile Floor |
Second Floor
| Primary Bedroom | 4.20 × 3.81 m | Closet Hardwood Floor Overlooks Frontyard |
| Bedroom 2 | 3.93 × 2.78 m | Closet Hardwood Floor Overlooks Backyard |
| Bedroom 3 | 2.98 × 2.74 m | Closet Laminate Overlooks Garden |
Lower
| Kitchen | 5.82 × 2.16 m | 4 Pc Bath |
| Family Room | 4.90 × 3.65 m | Tile Floor Closet |
| Laundry | 3.07 × 1.29 m | Tile Floor Laundry Sink |
| Cold Room/Cantina | 6.06 × 1.30 m |
Features
- Auto Garage Door Remote
- Carpet Free
- In-Law Capability
- Deck
- Porch
- Finished
- Separate Entrance
- Wall Unit(s)
- 2-Storey
Financials
Annual Taxes
$4,240
Estimated Rental Income
Entire property$3,200 – $4,800/mo
Rental yield4.0% – 5.9%
*Estimates based on comparable rentals in the area. Actual income may vary.
Market Data — Toronto
Days on market121 days
Buyer's MarketSeller's Market
Based on active listings in Toronto. Data updates daily.
Demographics — Toronto
Population
2,794,356
Avg Household Income
$102,000
Age Distribution
0-19
19%
20-34
24%
35-49
21%
50-64
19%
65+
17%
Ownership53% own · 47% rent
EnglishMandarinCantoneseTagalogTamil
Getting around
How walkable, bikeable, and transit-friendly this neighbourhood is.
78
/ 100
Walk Score
Very Walkable
58
/ 100
Transit Score
Good Transit
72
/ 100
Bike Score
Very Bikeable
Scores are estimates based on neighbourhood data and are for informational purposes only.
MLS® data courtesy of the Toronto Regional Real Estate Board (TRREB).
The information provided herein must only be used by consumers that have a bona fide interest in the purchase, sale, or lease of real estate and may not be used for any commercial purpose or any other purpose. Listing information is deemed reliable but is not guaranteed accurate by the Toronto Regional Real Estate Board, the listing brokerage, or this website. The trademarks REALTOR®, REALTORS® and the REALTOR® logo are controlled by The Canadian Real Estate Association (CREA) and identify real estate professionals who are members of CREA. MLS®, Multiple Listing Service®, and the associated logos are owned by CREA. Not intended to solicit properties currently listed for sale or buyers under contract.
You may also like
More homes in Toronto
Hand-picked listings with a similar price range and style.
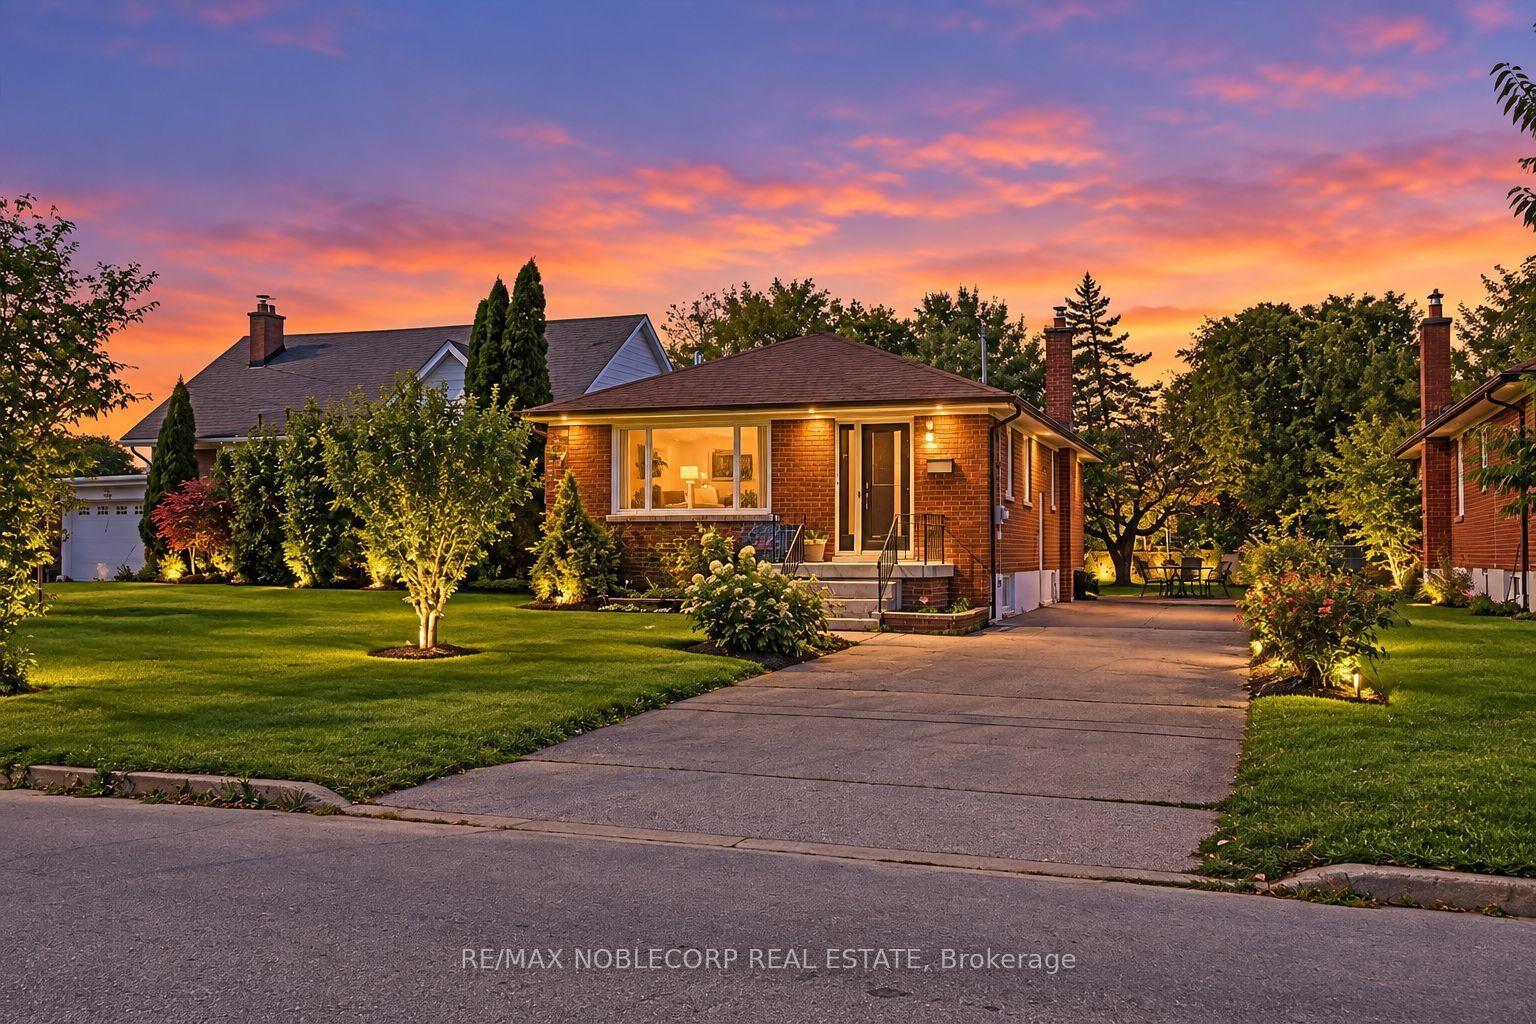
For Sale10 h ago
$879,000
Detached
est. $3,854/mo
66 Gooderham Drive, Wexford-Maryvale
Toronto, ON
3+1 bd
2 ba
900
4
MLS# E13822086Re/Max Noblecorp Real Estate
WhatsApp Aman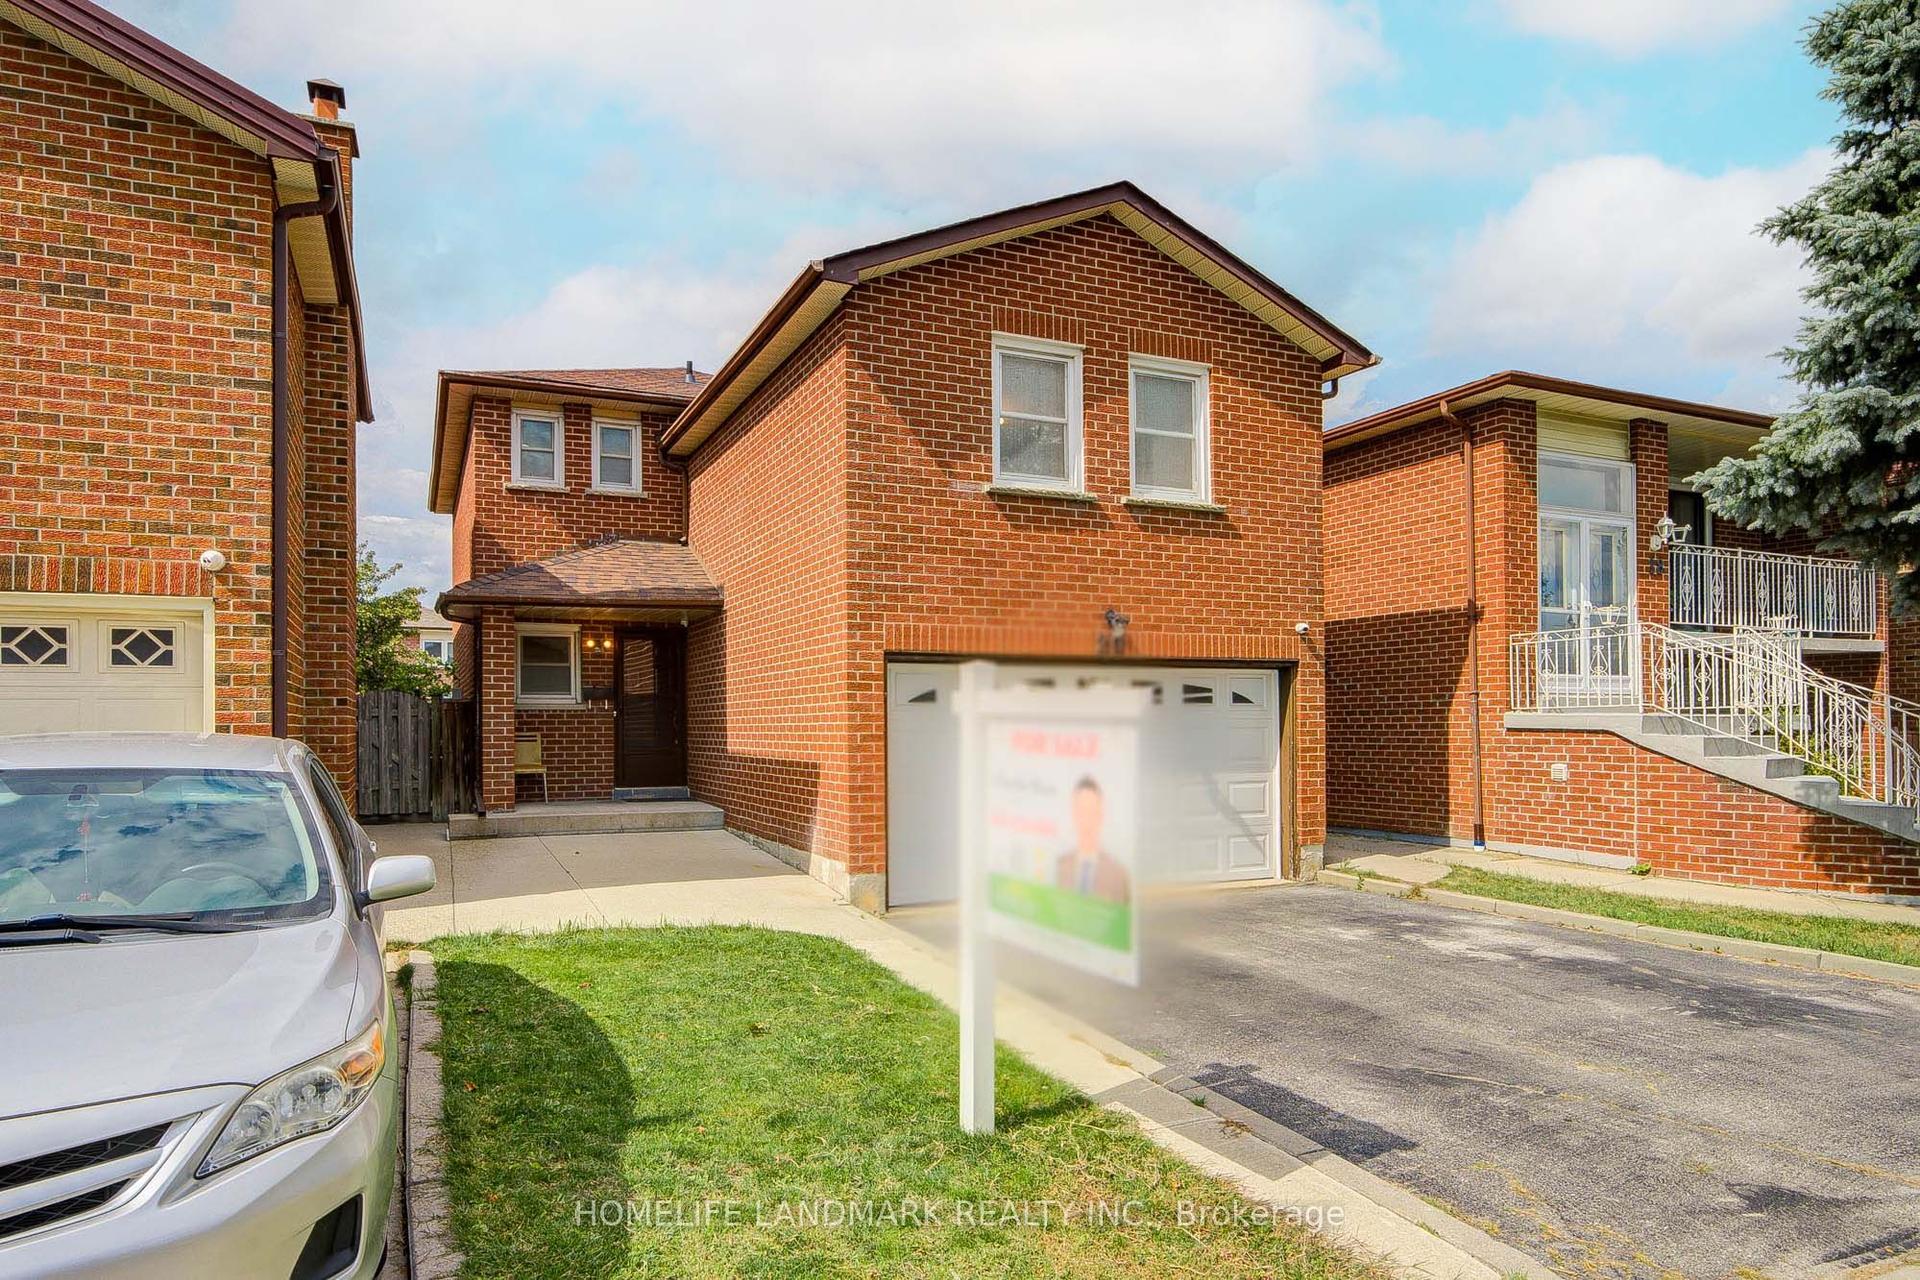
For Sale25 days ago
$988,000
Detached
est. $4,331/mo
20 Barolo Road, West Humber-Clairville
Toronto, ON
3 bd
3 ba
1,300
4
MLS# W13725714Homelife Landmark Realty Inc.
WhatsApp Aman