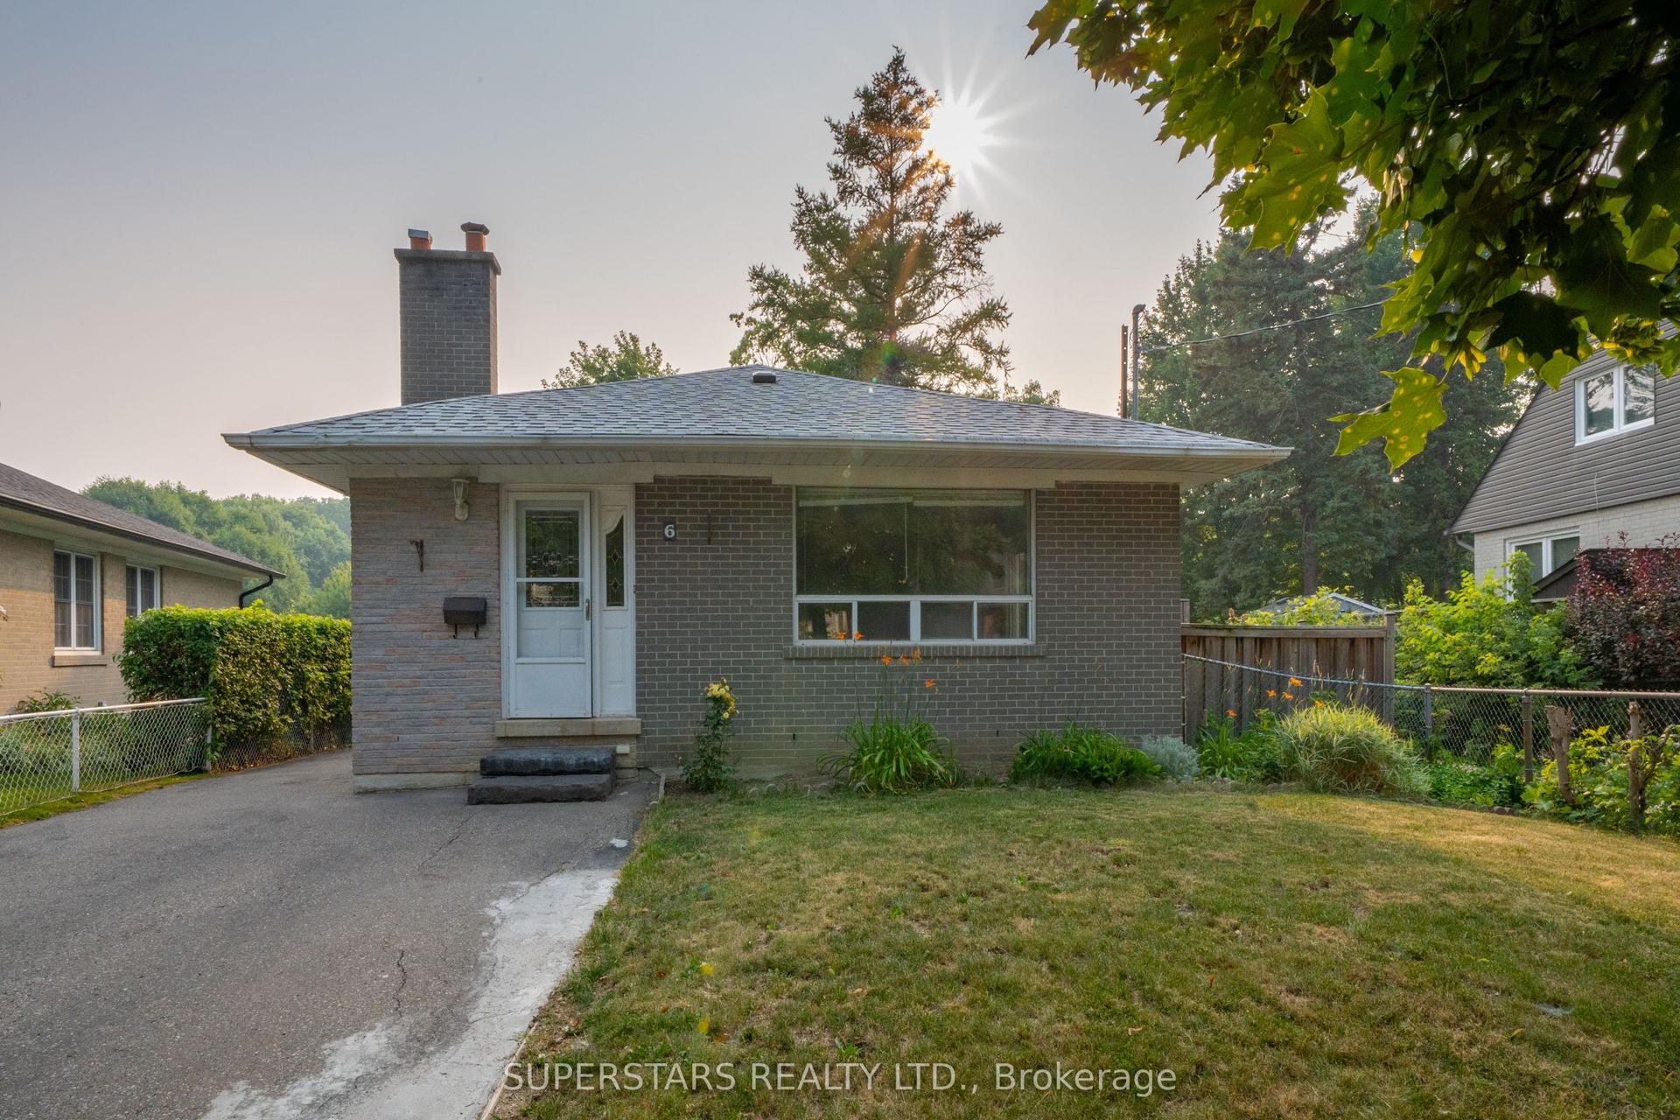
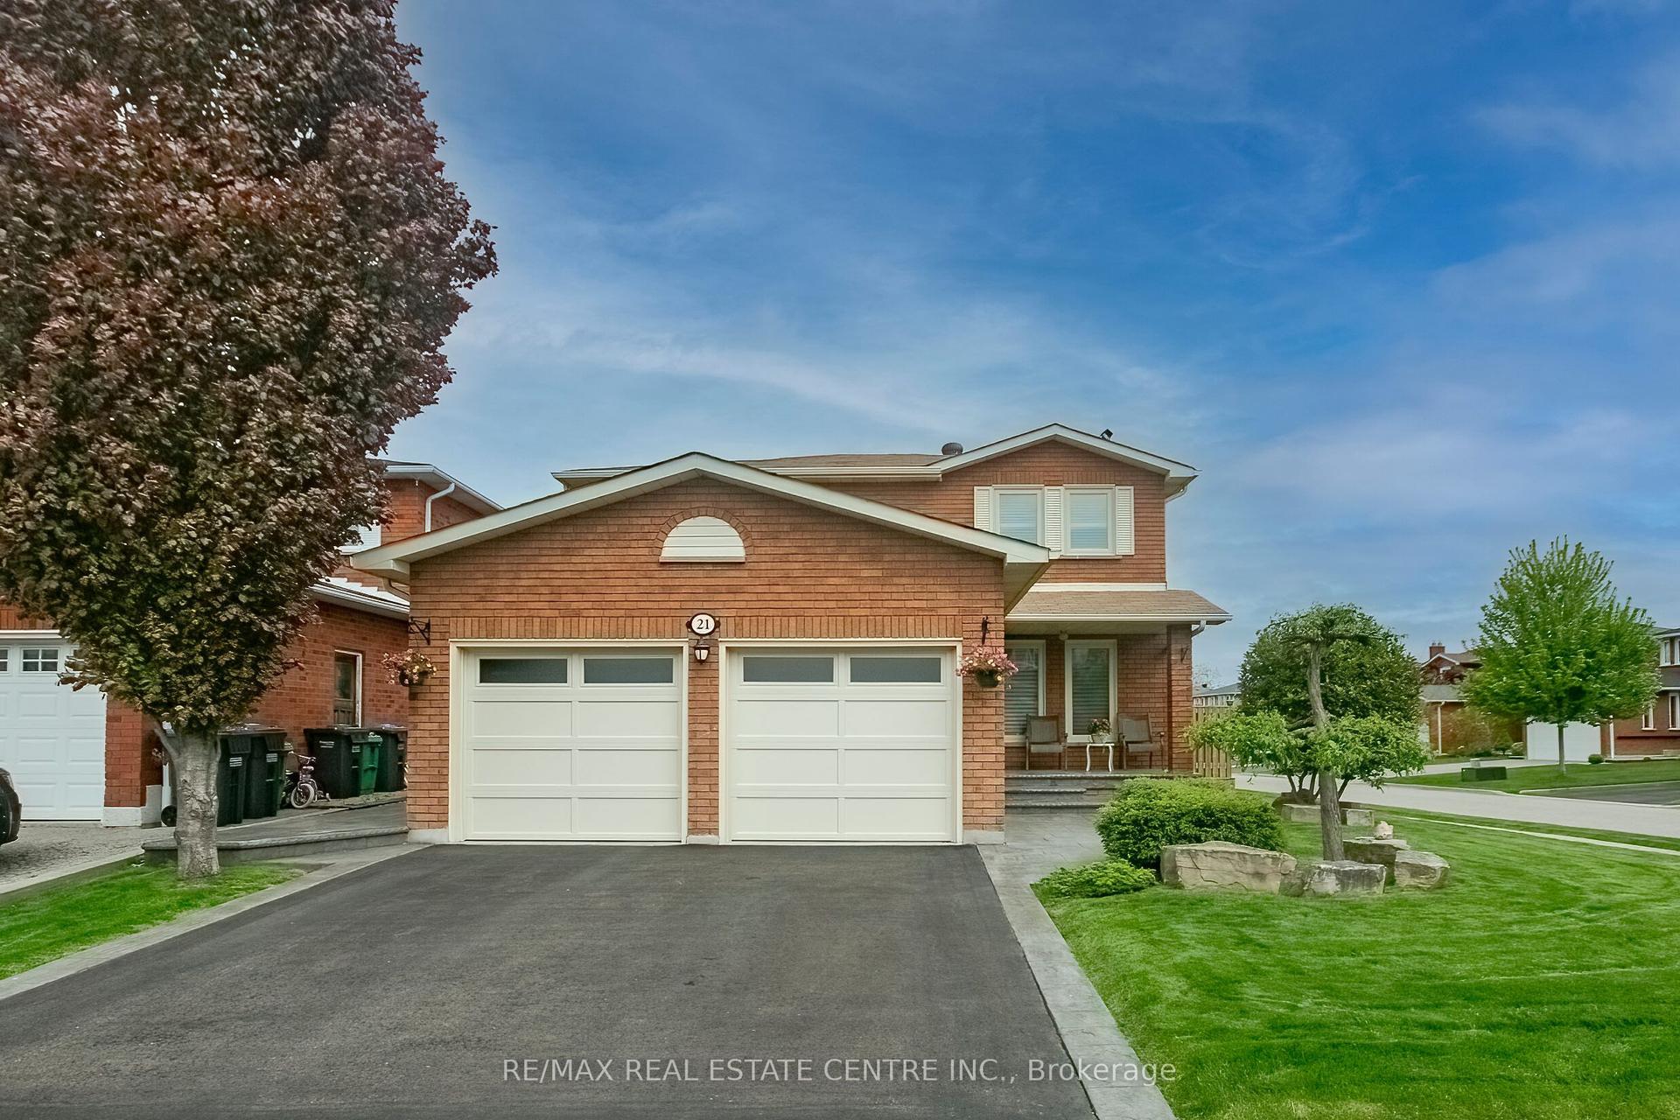
For Sale
38 Laurelcrest Street
Westgate, Brampton, ON
$819,000
3+1Bd
2Ba
1,300+sqft
3Parking
50.41 x 113.43 ftlot
$630/sqft
DetachedMLS# W13174954Listed 2026-05-2656 DOM
Heating
On Demand Water Heater
Cooling
Central Air
Basement
Finished
On the market for 56 days — longer than average. The seller may be open to negotiation.
About this home
Set on a tree-lined street in Brampton's family-oriented Westgate District, this bright and spacious backsplit is designed for gathering, slowing down, and making the most of both indoor and outdoor living. Natural light moves throughout the open-concept layout, where the kitchen, dining, and living areas connect effortlessly to create a welcoming setting. The kitchen overlooks the main living space, allowing conversation and daily life to flow naturally whether preparing meals, hosting family, or spending quiet evenings at home. Walkouts from the kitchen and living area extend daily life outdoors, where a wide backyard framed by three separate pergolas creates space to gather, unwind in the swim spa, enjoy meals outside, or spend time in the south-west facing garden. The bedrooms offer generous proportions and flexibility for growing families, overnight guests, or changing routines over time, while the lower level room can easily transition into a home office, creative studio, or extra bedroom when needed. The lower level expands the home's versatility with a spacious open-concept layout well suited for extended family living, recreation, entertaining, or adapting alongside evolving needs, while an expansive crawl space adds exceptional practicality for organization and storage.Thoughtfully arranged and filled with warmth throughout, this is a home that balances connection, comfort, and outdoor living in a way that feels easy to settle into from day one. With proximity to parks, schools (including the in-demand Sainte-Jeanne-d'Arc Catholic Elementary across the street) Bramalea City Centre, transit options including GO service, and major highways, the home also benefits from the kind of everyday convenience that makes family life feel just a little easier.
Rooms
Main Floor
| Foyer | 1.63 × 1.60 m | Ceramic Floor Large Closet 2 Pc Bath |
| Dining Room | 3.03 × 3.40 m | Hardwood Floor Bay Window Formal Rm |
| Kitchen | 6.07 × 3.38 m | Ceramic Floor Pot Lights W/O To Patio |
| Living Room | 3.58 × 5.56 m | Hardwood Floor W/O To Patio Pot Lights |
Upper
| Primary Bedroom | 4.22 × 3.53 m | Overlooks Backyard Large Closet West View |
| Bedroom 2 | 3.81 × 3.00 m | Overlooks Backyard |
| Bedroom 3 | 3.48 × 2.97 m | Ceramic Floor |
Basement
| Recreation | 6.73 × 6.29 m | Above Grade Window Broadloom |
| Bedroom | 6.73 × 6.29 m | Above Grade Window |
Features
- On Demand Water Heater
- Deck
- Finished
- Central Air
- Backsplit 3
Financials
Annual Taxes
$5,211.64
Estimated Rental Income
Entire property$3,200 – $4,800/mo
Basement apartment$1,800 – $2,500/mo
Rental yield4.7% – 7.0%
*Estimates based on comparable rentals in the area. Actual income may vary.
Market Data — Brampton
Days on market56 days
Buyer's MarketSeller's Market
Based on active listings in Brampton. Data updates daily.
Demographics — Brampton
Population
656,480
Avg Household Income
$98,000
Age Distribution
0-19
24%
20-34
22%
35-49
22%
50-64
19%
65+
13%
Ownership79% own · 21% rent
EnglishPunjabiHindiUrduGujarati
Our estimate for this home
Estimated range
$633K – $736K
Mid-point $685K · ~$527/sqft
How this listing compares
$633KList · $819K$736K
Medium confidence·Based on 14 westgate comparables
Estimated range is generated automatically from active comparables and is for informational purposes only. Not an appraisal — contact Aman for a full comparative market analysis that factors in condition, renovations, and positioning.
Getting around
How walkable, bikeable, and transit-friendly this neighbourhood is.
66
/ 100
Walk Score
Somewhat Walkable
60
/ 100
Transit Score
Good Transit
74
/ 100
Bike Score
Very Bikeable
Scores are estimates based on neighbourhood data and are for informational purposes only.
MLS® data courtesy of the Toronto Regional Real Estate Board (TRREB).
The information provided herein must only be used by consumers that have a bona fide interest in the purchase, sale, or lease of real estate and may not be used for any commercial purpose or any other purpose. Listing information is deemed reliable but is not guaranteed accurate by the Toronto Regional Real Estate Board, the listing brokerage, or this website. The trademarks REALTOR®, REALTORS® and the REALTOR® logo are controlled by The Canadian Real Estate Association (CREA) and identify real estate professionals who are members of CREA. MLS®, Multiple Listing Service®, and the associated logos are owned by CREA. Not intended to solicit properties currently listed for sale or buyers under contract.
You may also like
More homes in Brampton
Hand-picked listings with a similar price range and style.
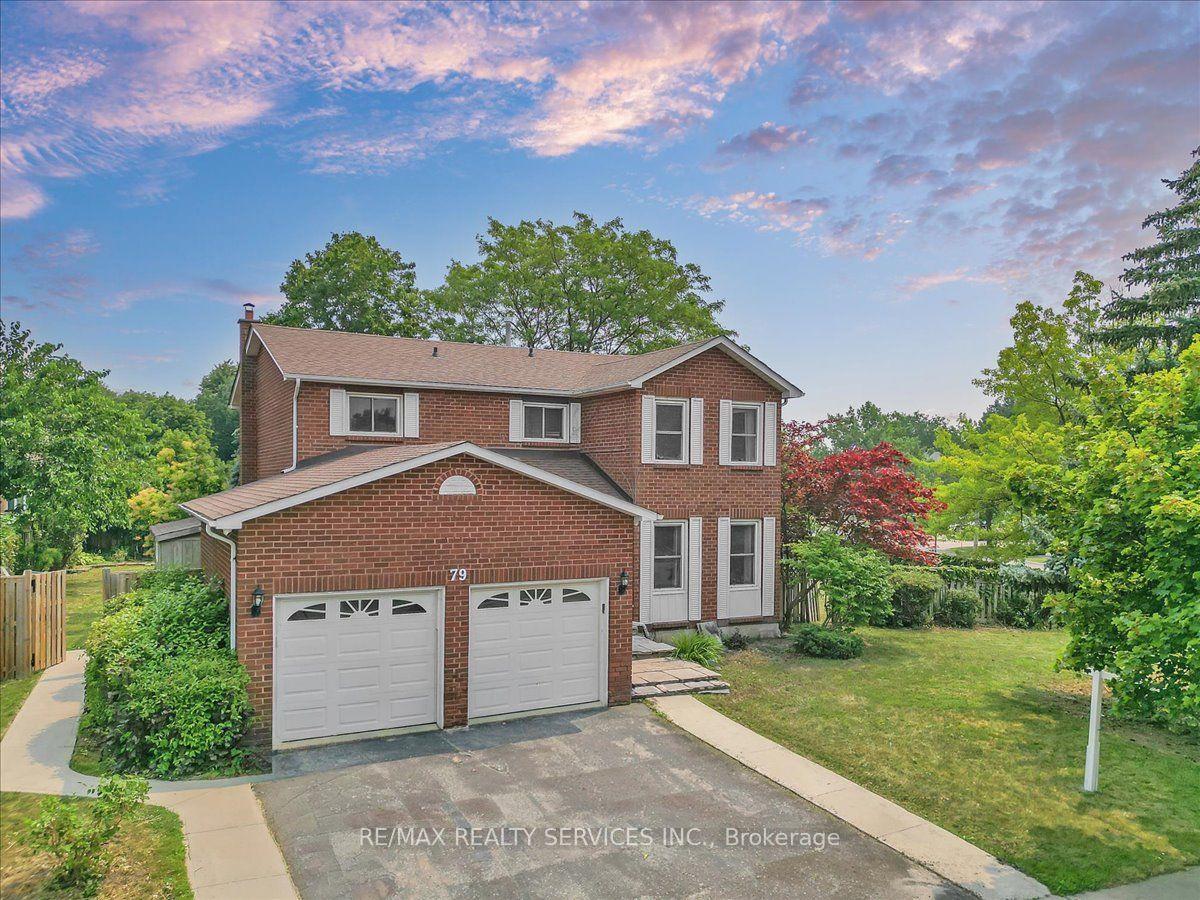
For Sale4 days ago
$999,000
Detached
est. $4,380/mo
79 Burgby Avenue, Northwood Park
Brampton, ON
4+2 bd
4 ba
2,250
4
MLS# W13579486Re/Max Realty Services Inc.
WhatsApp Aman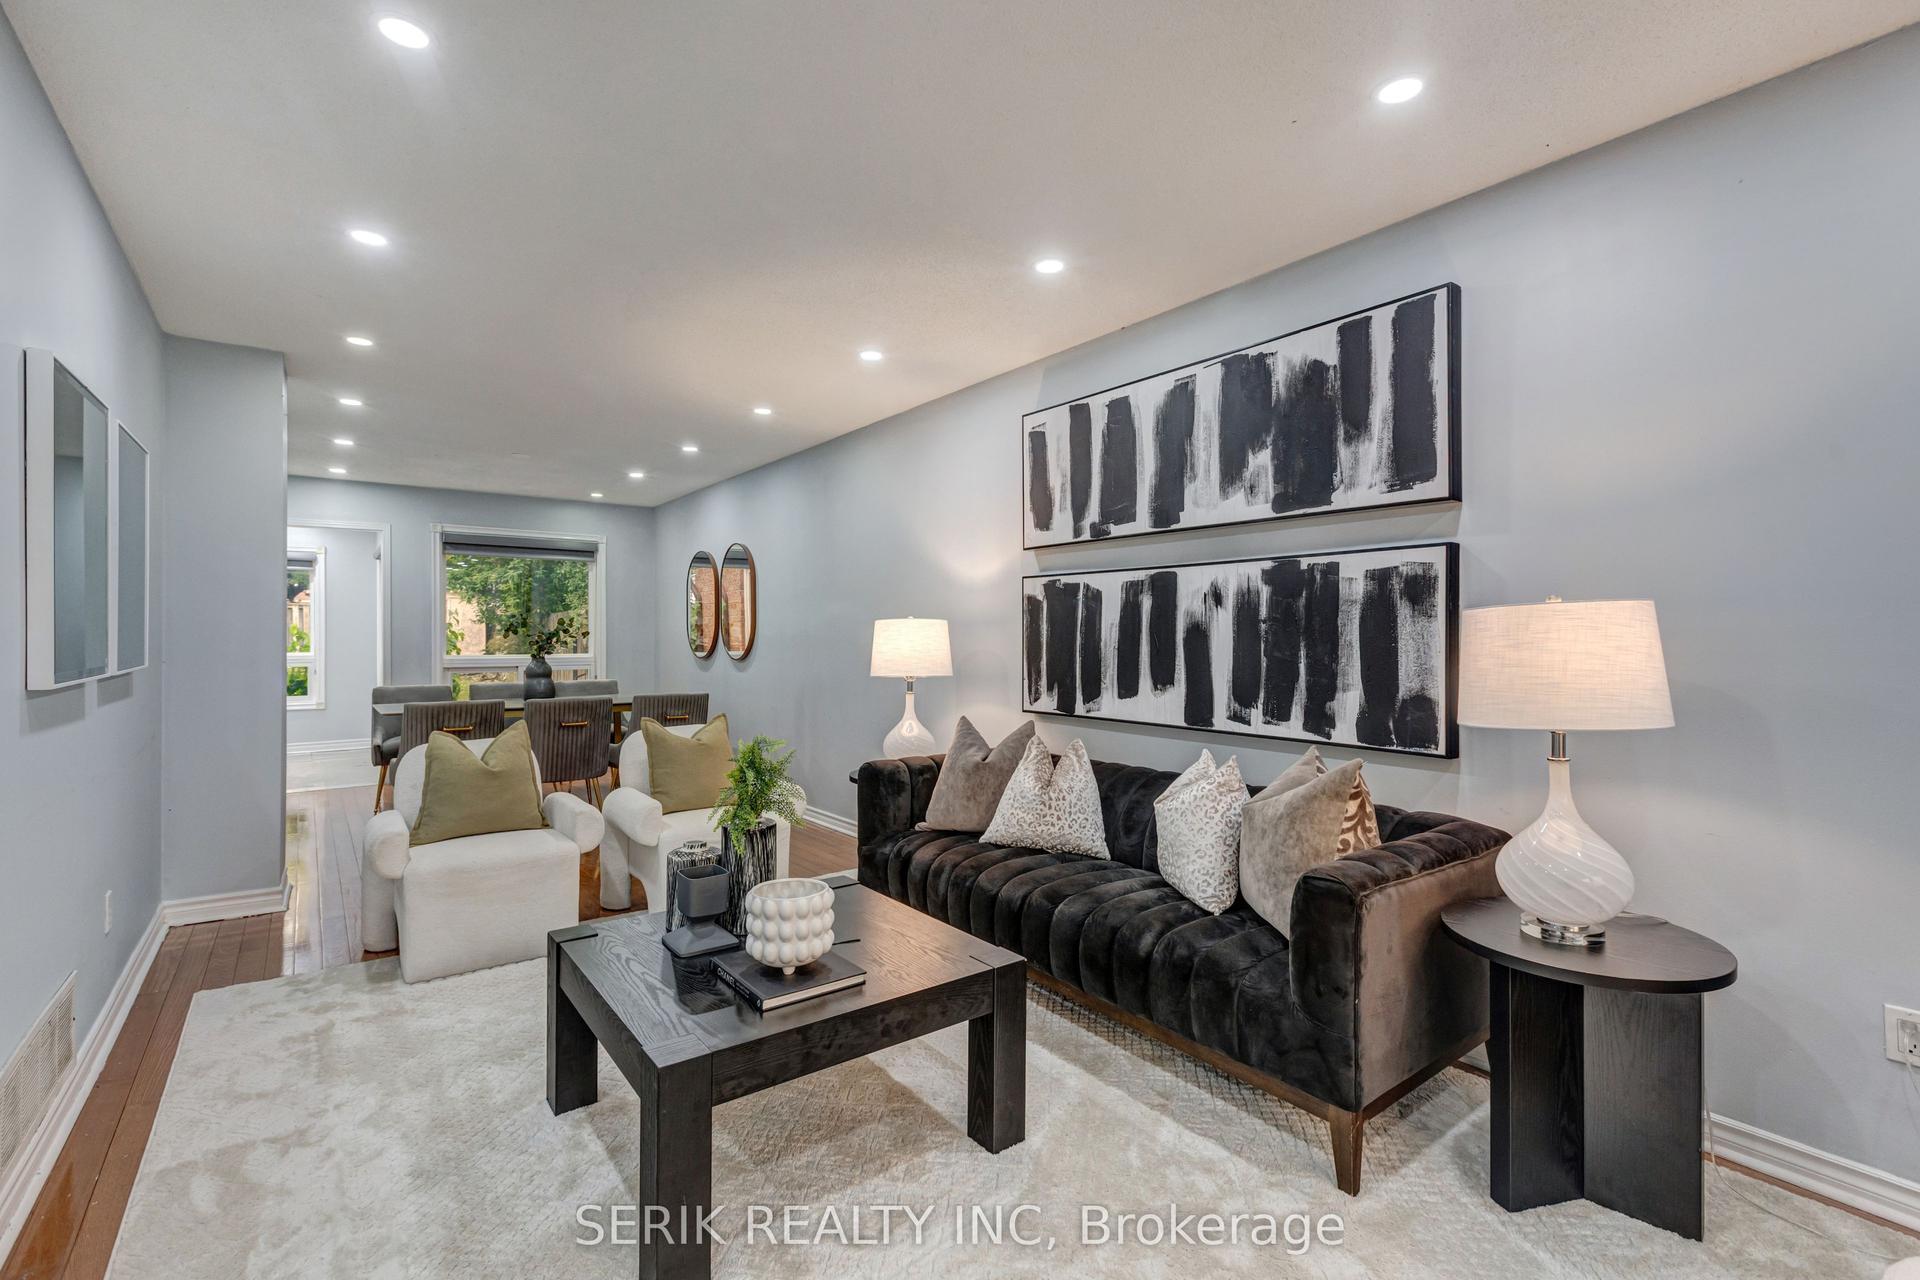
For Sale3 days ago
$899,000
Detached
est. $3,941/mo
110 Havelock Drive, Fletcher's Creek South
Brampton, ON
4+2 bd
4 ba
2,250
6
MLS# W13580166Serik Realty Inc
WhatsApp Aman