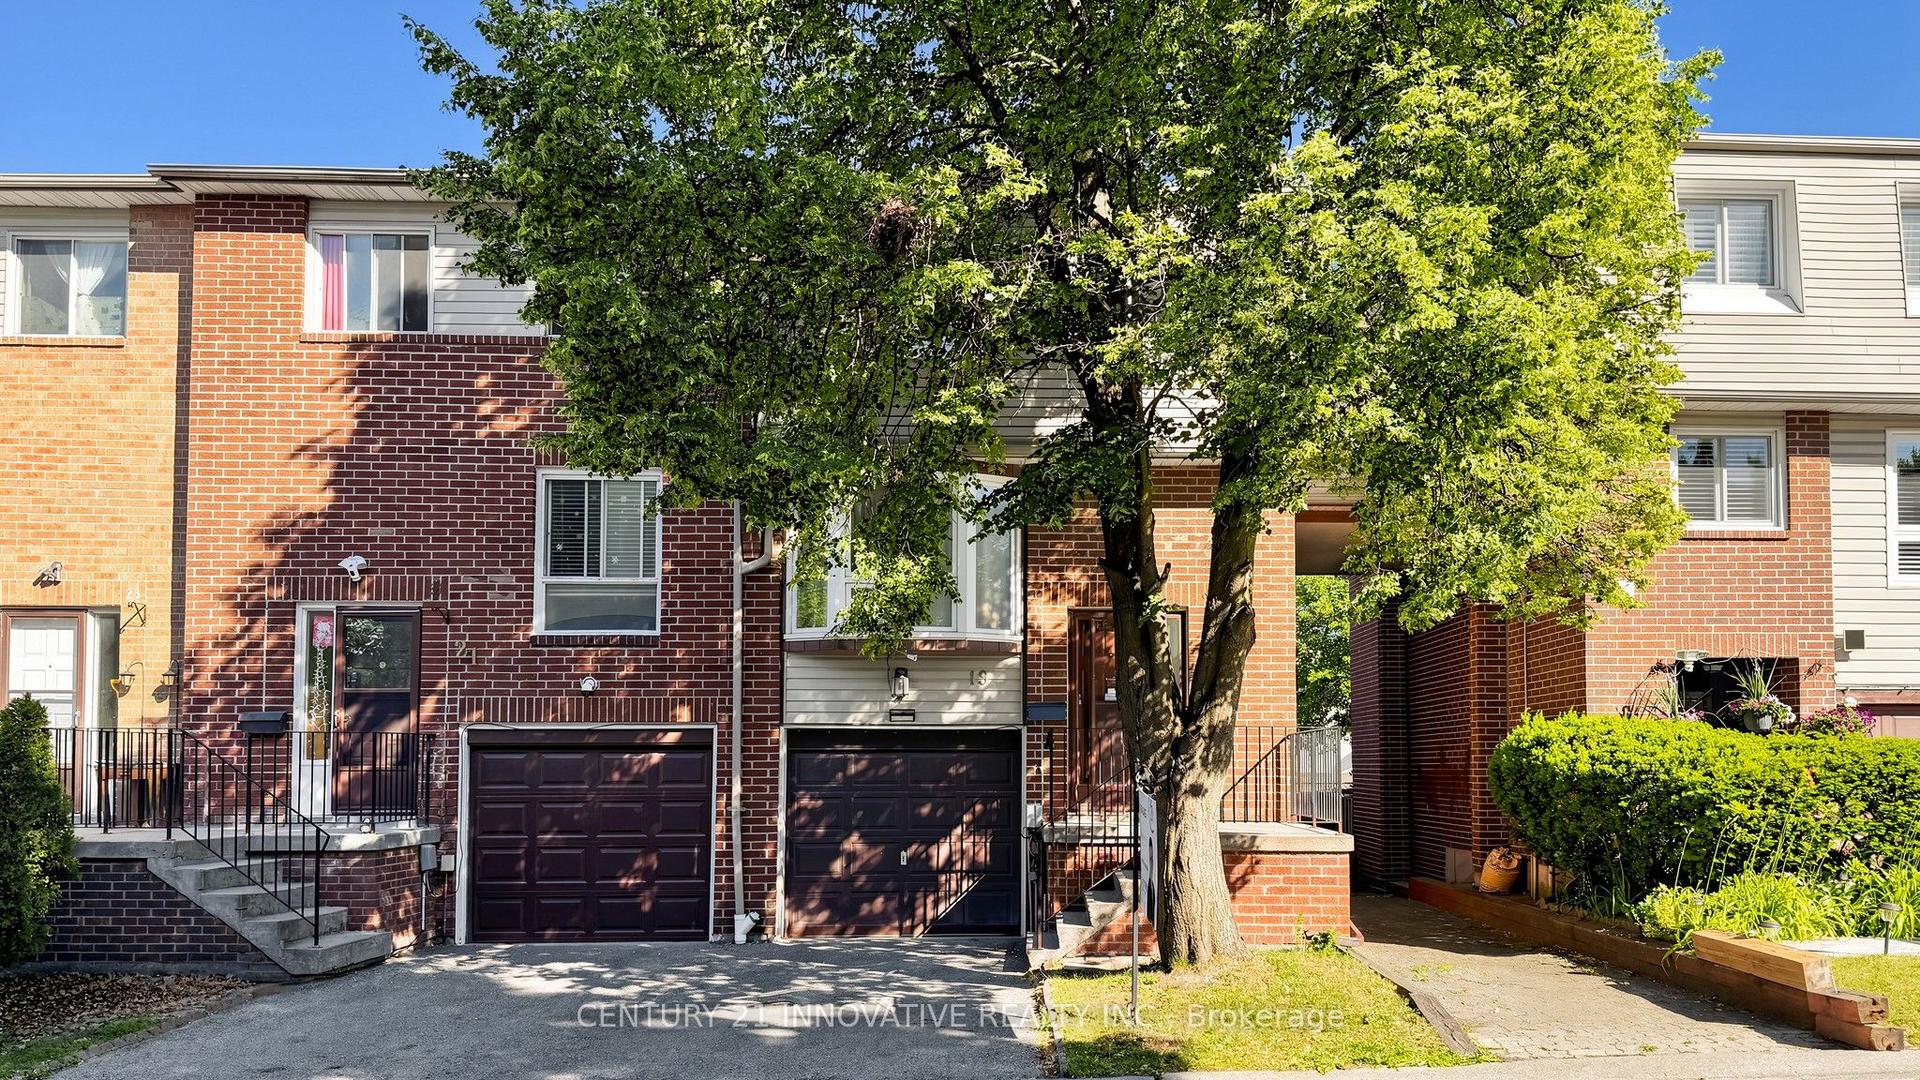
For Sale
30 Fieldway Road 89 #89
Islington-City Centre West, Toronto, ON
$688,000
2Bd
2Ba
950+sqft
1Parking
$724/sqft
Condo TownMLS# W13175414Listed 2026-05-2655 DOM
Cooling
Central Air
On the market for 55 days — longer than average. The seller may be open to negotiation.
About this home
Welcome To #89-30 Fieldway Rd - The Perfect Home Alternative In The Heart Of Islington Village! This Beautifully Upgraded 3-Storey Townhome Offers 2 Bedrooms, 2 Bathrooms, 2 Outdoor Spaces, And Over 900 Sq Ft Of Functional Living Space Designed For Both Relaxing And Entertaining. Step Inside To A Bright Open-Concept Main Floor Featuring A Modern White Kitchen With Stainless Steel Appliances, Calacatta Quartz Countertops, Upgraded Matte Black Faucet, Subway Tile Backsplash, Breakfast Bar/Island With Ample Seating And Modern Lighting Throughout. The Spacious Living Area Is Filled With Natural Light From The Large Windows And Creates The Perfect Space To Relax, Watch TV, Or Host Friends And Family.Upstairs, The Primary Bedroom Features A Walk-Out To A Private Balcony, Large Mirrored Sliding Door Closet And Beautiful Natural Light. The Second Bedroom Offers Incredible Flexibility And Can Function As A Nursery, Home Office, Guest Room Or Additional Bedroom Space. Additional Upgrades Include Laminate Flooring Throughout, Smooth Ceilings, Professionally Stained Oak Staircases With Iron Pickets And Designer Looking Bathrooms Featuring An Upgraded Rain Shower Head. The True Showstopper Is The Private Rooftop Terrace! Enjoy Over 180 Sq Ft Of Outdoor Living Space Complete With A Gas BBQ Hook-Up, Plenty Of Room For Outdoor Dining & Lounging And The Perfect Setting To Entertain, Sunbathe Or Relax All Summer Long.Located Just Steps To Kipling/Islington Subway & GO Stations With Easy Access To Major Highways, Downtown Toronto, The Airport, Restaurants, Grocery Stores, Gyms, Parks, Trails And Everyday Essentials. RARE Extras Include Underground Side-By-Side Parking With Dedicated Motorcycle Space, EV Charging In Underground Visitor Parking And Free Fob-Access Bike Storage.Stylish, Functional, And Move-In Ready - This Islington Village Gem Truly Must Be Seen In Person!
EV Charger
Rooms
Second Floor
| Kitchen | 2.70 × 2.78 m | Breakfast Bar Granite Counters Stainless Steel Appl |
| Living Room | 3.82 × 3.40 m | Combined w/Kitchen Window Floor to Ceiling Laminate |
Third Floor
| Primary Bedroom | 3.03 × 2.93 m | Balcony Mirrored Closet Sliding Doors |
| Bedroom 2 | 2.31 × 2.26 m | Laminate Window |
Features
- Carpet Free
- None
- Central Air
- Stacked Townhouse
Financials
Annual Taxes
$3,589.46
Estimated Rental Income
Entire property$2,600 – $3,500/mo
Rental yield4.5% – 6.1%
*Estimates based on comparable rentals in the area. Actual income may vary.
Market Data — Toronto
Days on market55 days
Buyer's MarketSeller's Market
Based on active listings in Toronto. Data updates daily.
Demographics — Toronto
Population
2,794,356
Avg Household Income
$102,000
Age Distribution
0-19
19%
20-34
24%
35-49
21%
50-64
19%
65+
17%
Ownership53% own · 47% rent
EnglishMandarinCantoneseTagalogTamil
Our estimate for this home
Estimated range
$599K – $696K
Mid-point $648K · ~$682/sqft
How this listing compares
$599KList · $688K$696K
Medium confidence·Based on 19 islington-city centre west comparables
Estimated range is generated automatically from active comparables and is for informational purposes only. Not an appraisal — contact Aman for a full comparative market analysis that factors in condition, renovations, and positioning.
Getting around
How walkable, bikeable, and transit-friendly this neighbourhood is.
83
/ 100
Walk Score
Very Walkable
79
/ 100
Transit Score
Excellent Transit
60
/ 100
Bike Score
Bikeable
Scores are estimates based on neighbourhood data and are for informational purposes only.
MLS® data courtesy of the Toronto Regional Real Estate Board (TRREB).
The information provided herein must only be used by consumers that have a bona fide interest in the purchase, sale, or lease of real estate and may not be used for any commercial purpose or any other purpose. Listing information is deemed reliable but is not guaranteed accurate by the Toronto Regional Real Estate Board, the listing brokerage, or this website. The trademarks REALTOR®, REALTORS® and the REALTOR® logo are controlled by The Canadian Real Estate Association (CREA) and identify real estate professionals who are members of CREA. MLS®, Multiple Listing Service®, and the associated logos are owned by CREA. Not intended to solicit properties currently listed for sale or buyers under contract.
You may also like
More homes in Toronto
Hand-picked listings with a similar price range and style.
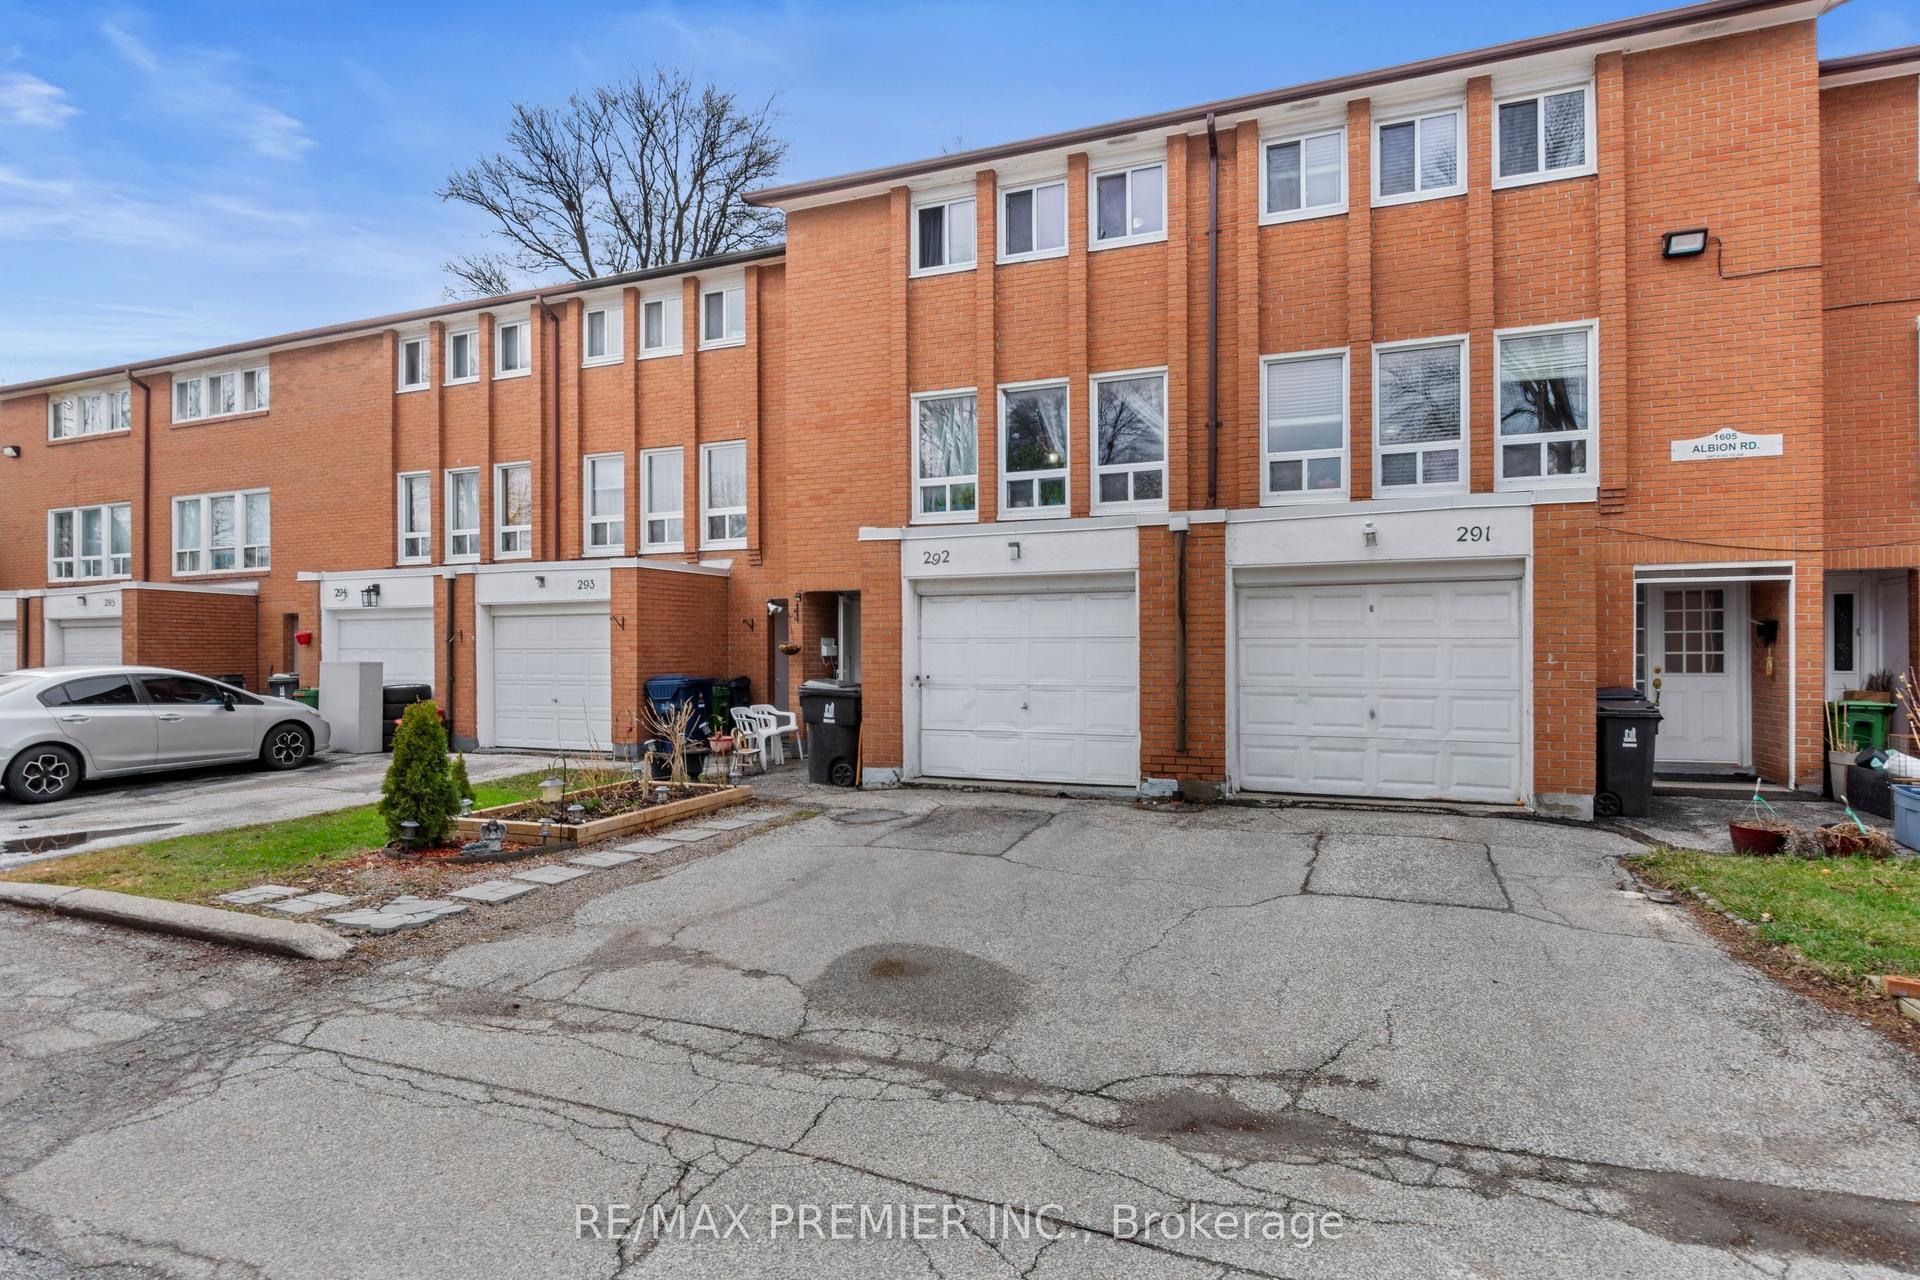
For Sale27 days ago
$549,900
Condo Town
est. $2,411/mo
1605 Albion Road 292 #292, Mount Olive-Silverstone-Jamestown
Toronto, ON
3 bd
2 ba
1,100
2
MLS# W13480238Re/Max Premier Inc.
WhatsApp Aman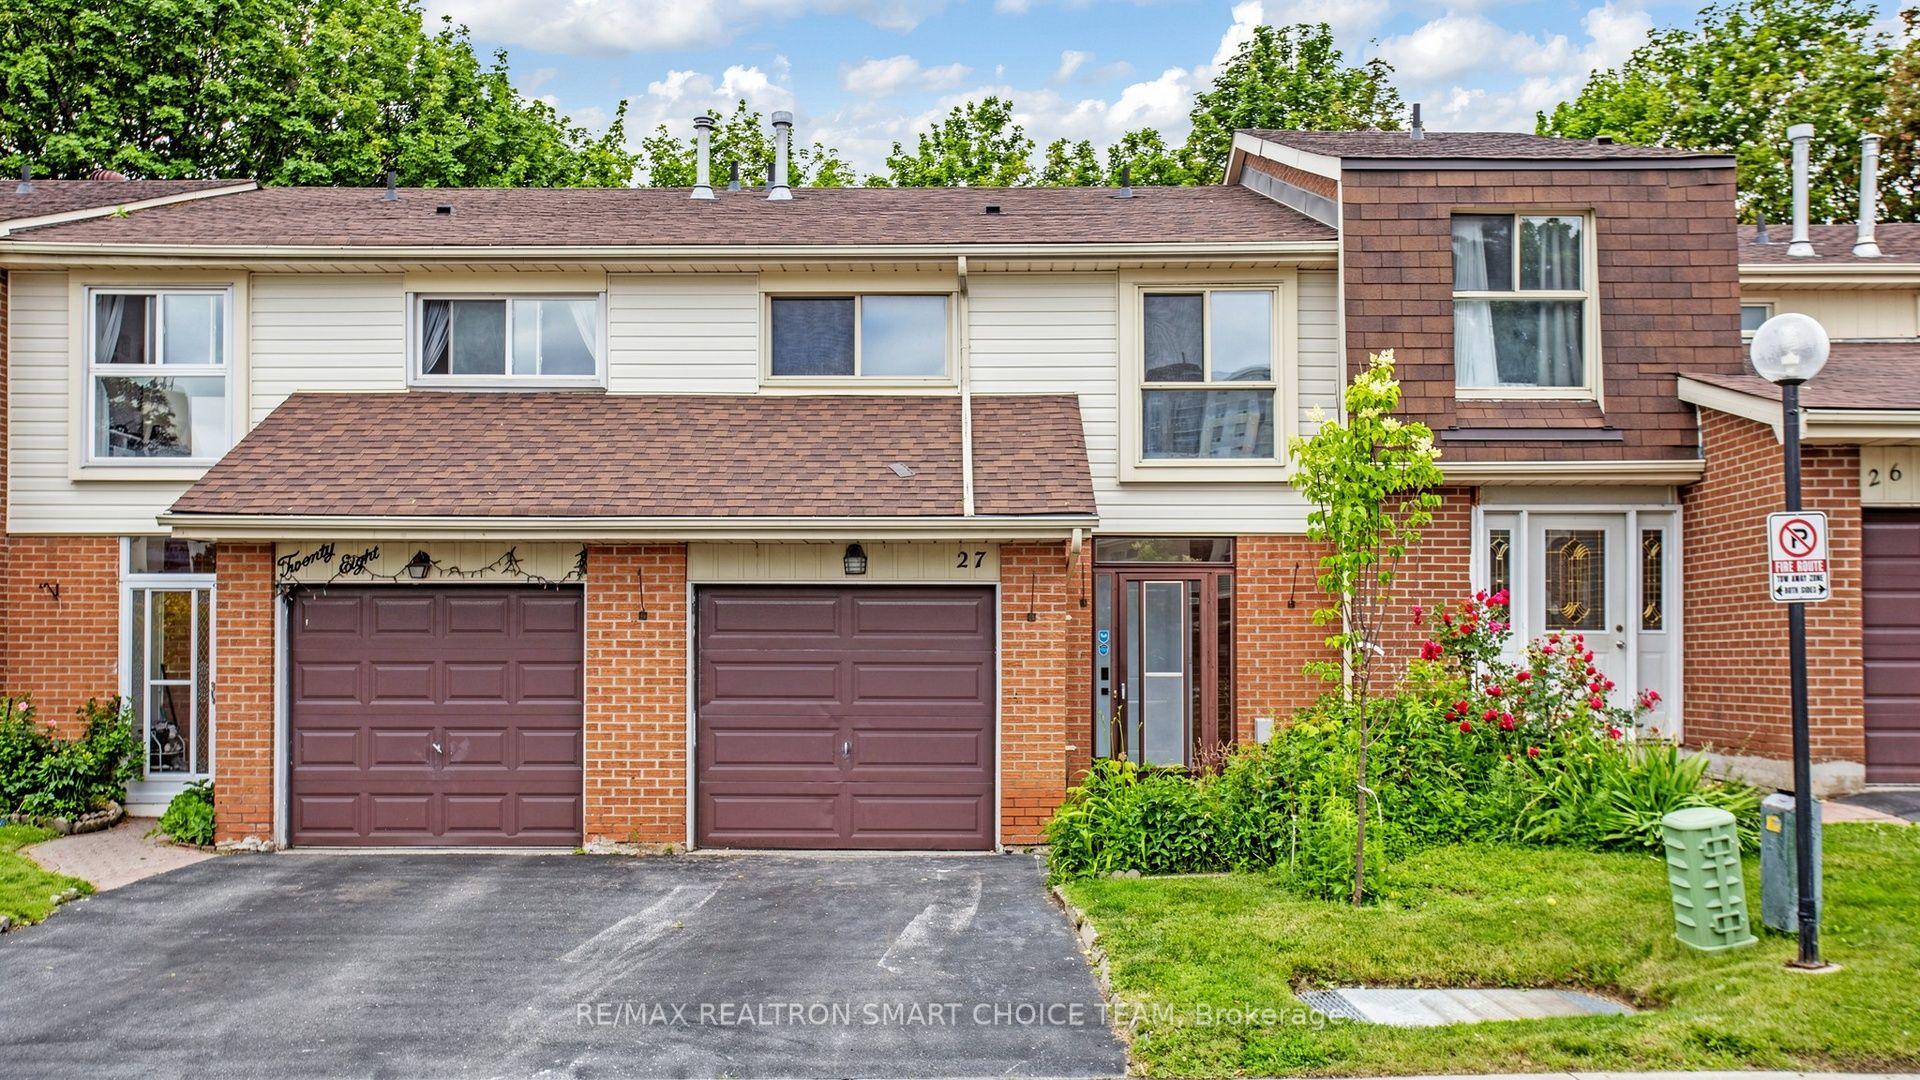
For Sale28 days ago
$775,000
Condo Town
est. $3,398/mo
40 Dundalk Drive 27 #27, Dorset Park
Toronto, ON
4+1 bd
3 ba
1,300
2
MLS# E13475794Re/Max Realtron Smart Choice Team
WhatsApp Aman