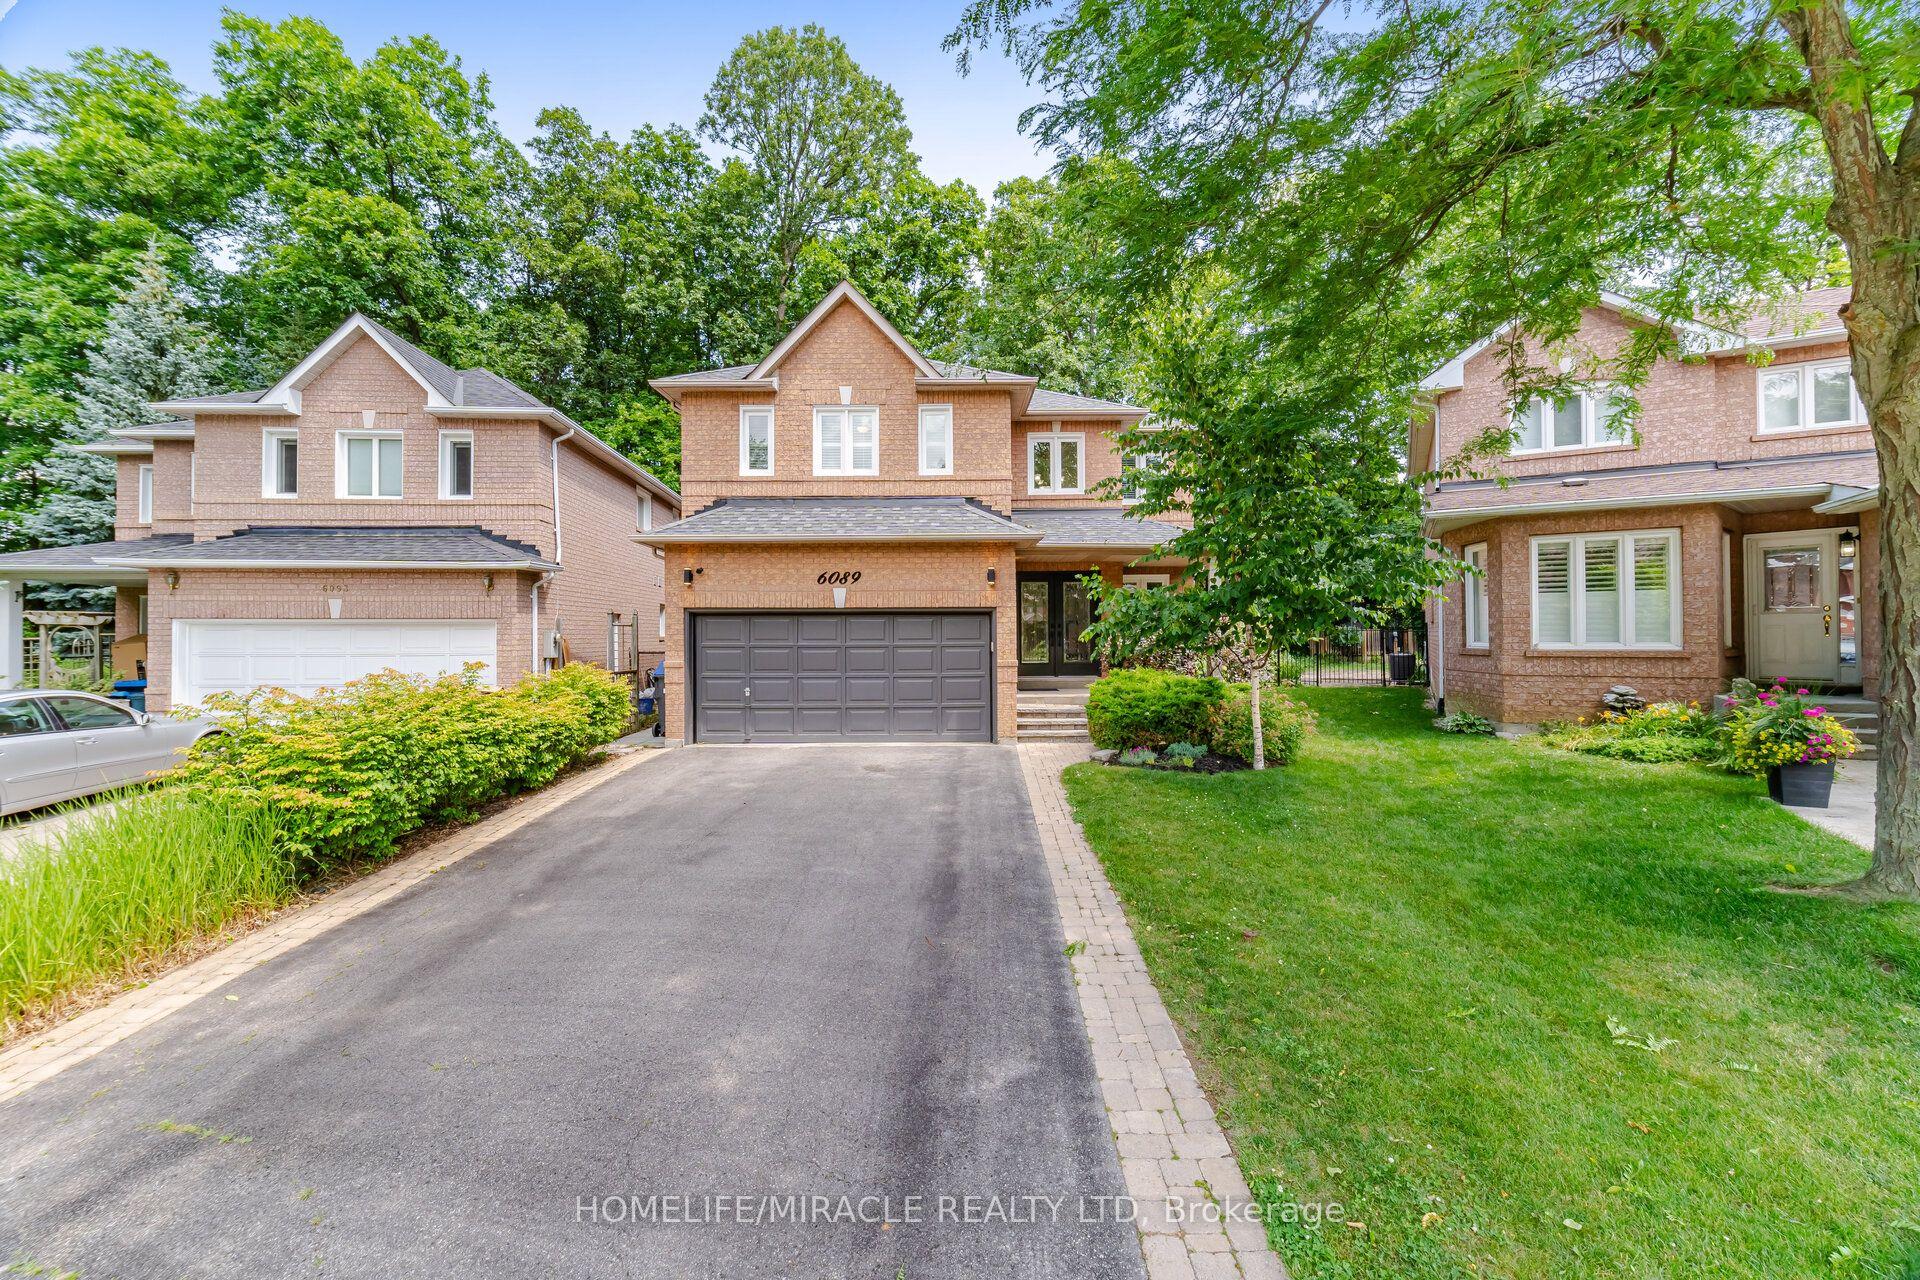
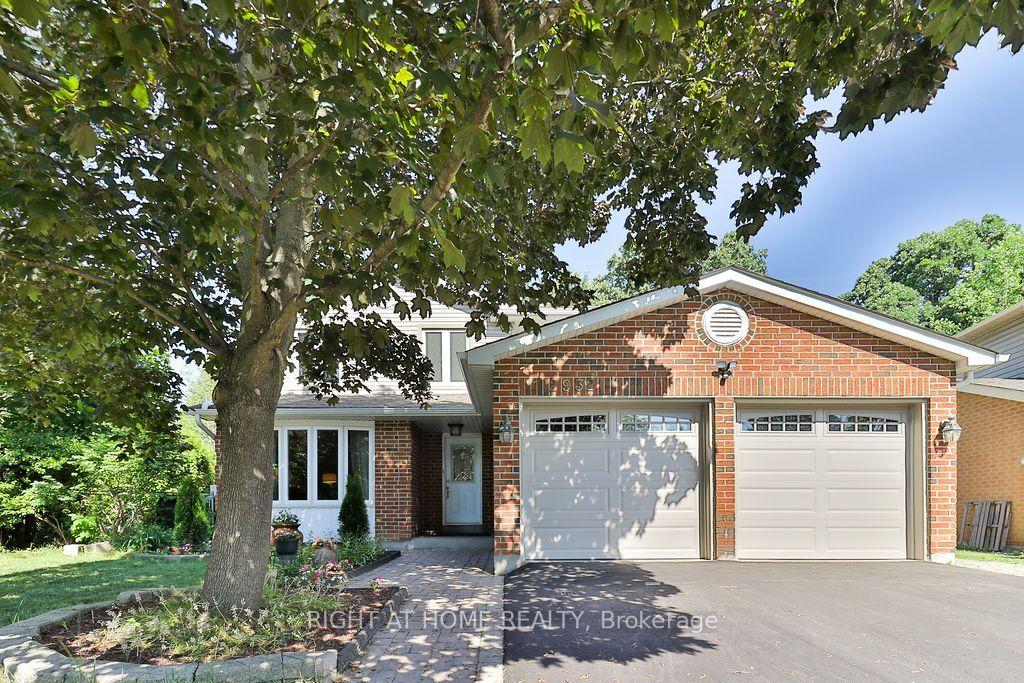
For Sale
2023 Jacamar Court
Erin Mills, Mississauga, ON
$1,876,000
4+2Bd
4Ba
3,250+sqft
6Parking
37.59 x 134.35 ftlot
$577/sqft
DetachedMLS# W13185044Listed 2026-05-2750 DOM
Cooling
Central Vacuum
Basement
Finished with Walk-Out
On the market for 50 days — longer than average. The seller may be open to negotiation.
About this home
Absolutely Stunning and Rare Offering of Luxury Living! This elegant 4+2 bedroom detached home is nestled in a quiet, family-friendly neighbourhood, backing onto a serene ravine with a walk-out basement, and offering approximately 4,800 sq. ft. of total living space. Experience resort-style living with an in-ground heated saltwater pool,hot tub, a beautifully landscaped oversized lot and parking for up to six vehicles.The main level features spacious living and dining areas, perfect for entertaining, along with a separate den ideal for a home office or study. The finished basement offers a large recreation area, two additional rooms, and ample storage space, with one room currently being used as a bedroom and the other as a storage room with potential to be converted into an additional bedroom.Thoughtfully upgraded throughout, this home features a newer front door, windows, and patio door, along with a brand-new deck (2025) and a fully renovated primary ensuite (2025), creating a private spa-like retreat. Additional highlights include a durable aluminum roof , a solid oak staircase, and 200-amp electrical service.Ideally located near the University of Toronto, top-rated schools, parks, scenic walking trails, South Common Centre, fine dining, and Credit Valley Hospital. Enjoy convenient access to Highways 403, 401, and QEW, public transit, and GO Transit stations for seamless connectivity.Please click the "Virtual Tour" link to view the video. A detailed floor plan is attached.
PoolRenovatedRavine
Rooms
Second Floor
| Primary Bedroom | 8.10 × 3.48 m | Hardwood Floor 4 Pc Ensuite Walk-In Closet(s) |
| Bedroom 2 | 4.72 × 3.35 m | Hardwood Floor |
| Bedroom 3 | 3.66 × 3.66 m | Hardwood Floor |
| Bedroom 4 | 3.66 × 3.35 m | Hardwood Floor |
Basement
| Recreation | 10.06 × 3.18 m | Fireplace W/O To Pool B/I Bar |
| Bedroom | 3.18 × 3.35 m | 4 Pc Bath |
| Bedroom 2 | 3.61 × 3.35 m |
Other
| Living Room | 5.21 × 3.43 m | Hardwood Floor French Doors Bay Window |
| Dining Room | 4.57 × 3.43 m | Hardwood Floor Picture Window Combined w/Living |
| Kitchen | 3.61 × 3.76 m | Ceramic Floor Bay Window Overlooks Garden |
| Breakfast | 4.34 × 3.58 m | W/O To Deck |
| Family Room | 5.79 × 3.30 m | Hardwood Floor Fireplace |
| Office | 3.35 × 3.30 m |
Features
- Central Vacuum
- Water Purifier
- Auto Garage Door Remote
- Finished with Walk-Out
- Central Air
- 2-Storey
Financials
Annual Taxes
$11,197
Estimated Rental Income
Entire property$4,000 – $6,500/mo
Basement apartment$1,800 – $2,500/mo
Rental yield2.6% – 4.2%
*Estimates based on comparable rentals in the area. Actual income may vary.
Market Data — Mississauga
Days on market50 days
Buyer's MarketSeller's Market
Based on active listings in Mississauga. Data updates daily.
Demographics — Mississauga
Population
717,961
Avg Household Income
$105,000
Age Distribution
0-19
21%
20-34
20%
35-49
21%
50-64
20%
65+
18%
Ownership71% own · 29% rent
EnglishUrduArabicPunjabiPolish
Our estimate for this home
Estimated range
$1.98M – $2.30M
Mid-point $2.14M · ~$659/sqft
How this listing compares
$1.98MList · $1.88M$2.30M
High confidence·Based on 44 erin mills comparables
Estimated range is generated automatically from active comparables and is for informational purposes only. Not an appraisal — contact Aman for a full comparative market analysis that factors in condition, renovations, and positioning.
Getting around
How walkable, bikeable, and transit-friendly this neighbourhood is.
68
/ 100
Walk Score
Somewhat Walkable
68
/ 100
Transit Score
Good Transit
74
/ 100
Bike Score
Very Bikeable
Scores are estimates based on neighbourhood data and are for informational purposes only.
MLS® data courtesy of the Toronto Regional Real Estate Board (TRREB).
The information provided herein must only be used by consumers that have a bona fide interest in the purchase, sale, or lease of real estate and may not be used for any commercial purpose or any other purpose. Listing information is deemed reliable but is not guaranteed accurate by the Toronto Regional Real Estate Board, the listing brokerage, or this website. The trademarks REALTOR®, REALTORS® and the REALTOR® logo are controlled by The Canadian Real Estate Association (CREA) and identify real estate professionals who are members of CREA. MLS®, Multiple Listing Service®, and the associated logos are owned by CREA. Not intended to solicit properties currently listed for sale or buyers under contract.
You may also like
More homes in Mississauga
Hand-picked listings with a similar price range and style.
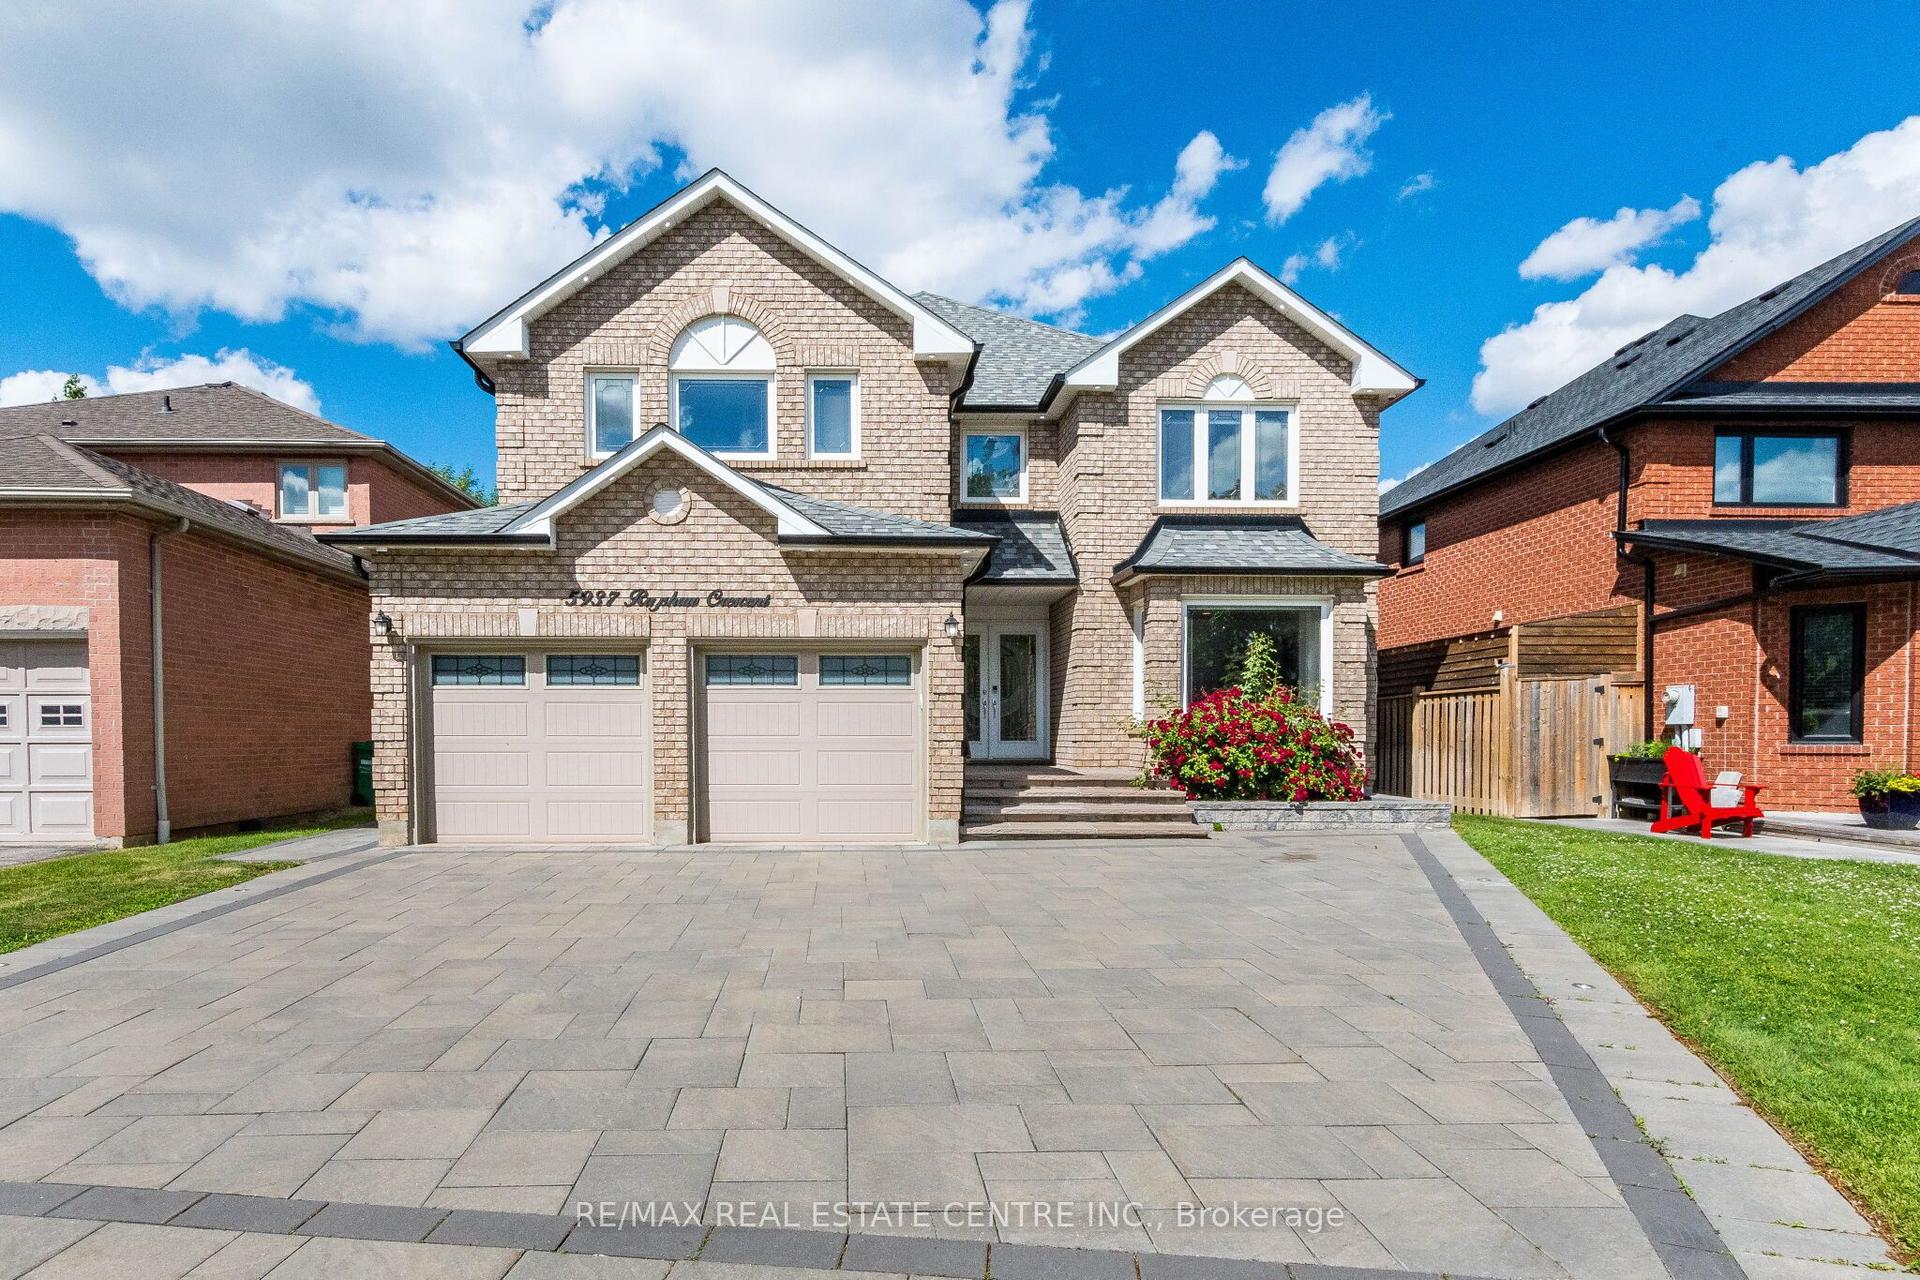
For Sale8 days ago
$1,795,000
Detached
est. $7,869/mo
5937 Rayshaw Crescent, Streetsville
Mississauga, ON
5+2 bd
6 ba
4,250
8
MLS# W13542206Re/Max Real Estate Centre Inc.
WhatsApp Aman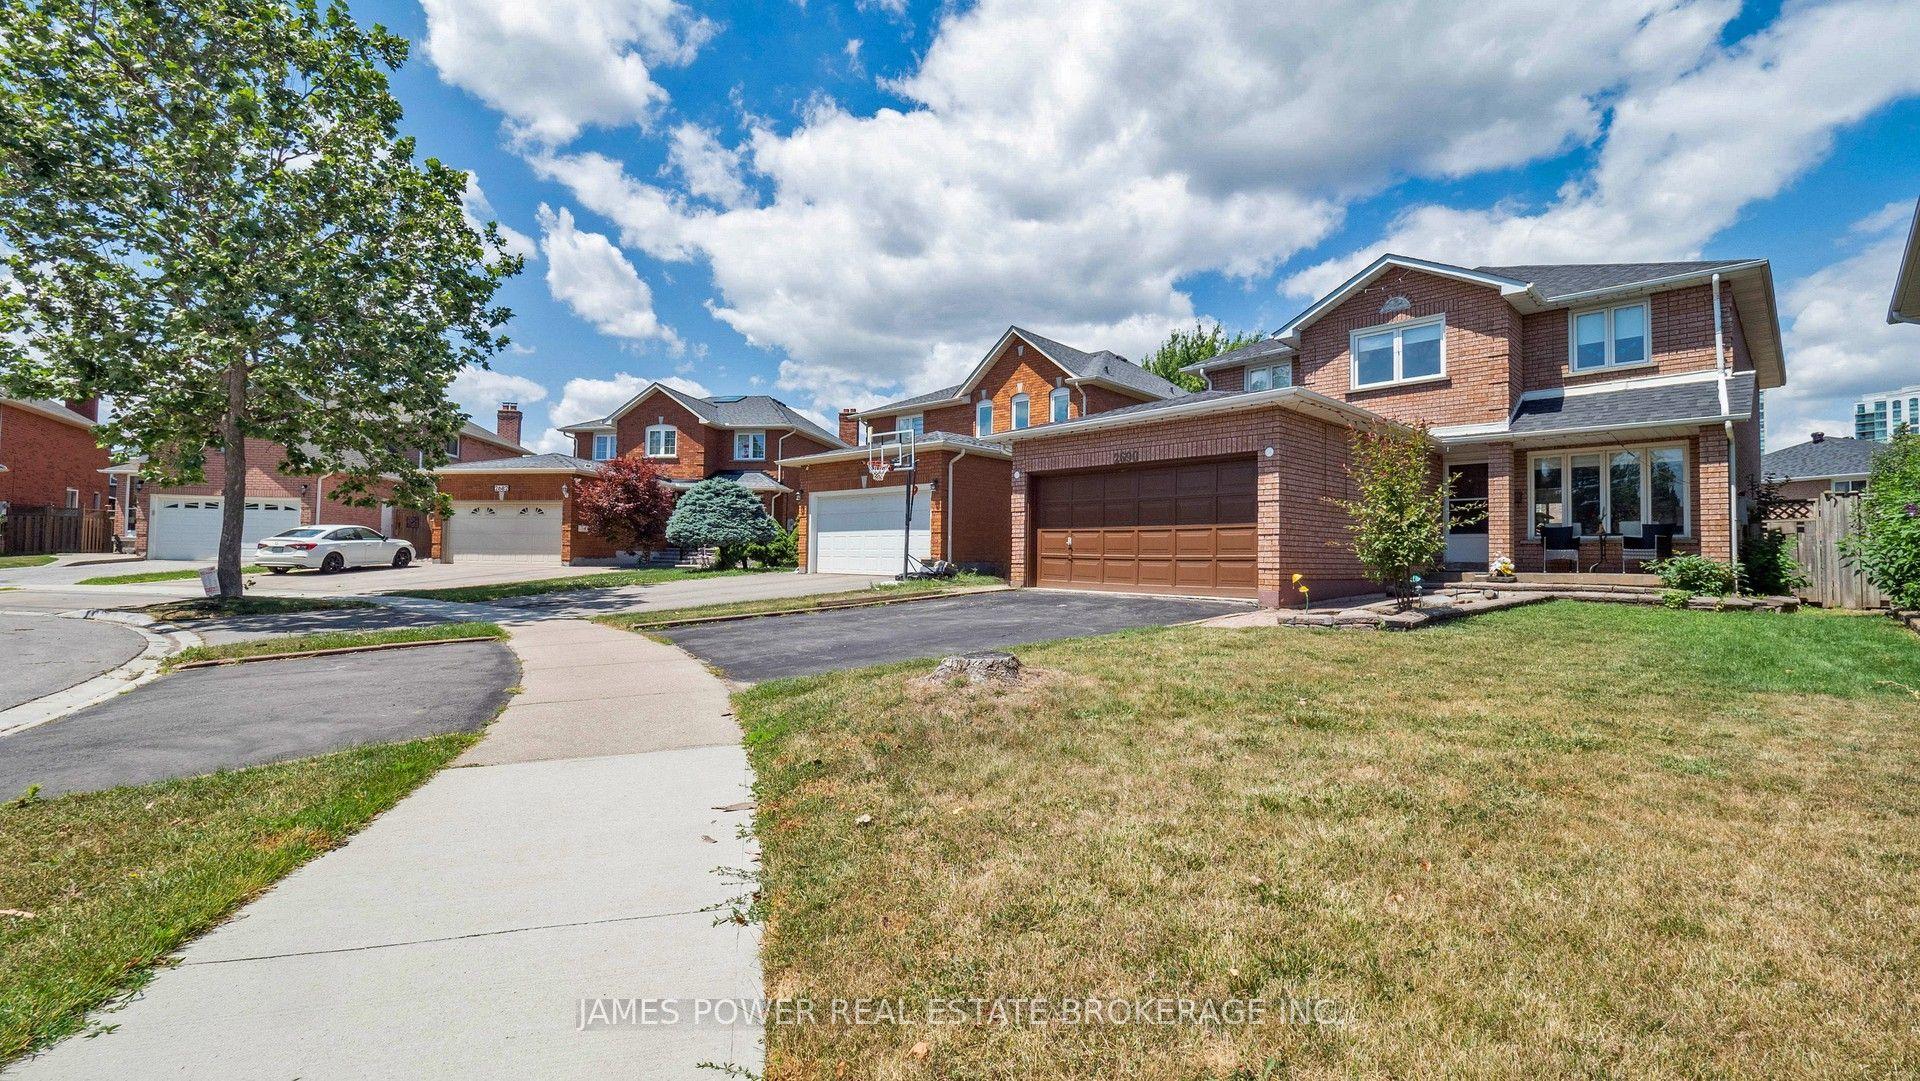
For Sale8 days ago
$1,449,000
Detached
est. $6,352/mo
2690 Innisfil Road, Central Erin Mills
Mississauga, ON
5+2 bd
6 ba
2,750
4
MLS# W13542568James Power Real Estate Brokerage…
WhatsApp Aman