For Sale
6089 Carradine Court
East Credit, Mississauga, ON
$1,519,999
4Bd
3Ba
2,250+sqft
7Parking
32.86 x 135.79 ftlot
$676/sqft
DetachedMLS# W13517584Listed 2026-07-0312 DOM
Cooling
Central Vacuum
Basement
Finished
About this home
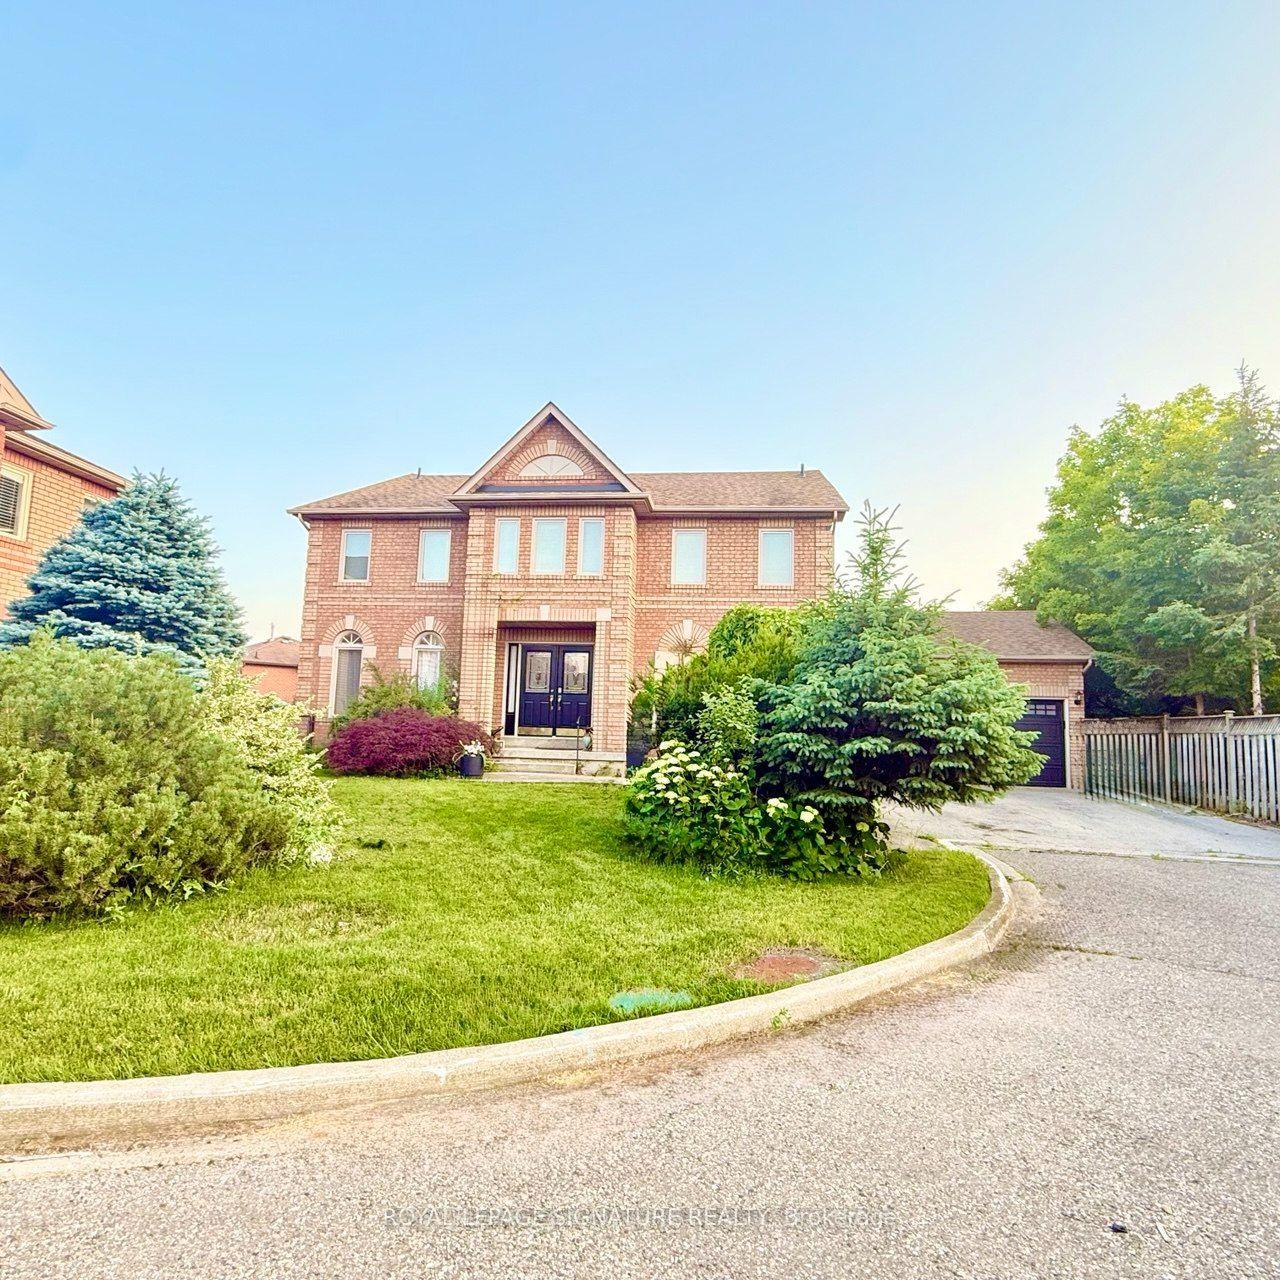
Welcome to 6089 Carradine Court! Nestled on a quiet cul-de-sac in the heart of East Credit, this beautifully updated 4 bed, 3 bath home offers approximately 2,900 sq. ft. of finished living space and a combination of features that rarely come together. From the moment you arrive, you will appreciate the oversized driveway, landscaping, and inviting curb appeal, all on a premium, pie-shaped lot. This home has been thoughtfully updated with hardwood flooring, elegant wainscotting, pot lights, California shutters, smart home features, and a finished basement that adds valuable living space for the whole family. The spacious kitchen is designed for both everyday living and entertaining, featuring granite countertops, stainless steel appliances, and plenty of cabinetry, making it ideal for large families. Upstairs, a large primary bedroom offers a generously sized walk-in closet and a beautiful updated 4 piece ensuite complete with a curb less glass shower and deep freestanding soaker tub. Three additional well-sized bedrooms and an updated common washroom complete the upper level. Step outside and you'll discover what makes this property truly special! Surrounded by mature trees, the backyard offers an exceptional sense of privacy and has been designed with entertaining in mind. Enjoy a custom outdoor BBQ kitchen, extensive interlocking, custom pergola, outdoor living area, lush landscaping, with an irrigation sprinkler system, all creating an amazing Muskoka-like setting you will enjoy from morning coffee to summer evenings with family and friends. Ideally located just next to Heartland Town Centre, schools, parks, shopping, restaurants, public transit, and major highways, this is more than just a beautifully updated home. It's an opportunity to own a property in one of East Credit's most desirable pockets-a true gem and rare find! Don't miss this opportunity to call this your home!
Cul-de-sacHardwood
Rooms
Main Floor
| Kitchen | 3.55 × 3.20 m | Family Size Kitchen Granite Counters Stainless Steel Appl |
| Breakfast | 3.09 × 2.69 m | Combined w/Kitchen W/O To Yard Pantry |
| Dining Room | 7.35 × 3.21 m | Hardwood Floor Pot Lights Combined w/Family |
| Family Room | 4.61 × 3.24 m | Hardwood Floor California Shutters Walk Through |
| Living Room | 7.35 × 3.22 m | Hardwood Floor Fireplace California Shutters |
| Laundry | 6.40 × 3.70 m | Tile Floor W/O To Garage Window |
Second Floor
| Primary Bedroom | 7.04 × 3.70 m | 4 Pc Ensuite Walk-In Closet(s) California Shutters |
| Bedroom 2 | 5.15 × 3.40 m | Closet California Shutters Broadloom |
| Bedroom 3 | 4.59 × 3.27 m | Closet California Shutters Broadloom |
| Bedroom 4 | 3.28 × 3.08 m | Closet California Shutters Broadloom |
Basement
| Recreation | 6.50 × 5.20 m | Open Concept Pot Lights Updated |
| Office | 2.70 × 2.36 m | Above Grade Window LED Lighting Combined w/Rec |
Features
- Auto Garage Door Remote
- Central Vacuum
- Built-In-BBQ
- Landscape Lighting
- Landscaped
- Lawn Sprinkler System
- Lighting
- Porch
- Finished
- Central Air
- 2-Storey
Financials
Annual Taxes
$9,214.52
Estimated Rental Income
Entire property$4,000 – $6,500/mo
Basement apartment$1,800 – $2,500/mo
Rental yield3.2% – 5.1%
*Estimates based on comparable rentals in the area. Actual income may vary.
Market Data — Mississauga
Days on market12 days
Buyer's MarketSeller's Market
Based on active listings in Mississauga. Data updates daily.
Demographics — Mississauga
Population
717,961
Avg Household Income
$105,000
Age Distribution
0-19
21%
20-34
20%
35-49
21%
50-64
20%
65+
18%
Ownership71% own · 29% rent
EnglishUrduArabicPunjabiPolish
Our estimate for this home
Estimated range
$1.27M – $1.48M
Mid-point $1.38M · ~$612/sqft
How this listing compares
$1.27MList · $1.52M$1.48M
High confidence·Based on 49 east credit comparables
Estimated range is generated automatically from active comparables and is for informational purposes only. Not an appraisal — contact Aman for a full comparative market analysis that factors in condition, renovations, and positioning.
Getting around
How walkable, bikeable, and transit-friendly this neighbourhood is.
66
/ 100
Walk Score
Somewhat Walkable
64
/ 100
Transit Score
Good Transit
64
/ 100
Bike Score
Bikeable
Scores are estimates based on neighbourhood data and are for informational purposes only.
MLS® data courtesy of the Toronto Regional Real Estate Board (TRREB).
The information provided herein must only be used by consumers that have a bona fide interest in the purchase, sale, or lease of real estate and may not be used for any commercial purpose or any other purpose. Listing information is deemed reliable but is not guaranteed accurate by the Toronto Regional Real Estate Board, the listing brokerage, or this website. The trademarks REALTOR®, REALTORS® and the REALTOR® logo are controlled by The Canadian Real Estate Association (CREA) and identify real estate professionals who are members of CREA. MLS®, Multiple Listing Service®, and the associated logos are owned by CREA. Not intended to solicit properties currently listed for sale or buyers under contract.
You may also like
More homes in Mississauga
Hand-picked listings with a similar price range and style.

For Sale16 h ago
$1,369,000
Detached
est. $6,002/mo
5890 Tampico Way, Churchill Meadows
Mississauga, ON
4+2 bd
4 ba
2,250
6
MLS# W13567458Royal Lepage Certified Realty
WhatsApp Aman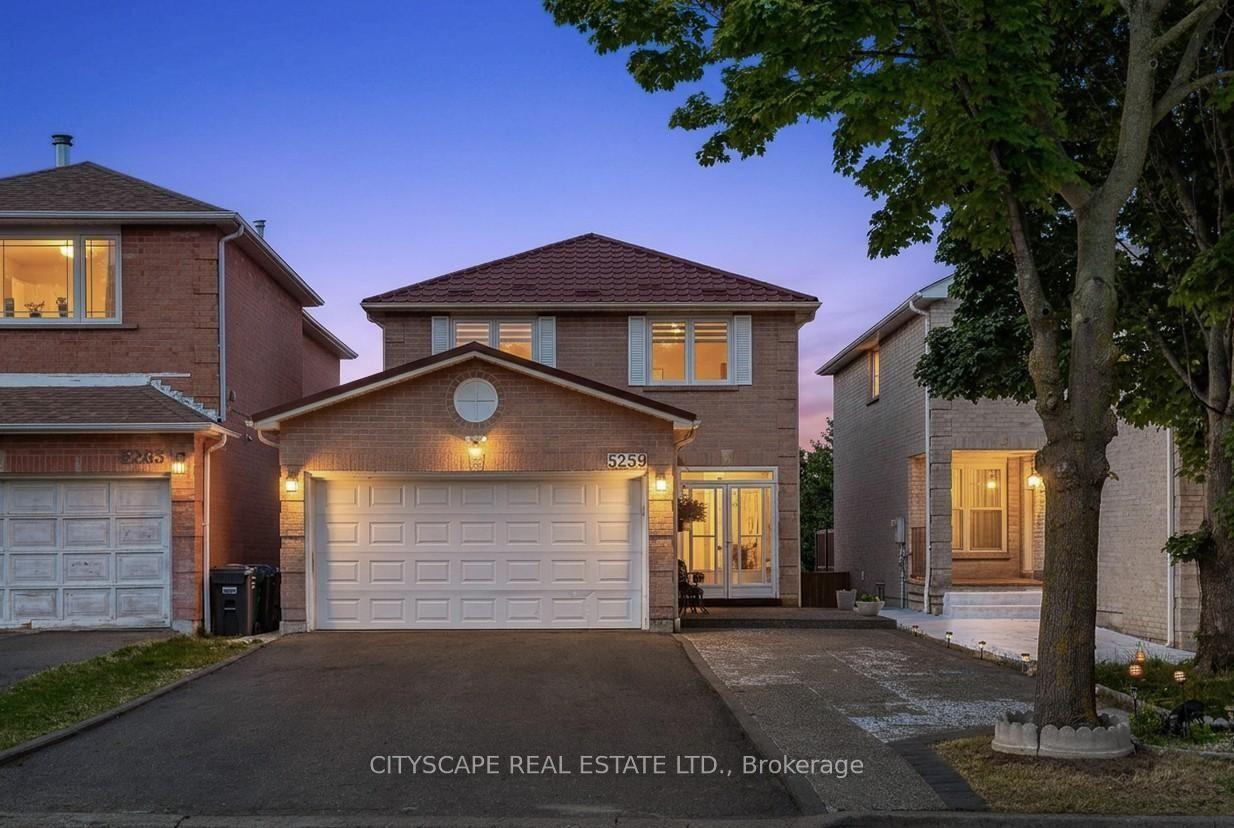
For Sale16 h ago
$1,375,000
Detached
est. $6,028/mo
5259 Astwell Avenue, Hurontario
Mississauga, ON
4+2 bd
5 ba
2,250
7
MLS# W13568904Cityscape Real Estate Ltd.
WhatsApp Aman