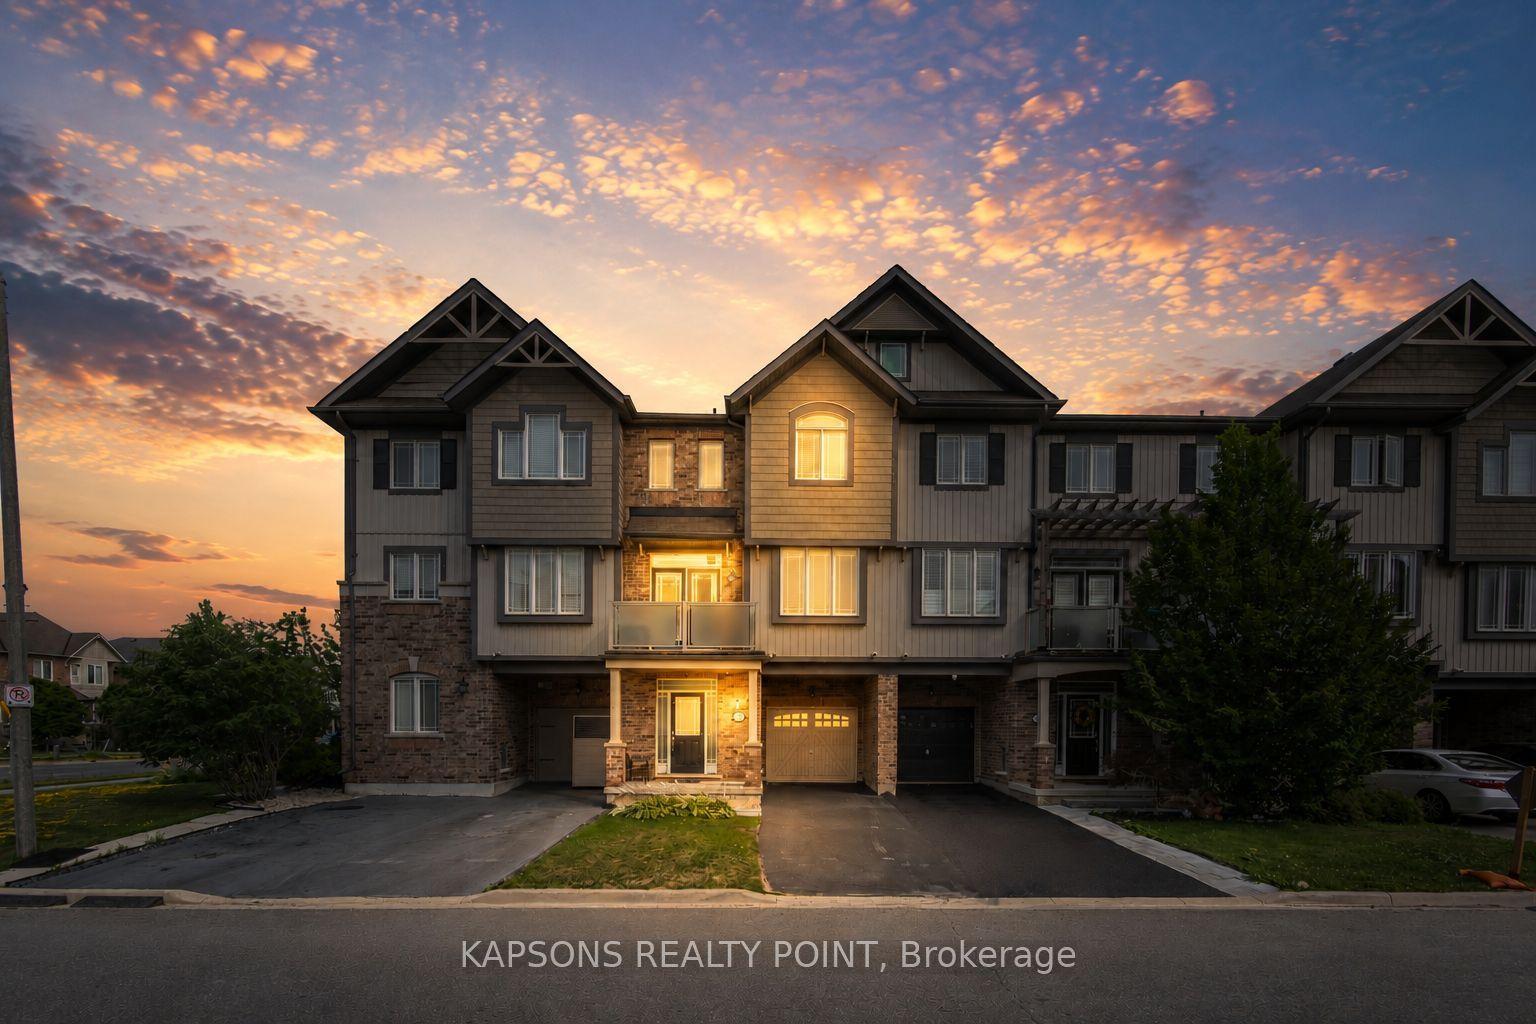
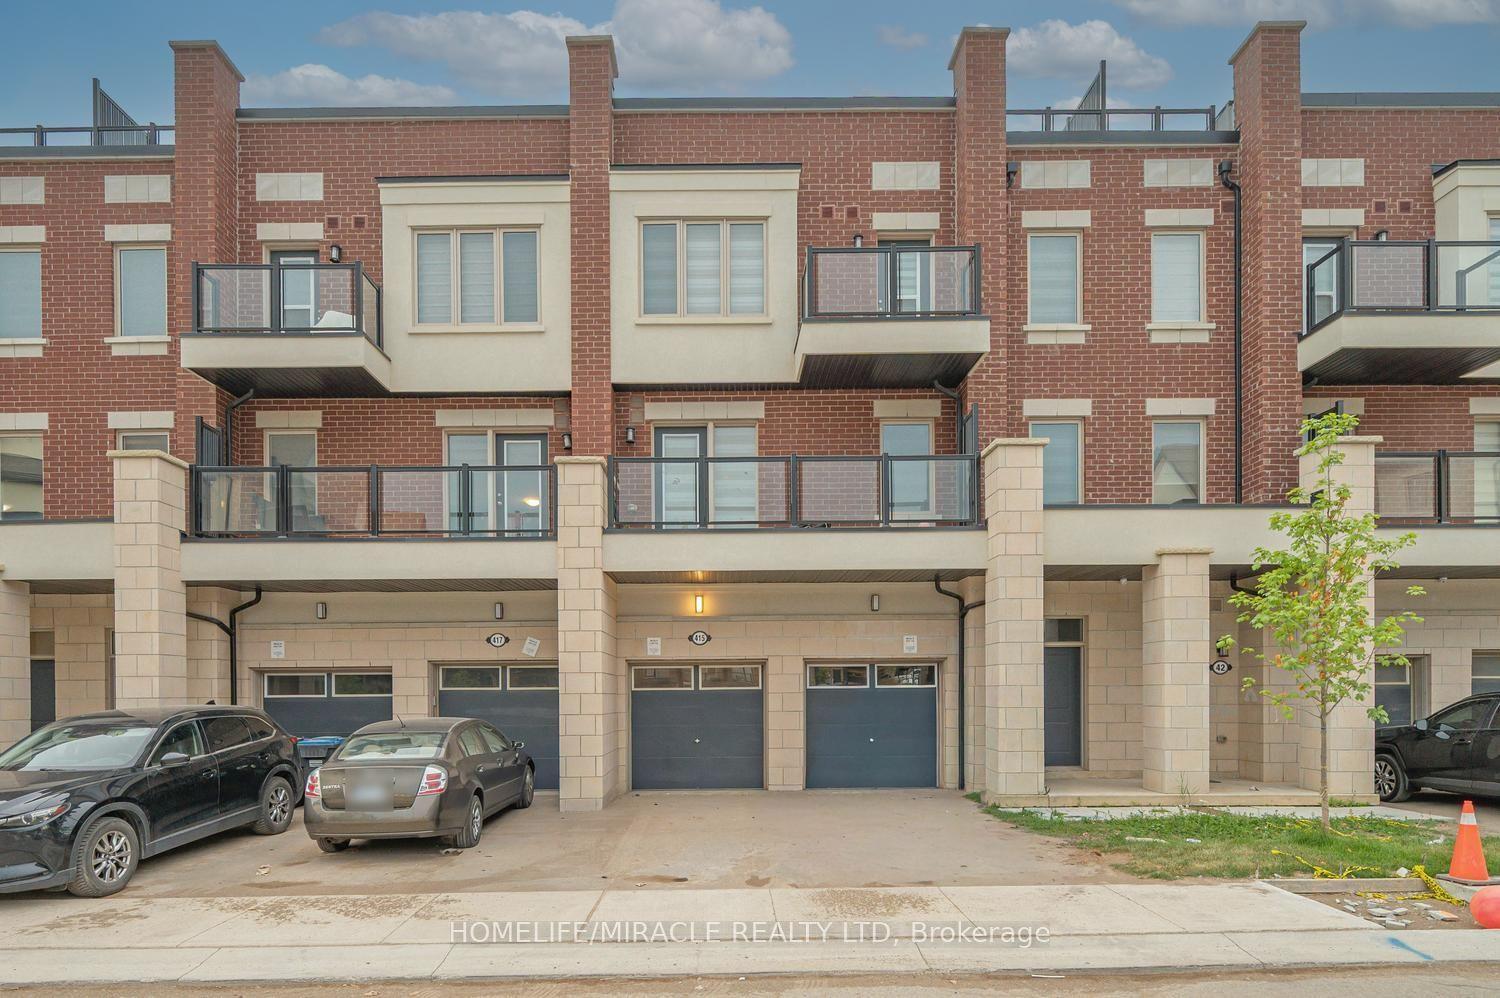
For Sale
6 Bellasera Way
Rural Caledon, Caledon, ON
$809,990
4Bd
4Ba
1,750+sqft
2Parking
19.82 x 60.7 ftlot
$463/sqft
TownhouseMLS# W13197122Listed 2026-05-2759 DOM
Cooling
Central Air
On the market for 59 days — longer than average. The seller may be open to negotiation.
About this home
Experience Luxury & Convenience In Prime Caledon! This Stunning Freehold Townhome Offers Over 2,000 Sq. Ft. Of Modern Living Space With A Functional And Elegant Layout. Featuring A Double Door Entry, Double Car Garage, Ground Floor Guest Suite With Full Ensuite Bath, And 4 Spacious Bedrooms With 4 Bathrooms. Enjoy Premium Upgrades Throughout Including Quartz Countertops, Upgraded SPC Flooring, Stained Oak Staircase, Smooth Ceilings On Main Floor, And 9 Ft Ceilings On Ground & Main Levels. The Designer Kitchen And Primary Ensuite Showcase Quartz Counters, While The Primary Ensuite Features Double Sinks As Per Plan. Additional Highlights Include Two Large Balconies, Tankless Water Heater (No Rental), Air Source Heat Pump for efficient heating and cooling, 200 AMP Service, Energy Star Certification, Smart Thermostat, EV Charging Rough-In, And Stainless Steel Fridge, Stove & Dishwasher. Ideally Located Close To Major Highways, GO Stations, Transit, Shopping, Restaurants, Grocery Stores, Banks, Libraries, And Places Of Worship. A Perfect Blend Of Style, Comfort & Convenience! Interior painting will be completed before closing. The Loose Dishwasher Fitting Will Be Secured Prior To Closing.
GarageEV Charger
Features
- Carpet Free
- Crawl Space
- Central Air
- 3-Storey
Financials
Annual Taxes
$3,667.4
Estimated Rental Income
Entire property$4,000 – $6,500/mo
Rental yield5.9% – 9.6%
*Estimates based on comparable rentals in the area. Actual income may vary.
Market Data — Caledon
Days on market59 days
Buyer's MarketSeller's Market
Based on active listings in Caledon. Data updates daily.
Demographics — Caledon
Population
76,581
Avg Household Income
$142,000
Age Distribution
0-19
23%
20-34
16%
35-49
22%
50-64
23%
65+
16%
Ownership90% own · 10% rent
EnglishItalianPunjabiPortugueseTagalog
Our estimate for this home
Estimated range
$788K – $915K
Mid-point $851K · ~$487/sqft
How this listing compares
$788KList · $810K$915K
Medium confidence·Based on 13 rural caledon comparables
Estimated range is generated automatically from active comparables and is for informational purposes only. Not an appraisal — contact Aman for a full comparative market analysis that factors in condition, renovations, and positioning.
Getting around
How walkable, bikeable, and transit-friendly this neighbourhood is.
68
/ 100
Walk Score
Somewhat Walkable
39
/ 100
Transit Score
Some Transit
48
/ 100
Bike Score
Somewhat Bikeable
Scores are estimates based on neighbourhood data and are for informational purposes only.
MLS® data courtesy of the Toronto Regional Real Estate Board (TRREB).
The information provided herein must only be used by consumers that have a bona fide interest in the purchase, sale, or lease of real estate and may not be used for any commercial purpose or any other purpose. Listing information is deemed reliable but is not guaranteed accurate by the Toronto Regional Real Estate Board, the listing brokerage, or this website. The trademarks REALTOR®, REALTORS® and the REALTOR® logo are controlled by The Canadian Real Estate Association (CREA) and identify real estate professionals who are members of CREA. MLS®, Multiple Listing Service®, and the associated logos are owned by CREA. Not intended to solicit properties currently listed for sale or buyers under contract.
You may also like
More homes in Caledon
Hand-picked listings with a similar price range and style.
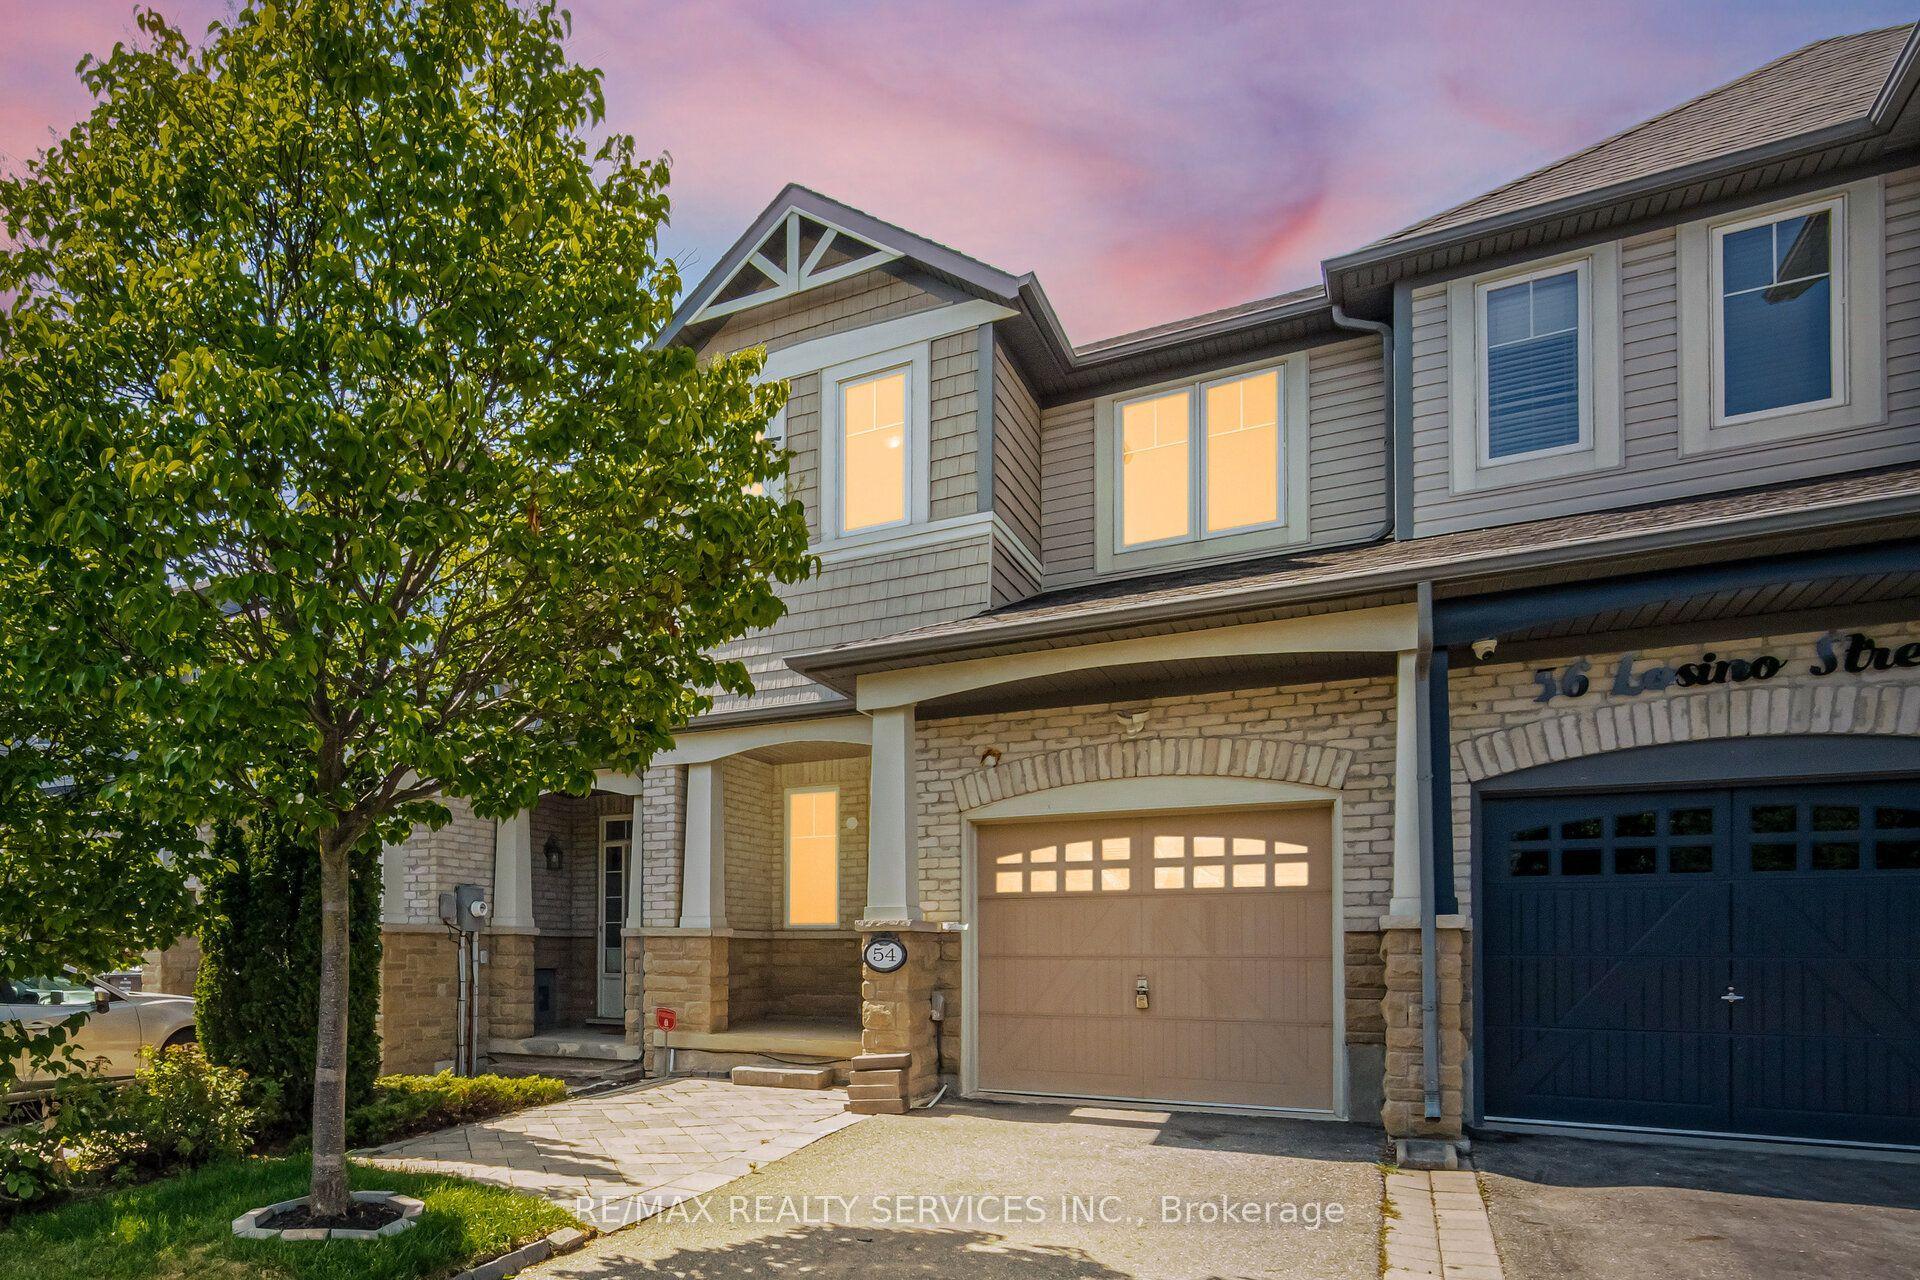
For Sale5 h ago
$779,900
Townhouse
est. $3,419/mo
54 Losino Street, Rural Caledon
Caledon, ON
3 bd
3 ba
1,750
3
MLS# W13605658Re/Max Realty Services Inc.
WhatsApp Aman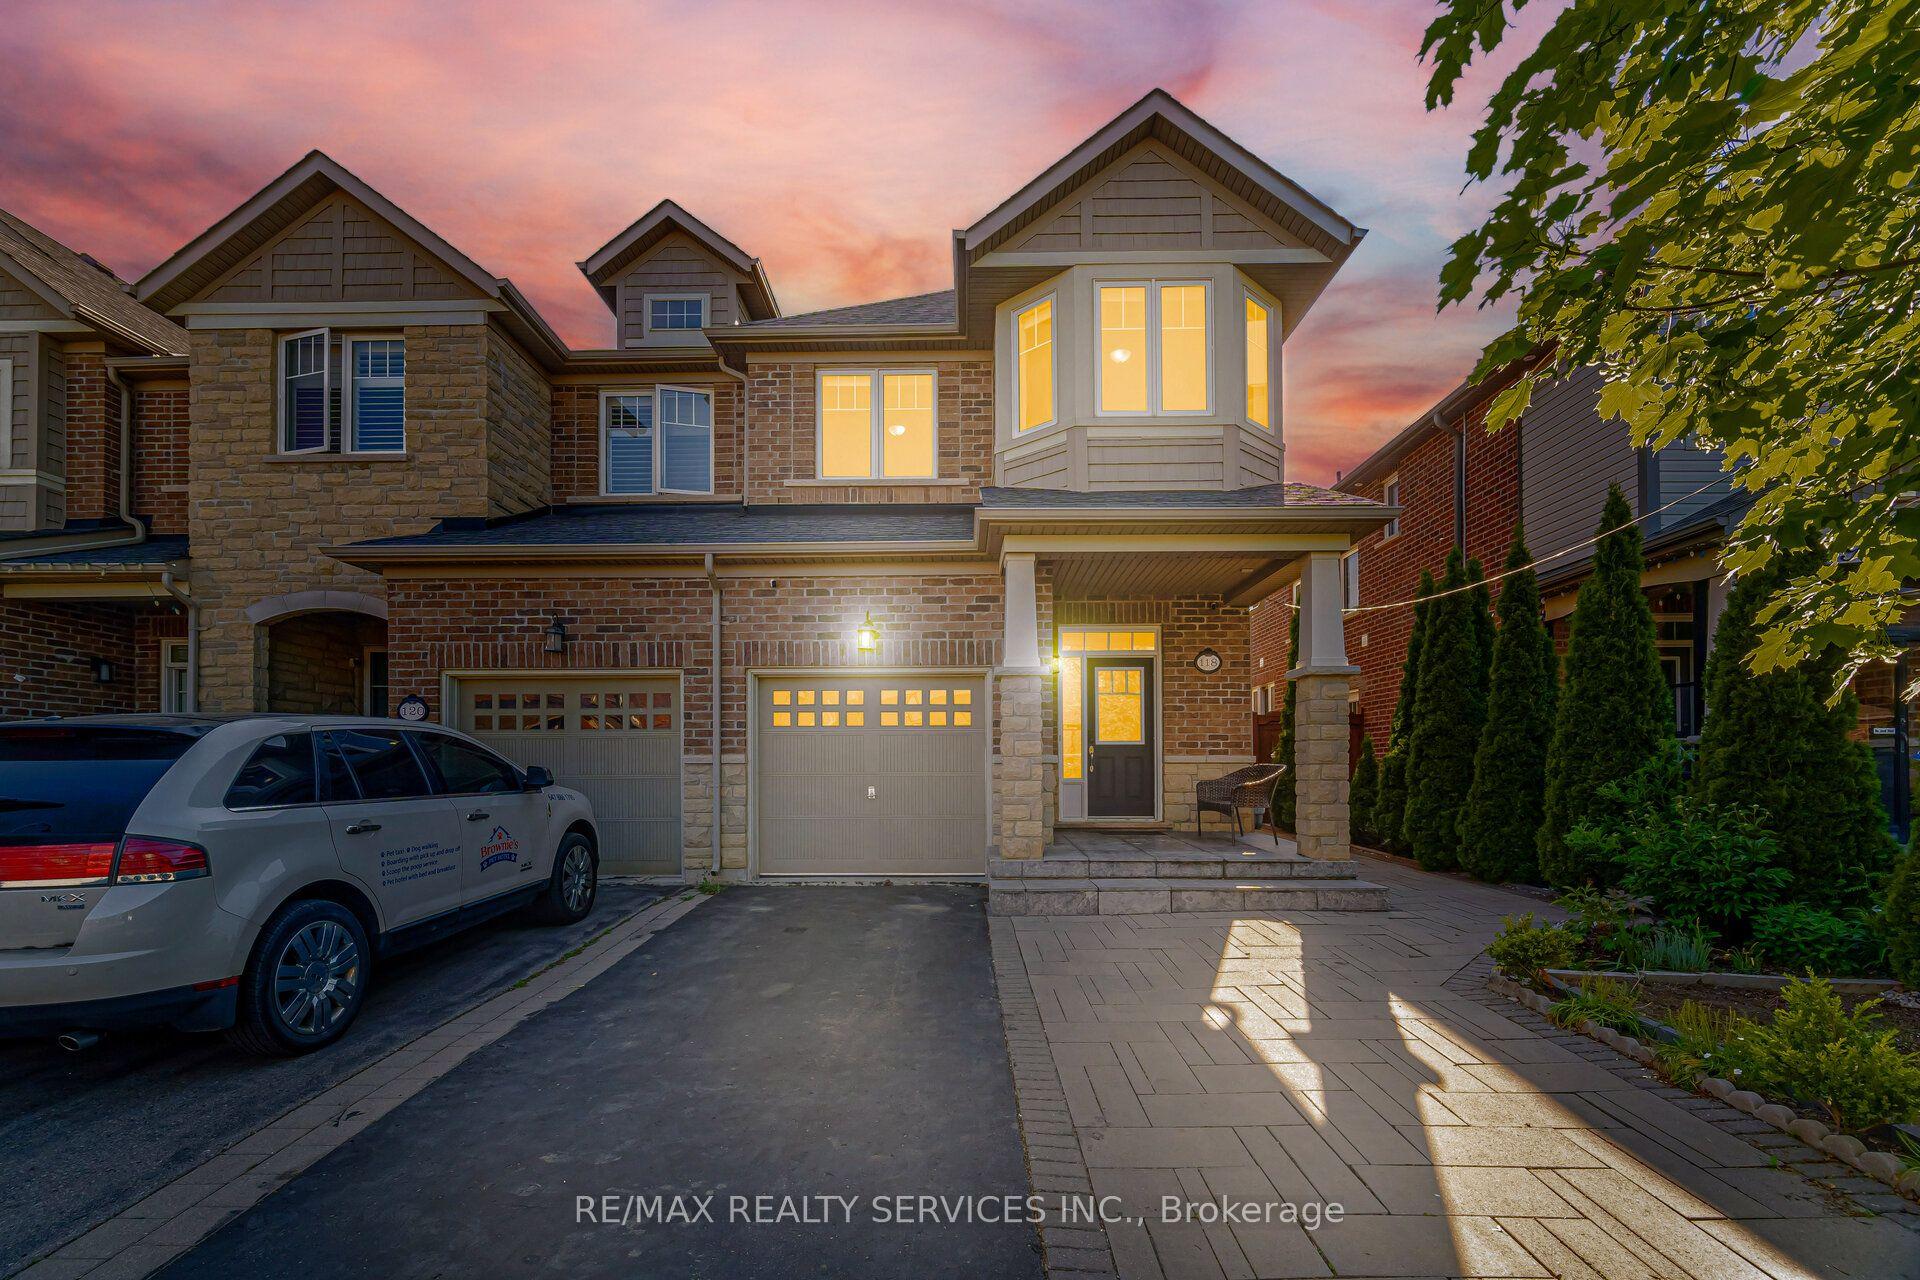
For Sale5 h ago
$919,900
Townhouse
est. $4,033/mo
118 Tundra Road, Rural Caledon
Caledon, ON
3+1 bd
4 ba
1,750
3
MLS# W13605454Re/Max Realty Services Inc.
WhatsApp Aman