For Sale
175 MOHAWK Road
1001 - BR Bronte, Oakville, ON
$1,699,900
3+1Bd
3Ba
1,750+sqft
6Parking
77 x 100 ftlot
$971/sqft
DetachedMLS# W13528634Listed 2026-07-0611 DOM
Cooling
Central Air
Basement
Finished
About this home
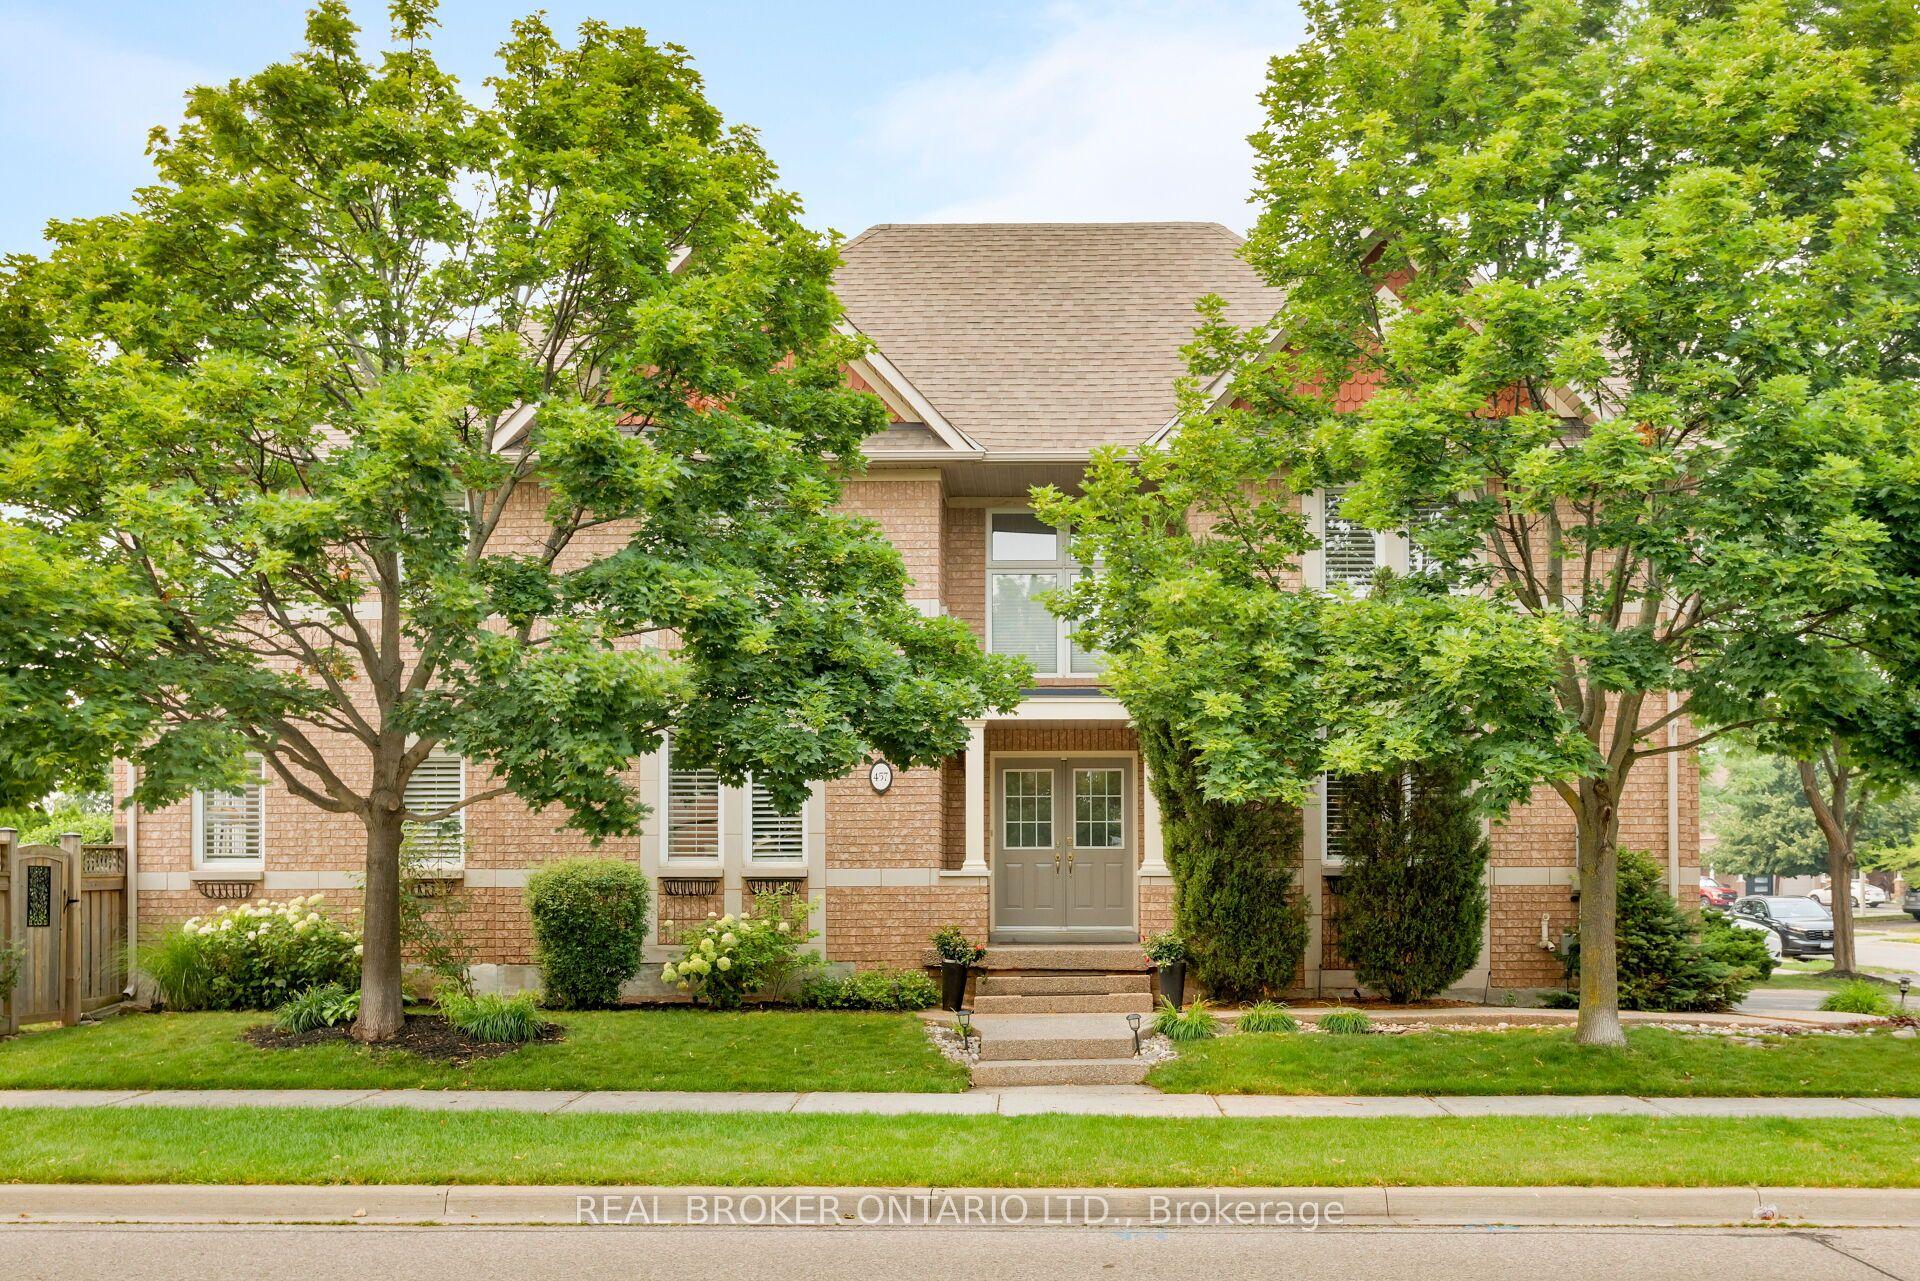
Welcome to a beautifully renovated home where sophisticated design meets an exceptional lifestyle. Perfectly positioned across from a park in one of the area's most sought-after mature neighbourhoods, surrounded by towering tree canopies, this home offers the ideal balance of tranquility and vibrant living. Just minutes to Bronte's charming restaurants, boutique shops, the marina, and the shores of Lake Ontario, you'll enjoy one of the most exciting and desirable locations in the community. Thoughtfully redesigned with premium finishes throughout, the home features three spacious bedrooms and a stunning professionally designed foyer highlighted by a sleek glass railing and an architecturally reimagined floating staircase that creates an open, airy first impression. The recently renovated chef's kitchen showcases exceptional craftsmanship, timeless style, and high-end finishes, complemented by new flooring throughout. The fully finished lower level is designed for both work and relaxation, featuring a custom 500-bottle wine cellar and a sophisticated office enclosed by double glass doors, easily serving as a fourth bedroom. The inviting family room is perfect for entertaining or movie nights, with a deep-seating sectional arrangement that creates a welcoming theatre-like atmosphere centered around a large wall-mounted television. Step outside to your own private retreat. The maintenance-free backyard has been professionally landscaped with premium turf, landscape lighting, irrigation, a built-in banquette for outdoor dining, a hot tub, and full fencing for complete privacy. Completing the package is outstanding curb appeal with professionally designed landscaping, a double-car garage, and a wide private driveway. This is a rare opportunity to own a turnkey home that seamlessly combines luxury, comfort, and an unbeatable lifestyle.
GarageRenovated
Rooms
Main Floor
| Foyer | 4.98 × 1.50 m | Tile Floor Closet 2 Pc Bath |
| Family Room | 3.99 × 3.99 m | Fireplace W/O To Garage |
| Living Room | 4.57 × 3.76 m | Hardwood Floor Picture Window |
| Dining Room | 3.10 × 2.87 m | Hardwood Floor |
| Kitchen | 4.70 × 3.20 m | Renovated Overlooks Backyard Hardwood Floor |
Second Floor
| Primary Bedroom | 4.04 × 3.63 m | Closet 4 Pc Ensuite |
| Bedroom 2 | 4.09 × 3.43 m | Closet |
| Bedroom 3 | 3.38 × 2.95 m | Closet |
Lower
| Recreation | 5.69 × 4.34 m | |
| Bedroom 4 | 4.06 × 2.84 m | Double Doors Closet |
| Laundry | 6.48 × 4.04 m | Quartz Counter |
| Other | 3.40 × 1.42 m | |
| Utility Room | 2.11 × 1.17 m |
Features
- Auto Garage Door Remote
- Hot Tub
- Landscape Lighting
- Landscaped
- Lawn Sprinkler System
- Lighting
- Patio
- Privacy
- Finished
- Central Air
- 2-Storey
Financials
Annual Taxes
$5,965
Estimated Rental Income
Entire property$3,200 – $4,800/mo
Rental yield2.3% – 3.4%
*Estimates based on comparable rentals in the area. Actual income may vary.
Market Data — Oakville
Days on market11 days
Buyer's MarketSeller's Market
Based on active listings in Oakville. Data updates daily.
Demographics — Oakville
Population
213,759
Avg Household Income
$152,000
Age Distribution
0-19
22%
20-34
16%
35-49
21%
50-64
22%
65+
19%
Ownership78% own · 22% rent
EnglishMandarinUrduArabicFrench
Our estimate for this home
Estimated range
$1.61M – $1.88M
Mid-point $1.75M · ~$998/sqft
How this listing compares
$1.61MList · $1.70M$1.88M
High confidence·Based on 31 1001 - br bronte comparables
Estimated range is generated automatically from active comparables and is for informational purposes only. Not an appraisal — contact Aman for a full comparative market analysis that factors in condition, renovations, and positioning.
Getting around
How walkable, bikeable, and transit-friendly this neighbourhood is.
58
/ 100
Walk Score
Somewhat Walkable
47
/ 100
Transit Score
Some Transit
46
/ 100
Bike Score
Somewhat Bikeable
Scores are estimates based on neighbourhood data and are for informational purposes only.
MLS® data courtesy of the Toronto Regional Real Estate Board (TRREB).
The information provided herein must only be used by consumers that have a bona fide interest in the purchase, sale, or lease of real estate and may not be used for any commercial purpose or any other purpose. Listing information is deemed reliable but is not guaranteed accurate by the Toronto Regional Real Estate Board, the listing brokerage, or this website. The trademarks REALTOR®, REALTORS® and the REALTOR® logo are controlled by The Canadian Real Estate Association (CREA) and identify real estate professionals who are members of CREA. MLS®, Multiple Listing Service®, and the associated logos are owned by CREA. Not intended to solicit properties currently listed for sale or buyers under contract.
You may also like
More homes in Oakville
Hand-picked listings with a similar price range and style.
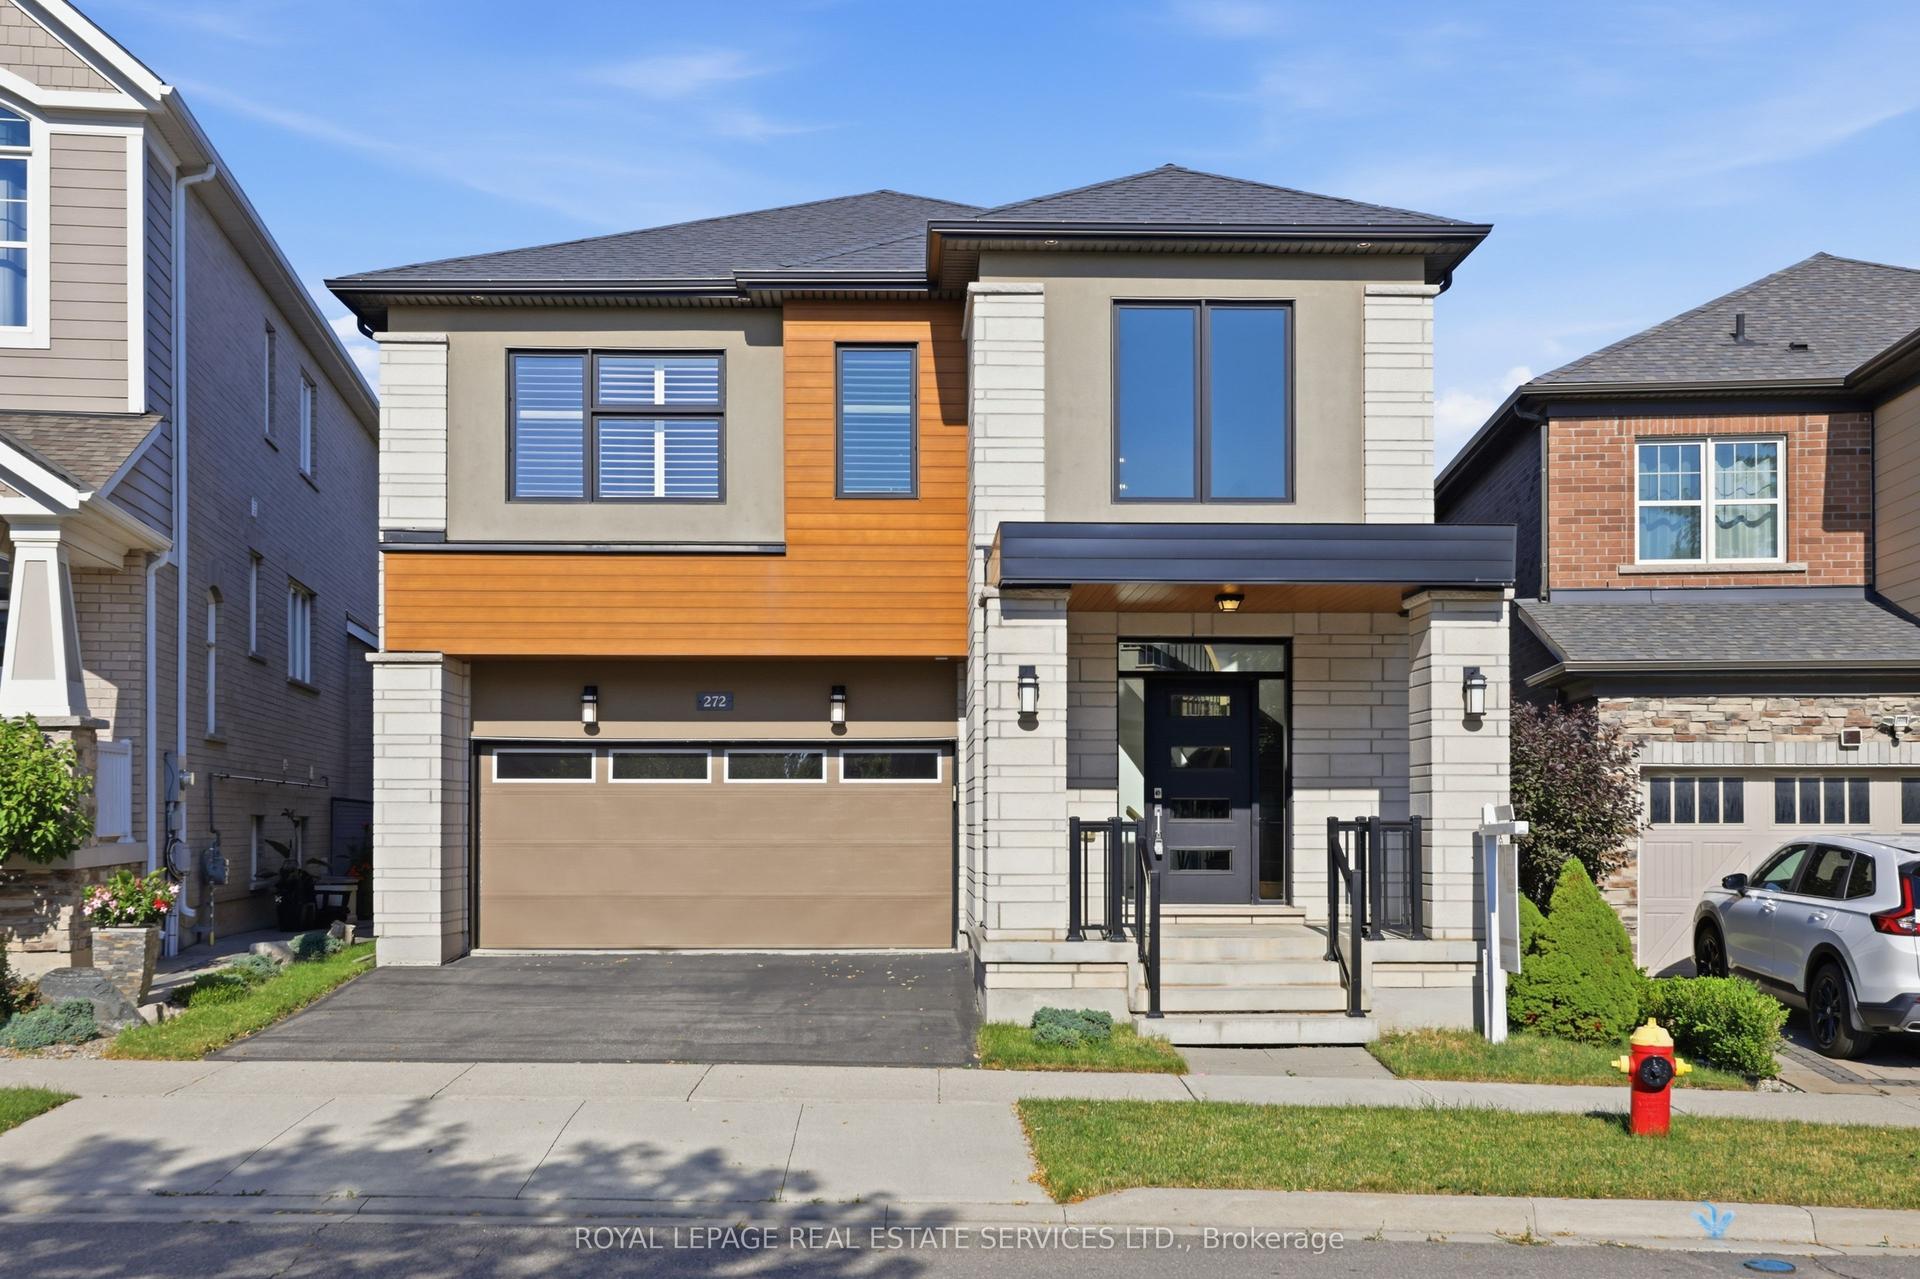
For Sale4 days ago
$1,849,000
Detached
est. $8,106/mo
272 Wisteria Way, 1008 - GO Glenorchy
Oakville, ON
4 bd
4 ba
3,250
4
MLS# W13555918Royal Lepage Real Estate Services…
WhatsApp Aman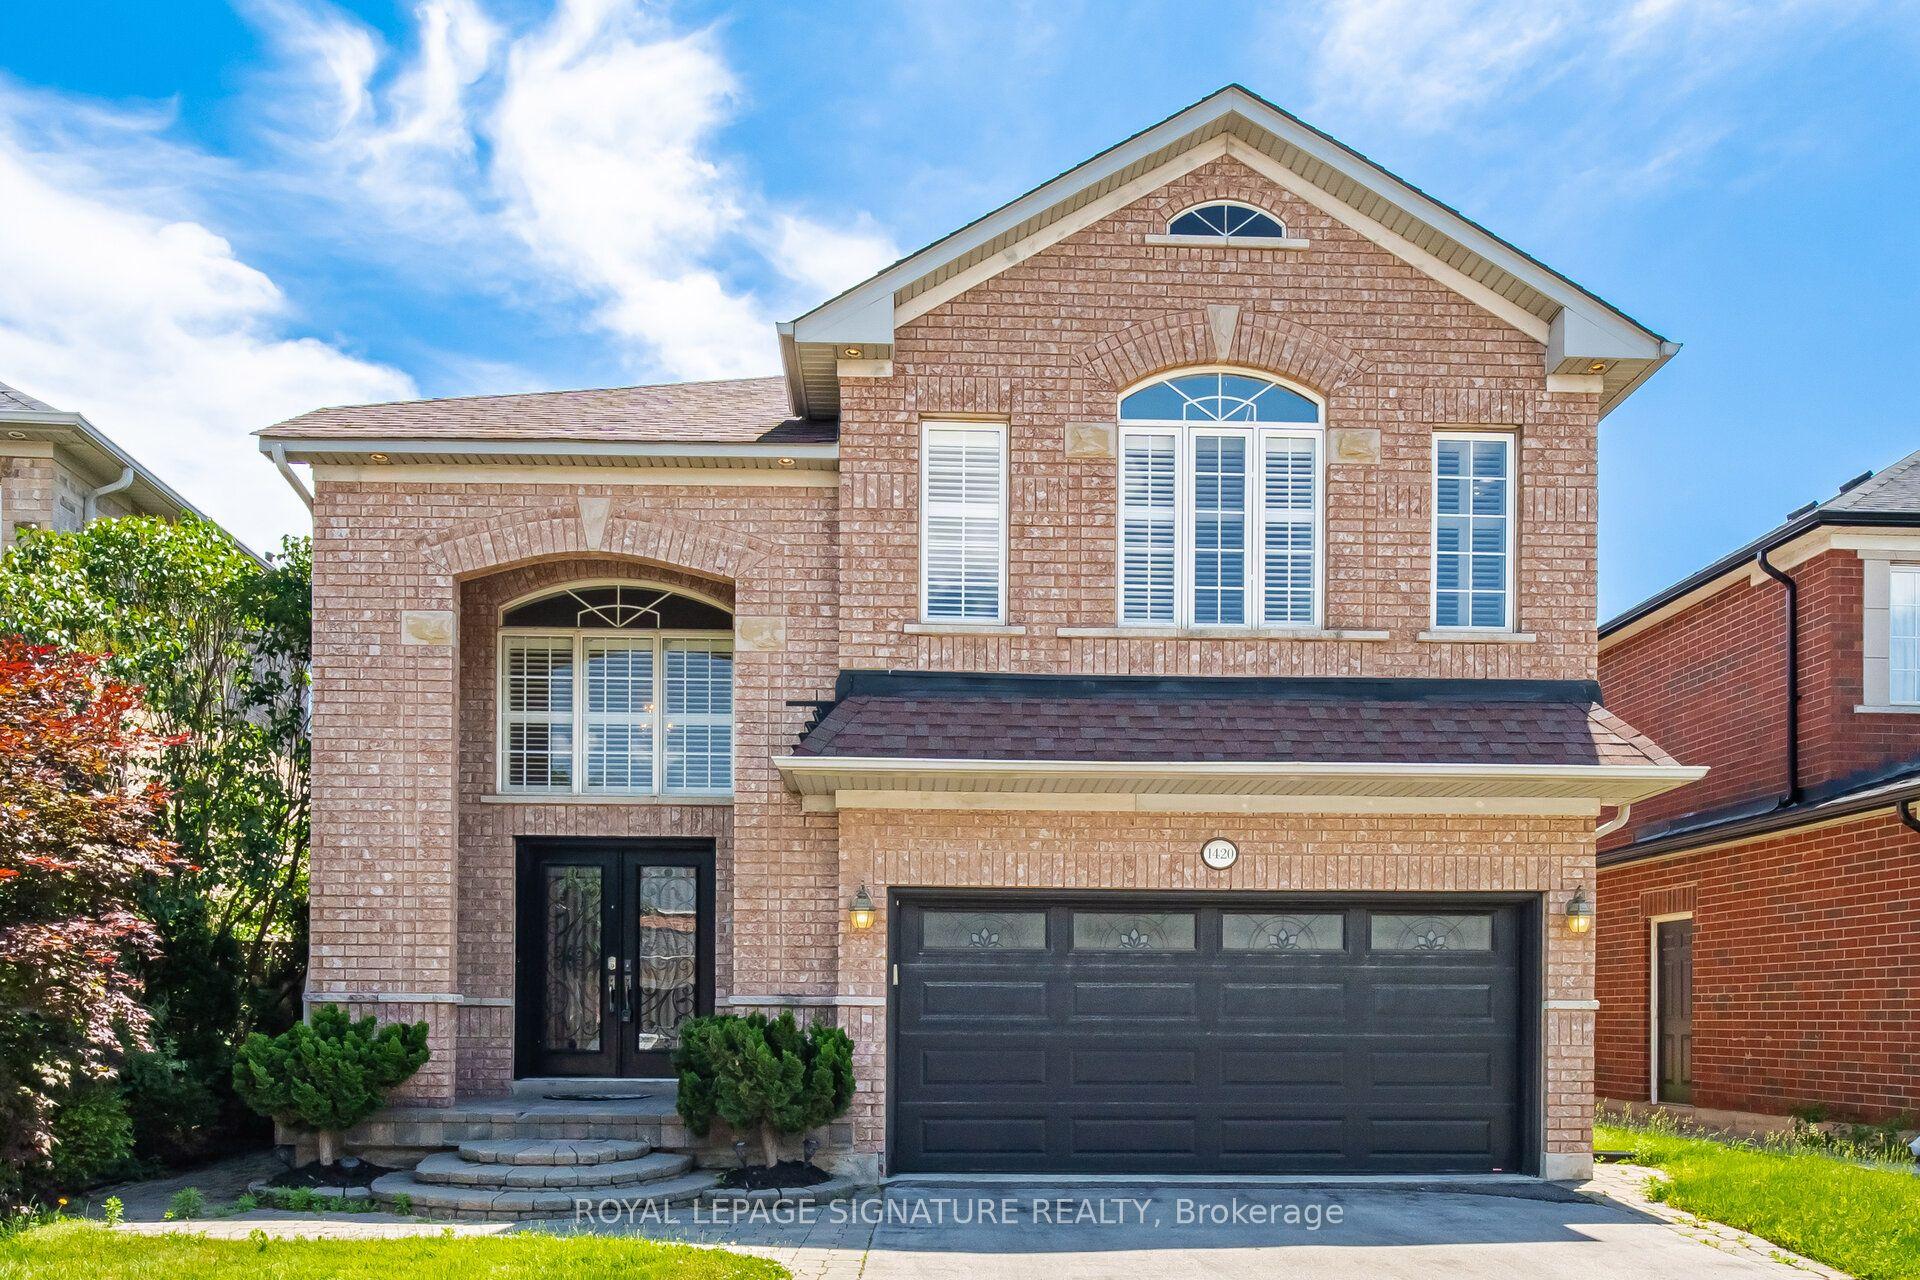
For Sale11 h ago
$1,495,000
Detached
est. $6,554/mo
1420 Derby County Crescent, 1022 - WT West Oak Trails
Oakville, ON
4+1 bd
4 ba
2,750
4
MLS# W13579014Royal Lepage Signature Realty
WhatsApp Aman