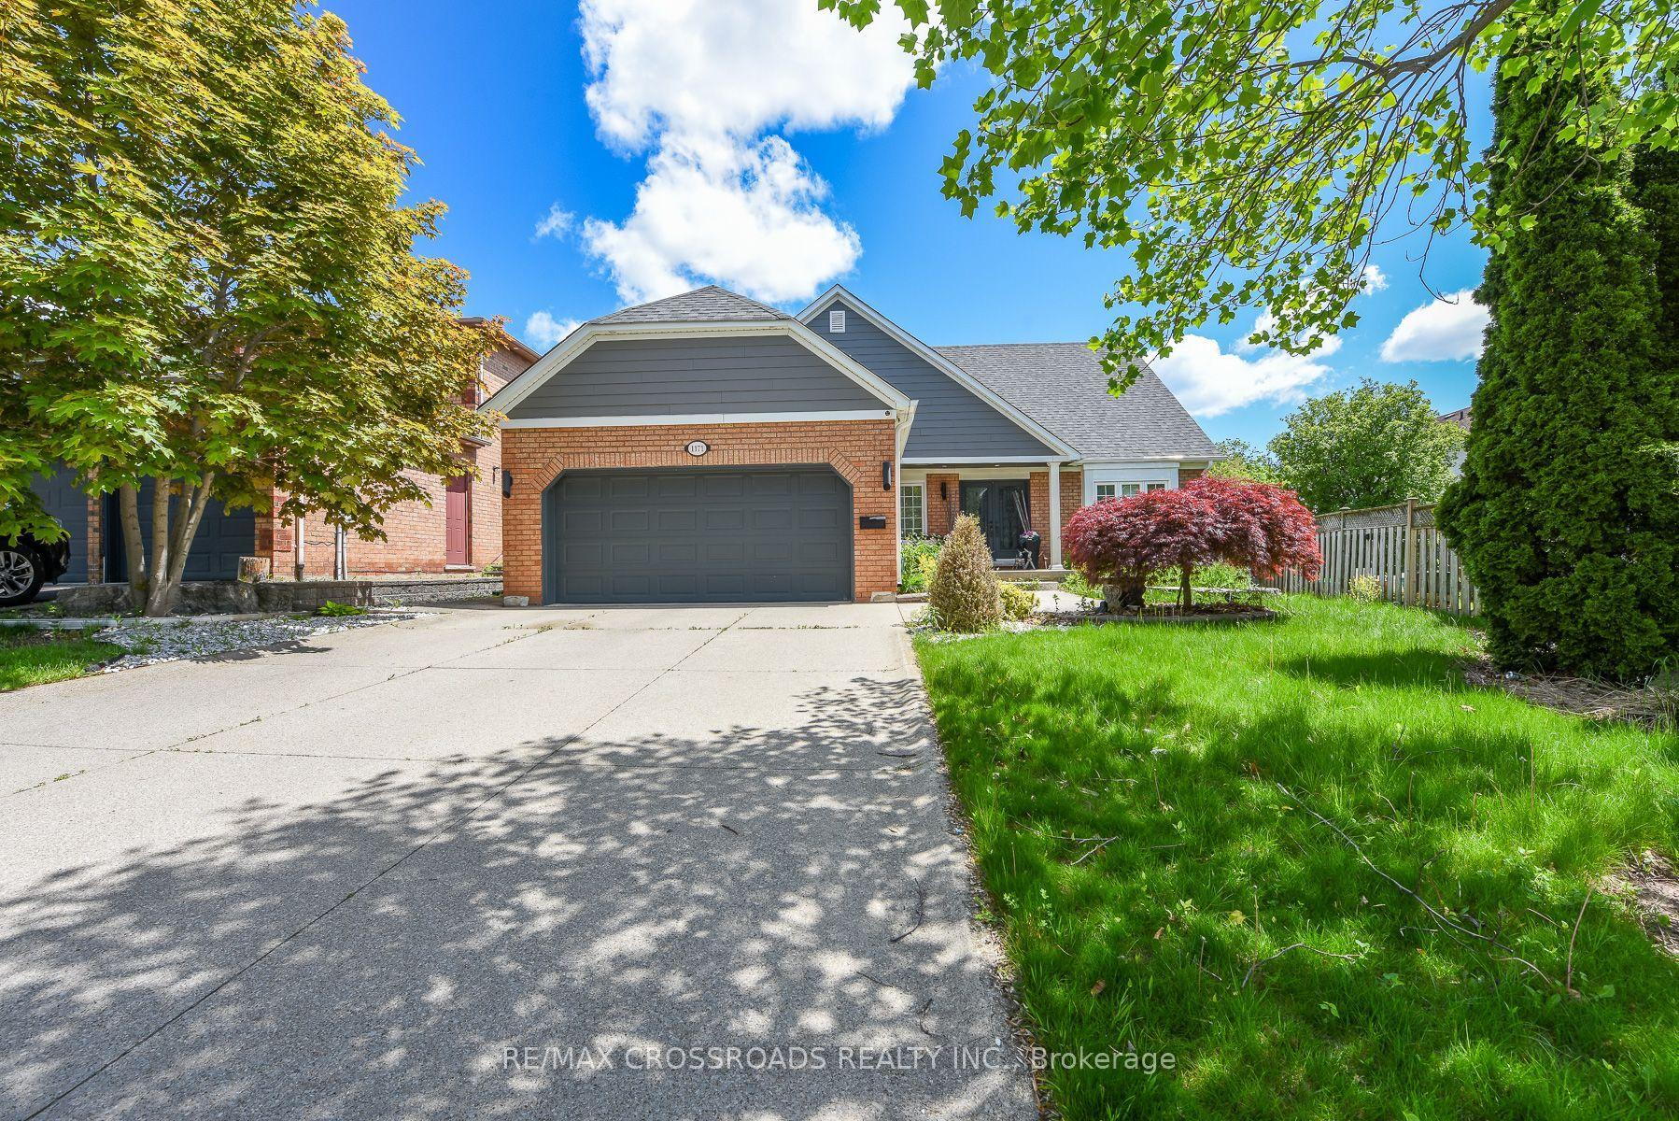
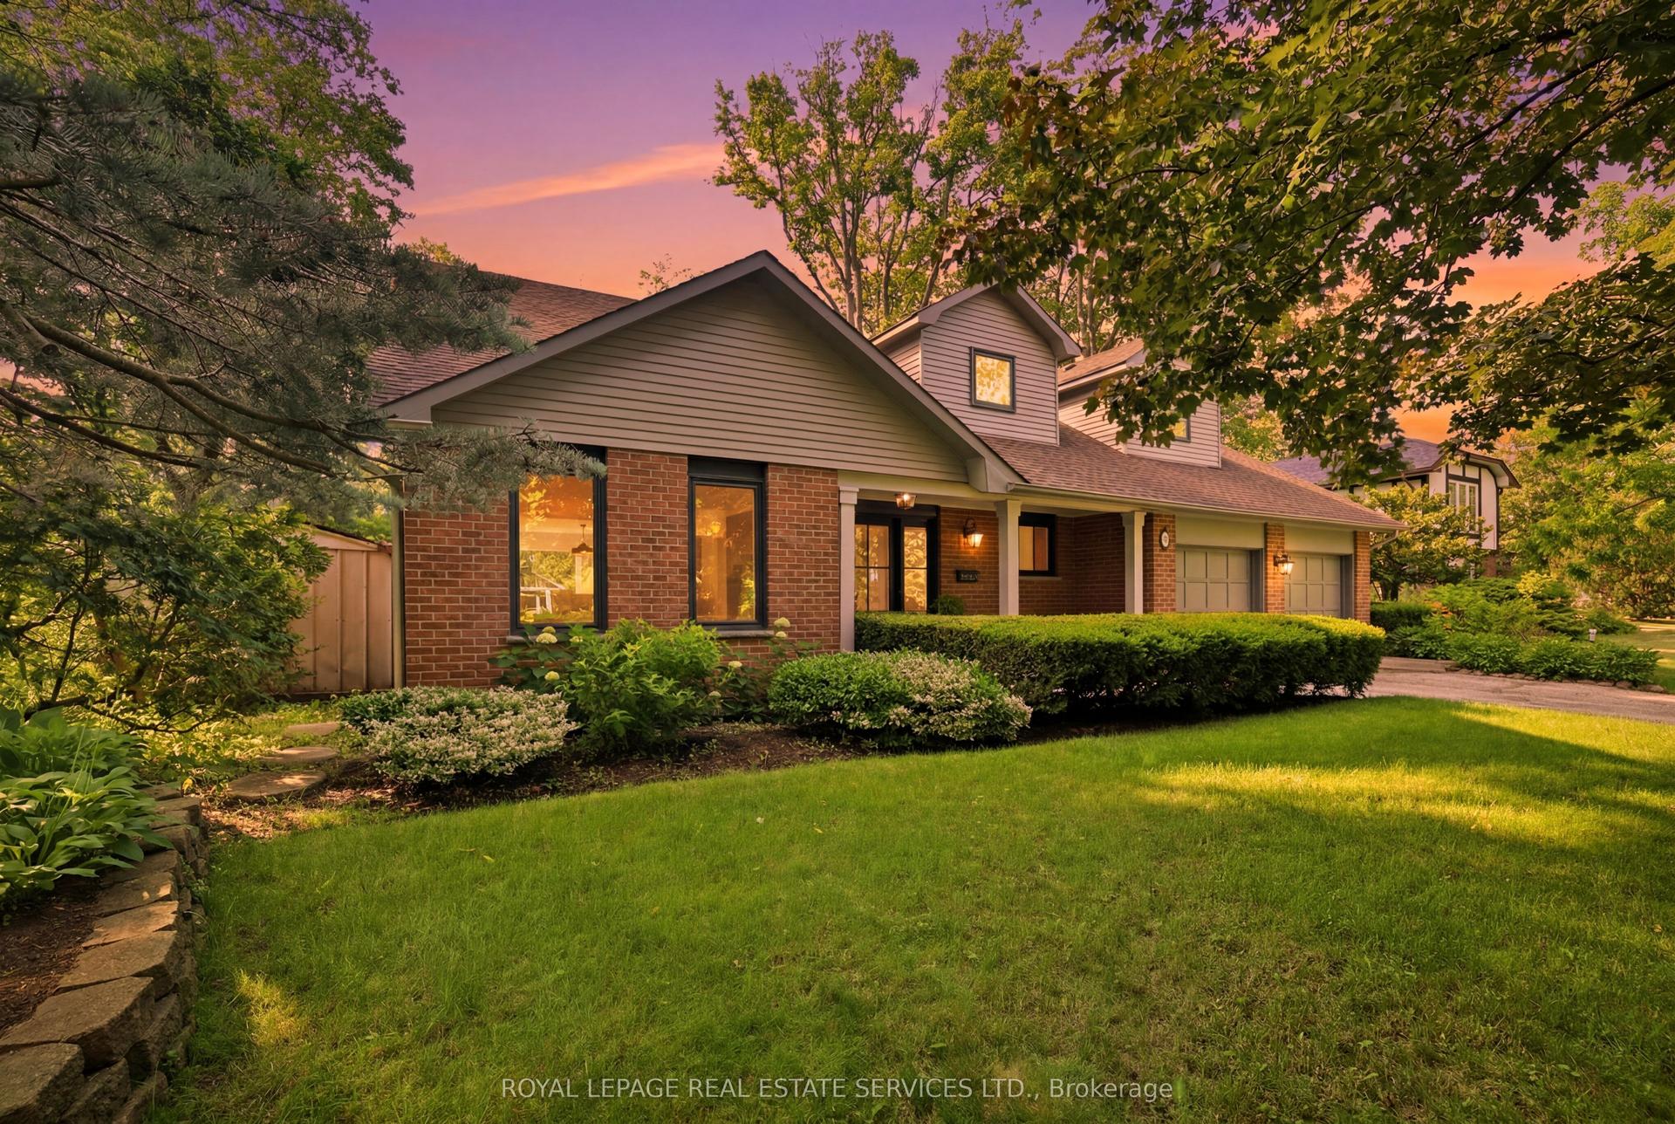
For Sale
3322 Fox Run Circle
1001 - BR Bronte, Oakville, ON
$2,399,000
4+1Bd
6Ba
4,250+sqft
6Parking
49.21 x 113.19 ftlot
$564/sqft
DetachedMLS# W13208982Listed 2026-05-2848 DOM
Cooling
Central Air
Basement
Finished
On the market for 48 days — longer than average. The seller may be open to negotiation.
About this home
Exceptional fully renovated executive residence offering over 5,000 sq.ft. of finished living space in one of South Oakville's most sought-after lakeside communities. Located on a quiet family friendly street in Lakeshore Woods, this impressive home is just a short walk to Lake Ontario, scenic waterfront trails, parks, and beaches, offering an exceptional lifestyle surrounded by nature and convenience. Featuring over $200,000 in recent renovations, the home has been extensively updated with thoughtful design throughout. Designed with grand principal rooms and an abundance of natural light, the home features a spectacular open to above great room with soaring 18-ft ceilings, oversized windows, and seamless flow throughout the main level. The custom kitchen is equipped with WOLF stove, SUBZERO fridge, high-end appliances, quartz countertops, large centre island, and spacious breakfast area with walkout to the private backyard. Offering 4 spacious bedrooms, 6 bathrooms, and a rare third-floor loft, this home provides exceptional versatility for growing families and those working from home. The professionally finished lower level offers expansive recreation and entertaining space with endless possibilities. Enjoy being steps to Shell Park, the Waterfront Trail, lakefront parks, and beaches, while only minutes to Bronte Harbour's vibrant shops, cafes, restaurants, and marina. Known for its excellent schools, mature streetscapes, and strong sense of community, Lakeshore Woods remains one of Oakville's premier waterfront neighbourhoods. A rare opportunity to own a turnkey luxury home in an exceptional lakeside location.
RenovatedWaterfrontWalkout
Rooms
Main Floor
| Foyer | 3.17 × 2.66 m | Porcelain Floor |
| Office | 3.19 × 3.04 m | Hardwood Floor 2 Way Fireplace |
| Dining Room | 6.06 × 3.61 m | Hardwood Floor 2 Way Fireplace Open Concept |
| Kitchen | 3.98 × 3.58 m | Quartz Counter Stainless Steel Appl Pantry |
| Breakfast | 4.12 × 3.11 m | Open Concept Hardwood Floor W/O To Yard |
| Great Room | 5.10 × 4.37 m | Large Window Open Concept Fireplace |
| Mud Room | 1.86 × 3.65 m | W/O To Garage Laundry Sink |
Second Floor
| Primary Bedroom | 6.13 × 7.43 m | Hardwood Floor Walk-In Closet(s) 5 Pc Ensuite |
| Bedroom 2 | 5.25 × 4.05 m | 4 Pc Ensuite Large Window Walk-In Closet(s) |
| Bedroom 3 | 4.45 × 3.90 m | Walk-In Closet(s) 4 Pc Bath Large Window |
| Bedroom 4 | 3.65 × 4.33 m | Large Closet 4 Pc Bath Large Window |
Third Floor
| Loft | 11.38 × 4.86 m | Open Concept Hardwood Floor Vaulted Ceiling(s) |
| Office | 3.43 × 2.36 m | Hardwood Floor Large Window |
Basement
| Recreation | 6.79 × 5.47 m | Open Concept Laminate Large Window |
| Recreation | 4.13 × 11.14 m | Open Concept Laminate Large Window |
| Utility Room | 3.91 × 4.42 m | Porcelain Floor |
Features
- Carpet Free
- Finished
- Full
- Central Air
- 2 1/2 Storey
Financials
Annual Taxes
$9,373
Estimated Rental Income
Entire property$4,000 – $6,500/mo
Basement apartment$1,800 – $2,500/mo
Rental yield2.0% – 3.3%
*Estimates based on comparable rentals in the area. Actual income may vary.
Market Data — Oakville
Days on market48 days
Buyer's MarketSeller's Market
Based on active listings in Oakville. Data updates daily.
Demographics — Oakville
Population
213,759
Avg Household Income
$152,000
Age Distribution
0-19
22%
20-34
16%
35-49
21%
50-64
22%
65+
19%
Ownership78% own · 22% rent
EnglishMandarinUrduArabicFrench
Our estimate for this home
Estimated range
$3.24M – $3.76M
Mid-point $3.50M · ~$824/sqft
How this listing compares
$3.24MList · $2.40M$3.76M
Medium confidence·Based on 19 1001 - br bronte comparables
Estimated range is generated automatically from active comparables and is for informational purposes only. Not an appraisal — contact Aman for a full comparative market analysis that factors in condition, renovations, and positioning.
Getting around
How walkable, bikeable, and transit-friendly this neighbourhood is.
53
/ 100
Walk Score
Somewhat Walkable
44
/ 100
Transit Score
Some Transit
47
/ 100
Bike Score
Somewhat Bikeable
Scores are estimates based on neighbourhood data and are for informational purposes only.
MLS® data courtesy of the Toronto Regional Real Estate Board (TRREB).
The information provided herein must only be used by consumers that have a bona fide interest in the purchase, sale, or lease of real estate and may not be used for any commercial purpose or any other purpose. Listing information is deemed reliable but is not guaranteed accurate by the Toronto Regional Real Estate Board, the listing brokerage, or this website. The trademarks REALTOR®, REALTORS® and the REALTOR® logo are controlled by The Canadian Real Estate Association (CREA) and identify real estate professionals who are members of CREA. MLS®, Multiple Listing Service®, and the associated logos are owned by CREA. Not intended to solicit properties currently listed for sale or buyers under contract.
You may also like
More homes in Oakville
Hand-picked listings with a similar price range and style.
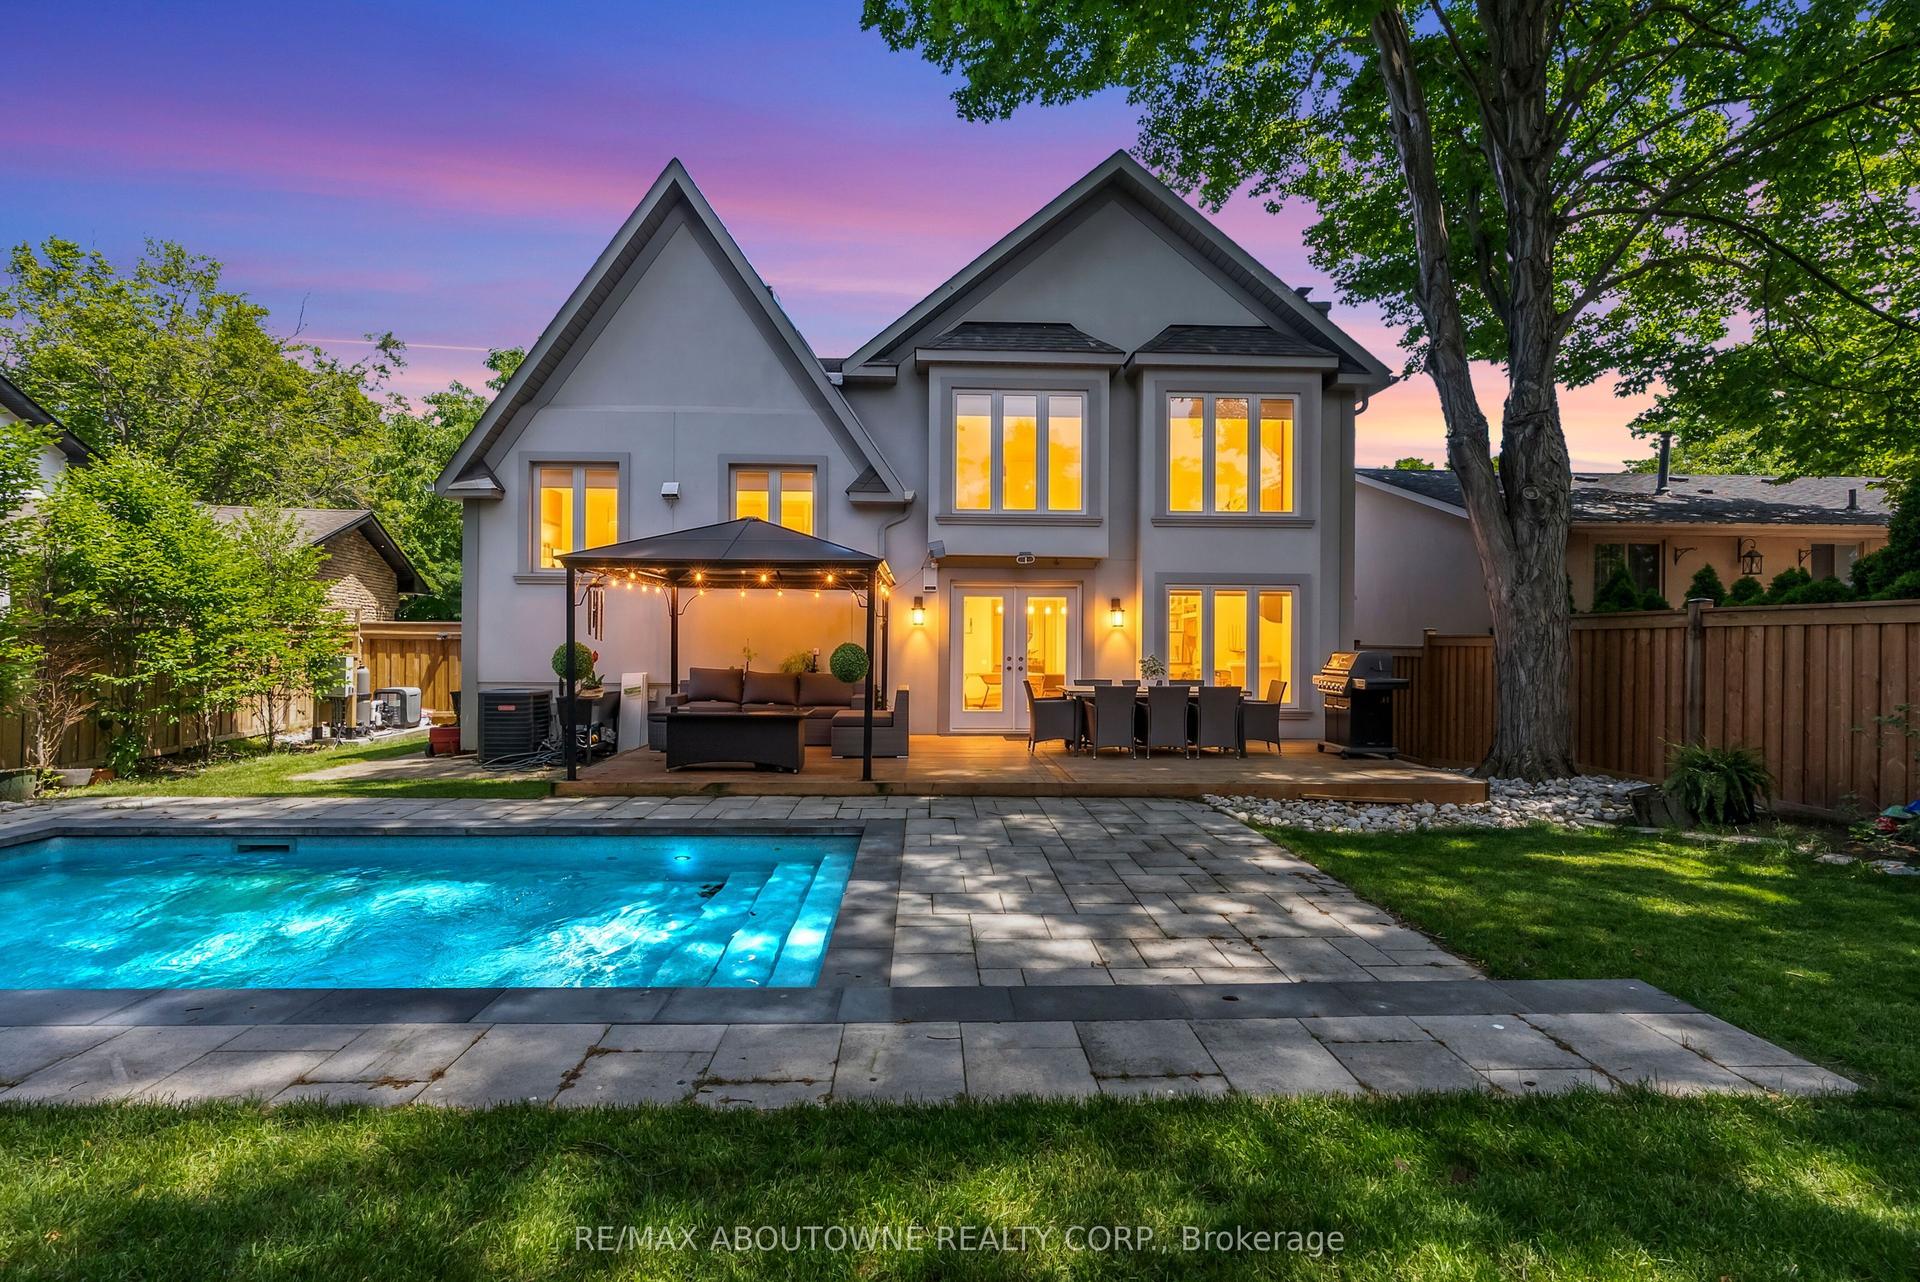
For Sale1 month ago
$1,995,000
Detached
est. $8,746/mo
428 Brookmill Road, 1006 - FD Ford
Oakville, ON
4+1 bd
4 ba
2,250
3
MLS# W13448164Re/Max Aboutowne Realty Corp.
WhatsApp Aman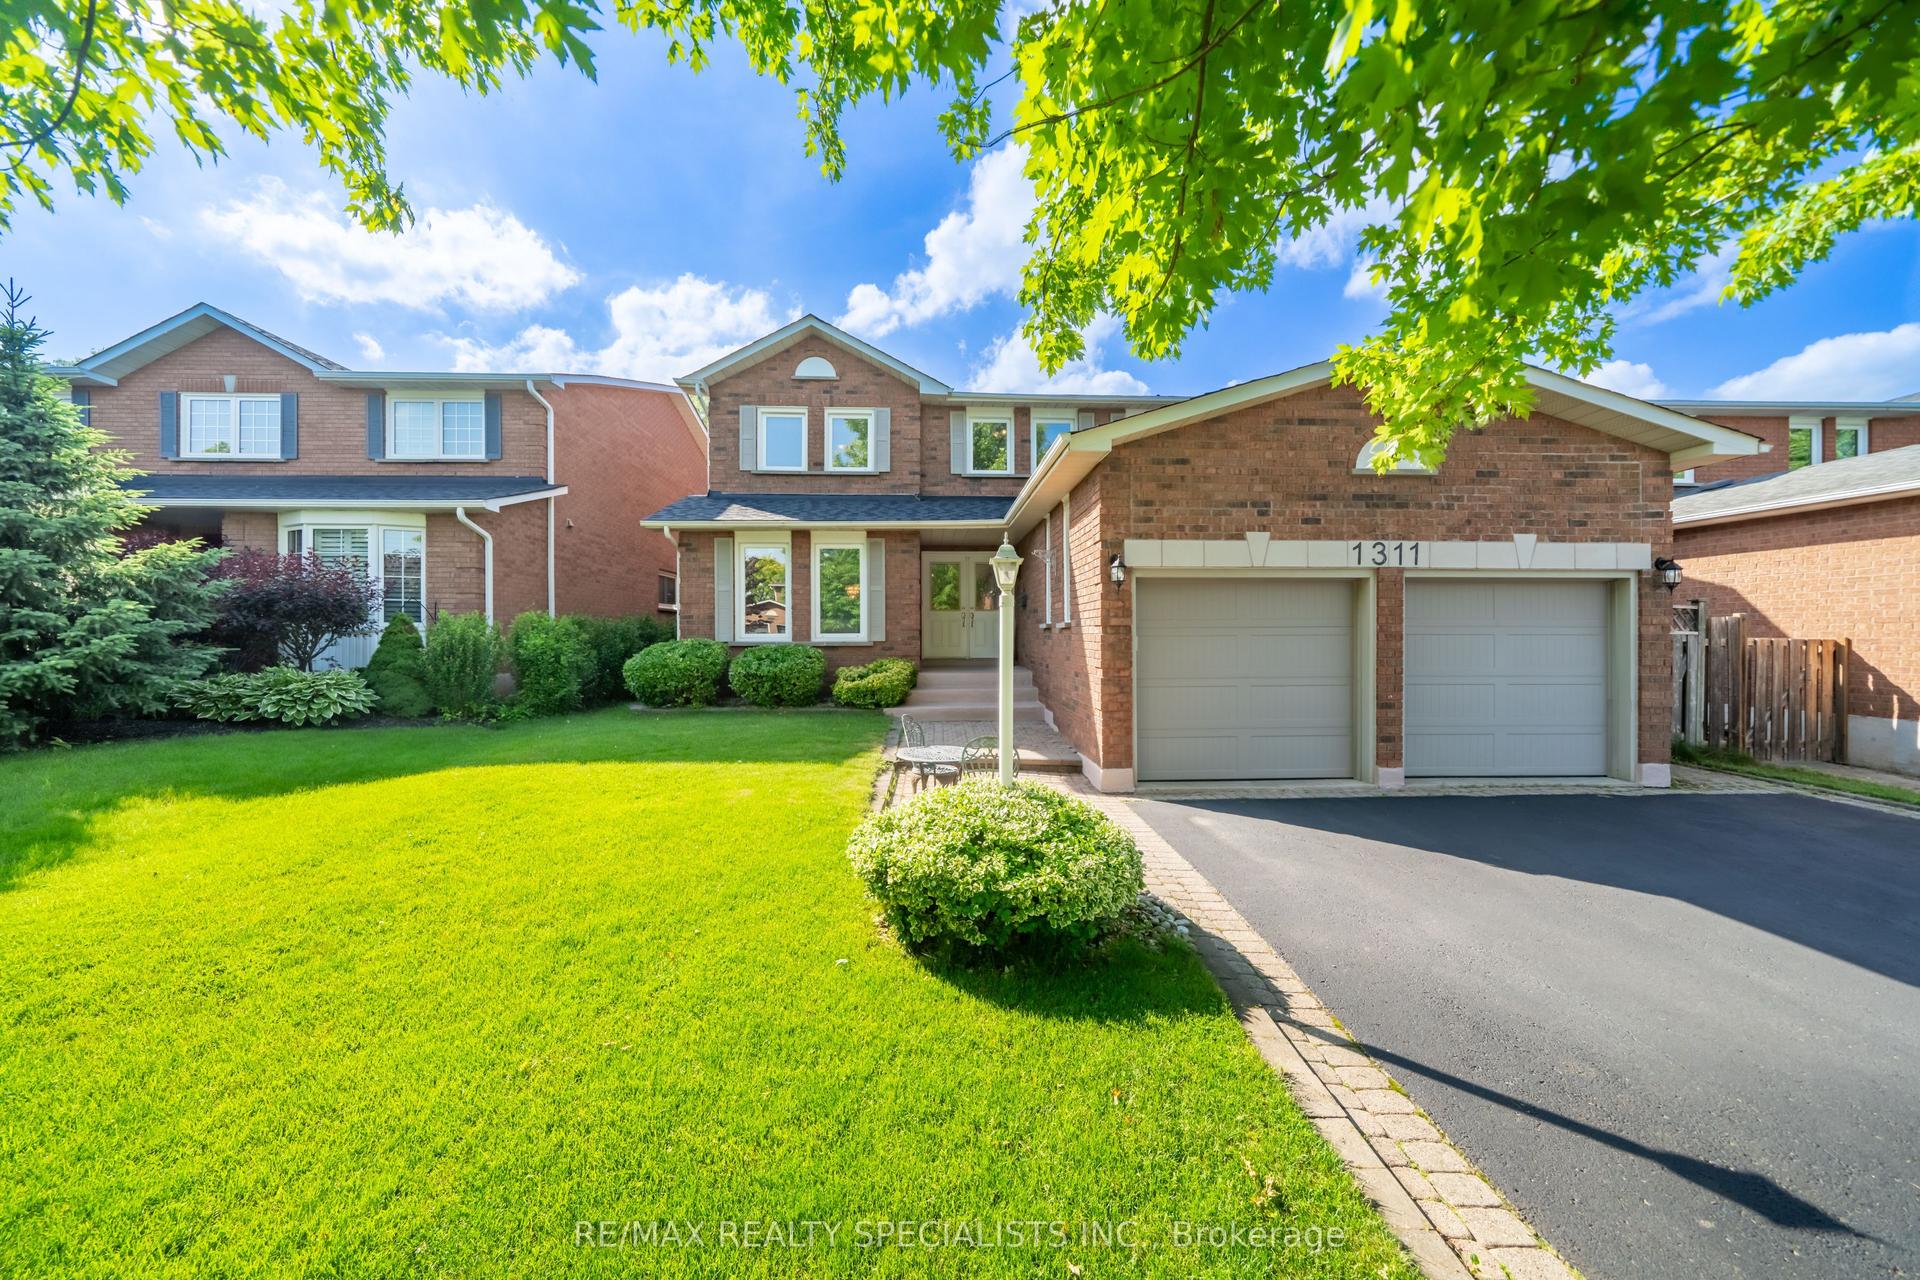
For Sale1 month ago
$1,849,990
Detached
est. $8,110/mo
1311 Greenridge Circle, 1007 - GA Glen Abbey
Oakville, ON
4+1 bd
4 ba
3,250
6
MLS# W13445342Re/Max Realty Specialists Inc.
WhatsApp Aman