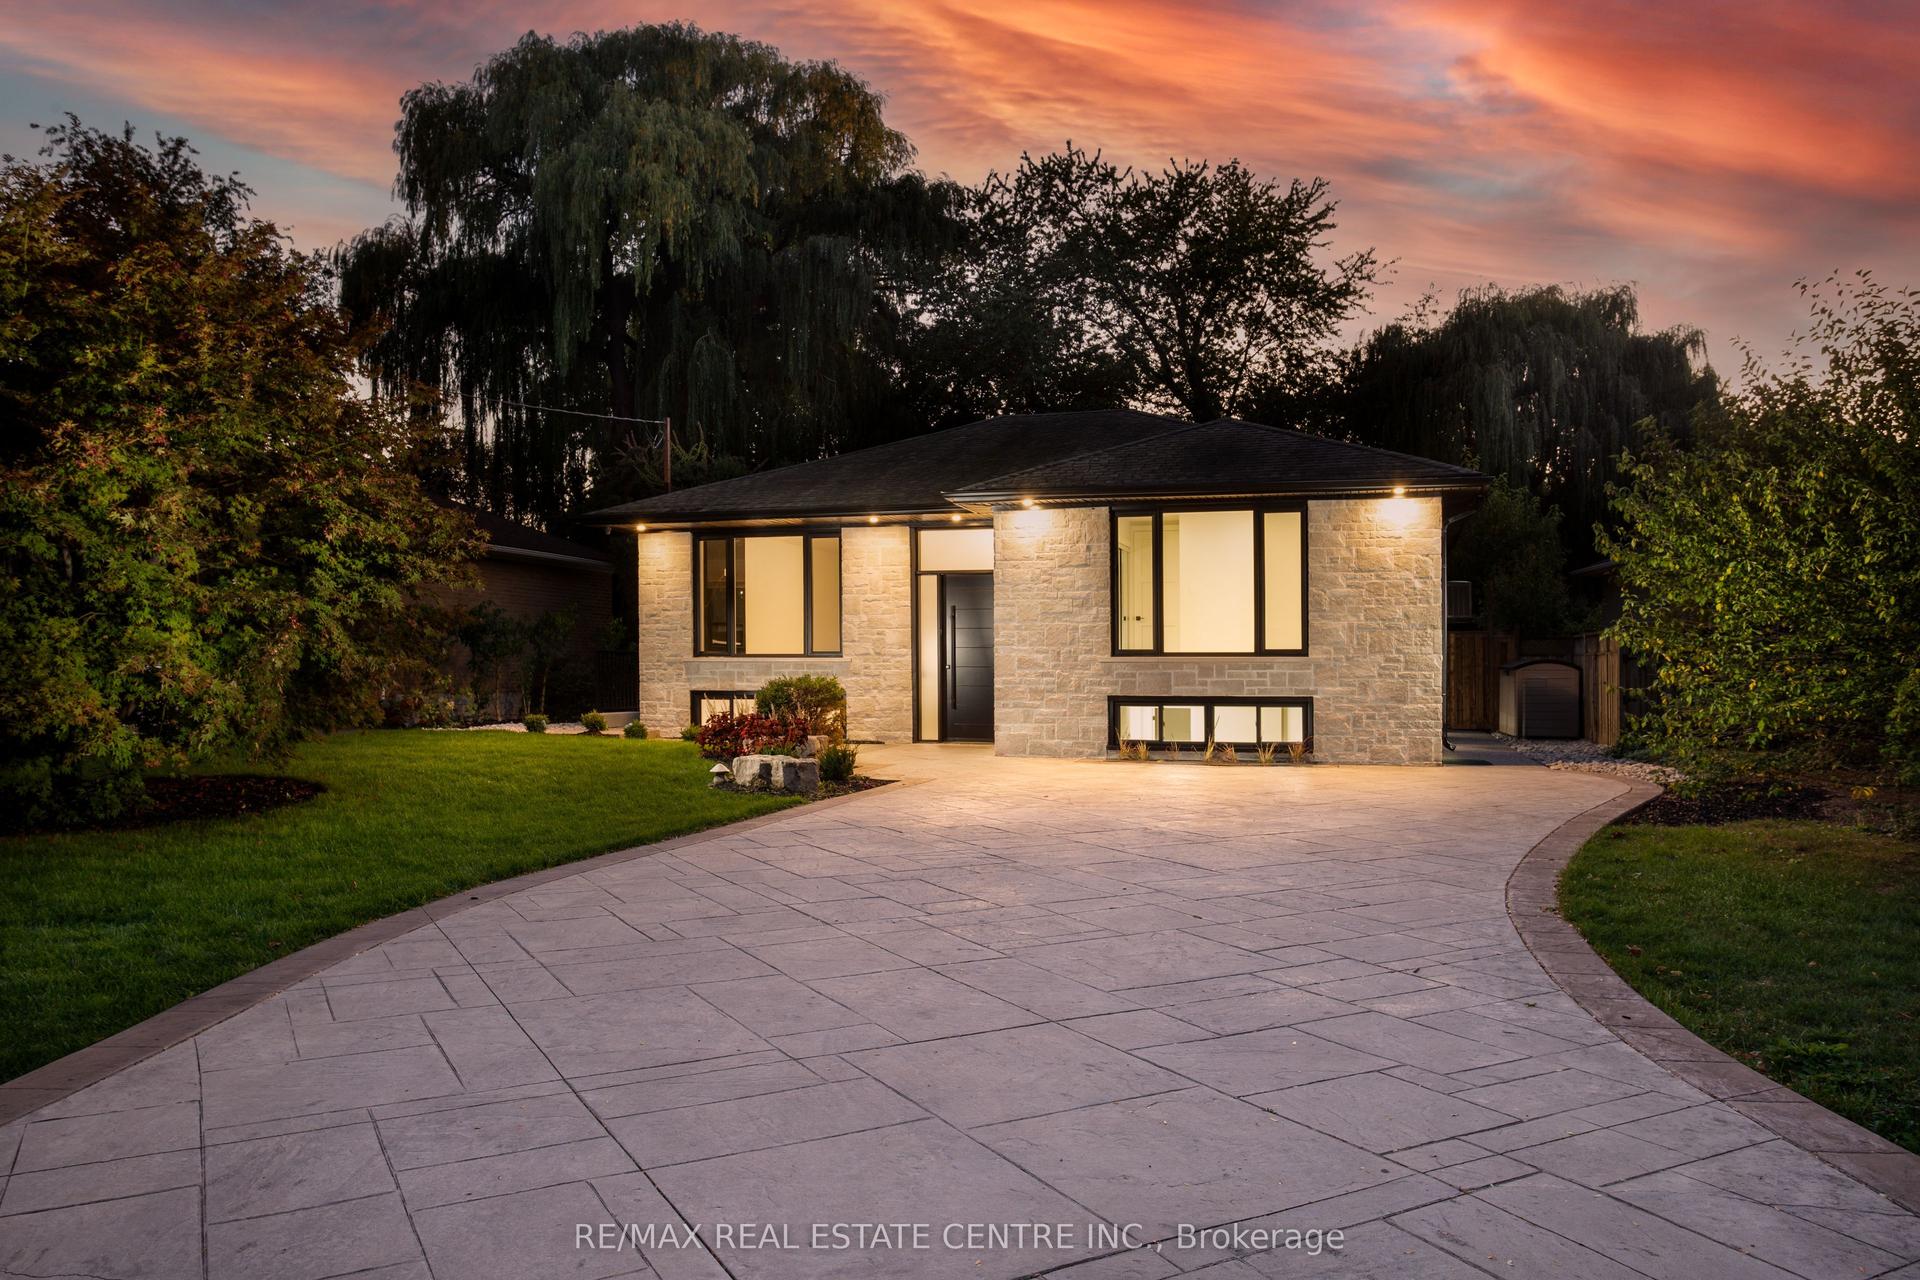
For Sale
147 Innville Crescent
1001 - BR Bronte, Oakville, ON
$1,920,000
4+1Bd
5Ba
3,250+sqft
4Parking
45.03 x 96.97 ftlot
$591/sqft
DetachedMLS# W13209868Listed 2026-05-2892 DOM
Cooling
Central Air
Basement
Finished
On the market for 92 days — longer than average. The seller may be open to negotiation.
About this home
Experience luxury lakeside living in the highly desirable Lakeshore Woods community, just minutes from Lake Ontario, Bronte Harbour, and vibrant Bronte Village with its boutique shops, cafés, restaurants, and waterfront trails. Walk to Shell Park with soccer fields, a skateboard park, and a leash-free dog park, and to South Shell Park Beach. This elegant Rosehaven executive home offers 4+1 bedrooms and 4.5 bathrooms with exceptional curb appeal featuring a stone-and-stucco exterior, landscaped gardens, recently repaved driveway (2024), upgraded stone walkway and patio, and a private backyard with pergola and mature trees, all situated on a premium extra-long lot offering exceptional backyard depth and privacy. Inside, premium finishes include exotic hardwood floors, 9-foot, and coffered ceilings, and an upgraded oak staircase with metal railings. The gourmet kitchen boasts granite countertops, stainless steel appliances, a large island with a breakfast bar, and a walkout to the outdoor entertaining area, while the spacious family room with a gas fireplace and formal living and dining rooms provide ideal spaces for entertaining. The luxurious primary suite features a spa-inspired 5-piece ensuite, and the professionally finished basement includes oversized windows, a recreation/media room, a fifth bedroom, and a full bath for guests or extended family. Conveniently located near waterfront parks, top schools, the QEW/403, and Appleby GO Station, this exceptional Oakville home perfectly blends luxury, comfort, and commuter convenience.
WaterfrontWalkoutHardwoodFireplace
Rooms
Main Floor
| Living Room | 5.49 × 3.66 m | Hardwood Floor Pot Lights |
| Dining Room | 4.75 × 3.10 m | Hardwood Floor Pot Lights |
| Kitchen | 4.09 × 2.57 m | Centre Island Breakfast Bar |
| Breakfast | 5.28 × 3.38 m | W/O To Deck |
| Family Room | 5.13 × 3.78 m | Hardwood Floor Gas Fireplace Pot Lights |
| Den | 3.33 × 2.95 m | Hardwood Floor |
Second Floor
| Primary Bedroom | 6.32 × 6.30 m | Hardwood Floor Walk-In Closet(s) 5 Pc Ensuite |
| Bedroom 2 | 4.01 × 3.30 m | Hardwood Floor |
| Bedroom 3 | 4.85 × 4.70 m | Hardwood Floor |
| Bedroom 4 | 3.96 × 3.63 m | Hardwood Floor |
Basement
| Recreation | 9.80 × 7.92 m | Laminate Pot Lights |
| Bedroom | 3.07 × 3.02 m | Laminate |
Features
- Auto Garage Door Remote
- Deck
- Patio
- Landscaped
- Full
- Finished
- Central Air
- 2-Storey
Financials
Annual Taxes
$8,438
Estimated Rental Income
Entire property$4,000 – $6,500/mo
Basement apartment$1,800 – $2,500/mo
Rental yield2.5% – 4.1%
*Estimates based on comparable rentals in the area. Actual income may vary.
Market Data — Oakville
Days on market92 days
Buyer's MarketSeller's Market
Based on active listings in Oakville. Data updates daily.
Demographics — Oakville
Population
213,759
Avg Household Income
$152,000
Age Distribution
0-19
22%
20-34
16%
35-49
21%
50-64
22%
65+
19%
Ownership78% own · 22% rent
EnglishMandarinUrduArabicFrench
Getting around
How walkable, bikeable, and transit-friendly this neighbourhood is.
53
/ 100
Walk Score
Somewhat Walkable
46
/ 100
Transit Score
Some Transit
43
/ 100
Bike Score
Somewhat Bikeable
Scores are estimates based on neighbourhood data and are for informational purposes only.
MLS® data courtesy of the Toronto Regional Real Estate Board (TRREB).
The information provided herein must only be used by consumers that have a bona fide interest in the purchase, sale, or lease of real estate and may not be used for any commercial purpose or any other purpose. Listing information is deemed reliable but is not guaranteed accurate by the Toronto Regional Real Estate Board, the listing brokerage, or this website. The trademarks REALTOR®, REALTORS® and the REALTOR® logo are controlled by The Canadian Real Estate Association (CREA) and identify real estate professionals who are members of CREA. MLS®, Multiple Listing Service®, and the associated logos are owned by CREA. Not intended to solicit properties currently listed for sale or buyers under contract.
You may also like
More homes in Oakville
Hand-picked listings with a similar price range and style.
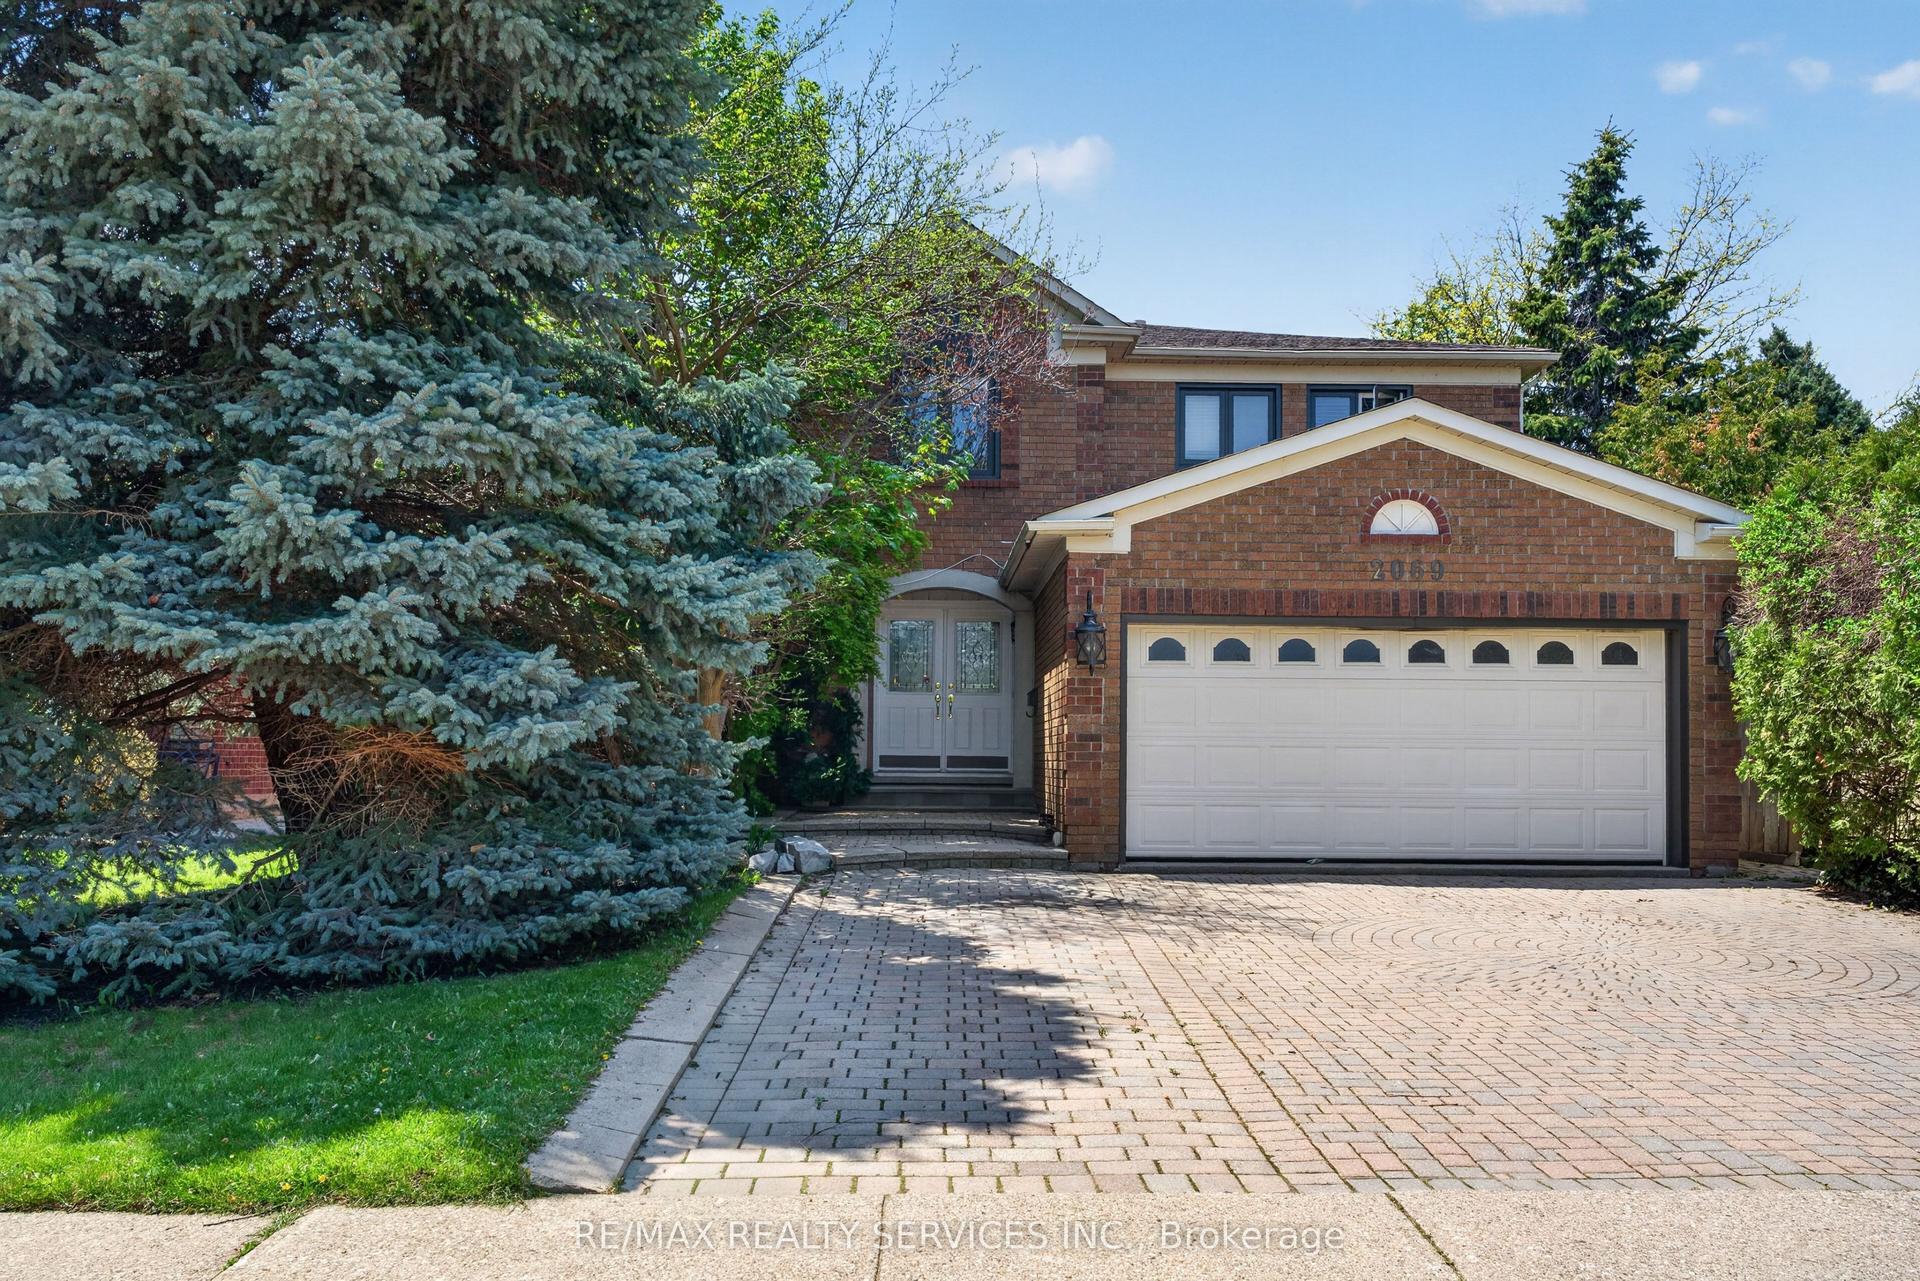
For Sale1 month ago
$1,699,995
Detached
est. $7,453/mo
2069 Schoolmaster Circle, 1007 - GA Glen Abbey
Oakville, ON
5+2 bd
5 ba
4,250
4
MLS# W13599966Re/Max Realty Services Inc.
WhatsApp Aman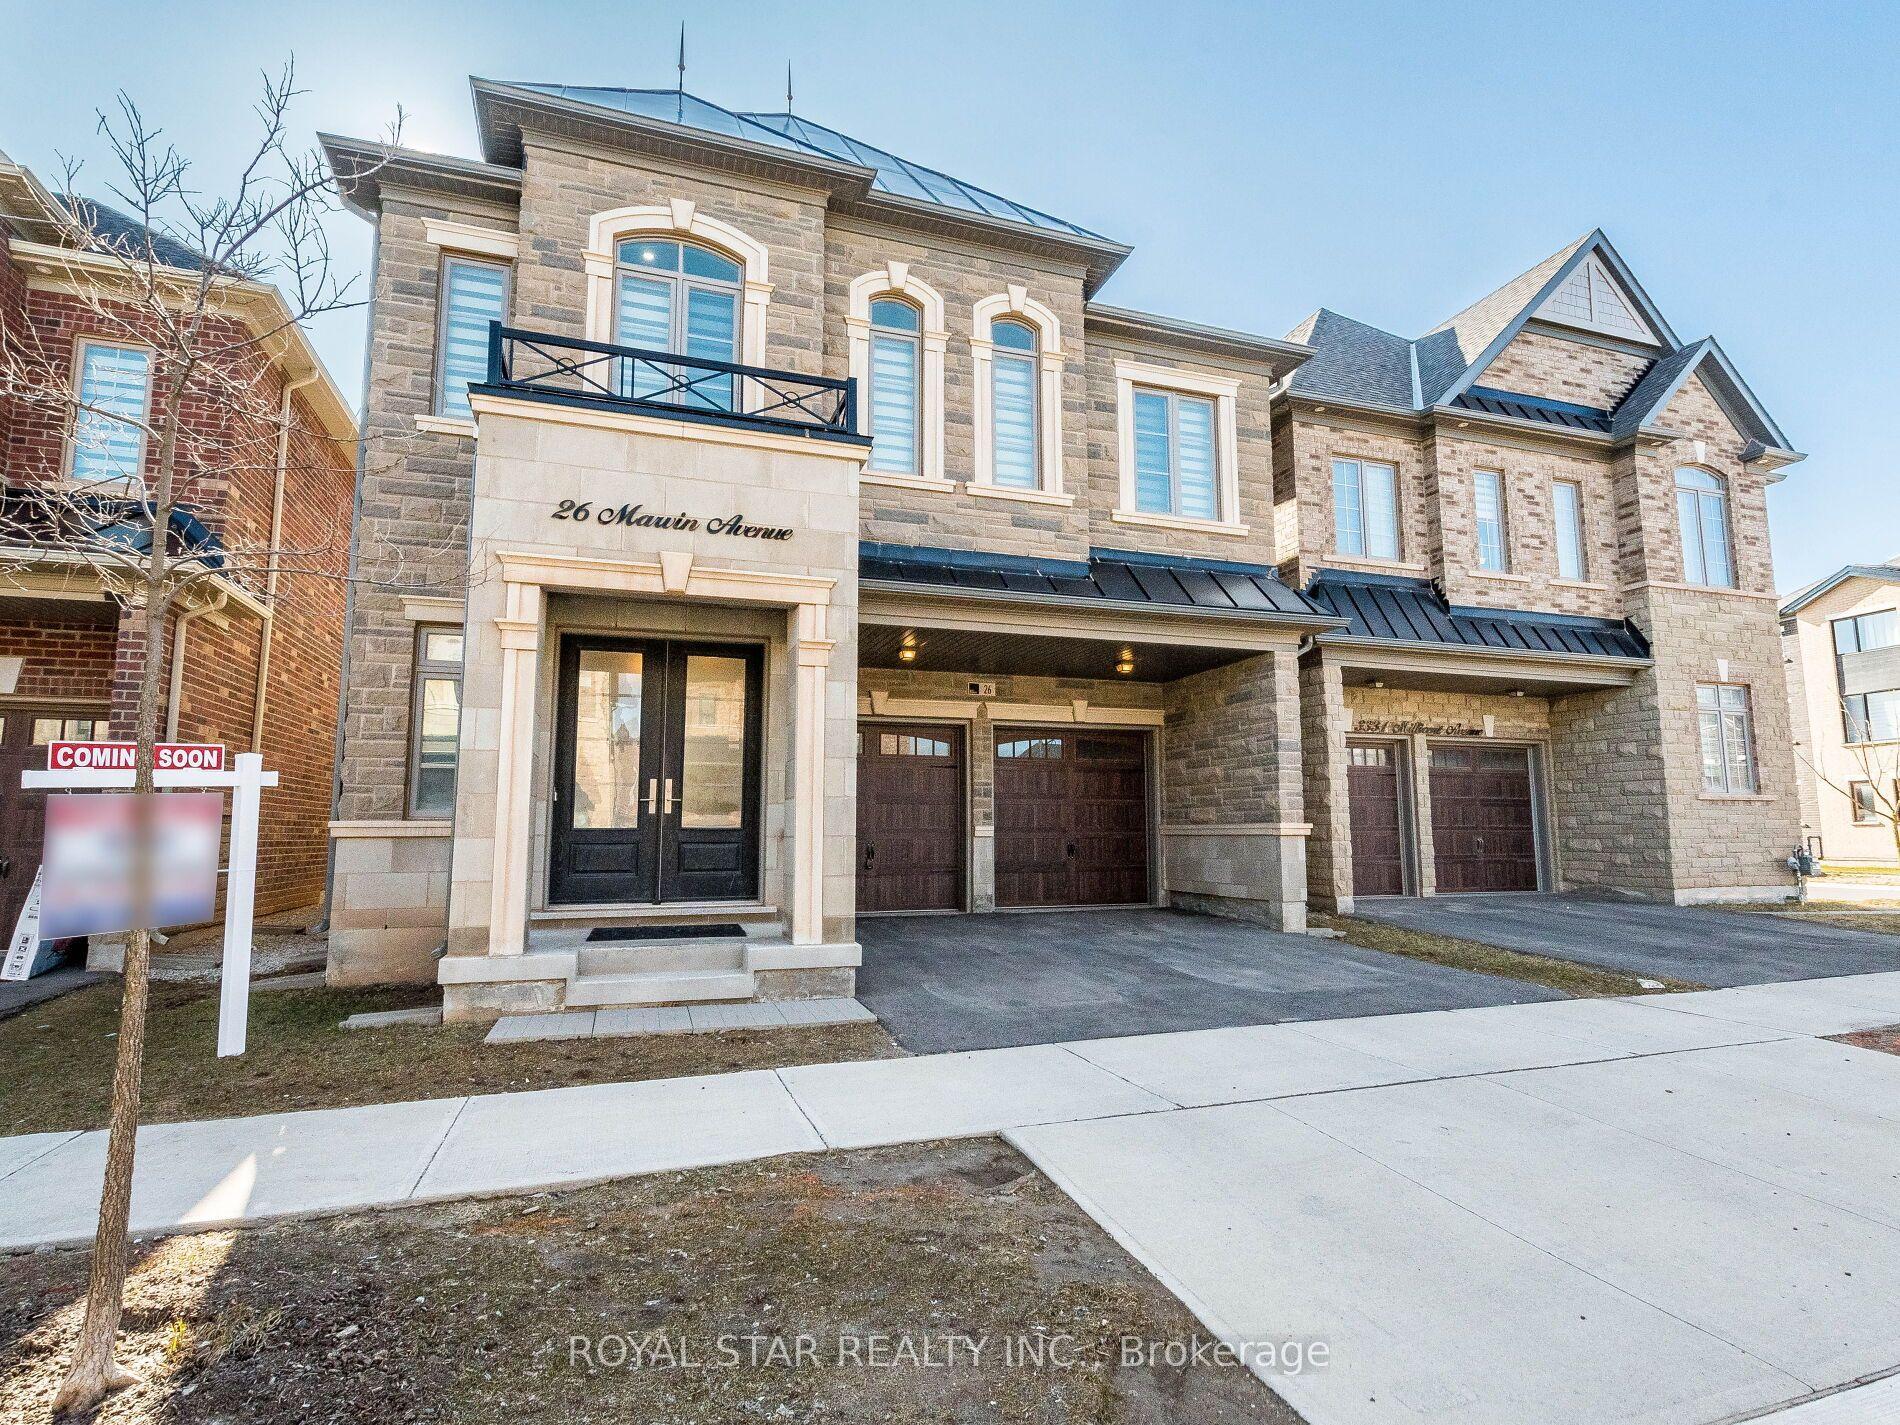
For Sale15 days ago
$1,849,900
Detached
est. $8,110/mo
26 Marvin Avenue, 1008 - GO Glenorchy
Oakville, ON
4 bd
5 ba
3,250
4
MLS# W13676672Royal Star Realty Inc.
WhatsApp Aman