For Sale
2069 Schoolmaster Circle
1007 - GA Glen Abbey, Oakville, ON
$1,699,995
5+2Bd
5Ba
4,250+sqft
4Parking
50 x 118.11 ftlot
$400/sqft
DetachedMLS# W13599966Listed 2026-07-2336 DOM
Cooling
Central Air
Basement
Finished
On the market for 36 days — longer than average. The seller may be open to negotiation.
About this home
Welcome to Glen Abbey's finest. Tucked on a quiet, child-safe court surrounded by majestic mature trees, this spectacular 3,802 sq ft detached home offers an exceptional blend of natural privacy, tranquility, and meticulously renovated living space. Inside, soaring ceilings and sundrenched principal rooms set the tone, framed by elegant cornice mouldings and fresh designer finishes. The layout delivers exceptional versatility - a formal living room, a warm family room anchored by a fireplace, and a main floor den ideal for a home office. The chef's kitchen impresses with custom cabinetry, built-in stainless steel appliances including a double oven, granite countertops, and sleek ceramic flooring. The fully finished basement is built for entertaining, featuring updated flooring and a premium wet bar - perfect for a home theatre or games room. Outside, enjoy ultimate privacy in your professionally landscaped yard, with an extra-wide interlock driveway and scenic nature trails just steps away. Perfectly situated for families and commuters alike - minutes to major highways, top-ranked Abbey Park High School, and year-round outdoor living at your doorstep. Turnkey, timeless, and move-in ready. This is Glen Abbey at its absolute best.
RenovatedFireplace
Rooms
Main Floor
| Living Room | 3.77 × 5.48 m | Bay Window Combined w/Dining Hardwood Floor |
| Dining Room | 3.77 × 4.15 m | Hardwood Floor |
| Kitchen | 4.09 × 4.09 m | Stainless Steel Appl Granite Counters Ceramic Floor |
| Breakfast | 3.31 × 4.08 m | Ceramic Floor Combined w/Kitchen W/O To Garden |
| Family Room | 4.72 × 5.92 m | Bay Window Fireplace Hardwood Floor |
| Office | 3.82 × 3.54 m | B/I Bookcase Window Hardwood Floor |
Second Floor
| Primary Bedroom | 8.63 × 4.18 m | 6 Pc Ensuite Walk-In Closet(s) Hardwood Floor |
| Bedroom 2 | 4.03 × 4.46 m | Closet 4 Pc Ensuite Hardwood Floor |
| Bedroom 3 | 3.41 × 3.74 m | Window Closet Hardwood Floor |
| Bedroom 4 | 3.77 × 4.12 m | Window Closet Hardwood Floor |
| Bedroom 5 | 3.77 × 3.47 m | Window Closet Hardwood Floor |
Basement
| Recreation | 12.26 × 8.34 m | Wet Bar 3 Pc Bath Vinyl Floor |
| Bedroom | 4.11 × 4.97 m | Vinyl Floor |
Features
- None
- Finished
- Separate Entrance
- Central Air
- 2-Storey
Financials
Annual Taxes
$8,552.15
Estimated Rental Income
Entire property$4,500 – $7,000/mo
Basement apartment$1,800 – $2,500/mo
Rental yield3.2% – 4.9%
*Estimates based on comparable rentals in the area. Actual income may vary.
Market Data — Oakville
Days on market36 days
Buyer's MarketSeller's Market
Based on active listings in Oakville. Data updates daily.
Demographics — Oakville
Population
213,759
Avg Household Income
$152,000
Age Distribution
0-19
22%
20-34
16%
35-49
21%
50-64
22%
65+
19%
Ownership78% own · 22% rent
EnglishMandarinUrduArabicFrench
Getting around
How walkable, bikeable, and transit-friendly this neighbourhood is.
62
/ 100
Walk Score
Somewhat Walkable
39
/ 100
Transit Score
Some Transit
46
/ 100
Bike Score
Somewhat Bikeable
Scores are estimates based on neighbourhood data and are for informational purposes only.
MLS® data courtesy of the Toronto Regional Real Estate Board (TRREB).
The information provided herein must only be used by consumers that have a bona fide interest in the purchase, sale, or lease of real estate and may not be used for any commercial purpose or any other purpose. Listing information is deemed reliable but is not guaranteed accurate by the Toronto Regional Real Estate Board, the listing brokerage, or this website. The trademarks REALTOR®, REALTORS® and the REALTOR® logo are controlled by The Canadian Real Estate Association (CREA) and identify real estate professionals who are members of CREA. MLS®, Multiple Listing Service®, and the associated logos are owned by CREA. Not intended to solicit properties currently listed for sale or buyers under contract.
You may also like
More homes in Oakville
Hand-picked listings with a similar price range and style.
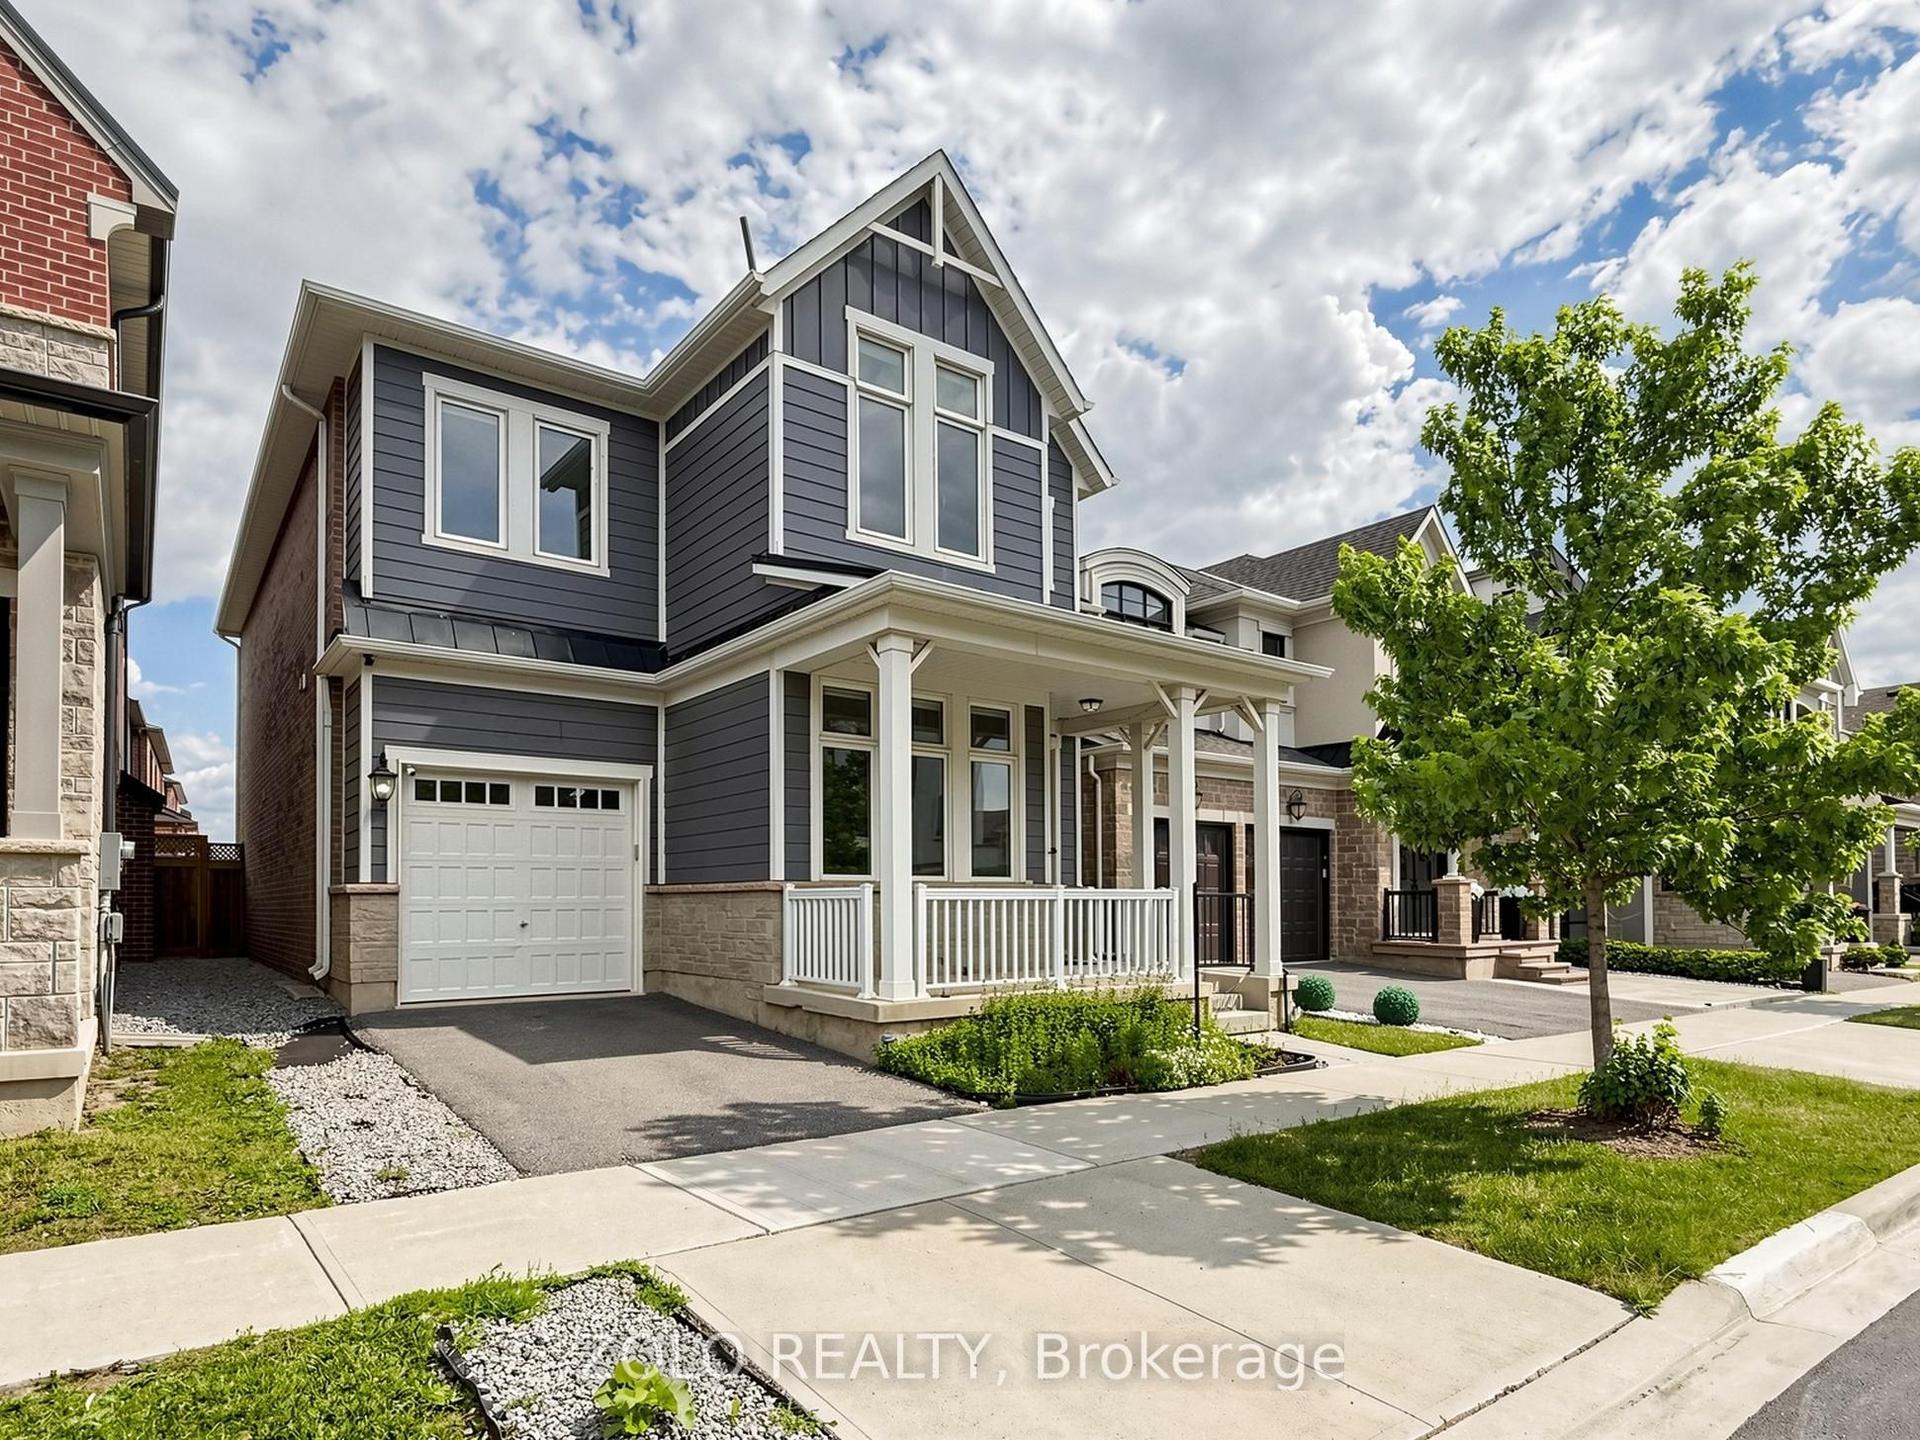
For SaleJust listed
$1,429,000
Detached
est. $6,265/mo
3061 William Cutmore Boulevard, 1010 - JM Joshua Meadows
Oakville, ON
4+2 bd
4 ba
2,750
2
MLS# W13724540Zolo Realty
WhatsApp Aman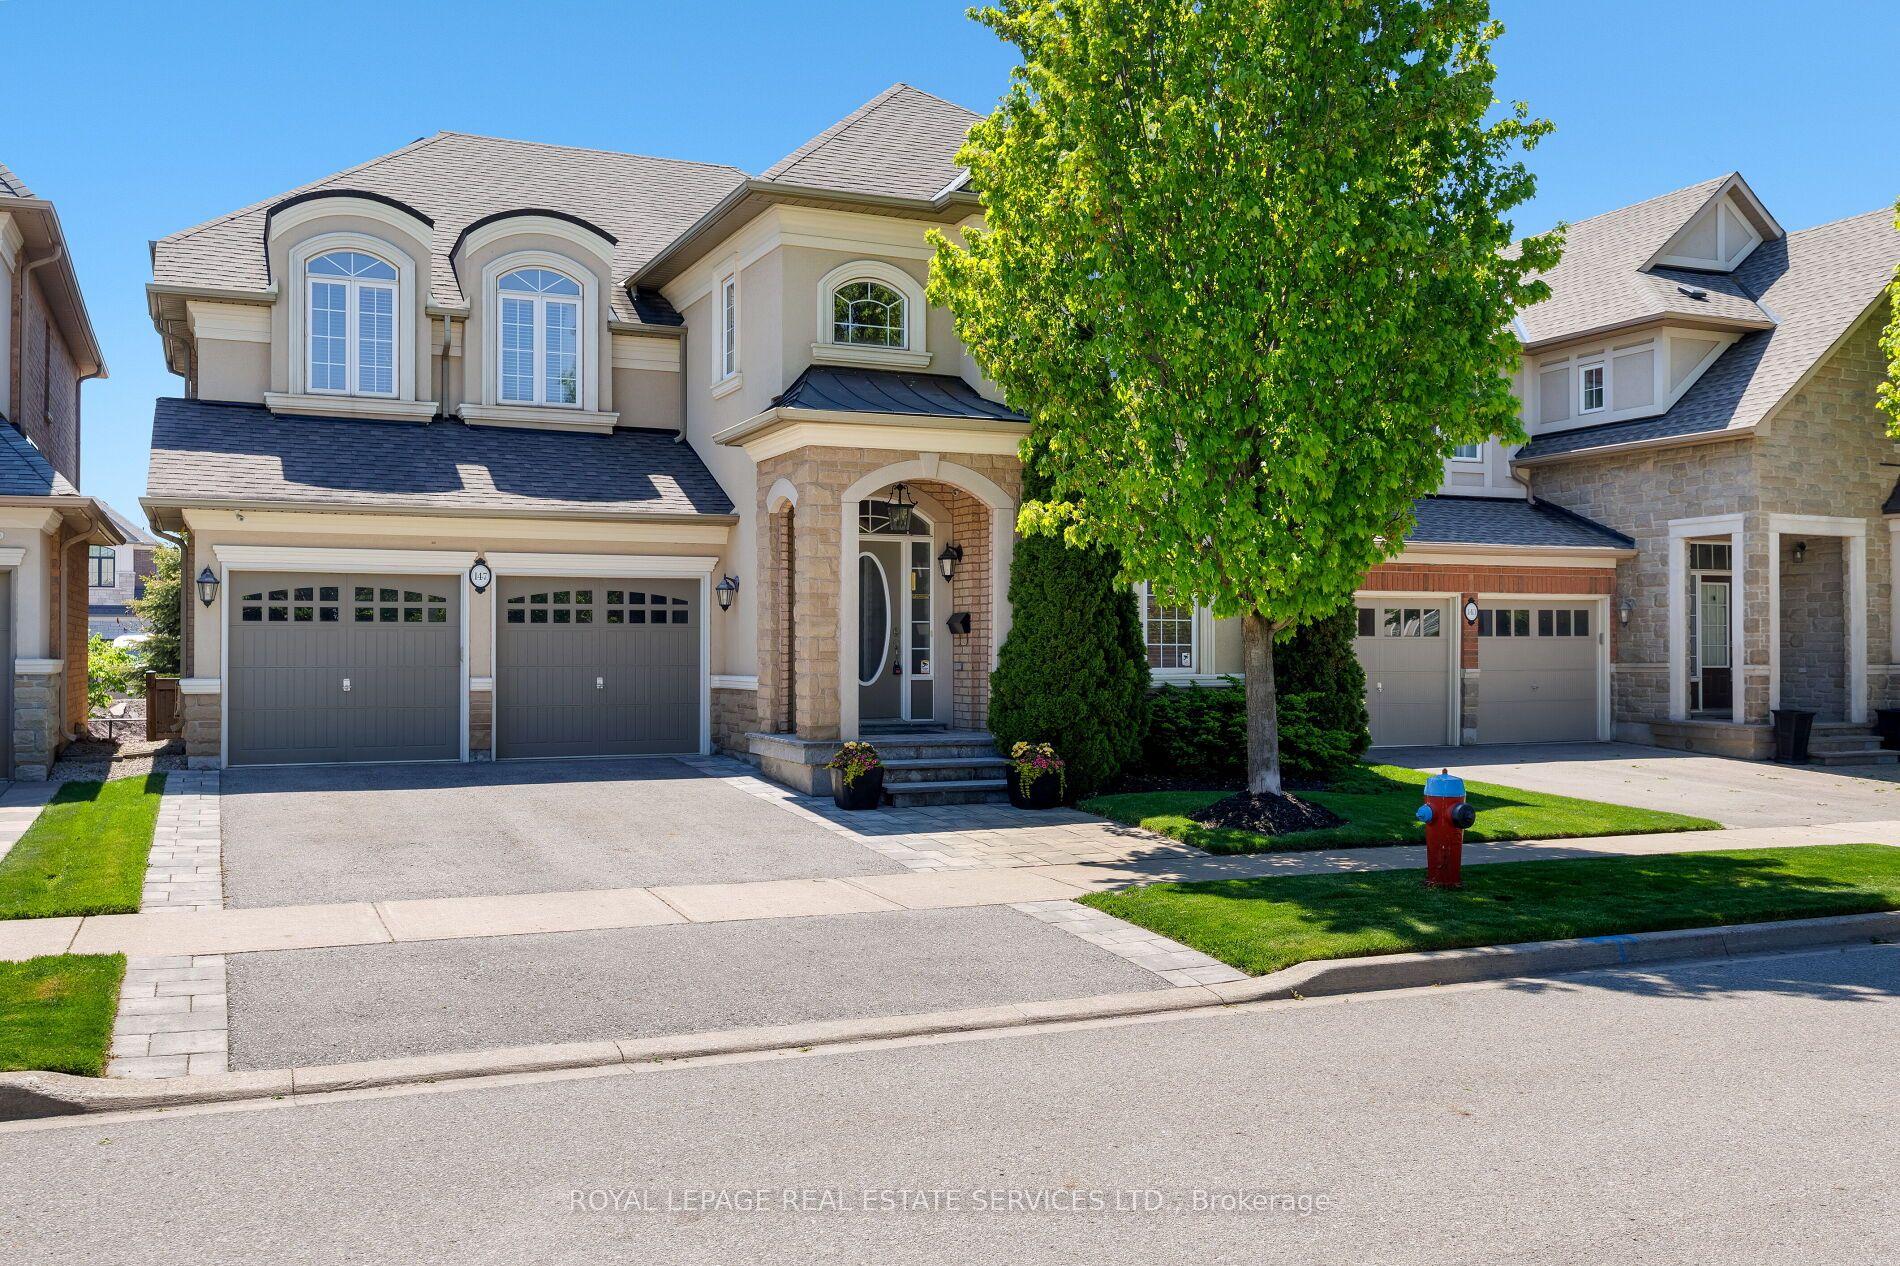
For Sale3 months ago
$1,920,000
Detached
est. $8,417/mo
147 Innville Crescent, 1001 - BR Bronte
Oakville, ON
4+1 bd
5 ba
3,250
4
MLS# W13209868Royal Lepage Real Estate Services…
WhatsApp Aman