For Sale
1206 Lindenrock Drive
1009 - JC Joshua Creek, Oakville, ON
$2,490,000
5+1Bd
5Ba
4,250+sqft
6Parking
49.21 x 115.35 ftlot
$586/sqft
DetachedMLS# W13213144Listed 2026-05-2965 DOM
Cooling
Central Air
Basement
Finished
On the market for 65 days — longer than average. The seller may be open to negotiation.
About this home
This is a rare opportunity, for sale in Joshua Creek, to own a detached, luxury 5 plus 1bedroom home. Over 5000 square feet of finished living space. Beautiful, quiet family-friendly street near top rated schools, with access to parks, trails, recreation facilities, shopping, transit and highways. This stunning home, has a unique layout, with extensive upgrades throughout, including hardwood floors, vaulted and coffered ceilings, main floor laundry and a pantry closet, wrought iron staircase, separate formal rooms and much more. The gourmet kitchen is a chef's dream, with granite counters, high end appliances, Dacor gas stove and B/I microwave, and convection warmer. Upstairs there are two Jack and Jill ensuite bathrooms between four large bedrooms with custom closets and an enormous hotel-style Primary bedroom with glamorous dressing room, separate closets and a five piece spa-like ensuite. The finished basement has large, multi- purpose rooms for extended living, including a sixth bedroom or recreation room/gym. A den, family room, workshop and extra storage keep the space options endless. The breakfast room steps out to a resort-style backyard oasis that is an entertainers delight, with an inground salt water pool, surrounded by an Indian flagstone patio. A cedar lined cabana with granite serving bar, a built in Lynx BBQ, cook top and electrical connections for an outdoor tv, complete this paradise. This gorgeous property is professionally landscaped with irrigation and timed lighting, an attached 2 car garage and parking for six vehicles.
PoolGarageHardwood
Rooms
Main Floor
| Kitchen | 4.26 × 4.66 m | |
| Breakfast | 2.30 × 4.66 m | |
| Living Room | 5.50 × 7.30 m | |
| Family Room | 6.47 × 3.96 m | |
| Dining Room | 4.10 × 6.90 m |
Second Floor
| Primary Bedroom | 8.10 × 4.67 m | |
| Bedroom 2 | 3.60 × 4.90 m | |
| Bedroom 3 | 3.40 × 5.60 m | |
| Bedroom 4 | 4.70 × 6.00 m | |
| Bedroom 5 | 3.50 × 4.16 m |
Basement
| Bedroom | 9.50 × 3.80 m | |
| Family Room | 5.30 × 7.16 m | |
| Den | 3.15 × 4.40 m | |
| Utility Room | — |
Features
- Auto Garage Door Remote
- Built-In Oven
- Countertop Range
- In-Law Capability
- Storage
- Workbench
- Full
- Finished
- Central Air
- 2-Storey
Financials
Annual Taxes
$11,985
Estimated Rental Income
Entire property$4,500 – $7,000/mo
Basement apartment$1,800 – $2,500/mo
Rental yield2.2% – 3.4%
*Estimates based on comparable rentals in the area. Actual income may vary.
Market Data — Oakville
Days on market65 days
Buyer's MarketSeller's Market
Based on active listings in Oakville. Data updates daily.
Demographics — Oakville
Population
213,759
Avg Household Income
$152,000
Age Distribution
0-19
22%
20-34
16%
35-49
21%
50-64
22%
65+
19%
Ownership78% own · 22% rent
EnglishMandarinUrduArabicFrench
Our estimate for this home
Estimated range
$2.56M – $2.98M
Mid-point $2.77M · ~$652/sqft
How this listing compares
$2.56MList · $2.49M$2.98M
Medium confidence·Based on 27 1009 - jc joshua creek comparables
Estimated range is generated automatically from active comparables and is for informational purposes only. Not an appraisal — contact Aman for a full comparative market analysis that factors in condition, renovations, and positioning.
Getting around
How walkable, bikeable, and transit-friendly this neighbourhood is.
53
/ 100
Walk Score
Somewhat Walkable
46
/ 100
Transit Score
Some Transit
45
/ 100
Bike Score
Somewhat Bikeable
Scores are estimates based on neighbourhood data and are for informational purposes only.
MLS® data courtesy of the Toronto Regional Real Estate Board (TRREB).
The information provided herein must only be used by consumers that have a bona fide interest in the purchase, sale, or lease of real estate and may not be used for any commercial purpose or any other purpose. Listing information is deemed reliable but is not guaranteed accurate by the Toronto Regional Real Estate Board, the listing brokerage, or this website. The trademarks REALTOR®, REALTORS® and the REALTOR® logo are controlled by The Canadian Real Estate Association (CREA) and identify real estate professionals who are members of CREA. MLS®, Multiple Listing Service®, and the associated logos are owned by CREA. Not intended to solicit properties currently listed for sale or buyers under contract.
You may also like
More homes in Oakville
Hand-picked listings with a similar price range and style.
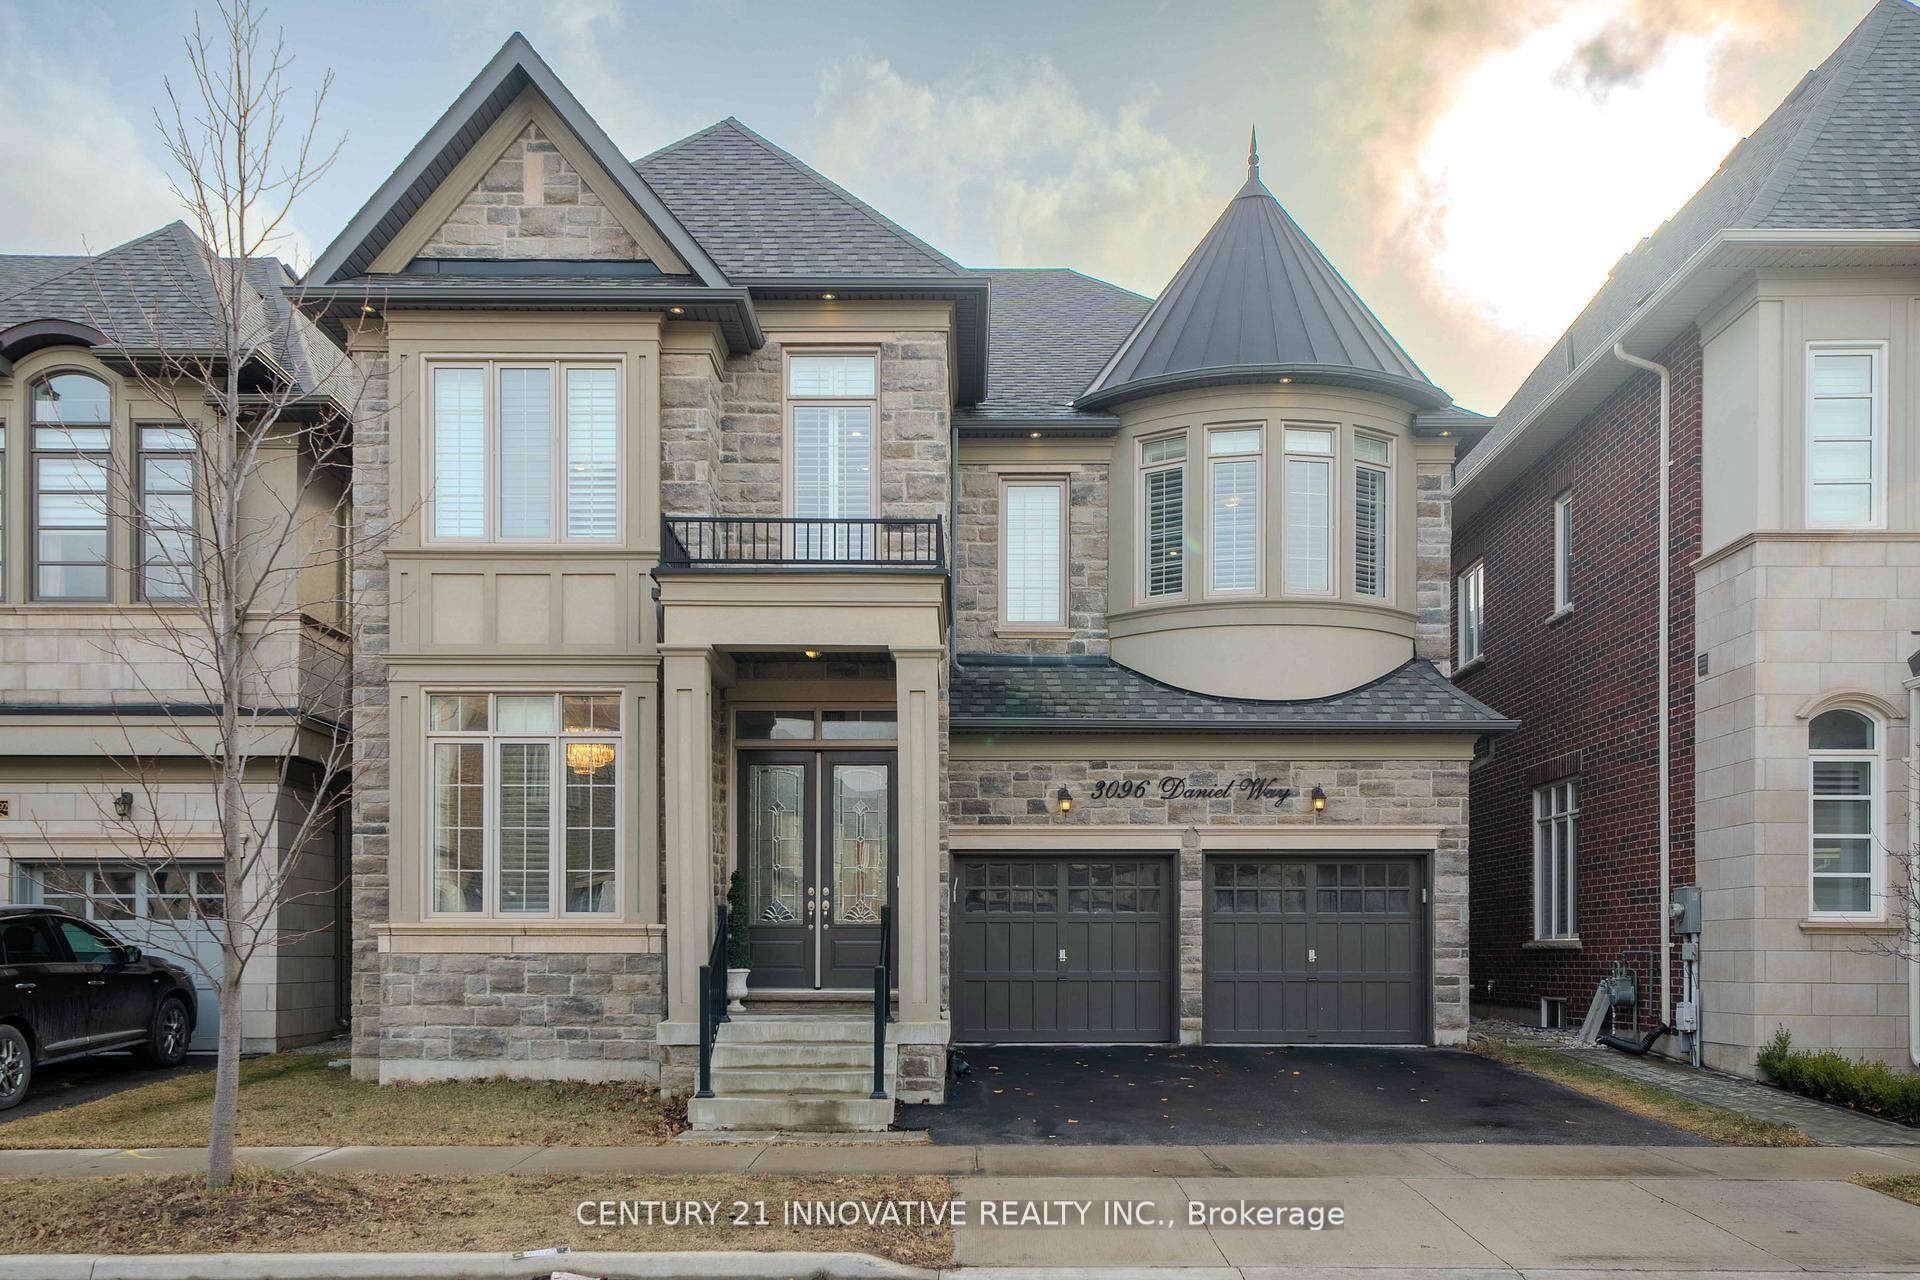
For Sale1 month ago
$2,349,000
Detached
est. $10,298/mo
3096 Daniel Way, 1008 - GO Glenorchy
Oakville, ON
4+1 bd
5 ba
4,250
4
MLS# W13480158Century 21 Innovative Realty Inc.
WhatsApp Aman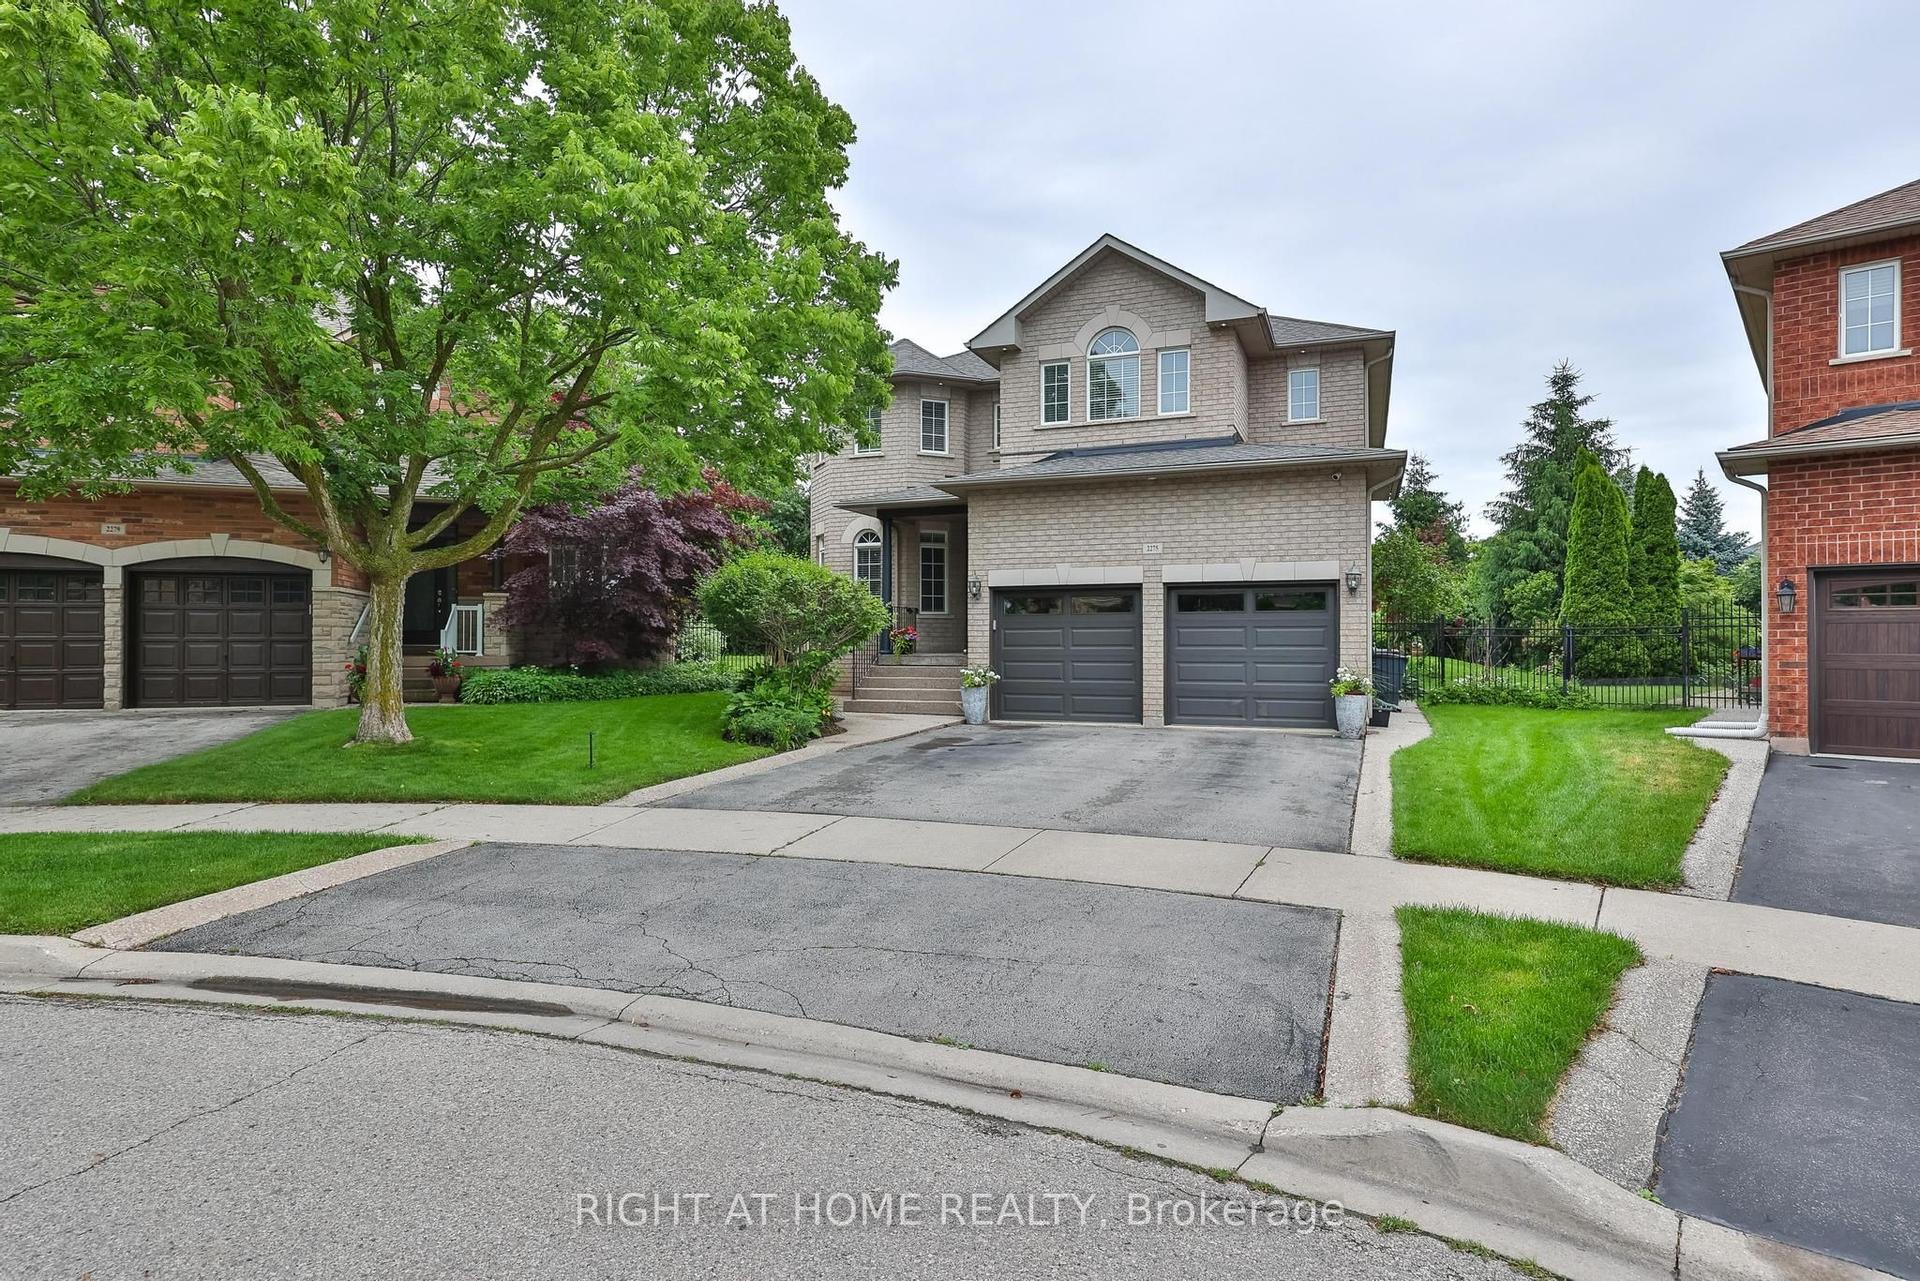
For Sale6 days ago
$1,925,888
Detached
est. $8,443/mo
2275 Whitecliffe Way, 1019 - WM Westmount
Oakville, ON
4+1 bd
5 ba
3,250
4
MLS# W13610260Right At Home Realty
WhatsApp Aman