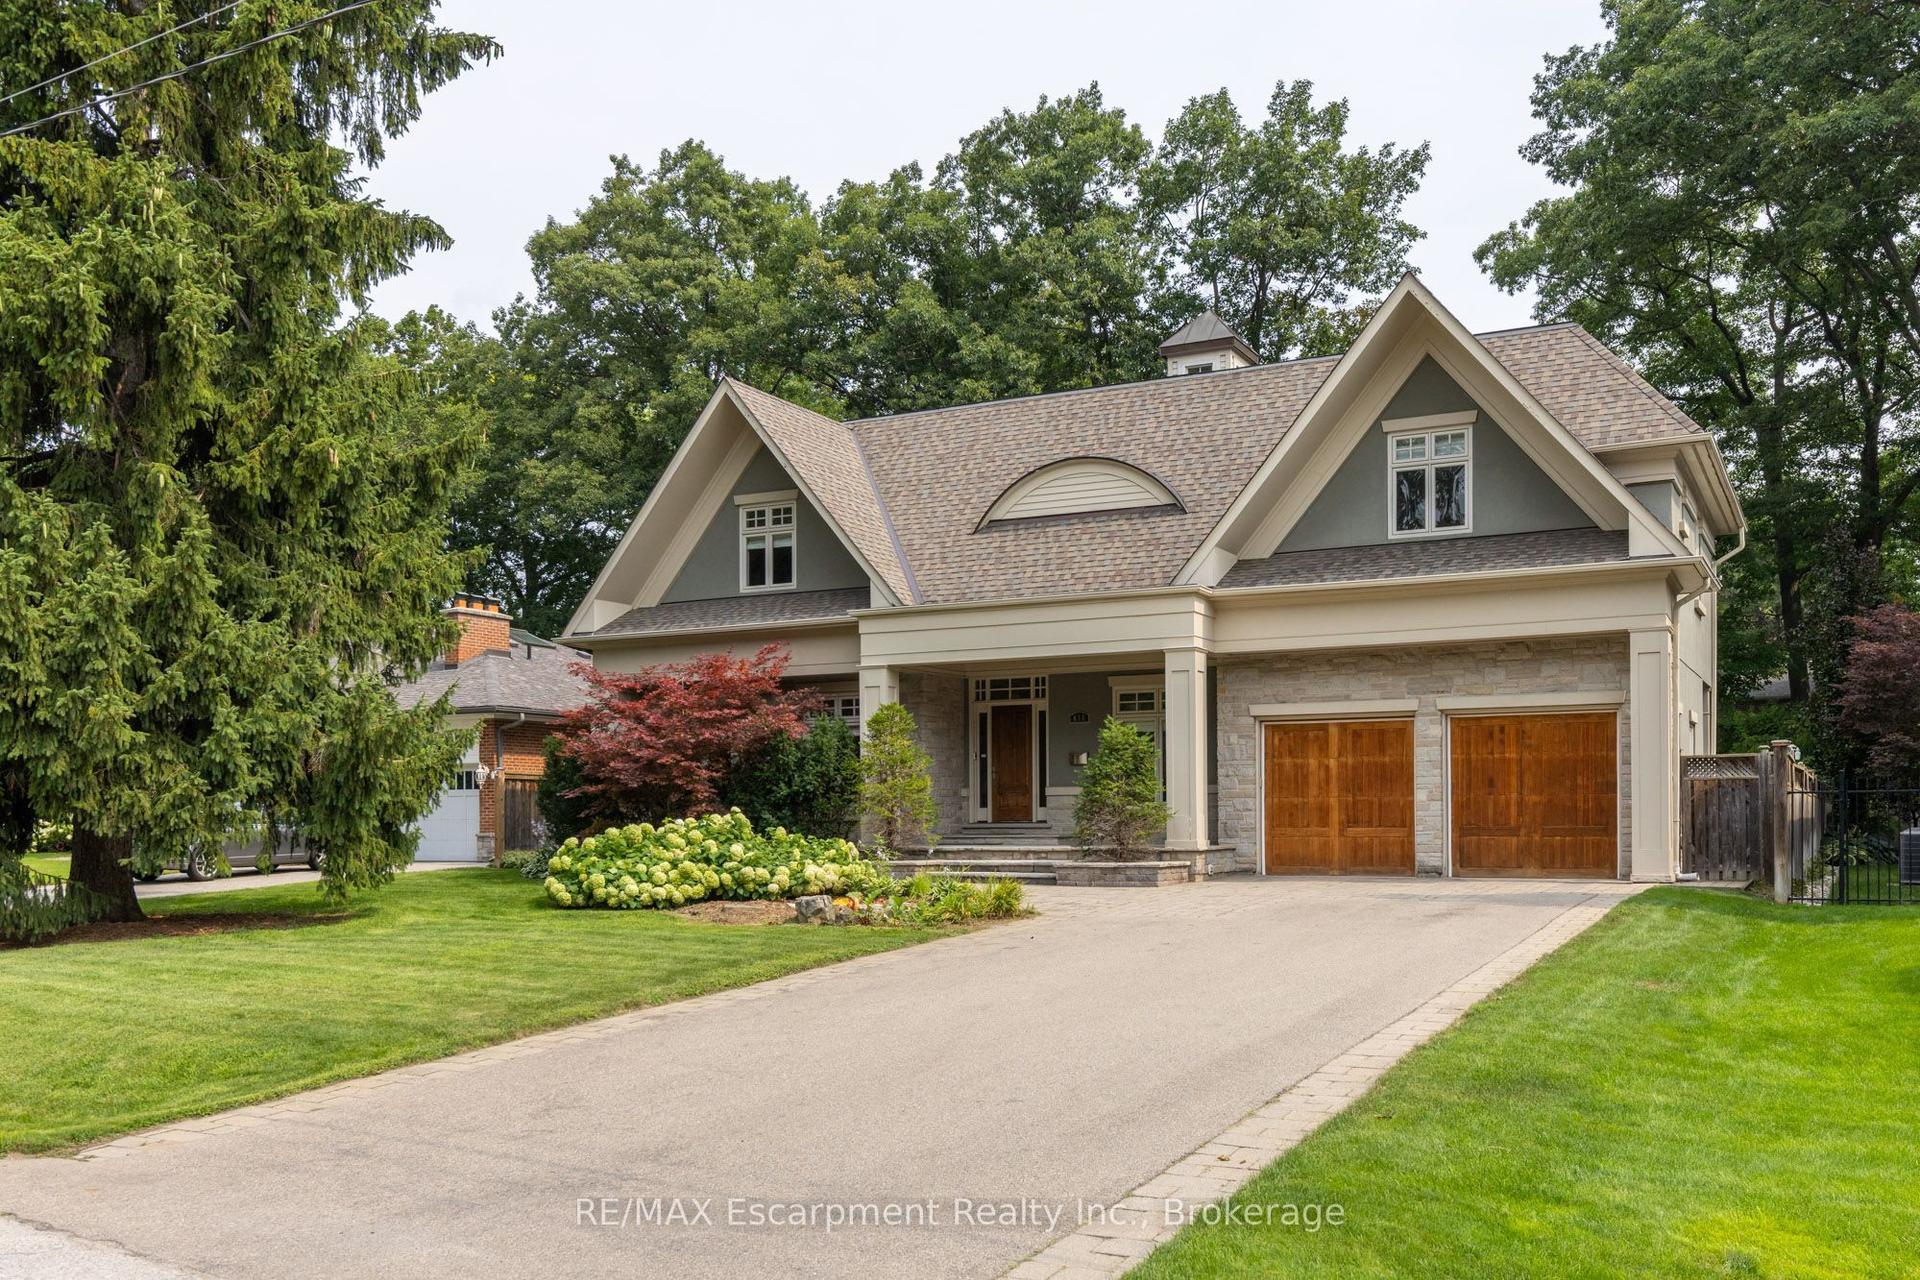
For Sale
Just Listed
240 Colchester Drive
1011 - MO Morrison, Oakville, ON
$3,298,000
5+1Bd
4Ba
3,250+sqft
9Parking
100.21 x 150.61 ftlot
$1015/sqft
DetachedMLS# W13706220Listed 2026-08-241 DOM
Heating
Water Heater Owned
Cooling
Central Vacuum
Basement
Finished
Just listed! New listings in Oakville often receive offers within the first week.
About this home
Set on a remarkable estate-sized lot in coveted Morrison, this traditional family home offers an exceptional opportunity in one of SE Oakville's most established + sought-after neighbourhoods. Surrounded by towering mature trees + an enclave of beautiful homes, the setting offers privacy, character + permanence. Walk to elementary + secondary schools, Lake Ontario, Gairloch Gardens, waterfront trails + parks, while enjoying the rare scale of a 100'x150' lot. The immaculate grounds + private rear yard create a wonderful setting for family life through every season. With 5+1 beds, 3.5 baths + triple car garage, it's poised to welcome a large family. Expansive principal spaces create a sense of scale across the main level. Beautifully appointed kitchen offers abundant cabinetry, ample workspace + picturesque views of the yard, w/a separate breakfast area connecting easily to the living + dining rooms. Tucked away, the main floor laundry + mudroom add everyday convenience. Bright solarium-style family room w/fireplace provides a warm space to gather, surrounded by generous glazing. Upstairs, five bright bedrooms offer generous proportions + natural light. Refined main bath serves the family bedroom wing, while the expansive primary suite features a very large ensuite + comfortable retreat-like proportions. LL is designed for family life w/a spacious recreation room, wet bar, gym area, 6th bed + full bath. There is room for movie nights, guests, older children + everything in between. Masterfully landscaped + incredibly private, the rear yard is anchored by a linear pool, stone lounges + layered gardens. A cedar-thatched gazebo w/fireplace creates a cozy gathering spot, while the stone patio is ideal for al-fresco dining. Flat grassy areas provide plenty of space for summer games + even a winter rink. Cherished neighbourhood known for its natural beauty, community + enduring appeal, Morrison offers an exceptional place to set down roots + truly enjoy the neighbourhood.
PoolGarageWaterfrontFireplace
Rooms
Main Floor
| Foyer | 3.91 × 3.40 m | |
| Kitchen | 6.88 × 4.57 m | |
| Breakfast | 3.48 × 3.07 m | |
| Living Room | 5.44 × 3.89 m | |
| Dining Room | 3.63 × 3.43 m | |
| Great Room | 8.48 × 4.95 m | |
| Mud Room | 2.29 × 1.78 m | |
| Laundry | 3.33 × 2.82 m |
Second Floor
| Primary Bedroom | 4.90 × 4.22 m | |
| Bedroom 2 | 3.63 × 3.33 m | |
| Bedroom 3 | 3.76 × 3.33 m | |
| Bedroom 4 | 4.06 × 3.02 m | |
| Bedroom 5 | 3.05 × 2.92 m |
Basement
| Recreation | 7.37 × 6.91 m | |
| Bedroom | 5.46 × 3.68 m | |
| Game Room | 7.01 × 3.78 m | |
| Utility Room | 5.13 × 2.92 m | |
| Other | 3.40 × 1.68 m | |
| Cold Room/Cantina | 5.46 × 1.32 m |
Features
- Auto Garage Door Remote
- Built-In Oven
- Central Vacuum
- Garburator
- Sump Pump
- Water Heater Owned
- Landscaped
- Lawn Sprinkler System
- Lighting
- Patio
- Privacy
- Full
- Finished
- Central Air
- 2-Storey
Financials
Annual Taxes
$15,205
Estimated Rental Income
Entire property$4,500 – $7,000/mo
Basement apartment$1,800 – $2,500/mo
Rental yield1.6% – 2.5%
*Estimates based on comparable rentals in the area. Actual income may vary.
Market Data — Oakville
Days on market1 days
Buyer's MarketSeller's Market
Based on active listings in Oakville. Data updates daily.
Demographics — Oakville
Population
213,759
Avg Household Income
$152,000
Age Distribution
0-19
22%
20-34
16%
35-49
21%
50-64
22%
65+
19%
Ownership78% own · 22% rent
EnglishMandarinUrduArabicFrench
Getting around
How walkable, bikeable, and transit-friendly this neighbourhood is.
55
/ 100
Walk Score
Somewhat Walkable
48
/ 100
Transit Score
Some Transit
51
/ 100
Bike Score
Bikeable
Scores are estimates based on neighbourhood data and are for informational purposes only.
MLS® data courtesy of the Toronto Regional Real Estate Board (TRREB).
The information provided herein must only be used by consumers that have a bona fide interest in the purchase, sale, or lease of real estate and may not be used for any commercial purpose or any other purpose. Listing information is deemed reliable but is not guaranteed accurate by the Toronto Regional Real Estate Board, the listing brokerage, or this website. The trademarks REALTOR®, REALTORS® and the REALTOR® logo are controlled by The Canadian Real Estate Association (CREA) and identify real estate professionals who are members of CREA. MLS®, Multiple Listing Service®, and the associated logos are owned by CREA. Not intended to solicit properties currently listed for sale or buyers under contract.
You may also like
More homes in Oakville
Hand-picked listings with a similar price range and style.
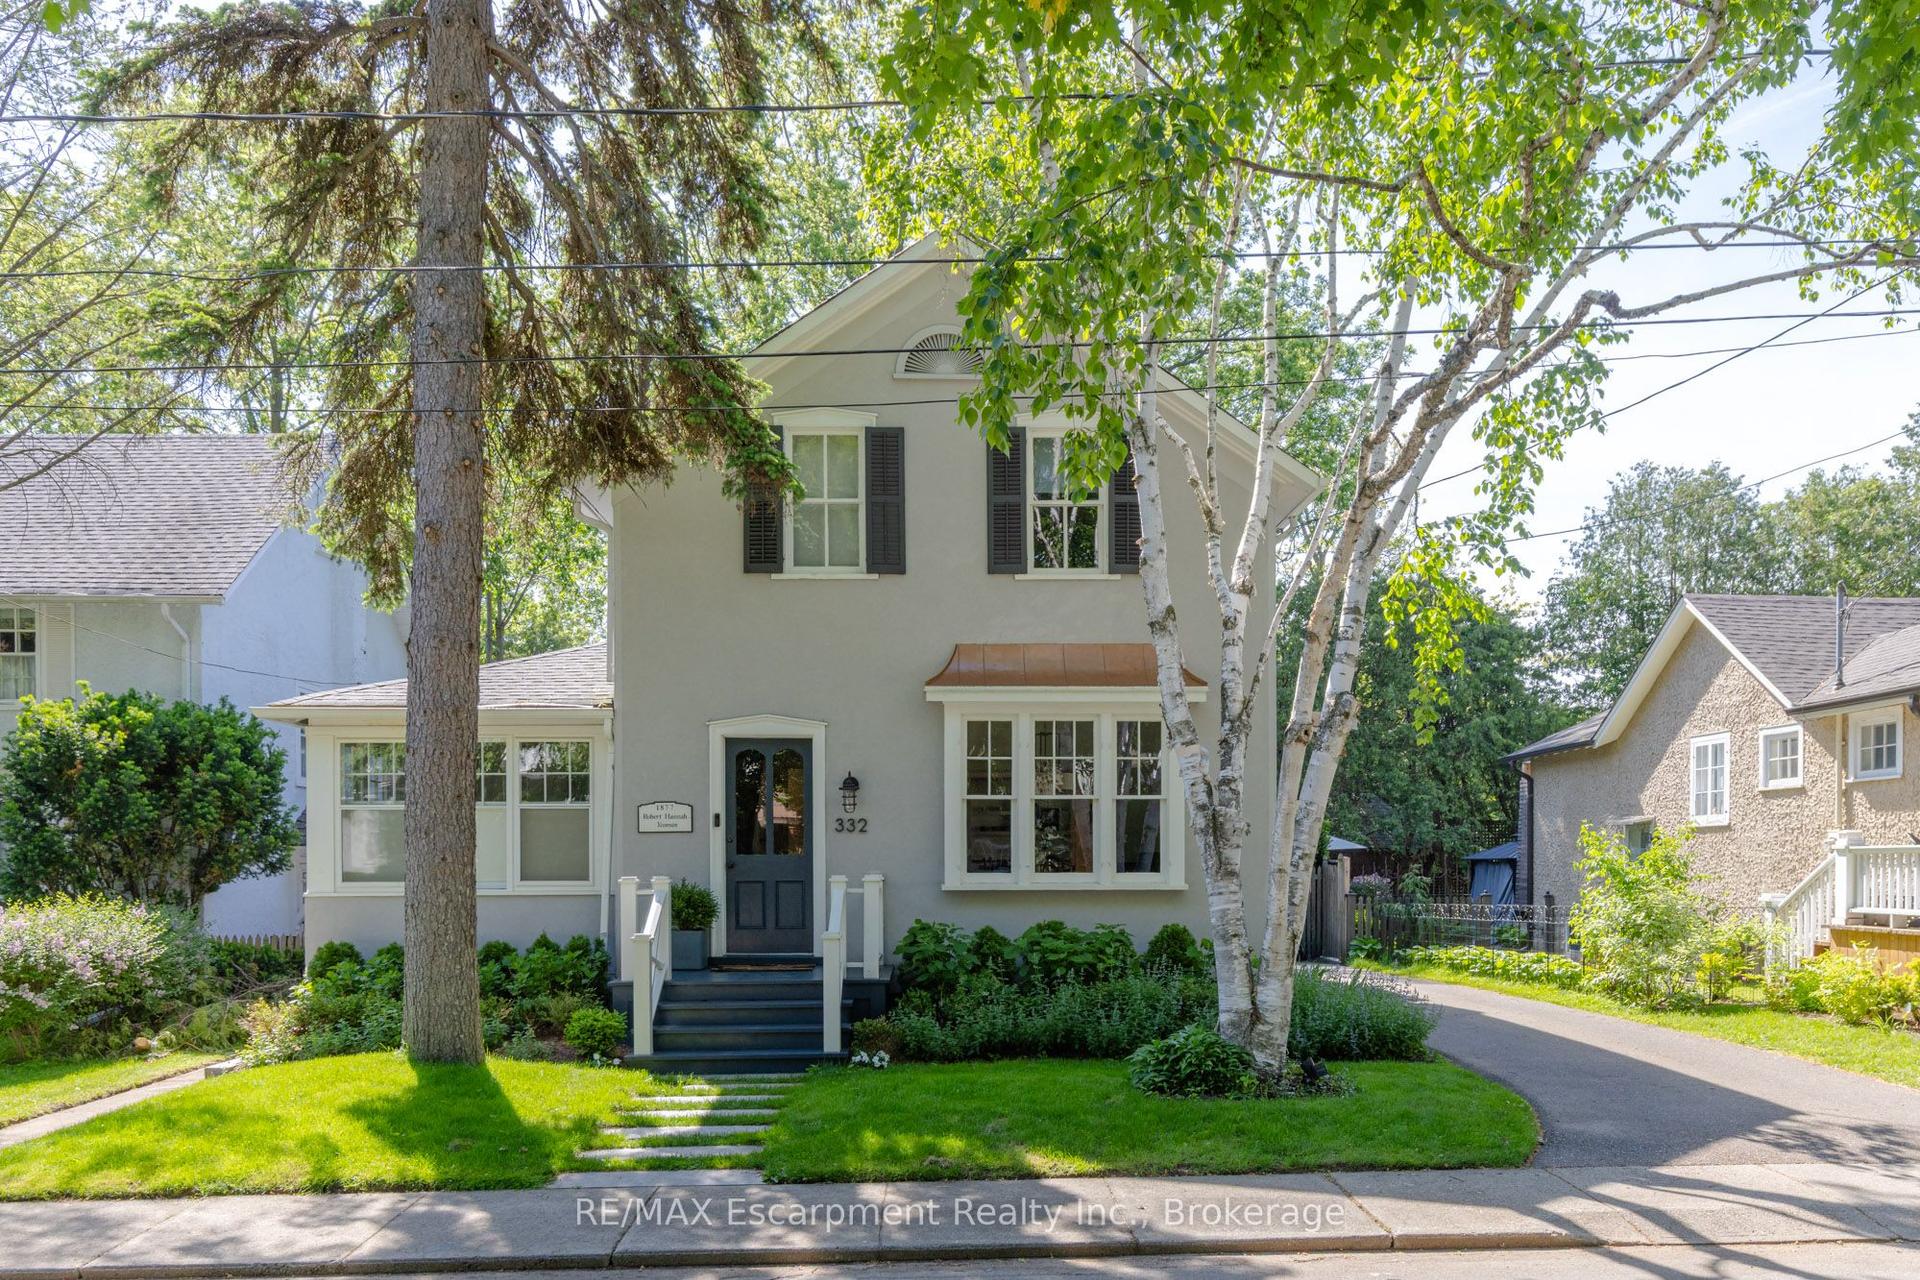
For Sale3 months ago
$2,999,000
Detached
est. $13,148/mo
332 Palmer Avenue, 1013 - OO Old Oakville
Oakville, ON
5 bd
3 ba
3,250
3
MLS# W13291708RE/MAX Escarpment Realty Inc., Br…
WhatsApp Aman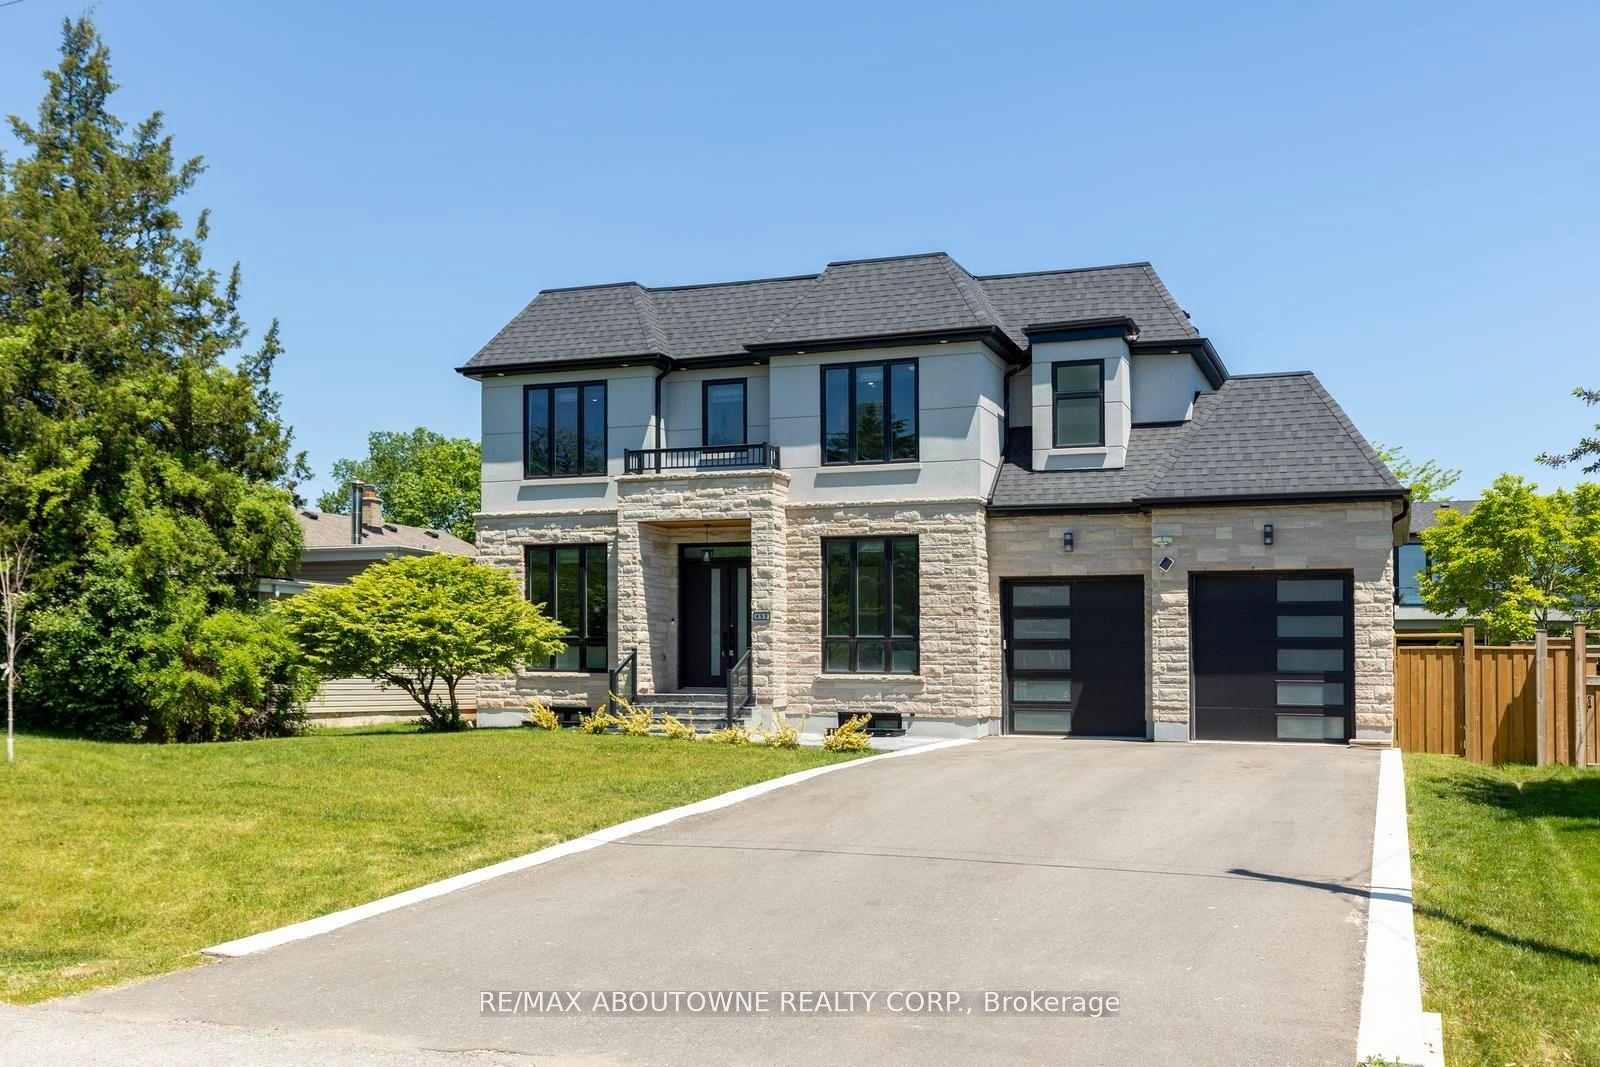
For Sale1 month ago
$2,695,000
Detached
est. $11,815/mo
455 Samford Place, 1020 - WO West
Oakville, ON
4+1 bd
6 ba
3,250
8
MLS# W13568018Re/Max Aboutowne Realty Corp.
WhatsApp Aman