For Sale
Just Listed
Open House Sun 18–20
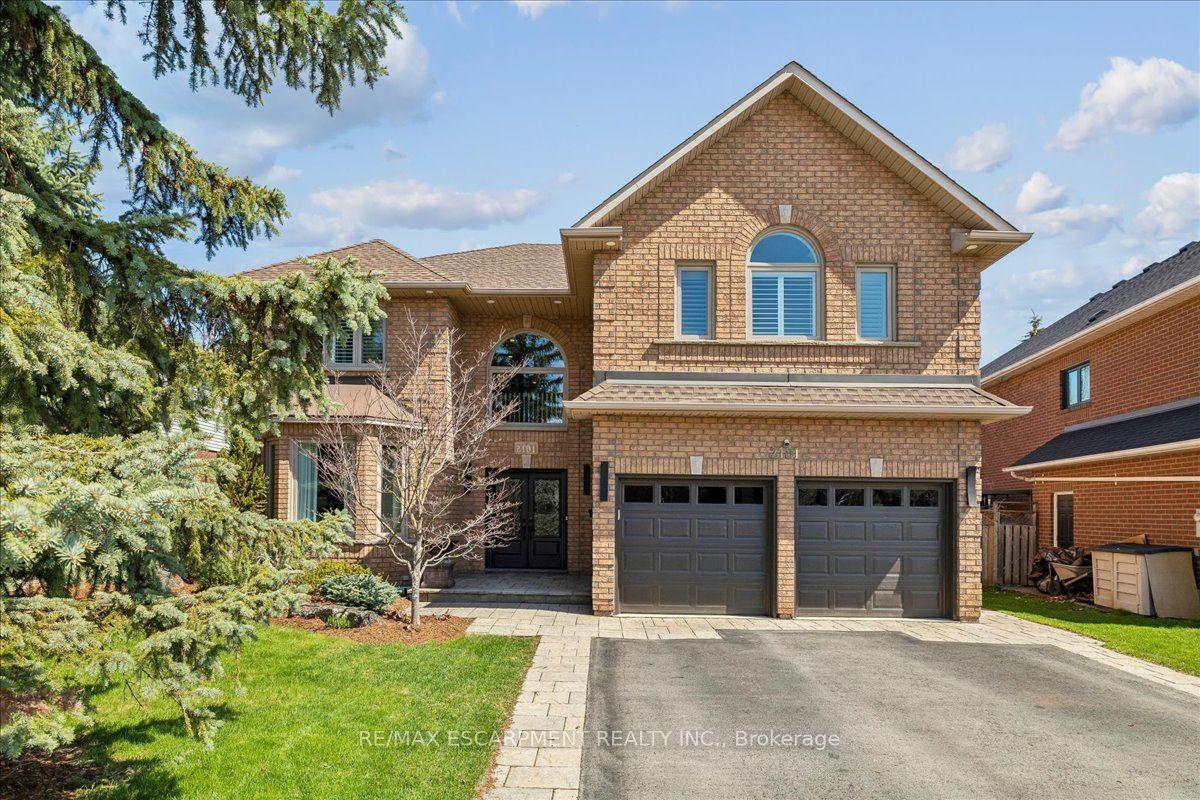
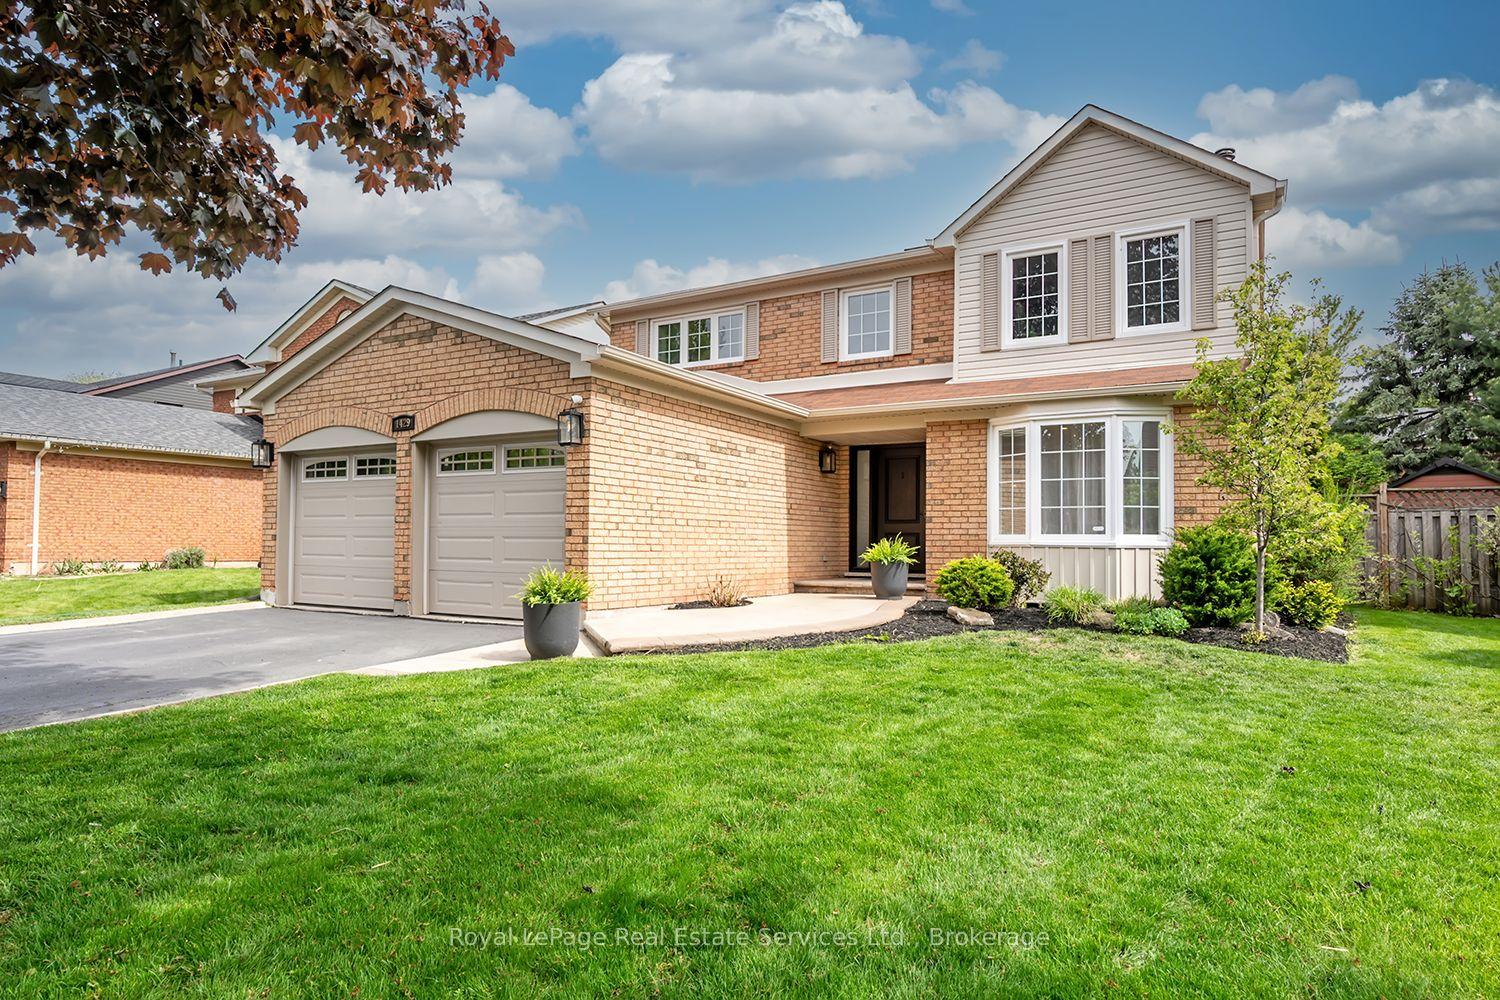
2309 Eighth Line
1009 - JC Joshua Creek, Oakville, ON
$2,395,000
4+1Bd
5Ba
3,250+sqft
5Parking
57.45 x 125 ftlot
$737/sqft
DetachedMLS# W13215828Listed 2026-05-291 DOM
Cooling
Central Air
Basement
Finished
Just listed! New listings in Oakville often receive offers within the first week.
About this home
Nestled in one of Oakville's most coveted pockets, Joshua Creek, this masterfully renovated luxury residence is not just a home. It's a lifestyle. Zoned for top-ranked Fraser Institute schools and surrounded by parks, ponds, and walking trails, the location alone is unmatched. But step inside, and the home more than delivers on its promise. Soaring 9-foot main floor ceilings and a thoughtfully curated layout create an effortless flow from room to room, spacious without feeling cold, refined without feeling sterile. Every finish is brand new and untouched, with never used appliances and fixtures that feel as though this home was built exclusively for you.Outside, something truly irreplaceable awaits. Years of meticulous care and thousands invested in mature landscaping have produced grounds that simply cannot be recreated overnight. A sweeping canopy of wisteria wraps the property in natural fragrance and timeless elegance. A rare fusion of organic beauty and architectural sophistication that gives this home its unmistakable soul.Warm natural gas fireplaces anchor both the living room and lower level, while generously sized bedrooms, each with its own walk-in closet, deliver the kind of practical luxury today's discerning buyer demands. The fully finished basement opens a world of possibility: multigenerational living, a private entertainment sanctuary, or a recreation haven tailored entirely to your vision. Entirely carpet free. Vacant since renovation. Move in ready.This is not a house that has been lived in and left behind. This is a home that has been waiting, patiently, perfectly, for the right owner to claim it.
Renovated
Rooms
Second Floor
| Primary Bedroom | 7.49 × 4.06 m | Walk-In Closet(s) Pot Lights Large Window |
| Bedroom 2 | 4.52 × 3.40 m | |
| Bedroom 3 | 4.29 × 3.91 m | |
| Bedroom 4 | 3.89 × 3.33 m |
Other
| Family Room | 4.19 × 4.55 m | Large Window |
| Dining Room | 4.37 × 3.66 m | |
| Kitchen | 5.46 × 3.71 m | Breakfast Area Stainless Steel Appl Porcelain Floor |
| Living Room | 5.43 × 3.96 m | Pot Lights Gas Fireplace |
| Office | 3.40 × 2.69 m |
Features
- Carpet Free
- In-Law Suite
- Finished
- Central Air
- 2-Storey
Financials
Annual Taxes
$7,504.49
Estimated Rental Income
Entire property$4,000 – $6,500/mo
Rental yield2.0% – 3.3%
*Estimates based on comparable rentals in the area. Actual income may vary.
Market Data — Oakville
Days on market1 days
Buyer's MarketSeller's Market
Based on active listings in Oakville. Data updates daily.
Demographics — Oakville
Population
213,759
Avg Household Income
$152,000
Age Distribution
0-19
22%
20-34
16%
35-49
21%
50-64
22%
65+
19%
Ownership78% own · 22% rent
EnglishMandarinUrduArabicFrench
Our estimate for this home
Estimated range
$2.19M – $2.55M
Mid-point $2.37M · ~$729/sqft
How this listing compares
$2.19MList · $2.40M$2.55M
Medium confidence·Based on 22 1009 - jc joshua creek comparables
Estimated range is generated automatically from active comparables and is for informational purposes only. Not an appraisal — contact Aman for a full comparative market analysis that factors in condition, renovations, and positioning.
Getting around
How walkable, bikeable, and transit-friendly this neighbourhood is.
64
/ 100
Walk Score
Somewhat Walkable
35
/ 100
Transit Score
Some Transit
50
/ 100
Bike Score
Bikeable
Scores are estimates based on neighbourhood data and are for informational purposes only.
MLS® data courtesy of the Toronto Regional Real Estate Board (TRREB).
The information provided herein must only be used by consumers that have a bona fide interest in the purchase, sale, or lease of real estate and may not be used for any commercial purpose or any other purpose. Listing information is deemed reliable but is not guaranteed accurate by the Toronto Regional Real Estate Board, the listing brokerage, or this website. The trademarks REALTOR®, REALTORS® and the REALTOR® logo are controlled by The Canadian Real Estate Association (CREA) and identify real estate professionals who are members of CREA. MLS®, Multiple Listing Service®, and the associated logos are owned by CREA. Not intended to solicit properties currently listed for sale or buyers under contract.
You may also like
More homes in Oakville
Hand-picked listings with a similar price range and style.
For Sale3 days ago
$1,925,000
Detached
est. $8,439/mo
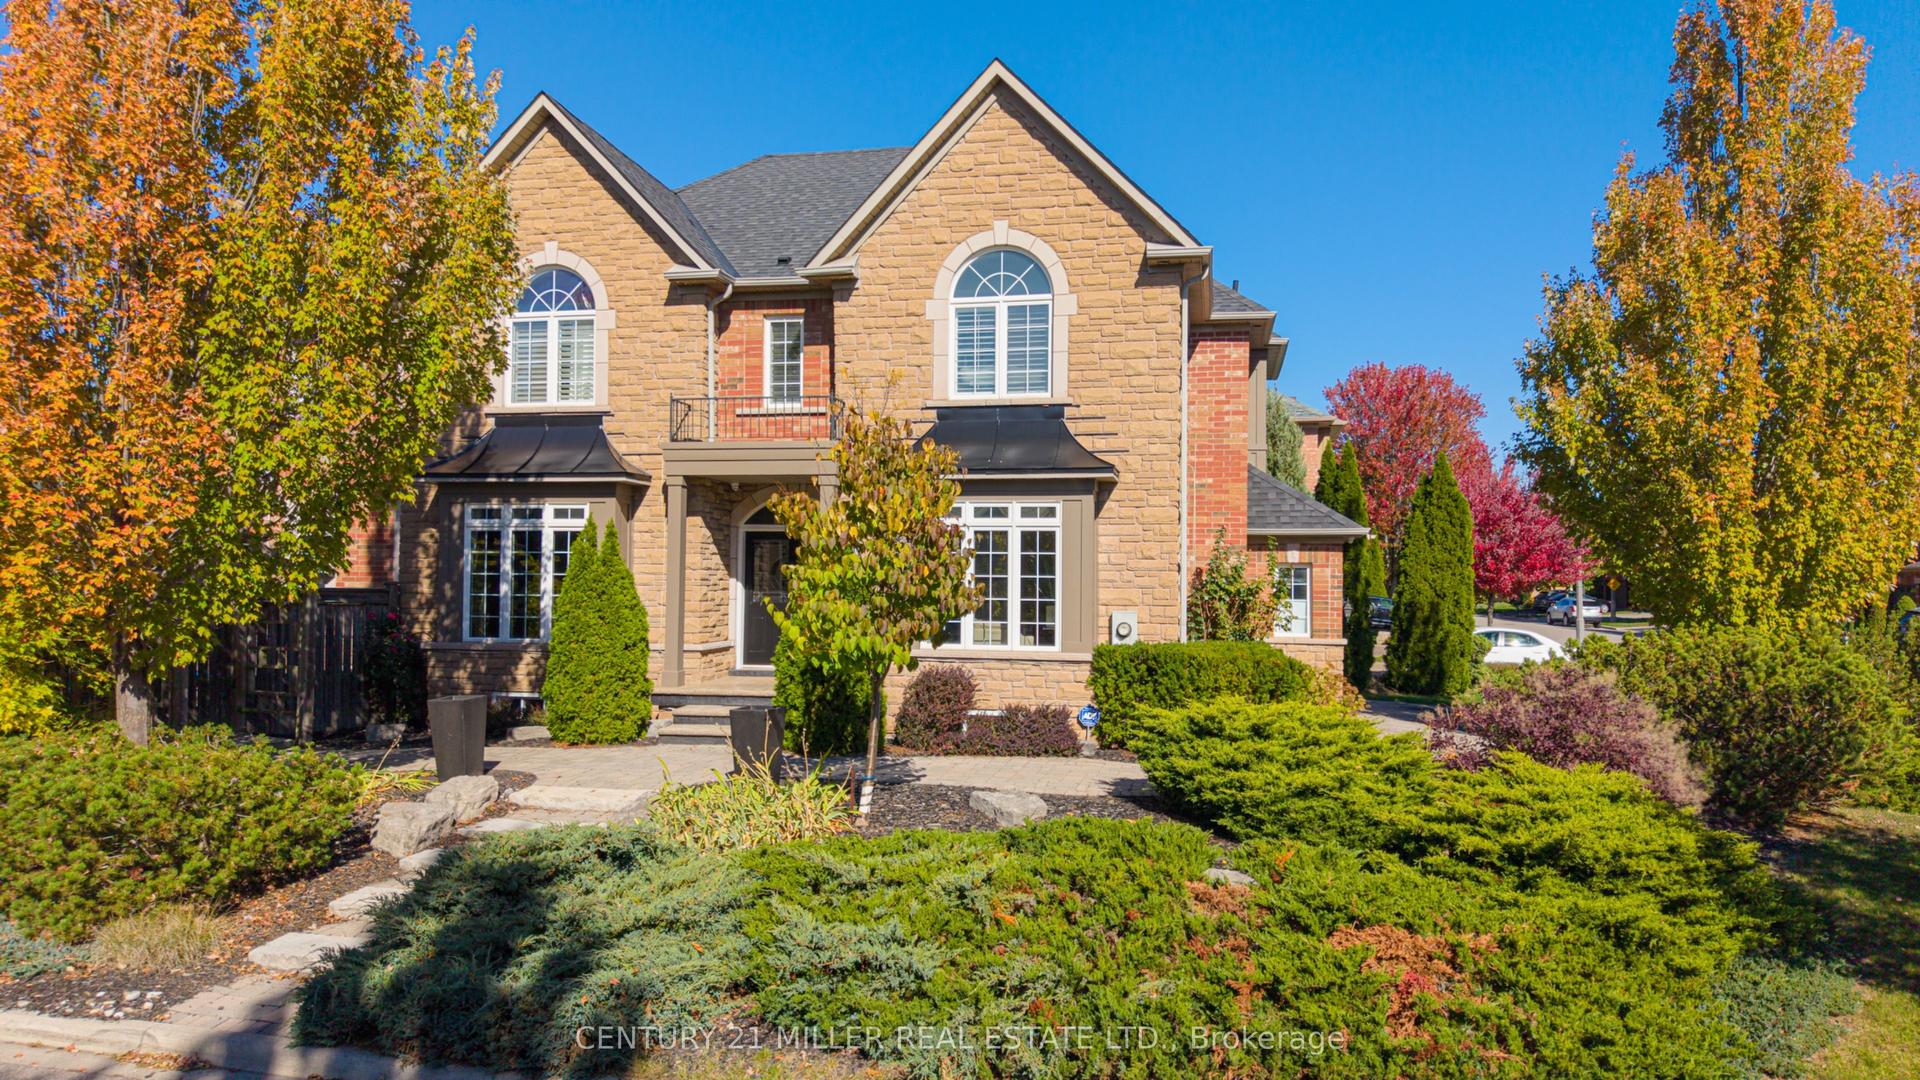
2211 Glencairn Road, 1019 - WM Westmount
Oakville, ON
4+1 bd
5 ba
3,250
4
MLS# W13207510Century 21 Miller Real Estate Ltd.
WhatsApp Aman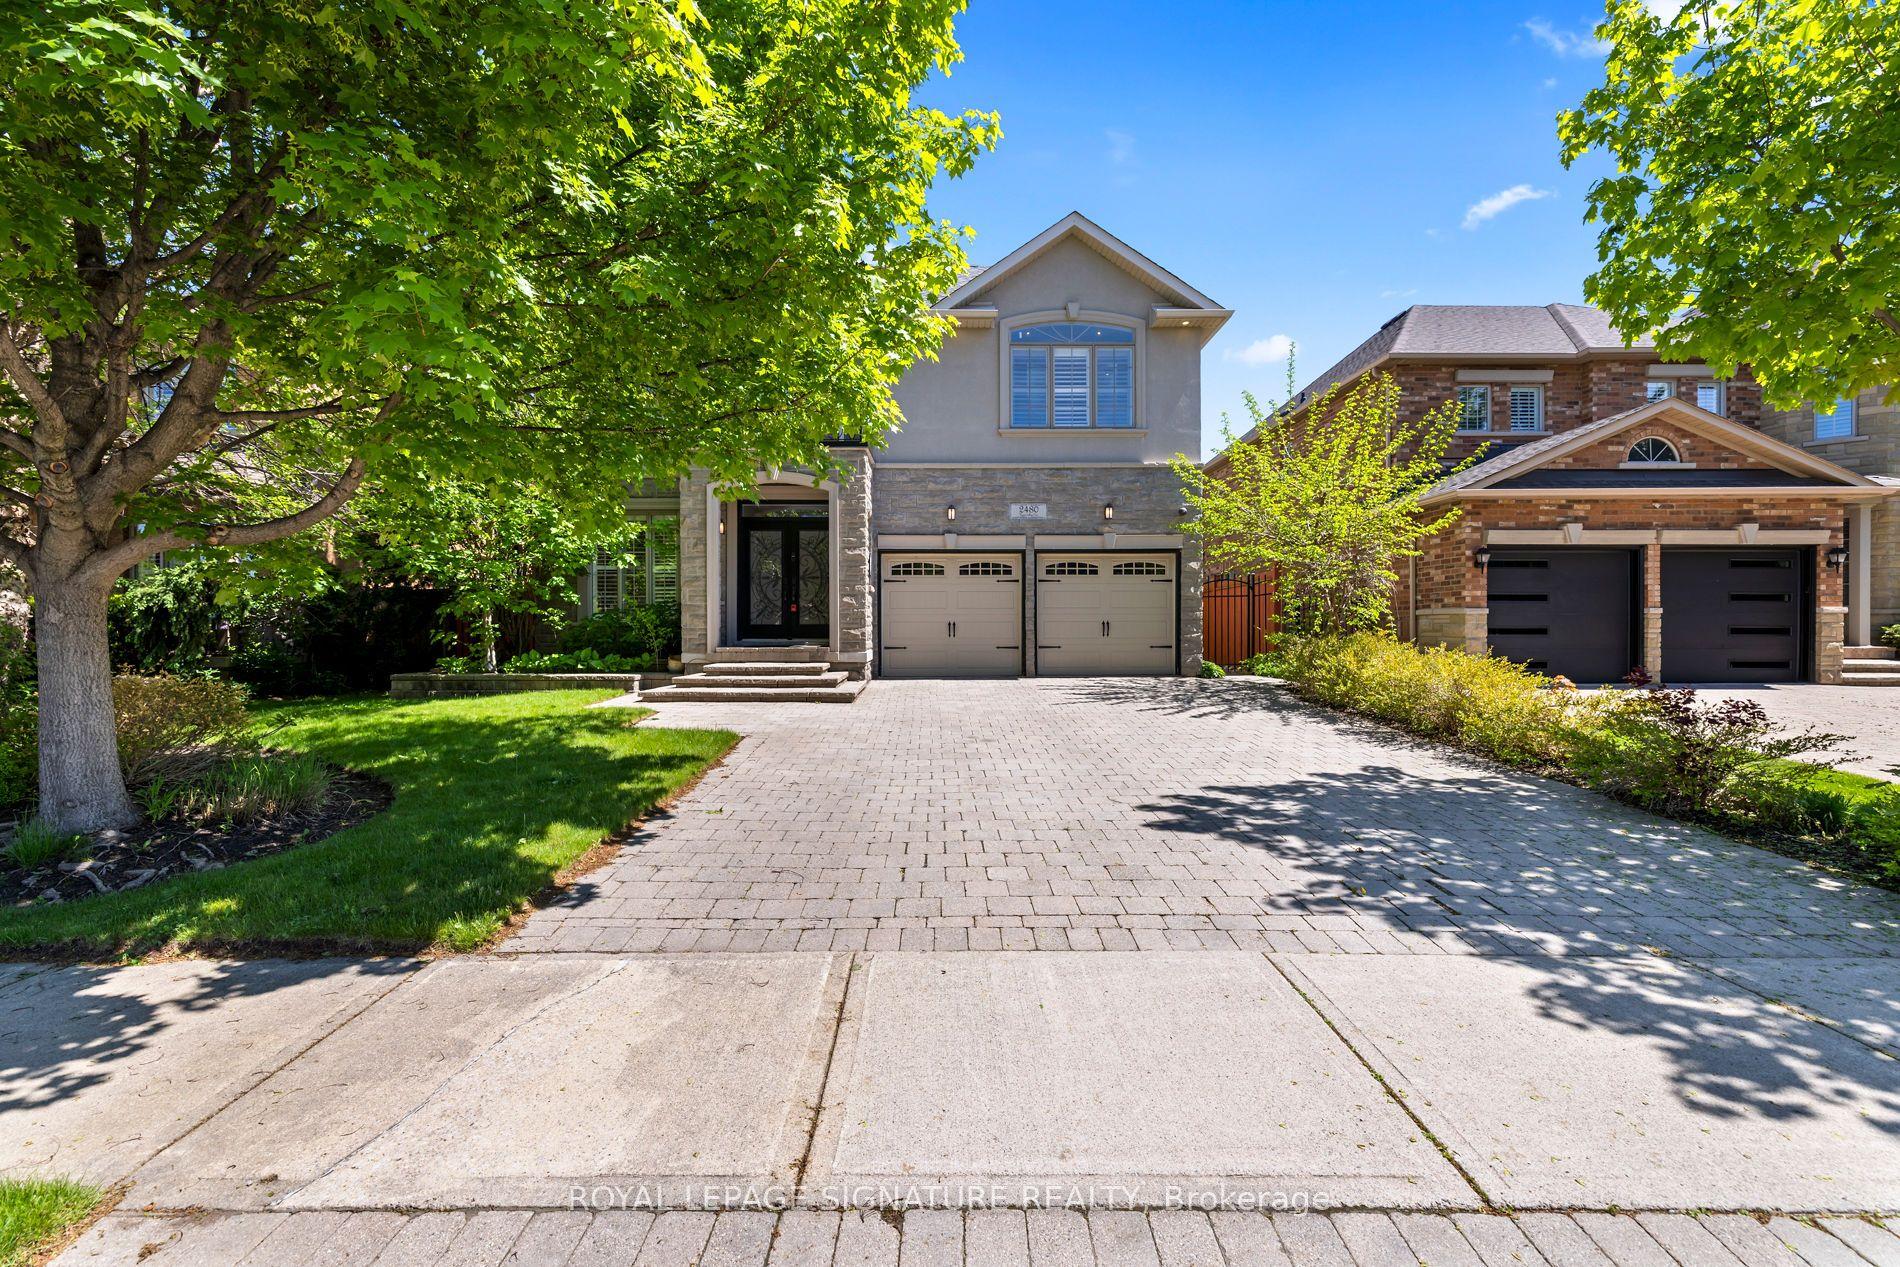
For Sale2 days ago
$2,299,900
Detached
est. $10,083/mo
2480 Upper Valley Crescent, 1015 - RO River Oaks
Oakville, ON
4+1 bd
5 ba
2,750
4
MLS# W13212812Royal Lepage Signature Realty
WhatsApp Aman