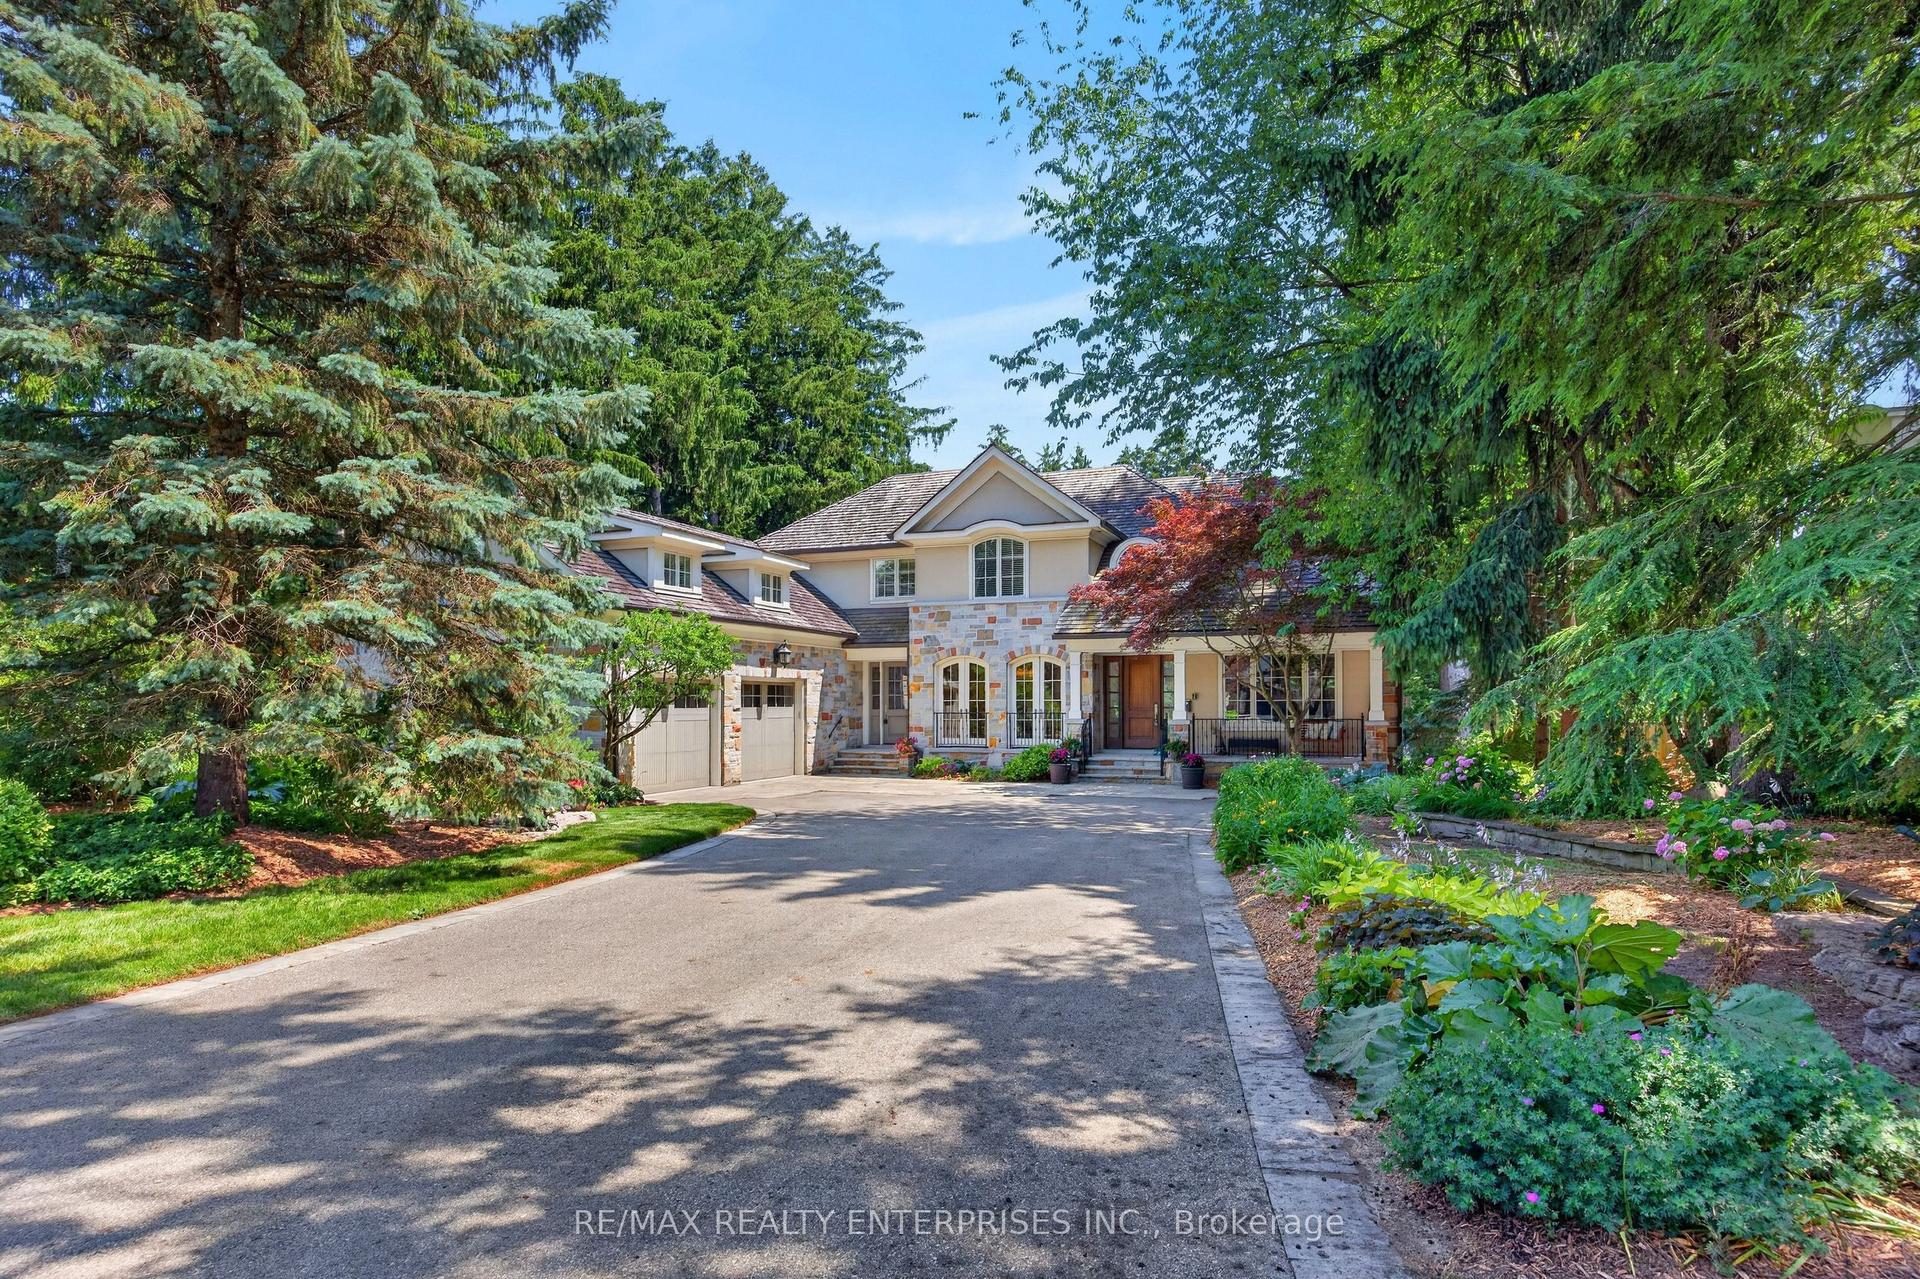
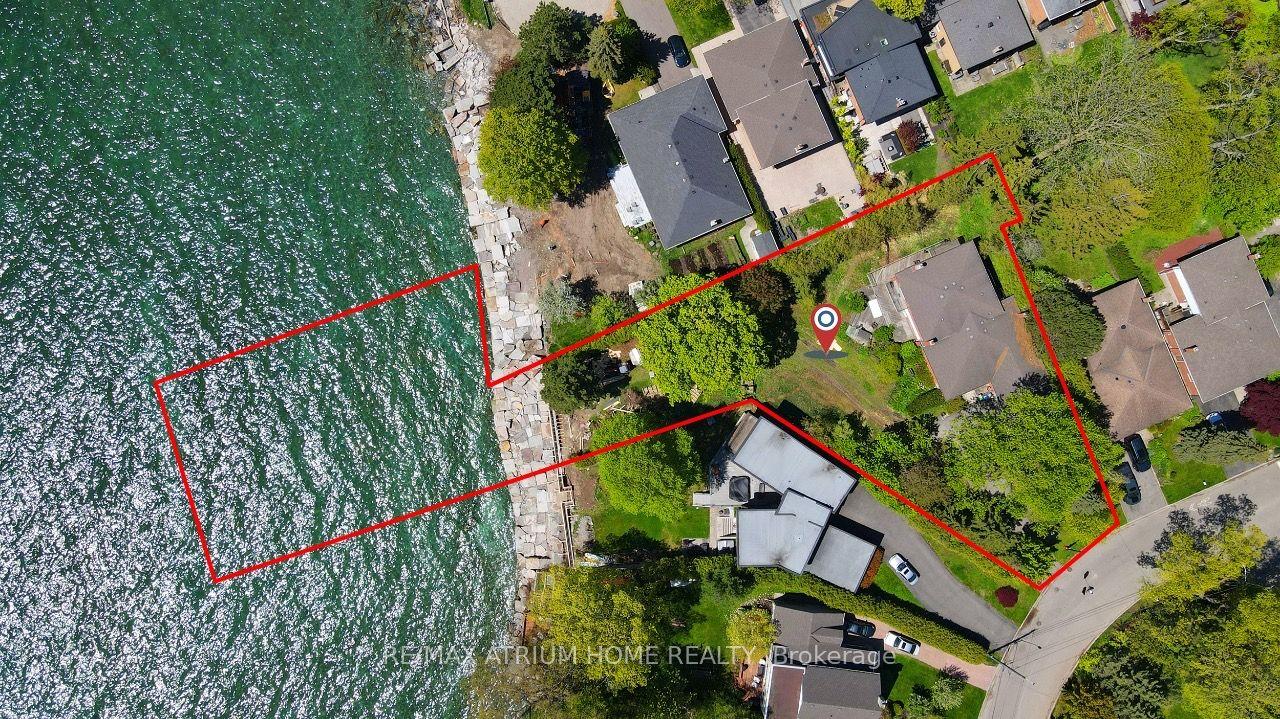
For Sale
1589 Glenhill Crescent
Lorne Park, Mississauga, ON
$6,388,000
4+1Bd
6Ba
4,250+sqft
8Parking
90.04 x 170 ftlot
$1503/sqft
DetachedMLS# W13217102Listed 2026-05-2953 DOM
Heating
Water Heater Owned
Cooling
Central Vacuum
Basement
Finished with Walk-Out
On the market for 53 days — longer than average. The seller may be open to negotiation.
About this home
Presenting this exceptional custom-built residence in prestigious Lorne Park, offering over 6,700 SF of total living space. This remarkable home captivates w/ & a main level anchored by a breathtaking living space featuring a floor-to-ceiling porcelain fireplace beneath dramatic 20-ft ceilings, bespoke lighting, & expansive floor-to-ceiling windows that create a refined atmosphere immersed in natural light. The showpiece chef's kitchen showcases imported ultra-matte electronic cabinetry, quartz counters & a custom backsplash overlooking the landscaped backyard oasis. A sculptural wine display, an elegant display bar & an onyx-clad powder room wrapped in porcelain further elevate the main level space. The upper level reveals a luxurious primary retreat complete w/ a boutique-inspired dressing room, private balcony w/ a jacuzzi & a spa-inspired ensuite. Additional bedrooms feature tailored walk-in closets & beautifully appointed ensuites or semi-ensuites. The walk-up lower level is designed for exceptional entertaining & wellness, offering a temperature-controlled wine cellar, custom wet bar, glass-enclosed gym, sauna, steam shower framed by arched glass doors, a nanny suite w/ an ensuite & walk-in closet + a fully soundproof theatre w/ star-lit ceilings, surround sound, automated curtains & an integrated projector system. The resort-inspired backyard delivers year-round enjoyment w/ a heated pool featuring a waterfall & automated cover, a jacuzzi, a cedar pool house w/ a change room & rainfall shower, a covered outdoor lounge w/ a built-in Napoleon BBQ, gas fireplace, ceiling heaters & fans, & full-height cedar fencing for exceptional privacy. Featuring Control4 automation, integrated audio, heated floors, multiple fireplaces, a pet wash station, laundry chute, extensive custom storage, heated driveway and a heated porch + a glass-enclosed elevator servicing all levels, this extraordinary residence was intentionally crafted for elevated modern living.
PoolFireplace
Rooms
Main Floor
| Kitchen | 5.39 × 3.99 m | B/I Appliances Combined w/Dining Quartz Counter |
| Dining Room | 8.04 × 3.32 m | Overlooks Pool Window Floor to Ceiling W/O To Patio |
| Living Room | 5.82 × 2.47 m | Fireplace Window Floor to Ceiling Porcelain Floor |
| Office | 4.03 × 4.31 m | Built-in Speakers Window Floor to Ceiling Porcelain Floor |
| Laundry | 5.82 × 2.47 m | Laundry Sink Closet Access To Garage |
Second Floor
| Primary Bedroom | 4.93 × 5.32 m | 4 Pc Ensuite Walk-In Closet(s) W/O To Balcony |
| Bedroom 2 | 3.54 × 4.59 m | Semi Ensuite Walk-In Closet(s) Window |
| Bedroom 3 | 3.54 × 4.16 m | Semi Ensuite Walk-In Closet(s) Window |
| Bedroom 4 | 3.58 × 4.13 m | 3 Pc Ensuite Closet Window |
Basement
| Bedroom 5 | 3.86 × 4.12 m | 3 Pc Bath Walk-In Closet(s) Heated Floor |
| Exercise Room | 3.63 × 7.21 m | Built-in Speakers Mirrored Walls Cushion Floor |
| Media Room | 6.57 × 7.20 m | Wet Bar Pot Lights Broadloom |
| Recreation | 8.28 × 10.01 m | Fireplace B/I Shelves Heated Floor |
Features
- Sauna
- Guest Accommodations
- Central Vacuum
- Auto Garage Door Remote
- Steam Room
- Water Heater Owned
- In-Law Capability
- Landscaped
- Patio
- Privacy
- Built-In-BBQ
- Full
- Walk-Up
- Finished with Walk-Out
- Central Air
- 2-Storey
Financials
Annual Taxes
$28,338
Estimated Rental Income
Entire property$4,000 – $6,500/mo
Basement apartment$1,800 – $2,500/mo
Rental yield0.8% – 1.2%
*Estimates based on comparable rentals in the area. Actual income may vary.
Market Data — Mississauga
Days on market53 days
Buyer's MarketSeller's Market
Based on active listings in Mississauga. Data updates daily.
Demographics — Mississauga
Population
717,961
Avg Household Income
$105,000
Age Distribution
0-19
21%
20-34
20%
35-49
21%
50-64
20%
65+
18%
Ownership71% own · 29% rent
EnglishUrduArabicPunjabiPolish
Our estimate for this home
Estimated range
$3.28M – $3.82M
Mid-point $3.55M · ~$835/sqft
How this listing compares
$3.28MList · $6.39M$3.82M
Medium confidence·Based on 21 lorne park comparables
Estimated range is generated automatically from active comparables and is for informational purposes only. Not an appraisal — contact Aman for a full comparative market analysis that factors in condition, renovations, and positioning.
Getting around
How walkable, bikeable, and transit-friendly this neighbourhood is.
67
/ 100
Walk Score
Somewhat Walkable
67
/ 100
Transit Score
Good Transit
73
/ 100
Bike Score
Very Bikeable
Scores are estimates based on neighbourhood data and are for informational purposes only.
MLS® data courtesy of the Toronto Regional Real Estate Board (TRREB).
The information provided herein must only be used by consumers that have a bona fide interest in the purchase, sale, or lease of real estate and may not be used for any commercial purpose or any other purpose. Listing information is deemed reliable but is not guaranteed accurate by the Toronto Regional Real Estate Board, the listing brokerage, or this website. The trademarks REALTOR®, REALTORS® and the REALTOR® logo are controlled by The Canadian Real Estate Association (CREA) and identify real estate professionals who are members of CREA. MLS®, Multiple Listing Service®, and the associated logos are owned by CREA. Not intended to solicit properties currently listed for sale or buyers under contract.
You may also like
More homes in Mississauga
Hand-picked listings with a similar price range and style.
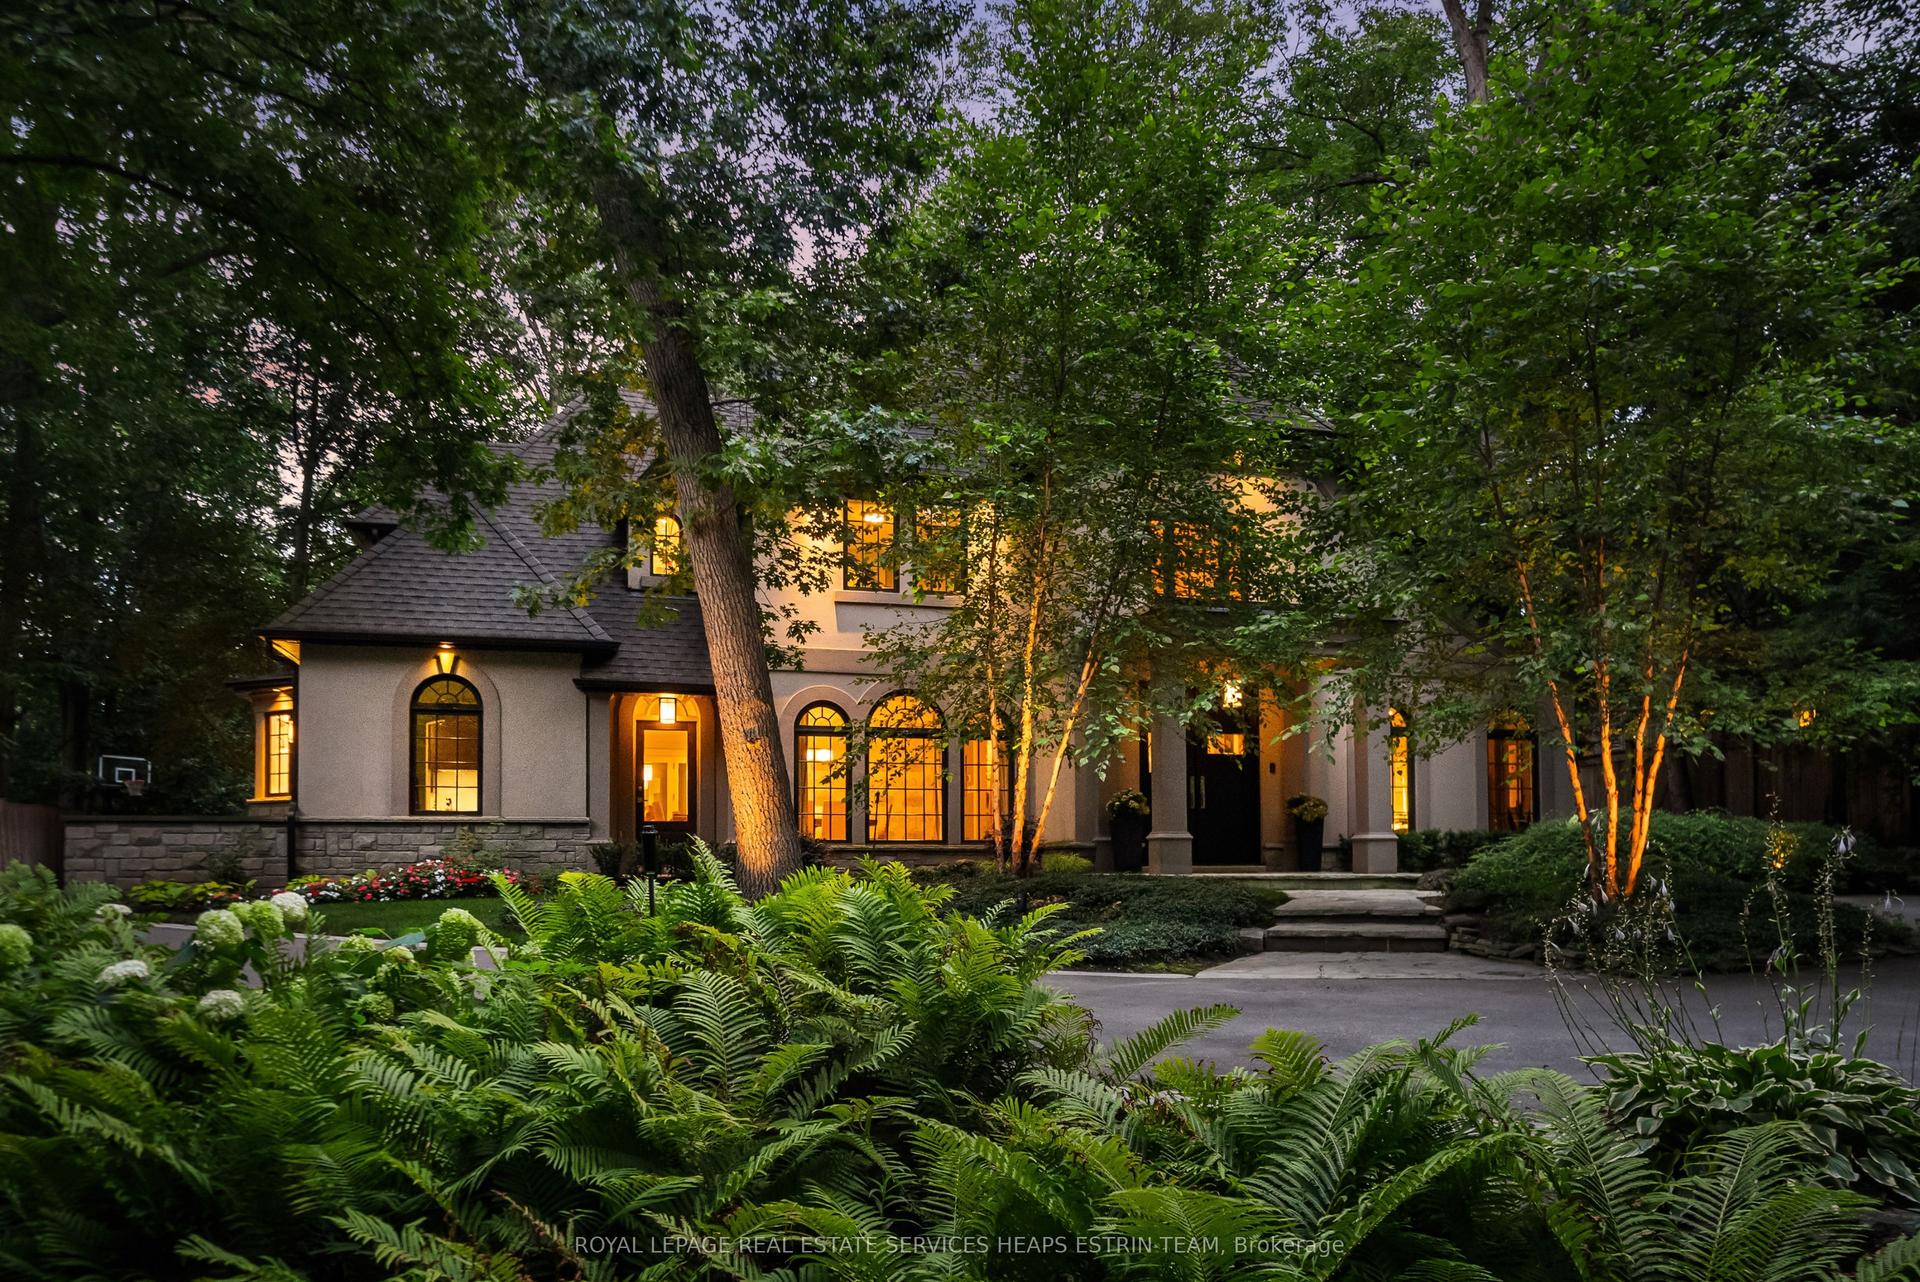
For Sale15 days ago
$5,185,000
Detached
est. $22,731/mo
1554 Birchwood Drive, Lorne Park
Mississauga, ON
4 bd
6 ba
—
13
MLS# W13529802Royal Lepage Real Estate Services…
WhatsApp Aman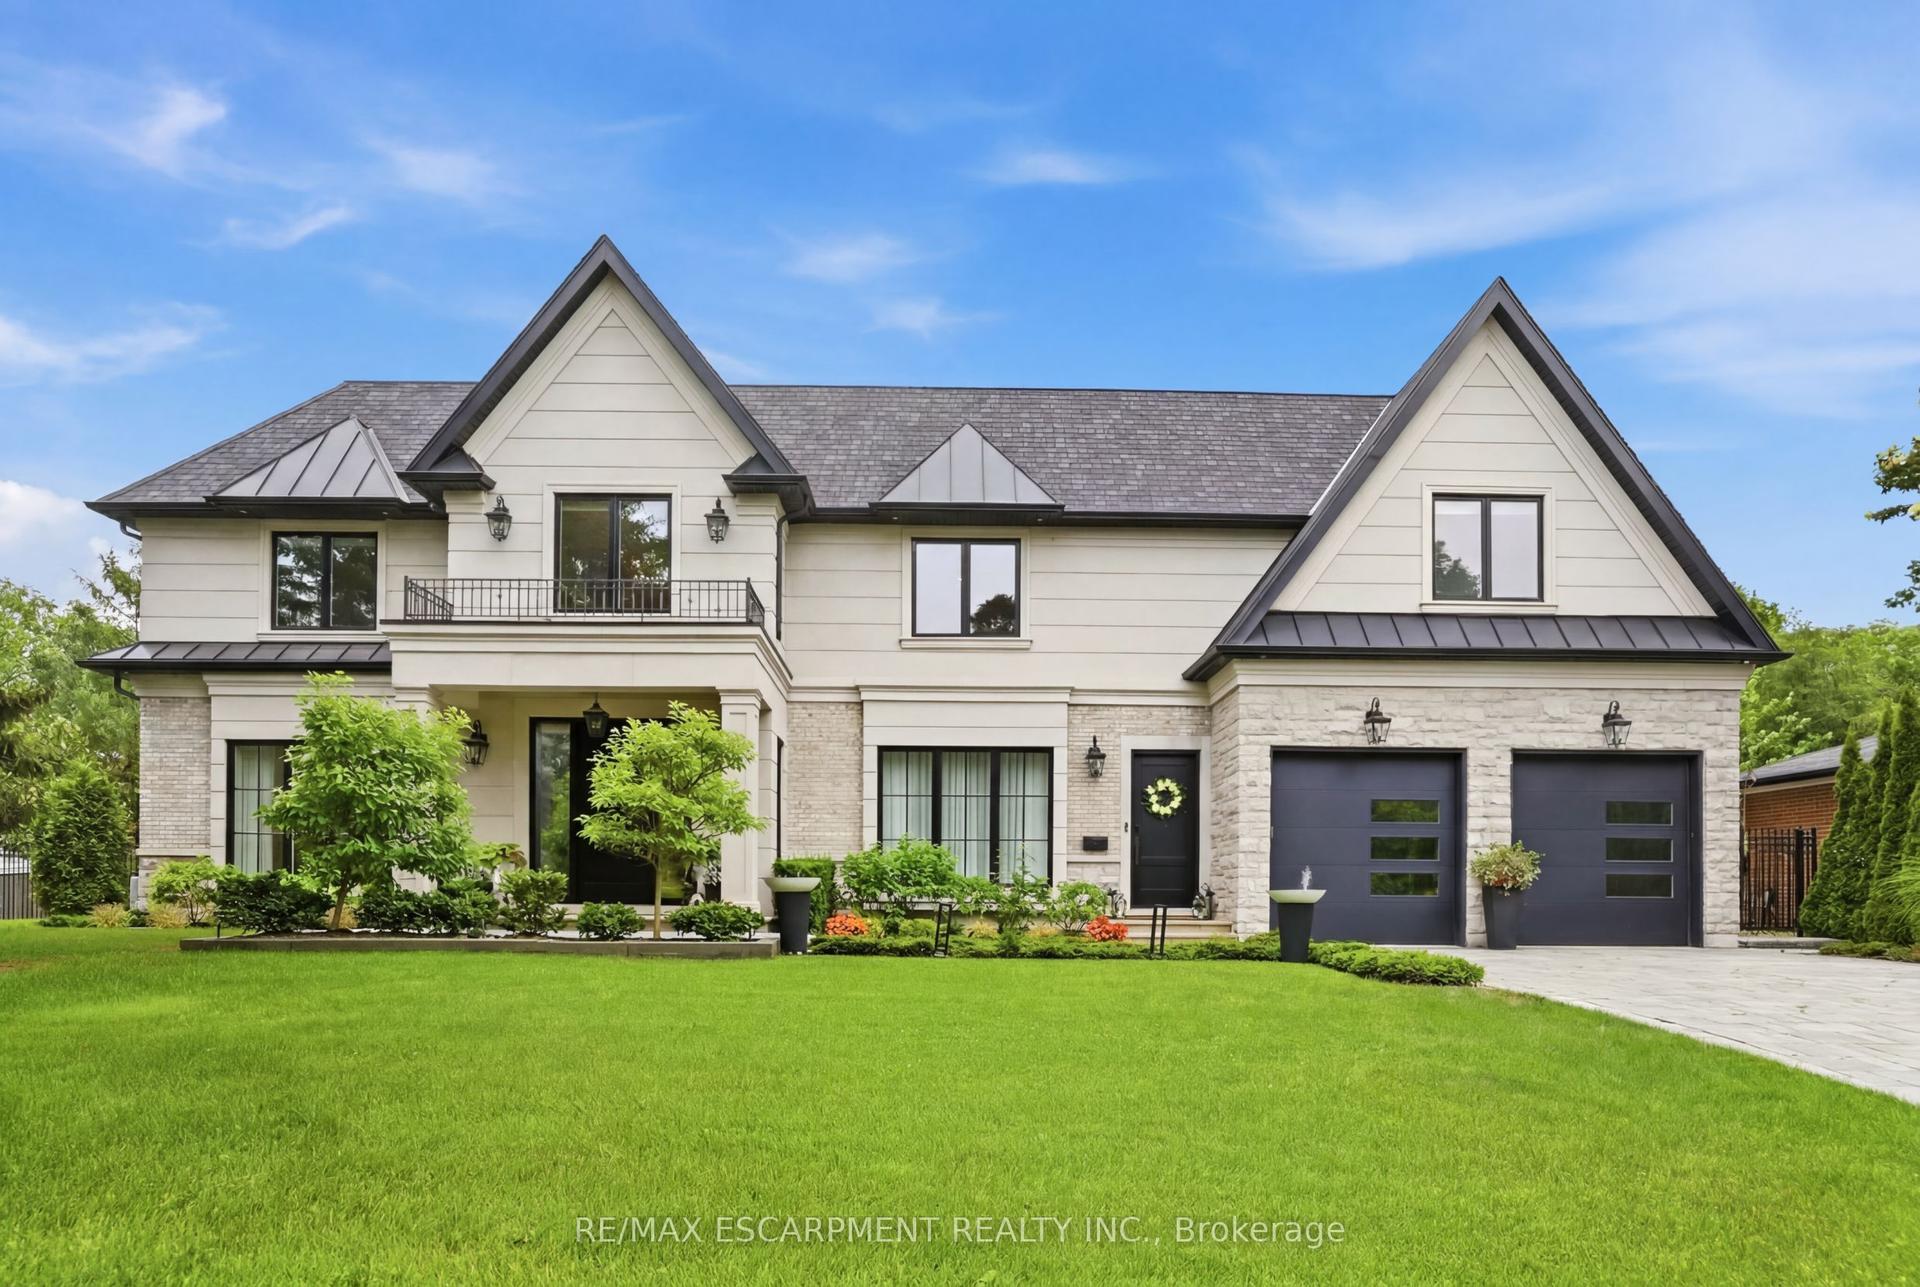
For Sale21 days ago
$5,699,000
Detached
est. $24,985/mo
1544 Lochlin Trail, Mineola
Mississauga, ON
4+1 bd
7 ba
—
8
MLS# W13507450Re/Max Escarpment Realty Inc.
WhatsApp Aman