For Sale
1544 Lochlin Trail
Mineola, Mississauga, ON
$5,699,000
4+1Bd
7Ba
5000 +sqft
8Parking
100.14 x 152.27 ftlot
DetachedMLS# W13507450Listed 2026-06-3020 DOM
Heating
Water Heater Owned
Cooling
Central Vacuum
Basement
Finished
About this home
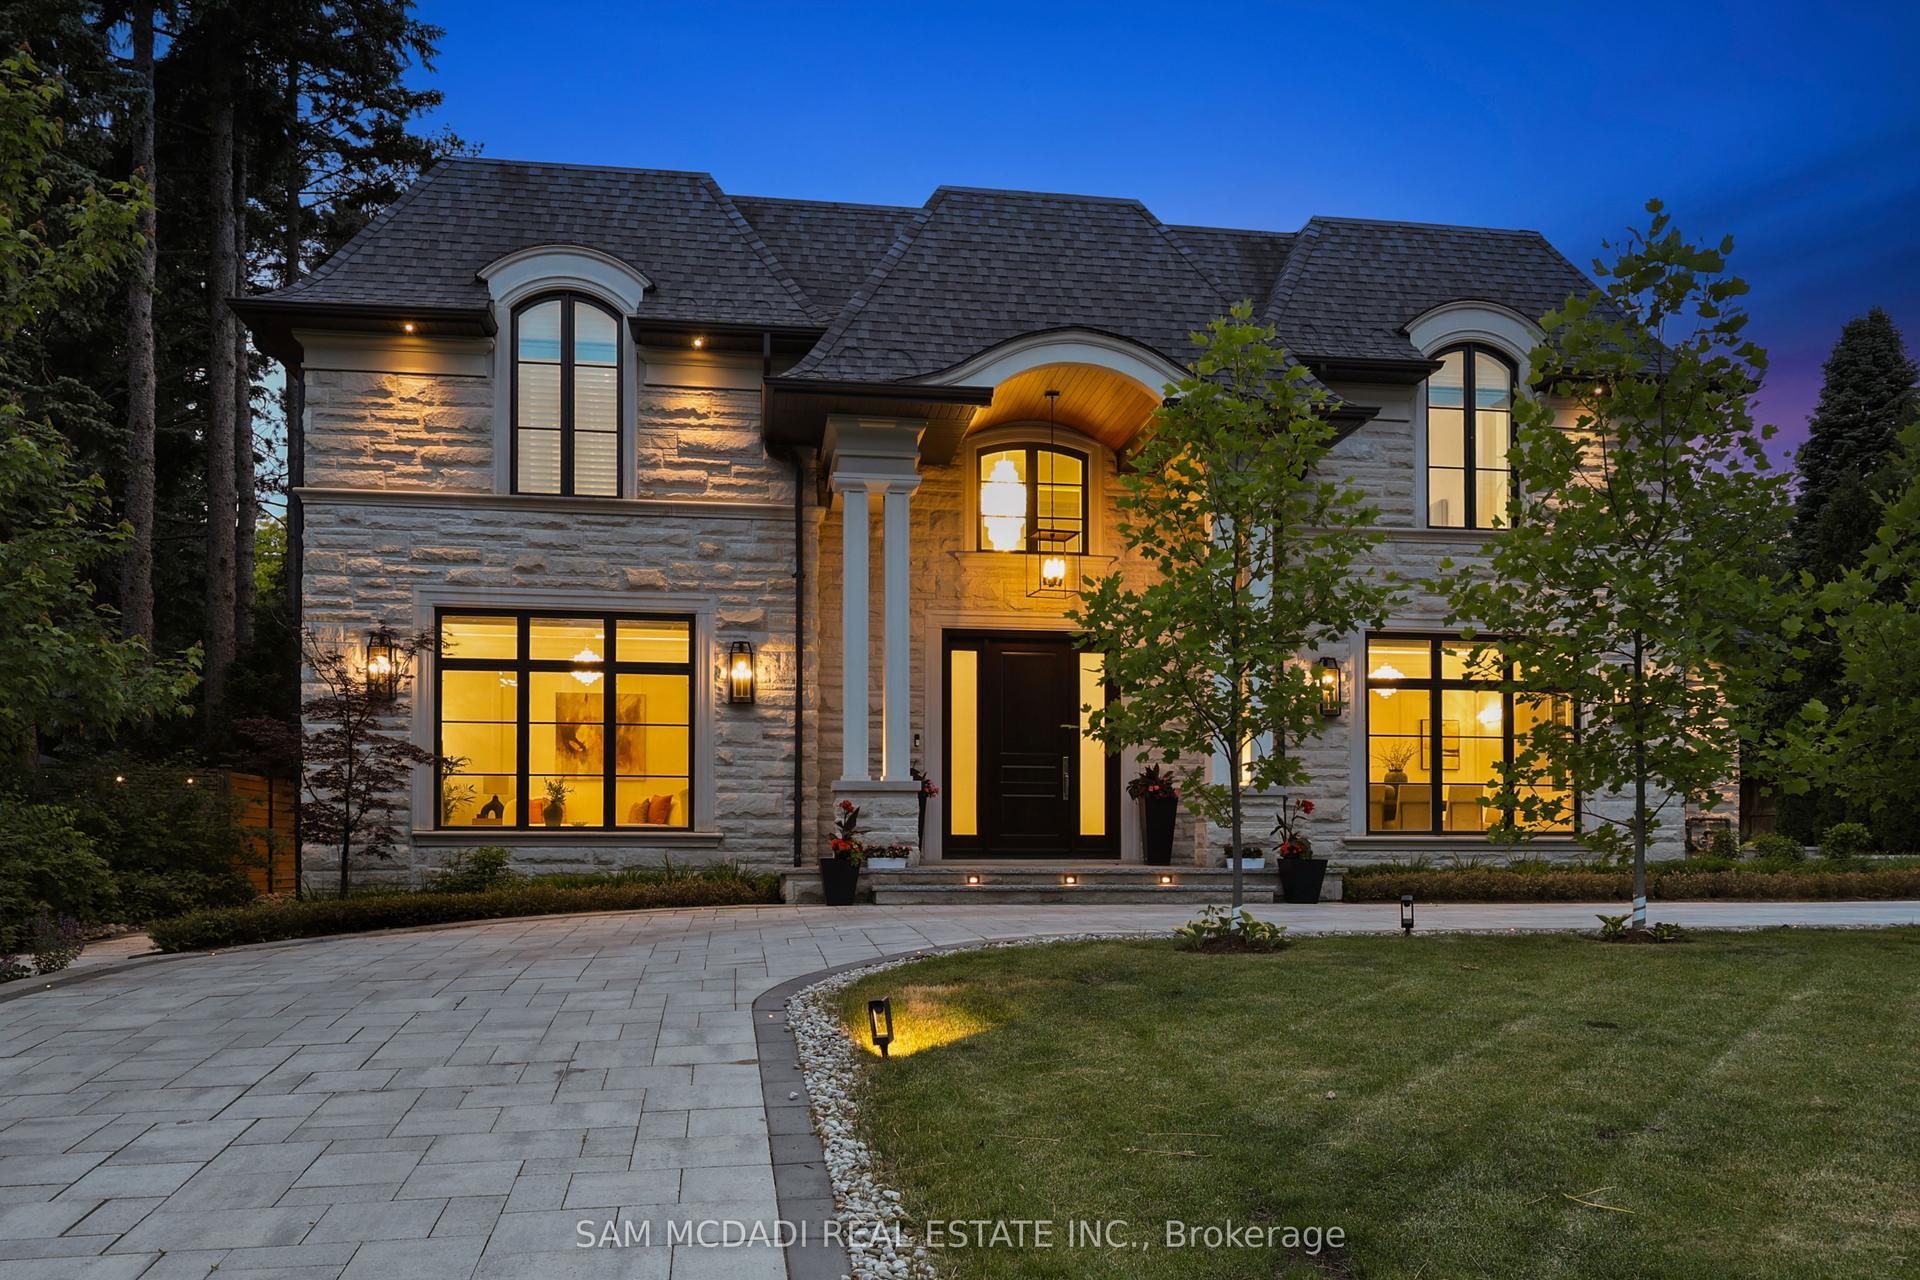
Nestled on a prestigious 100' x 152' estate-sized lot, this exceptional custom-built residence showcases the perfect balance of architectural sophistication, luxurious amenities, and family-focused design. Surrounded by mature trees and professionally landscaped grounds, this remarkable home offers over-the-top curb appeal and an extraordinary sense of privacy. A soaring 20-foot open-to-above foyer introduces elegant interiors featuring wide-plank hardwood flooring, designer lighting, expansive windows, and refined contemporary finishes throughout. The heart of the home is a chef-inspired kitchen complete with premium appliances, waterfall-edge quartz surfaces, a walk-in pantry, servery, and seamless access to the outdoor entertaining areas. Designed for both everyday living and grand-scale entertaining, the home offers spacious principal rooms, a dedicated main-floor office, four generous bedrooms with beautifully appointed ensuites, and a luxurious primary retreat featuring a spa-inspired ensuite and private balcony. The professionally finished lower level elevates the lifestyle experience with a custom wet bar, theatre area, recreation spaces, sauna, guest accommodations, and abundant room for entertaining. Step outside to your own private resort-inspired oasis featuring a heated in-ground pool, integrated hot tub, outdoor kitchen, covered lounge area, expansive stone patios, and professionally illuminated landscaping. Complete with a heated two-car garage and ideally situated near top-rated schools, parks, public transit, and everyday amenities, this extraordinary residence delivers luxury living at its finest in one of the area's most sought-after neighbourhoods. Luxury Certified.
PoolGarageHardwood
Rooms
Main Floor
| Foyer | 2.86 × 3.93 m | Hardwood Floor Double Closet Open Concept |
| Living Room | 6.03 × 4.56 m | Hardwood Floor Electric Fireplace Overlooks Backyard |
| Dining Room | 6.19 × 3.98 m | Hardwood Floor Formal Rm W/O To Yard |
| Kitchen | 4.63 × 6.97 m | Hardwood Floor Centre Island W/O To Patio |
| Family Room | 3.94 × 4.55 m | Hardwood Floor Built-in Speakers Electric Fireplace |
| Office | 4.03 × 5.35 m | Hardwood Floor Overlooks Frontyard Window Floor to Ceiling |
| Laundry | 3.21 × 2.03 m | Tile Floor Laundry Sink W/O To Yard |
Second Floor
| Primary Bedroom | 5.66 × 6.29 m | Hardwood Floor 6 Pc Ensuite Juliette Balcony |
| Bedroom 2 | 4.32 × 4.38 m | Hardwood Floor 4 Pc Ensuite Walk-In Closet(s) |
| Bedroom 3 | 4.41 × 5.77 m | Walk-In Closet(s) 3 Pc Ensuite Overlooks Backyard |
| Bedroom 4 | 5.54 × 5.77 m | Walk-In Closet(s) 4 Pc Ensuite Overlooks Backyard |
| Laundry | 2.21 × 2.80 m | Tile Floor Laundry Sink B/I Shelves |
Basement
| Bedroom | 4.79 × 4.15 m | Heated Floor His and Hers Closets Pot Lights |
| Recreation | 13.24 × 9.97 m | Heated Floor Fireplace Wet Bar |
| Media Room | 6.86 × 8.85 m | Heated Floor Wall Sconce Lighting |
| Exercise Room | 2.67 × 3.04 m | Heated Floor Cushion Floor |
| Utility Room | 3.58 × 2.17 m | Concrete Floor Sump Pump |
Features
- Bar Fridge
- Built-In Oven
- Carpet Free
- Auto Garage Door Remote
- Sump Pump
- Water Heater Owned
- Sauna
- Central Vacuum
- Finished
- Walk-Up
- Central Air
- 2-Storey
Financials
Annual Taxes
$38,087.42
Estimated Rental Income
Entire property$4,000 – $6,500/mo
Basement apartment$1,800 – $2,500/mo
Rental yield0.8% – 1.4%
*Estimates based on comparable rentals in the area. Actual income may vary.
Market Data — Mississauga
Days on market20 days
Buyer's MarketSeller's Market
Based on active listings in Mississauga. Data updates daily.
Demographics — Mississauga
Population
717,961
Avg Household Income
$105,000
Age Distribution
0-19
21%
20-34
20%
35-49
21%
50-64
20%
65+
18%
Ownership71% own · 29% rent
EnglishUrduArabicPunjabiPolish
Getting around
How walkable, bikeable, and transit-friendly this neighbourhood is.
77
/ 100
Walk Score
Very Walkable
63
/ 100
Transit Score
Good Transit
59
/ 100
Bike Score
Bikeable
Scores are estimates based on neighbourhood data and are for informational purposes only.
MLS® data courtesy of the Toronto Regional Real Estate Board (TRREB).
The information provided herein must only be used by consumers that have a bona fide interest in the purchase, sale, or lease of real estate and may not be used for any commercial purpose or any other purpose. Listing information is deemed reliable but is not guaranteed accurate by the Toronto Regional Real Estate Board, the listing brokerage, or this website. The trademarks REALTOR®, REALTORS® and the REALTOR® logo are controlled by The Canadian Real Estate Association (CREA) and identify real estate professionals who are members of CREA. MLS®, Multiple Listing Service®, and the associated logos are owned by CREA. Not intended to solicit properties currently listed for sale or buyers under contract.
You may also like
More homes in Mississauga
Hand-picked listings with a similar price range and style.
For Sale6 days ago
$5,299,850
Detached
est. $23,235/mo
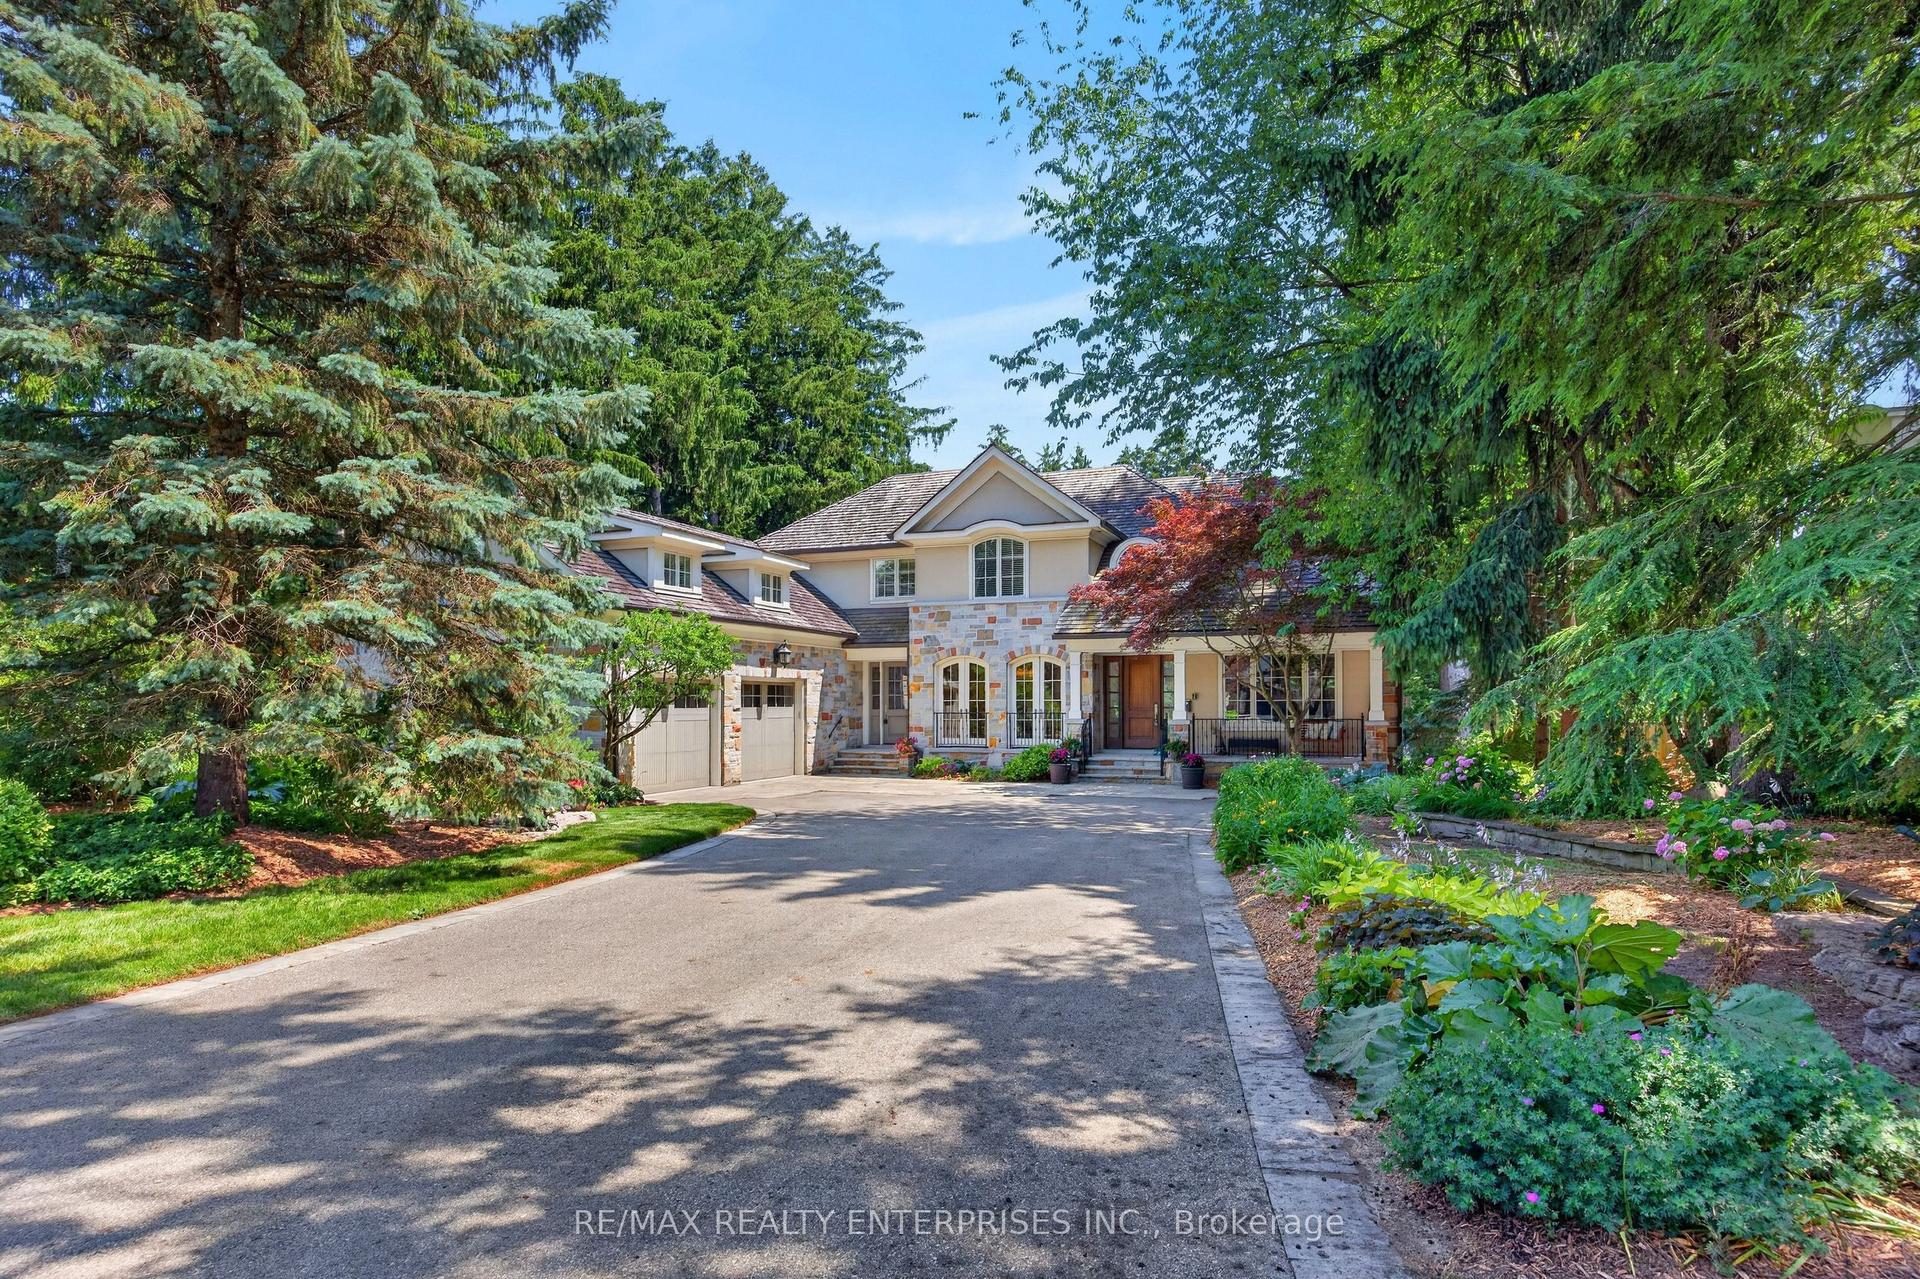
1396 Crescent Road, Lorne Park
Mississauga, ON
5+1 bd
7 ba
—
12
MLS# W13561702Re/Max Realty Enterprises Inc.
WhatsApp Aman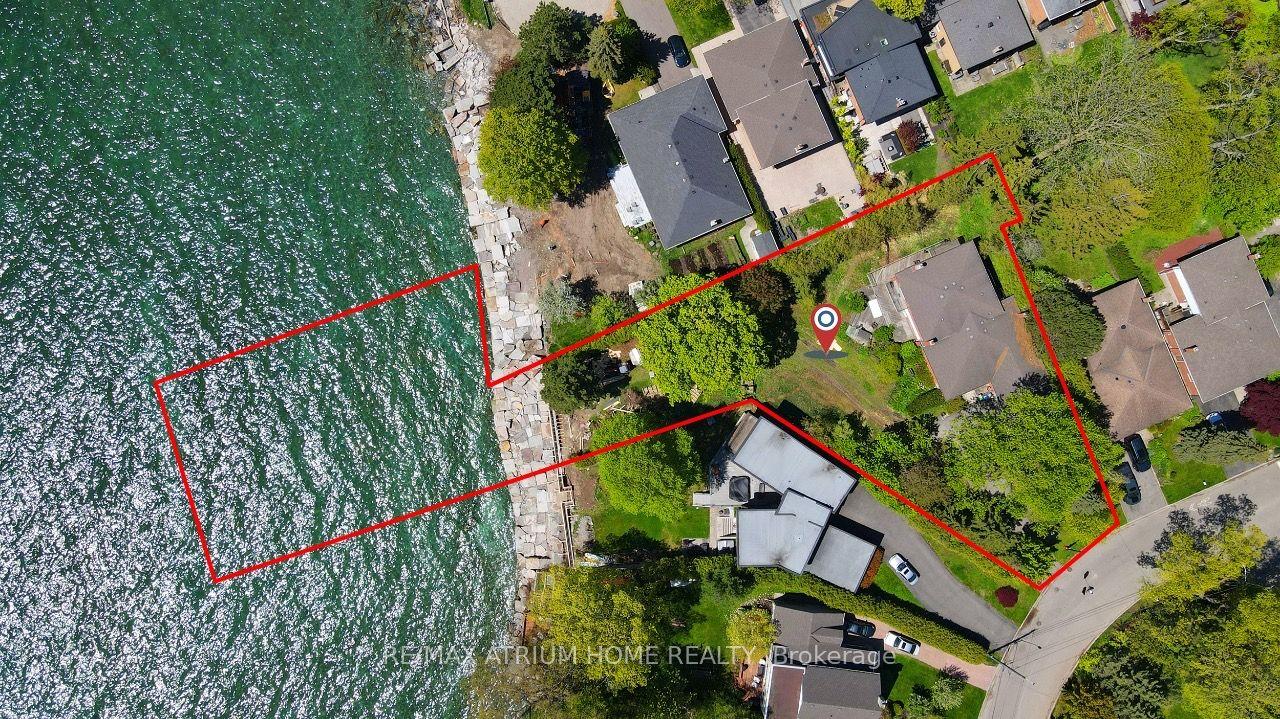
For Sale2 months ago
$4,988,000
Detached
est. $21,868/mo
42 Cumberland Drive, Port Credit
Mississauga, ON
5 bd
4 ba
3,250
6
MLS# W13208320Re/Max Atrium Home Realty
WhatsApp Aman