For Sale
1455 Lawrence Avenue W 1404 #1404
Brookhaven-Amesbury, Toronto, ON
$414,900
2Bd
1Ba
850+sqft
1Parking
$488/sqft
CondoMLS# W13224144Listed 2026-06-01114 DOM
On the market for 114 days — longer than average. The seller may be open to negotiation.
About this home
Move-in ready condo living in the heart of Brookhaven-Amesbury, North York! Prestigious building, very family-oriented neighbourhood. This spacious 2-bedroom, 1-bathroom suite on the 14th floor offers generous space. Situated in a prime location, you will be in proximity to schools, parks, libraries, Amesbury Community Centre, and Humber River Hospital. Easy access to transit, HWY 400 and 401, with TTC stops a 3-minute walk away. Just minutes to Yorkdale Mall and Lawrence Square. Enjoy the convenience of having Walmart, Metro, the Postal Office, and Home Depot minutes away. This well-maintained building offers peace of mind with maintenance fees that include all utilities: heat, hydro, water, building common insurance, and even cable TV. Enjoy comfortable living in a family-friendly community with everything you need within easy reach - ideal for first-time buyers, downsizers, and commuters alike.
Rooms
Main Floor
| Living Room | 6.70 × 3.30 m | Laminate Large Window Combined w/Dining |
| Dining Room | 3.30 × 2.45 m | Laminate W/O To Balcony Combined w/Living |
| Kitchen | 2.45 × 2.30 m | Ceramic Floor Double Sink Backsplash |
| Primary Bedroom | 4.15 × 3.65 m | Laminate Window Double Closet |
| Bedroom 2 | 3.65 × 3.05 m | Laminate Window Closet |
| Bathroom | 2.30 × 1.45 m | 4 Pc Bath Window Ceramic Floor |
Features
- Auto Garage Door Remote
- Carpet Free
- Intercom
- Storage Area Lockers
- None
- Apartment
Financials
Annual Taxes
$1,711.78
Estimated Rental Income
Entire property$2,600 – $3,500/mo
Rental yield7.5% – 10.1%
*Estimates based on comparable rentals in the area. Actual income may vary.
Market Data — Toronto
Days on market114 days
Buyer's MarketSeller's Market
Based on active listings in Toronto. Data updates daily.
Demographics — Toronto
Population
2,794,356
Avg Household Income
$102,000
Age Distribution
0-19
19%
20-34
24%
35-49
21%
50-64
19%
65+
17%
Ownership53% own · 47% rent
EnglishMandarinCantoneseTagalogTamil
Getting around
How walkable, bikeable, and transit-friendly this neighbourhood is.
88
/ 100
Walk Score
Very Walkable
74
/ 100
Transit Score
Excellent Transit
61
/ 100
Bike Score
Bikeable
Scores are estimates based on neighbourhood data and are for informational purposes only.
MLS® data courtesy of the Toronto Regional Real Estate Board (TRREB).
The information provided herein must only be used by consumers that have a bona fide interest in the purchase, sale, or lease of real estate and may not be used for any commercial purpose or any other purpose. Listing information is deemed reliable but is not guaranteed accurate by the Toronto Regional Real Estate Board, the listing brokerage, or this website. The trademarks REALTOR®, REALTORS® and the REALTOR® logo are controlled by The Canadian Real Estate Association (CREA) and identify real estate professionals who are members of CREA. MLS®, Multiple Listing Service®, and the associated logos are owned by CREA. Not intended to solicit properties currently listed for sale or buyers under contract.
You may also like
More homes in Toronto
Hand-picked listings with a similar price range and style.
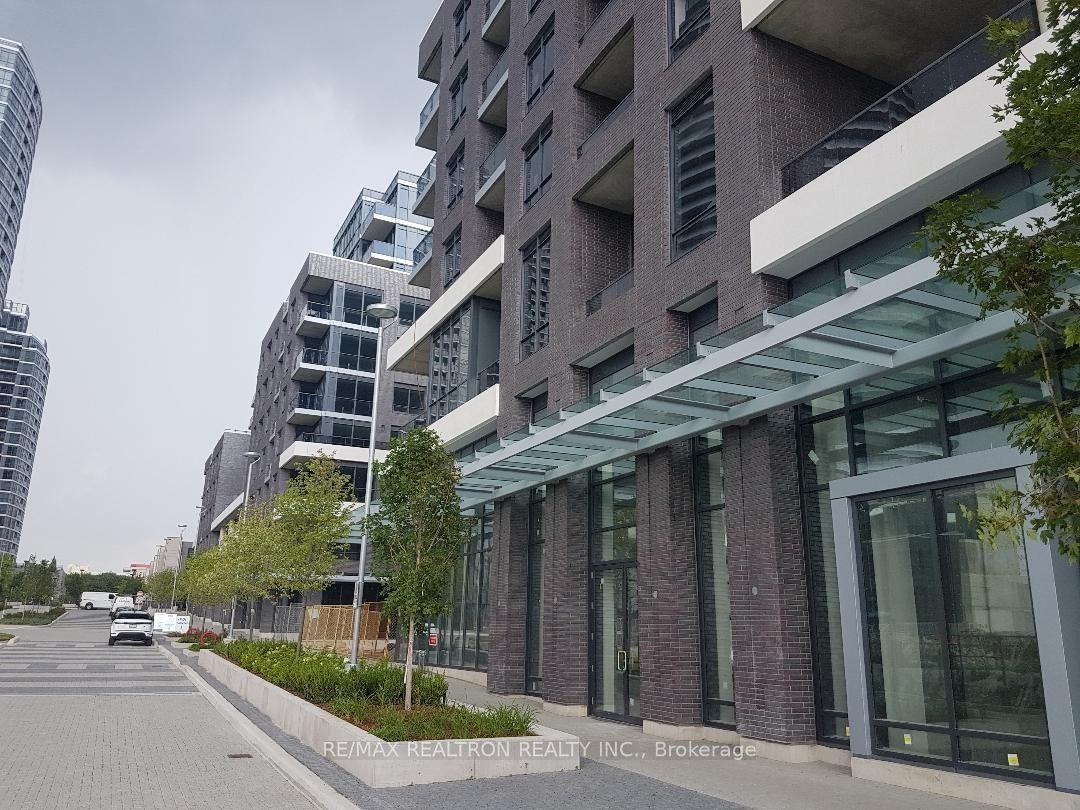
For Sale9 days ago
$375,000
Condo
est. $1,644/mo
26 Gibbs Road 922 #922, Islington-City Centre West
Toronto, ON
1 bd
1 ba
250
1
MLS# W13780318Re/Max Realtron Realty Inc.
WhatsApp Aman
For Sale5 days ago
$479,000
Condo
est. $2,100/mo
7 MABELLE Avenue 1406 #1406, Islington-City Centre West
Toronto, ON
1+1 bd
1 ba
650
1
MLS# W13805100Re/Max Realty Specialists Inc.
WhatsApp Aman