For Sale
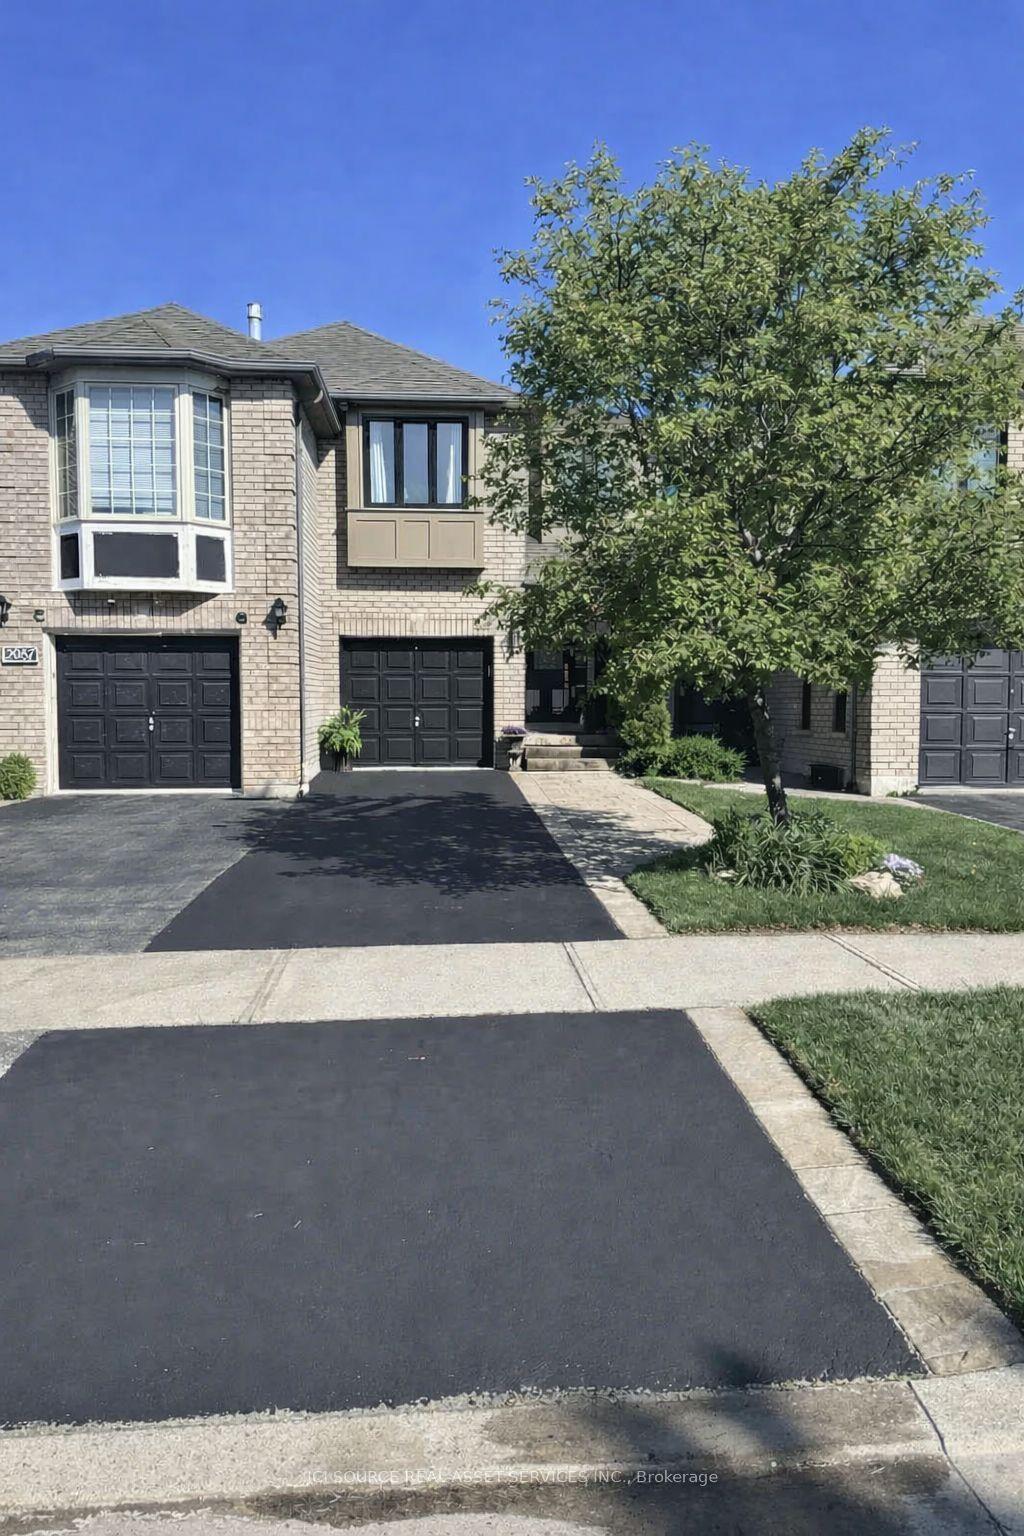
40 Glenashton Drive
1015 - RO River Oaks, Oakville, ON
$859,000
3Bd
2Ba
1,300+sqft
3Parking
19.82 x 97.49 ftlot
$661/sqft
TownhouseMLS# W13227728Listed 2026-06-0293 DOM
Heating
Separate Heating Controls
Cooling
Central Air
Basement
Partially Finished
On the market for 93 days — longer than average. The seller may be open to negotiation.
About this home
Beautiful freehold townhome overlooking park & pond. Located in a great residential neighbourhood of River Oaks! Walking distance to shopping, transit and schools! This home features many recent upgrades such as modern kitchen, newer windows, double-sided fireplace between Living and Dining rooms. Oversized Primary Bedroom features semi-ensuite, upgraded thermostats, new garage door (2024) with automatic opener, Central air conditioning, raised garden beds and walk-out from lower level to driveway/ garage offers total parking for 3 cars plus visitor parking. Pls note the large, bright Kitchen with upgraded sliding doors to a south facing balcony with unobstructed view. Must see to appreciate the spacious layout of this home.
GarageFireplace
Rooms
Main Floor
| Living Room | 5.16 × 3.65 m | Laminate 2 Way Fireplace Bay Window |
| Dining Room | 2.90 × 2.90 m | Laminate Fireplace Large Window |
| Kitchen | 4.20 × 3.00 m | B/I Dishwasher Renovated W/O To Balcony |
Second Floor
| Primary Bedroom | 5.27 × 4.17 m | Semi Ensuite Laminate |
| Bedroom 2 | 3.50 × 2.57 m | Laminate Large Window Closet |
| Bedroom 3 | 2.70 × 2.62 m | Laminate Bay Window Closet |
Basement
| Family Room | 4.35 × 2.66 m | Laminate Walk-Out |
| Workshop | 0.00 × 0.00 m | |
| Laundry | 0.00 × 0.00 m |
Features
- Auto Garage Door Remote
- Separate Heating Controls
- Water Heater
- Partially Finished
- Walk-Out
- Central Air
- 2-Storey
Financials
Annual Taxes
$3,697.42
Estimated Rental Income
Entire property$3,200 – $4,800/mo
Basement apartment$1,800 – $2,500/mo
Rental yield4.5% – 6.7%
*Estimates based on comparable rentals in the area. Actual income may vary.
Market Data — Oakville
Days on market93 days
Buyer's MarketSeller's Market
Based on active listings in Oakville. Data updates daily.
Demographics — Oakville
Population
213,759
Avg Household Income
$152,000
Age Distribution
0-19
22%
20-34
16%
35-49
21%
50-64
22%
65+
19%
Ownership78% own · 22% rent
EnglishMandarinUrduArabicFrench
Getting around
How walkable, bikeable, and transit-friendly this neighbourhood is.
64
/ 100
Walk Score
Somewhat Walkable
41
/ 100
Transit Score
Some Transit
46
/ 100
Bike Score
Somewhat Bikeable
Scores are estimates based on neighbourhood data and are for informational purposes only.
MLS® data courtesy of the Toronto Regional Real Estate Board (TRREB).
The information provided herein must only be used by consumers that have a bona fide interest in the purchase, sale, or lease of real estate and may not be used for any commercial purpose or any other purpose. Listing information is deemed reliable but is not guaranteed accurate by the Toronto Regional Real Estate Board, the listing brokerage, or this website. The trademarks REALTOR®, REALTORS® and the REALTOR® logo are controlled by The Canadian Real Estate Association (CREA) and identify real estate professionals who are members of CREA. MLS®, Multiple Listing Service®, and the associated logos are owned by CREA. Not intended to solicit properties currently listed for sale or buyers under contract.
You may also like
More homes in Oakville
Hand-picked listings with a similar price range and style.
For Sale1 day ago
$928,800
Townhouse
est. $4,072/mo
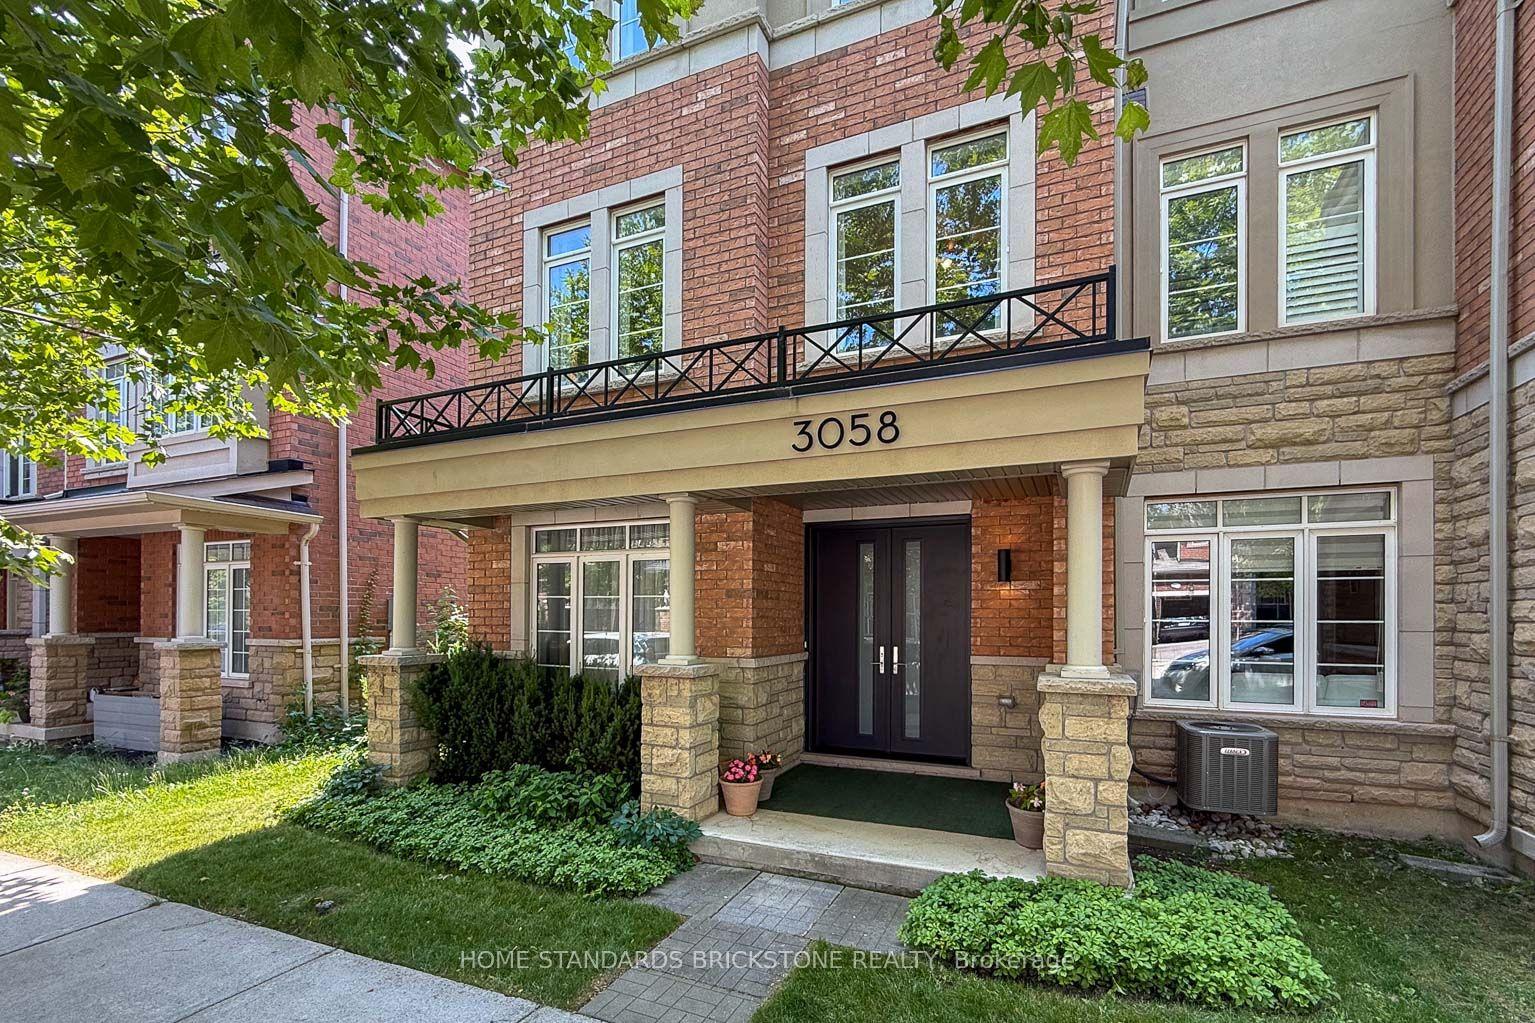
3058 Eberly Woods Drive, 1008 - GO Glenorchy
Oakville, ON
3 bd
4 ba
2,250
2
MLS# W13735006Home Standards Brickstone Realty
WhatsApp Aman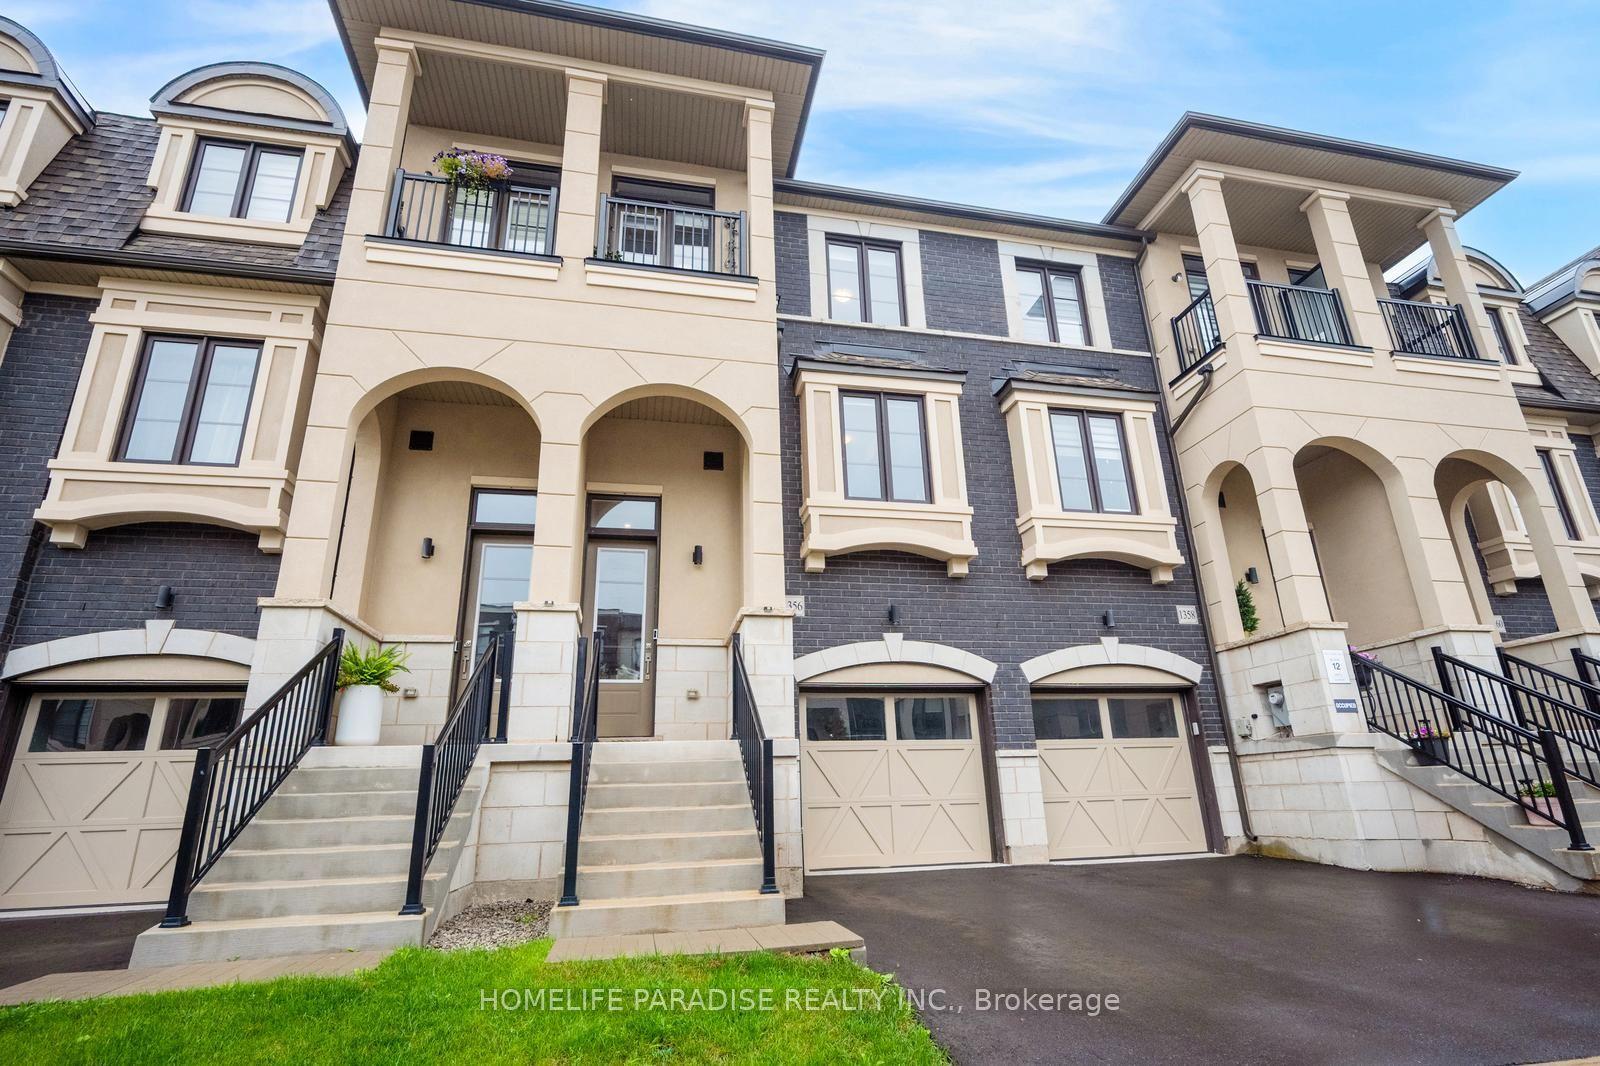
For Sale1 day ago
$1,049,000
Townhouse
est. $4,599/mo
1356 Kaniv Street, 1012 - NW Northwest
Oakville, ON
4 bd
4 ba
2,250
2
MLS# W13739068Homelife Paradise Realty Inc.
WhatsApp Aman