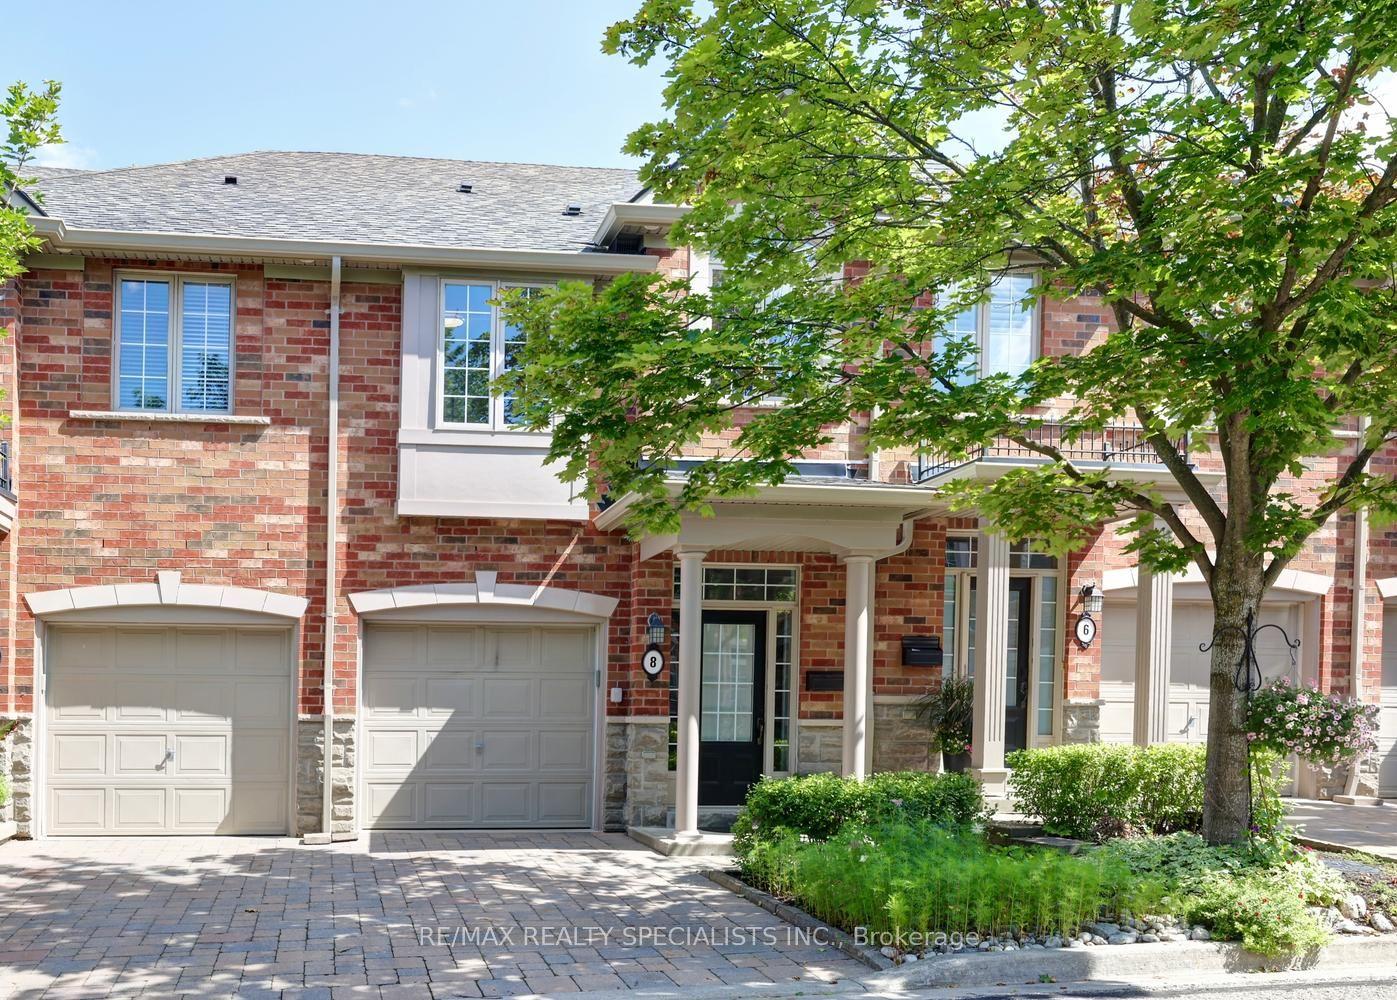
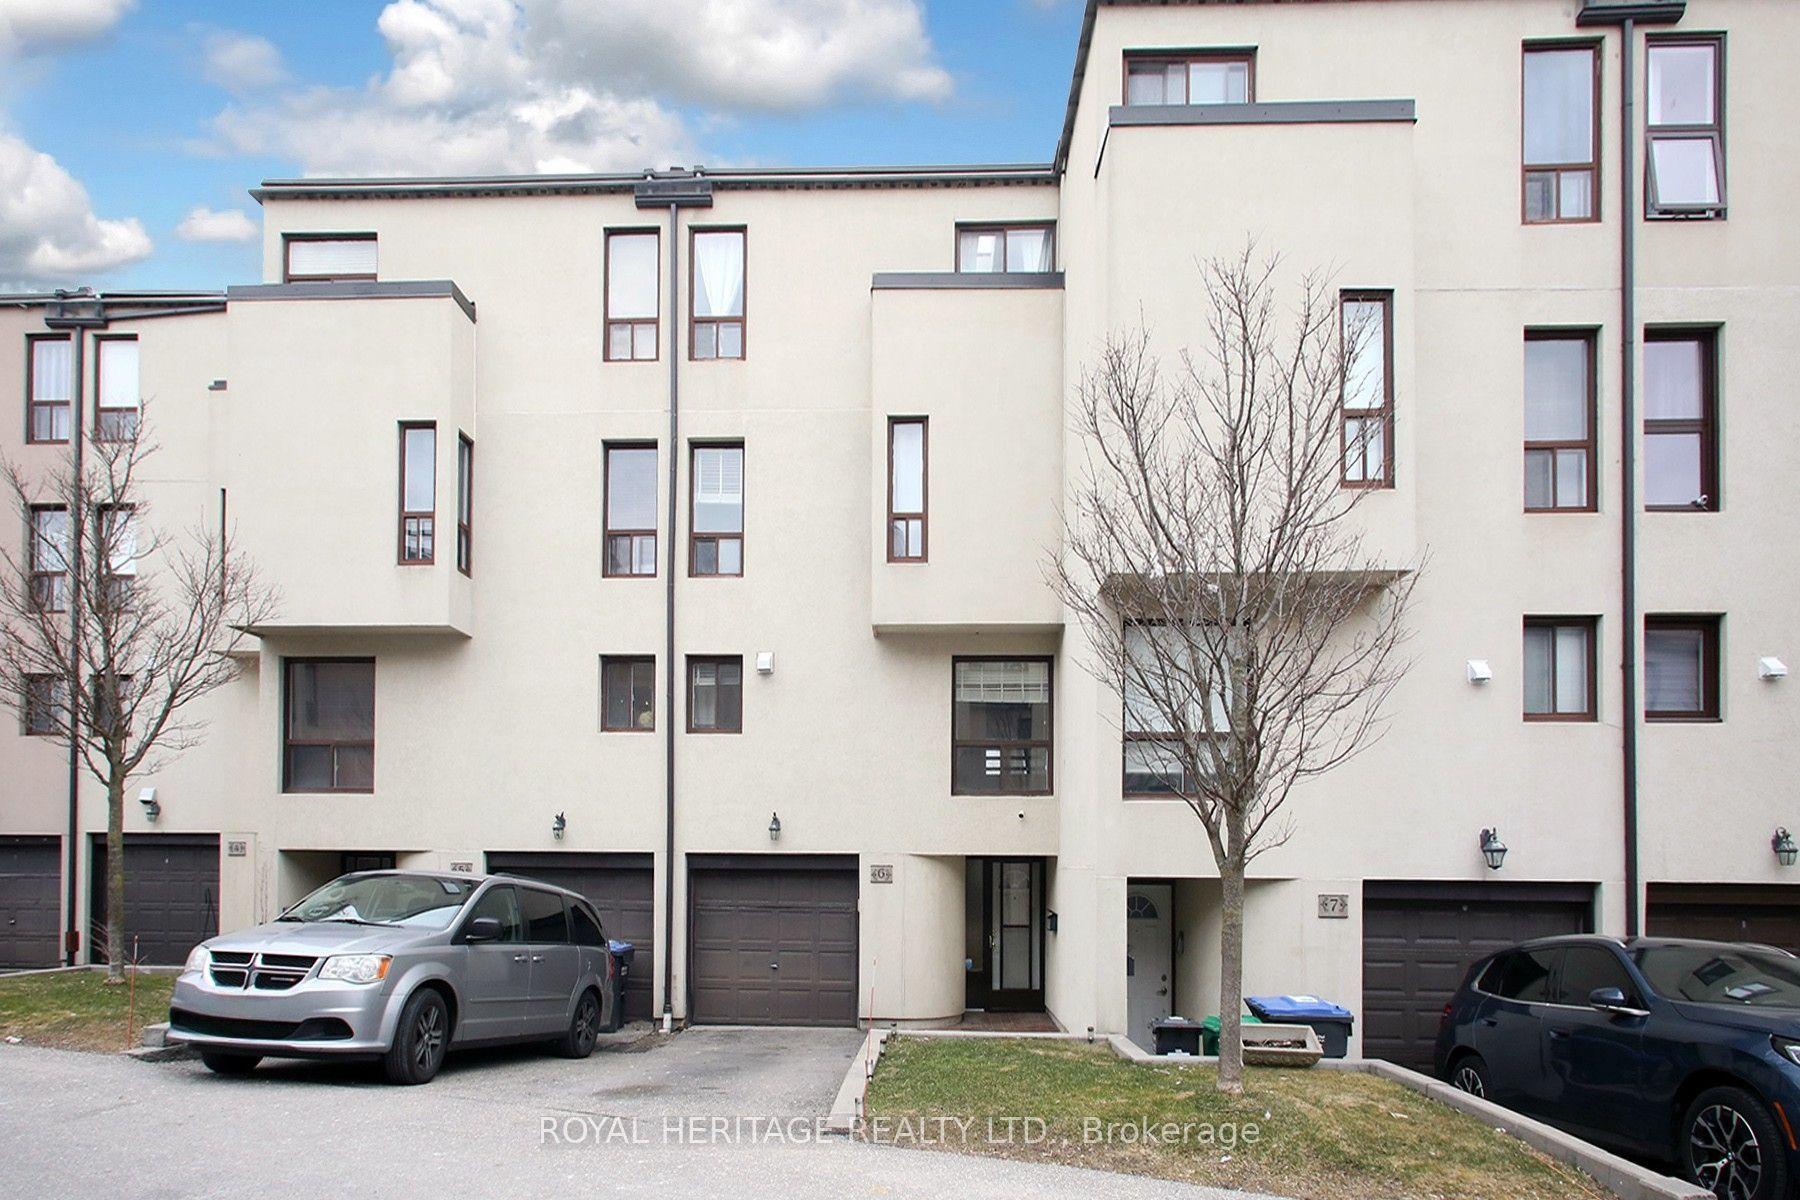
For Sale
Open House Sat 18–20
2120 Rathburn Road E 55 #55
Rathwood, Mississauga, ON
$864,900
4Bd
4Ba
1,500+sqft
2Parking
$577/sqft
Condo TownMLS# W13242566Listed 2026-06-0450 DOM
Cooling
Central Air
Basement
Finished
On the market for 50 days — longer than average. The seller may be open to negotiation.
About this home
Beautifully renovated 4-bedroom, 4-bathroom home backing onto a serene ravine in sought after Rathwood. Renovated from top to bottom, this home delivers modern comfort, thoughtful design, and a natural setting. The main floor features hardwood flooring, abundant natural light, and a seamless flow between living, dining, and kitchen spaces. Highlights of the renovated kitchen include quartz countertops and new stainless steel appliances (dishwasher 2026, stove 2025). Walk out to a patio where tranquil ravine views greet you in the morning and evening. Four bedrooms, an ensuite bathroom, and a tastefully renovated main bathroom complete the upper level. The finished basement offers a wood-burning fireplace, laundry room with storage cabinets, and a bathroom. Upgrades include an owned furnace with humidifier (2020) and high-efficiency A/C (2021). Located within the highly regarded Glenforest Secondary School catchment and across the creek from Centennial Park, this move-in ready home delivers on every front. Maintenance fee covers water, cable TV, internet, exterior upkeep (roof, driveway, garage door, front and rear doors, exterior brick, all windows), snow removal, grass cutting, and hedge trimming. Complex offers visitor parking, playgrounds, and a tennis court.
GarageRenovatedRavineHardwoodFireplace
Rooms
Main Floor
| Living Room | 3.43 × 3.22 m | Hardwood Floor Overlooks Ravine W/O To Yard |
| Dining Room | 3.00 × 2.89 m | Hardwood Floor Overlooks Ravine Window |
| Kitchen | 3.43 × 3.22 m | Custom Backsplash Quartz Counter Ceramic Floor |
Second Floor
| Primary Bedroom | 5.90 × 3.16 m | 2 Pc Ensuite His and Hers Closets Overlooks Ravine |
| Bedroom 2 | 3.33 × 2.54 m | Walk-In Closet(s) Laminate Overlooks Ravine |
| Bedroom 3 | 2.87 × 2.78 m | Laminate Large Closet Window |
| Bedroom 4 | 5.05 × 3.16 m | Laminate Closet Window |
Lower
| Recreation | 5.72 × 4.62 m | Laminate Fireplace Closet |
Features
- Carpet Free
- Floor Drain
- Finished
- Central Air
- 2-Storey
Financials
Annual Taxes
$4,601
Estimated Rental Income
Entire property$3,200 – $4,200/mo
Rental yield4.4% – 5.8%
*Estimates based on comparable rentals in the area. Actual income may vary.
Market Data — Mississauga
Days on market50 days
Buyer's MarketSeller's Market
Based on active listings in Mississauga. Data updates daily.
Demographics — Mississauga
Population
717,961
Avg Household Income
$105,000
Age Distribution
0-19
21%
20-34
20%
35-49
21%
50-64
20%
65+
18%
Ownership71% own · 29% rent
EnglishUrduArabicPunjabiPolish
Our estimate for this home
Estimated range
$784K – $911K
Mid-point $848K · ~$565/sqft
How this listing compares
$784KList · $865K$911K
Medium confidence·Based on 17 rathwood comparables
Estimated range is generated automatically from active comparables and is for informational purposes only. Not an appraisal — contact Aman for a full comparative market analysis that factors in condition, renovations, and positioning.
Getting around
How walkable, bikeable, and transit-friendly this neighbourhood is.
90
/ 100
Walk Score
Walker's Paradise
76
/ 100
Transit Score
Excellent Transit
67
/ 100
Bike Score
Bikeable
Scores are estimates based on neighbourhood data and are for informational purposes only.
MLS® data courtesy of the Toronto Regional Real Estate Board (TRREB).
The information provided herein must only be used by consumers that have a bona fide interest in the purchase, sale, or lease of real estate and may not be used for any commercial purpose or any other purpose. Listing information is deemed reliable but is not guaranteed accurate by the Toronto Regional Real Estate Board, the listing brokerage, or this website. The trademarks REALTOR®, REALTORS® and the REALTOR® logo are controlled by The Canadian Real Estate Association (CREA) and identify real estate professionals who are members of CREA. MLS®, Multiple Listing Service®, and the associated logos are owned by CREA. Not intended to solicit properties currently listed for sale or buyers under contract.
You may also like
More homes in Mississauga
Hand-picked listings with a similar price range and style.
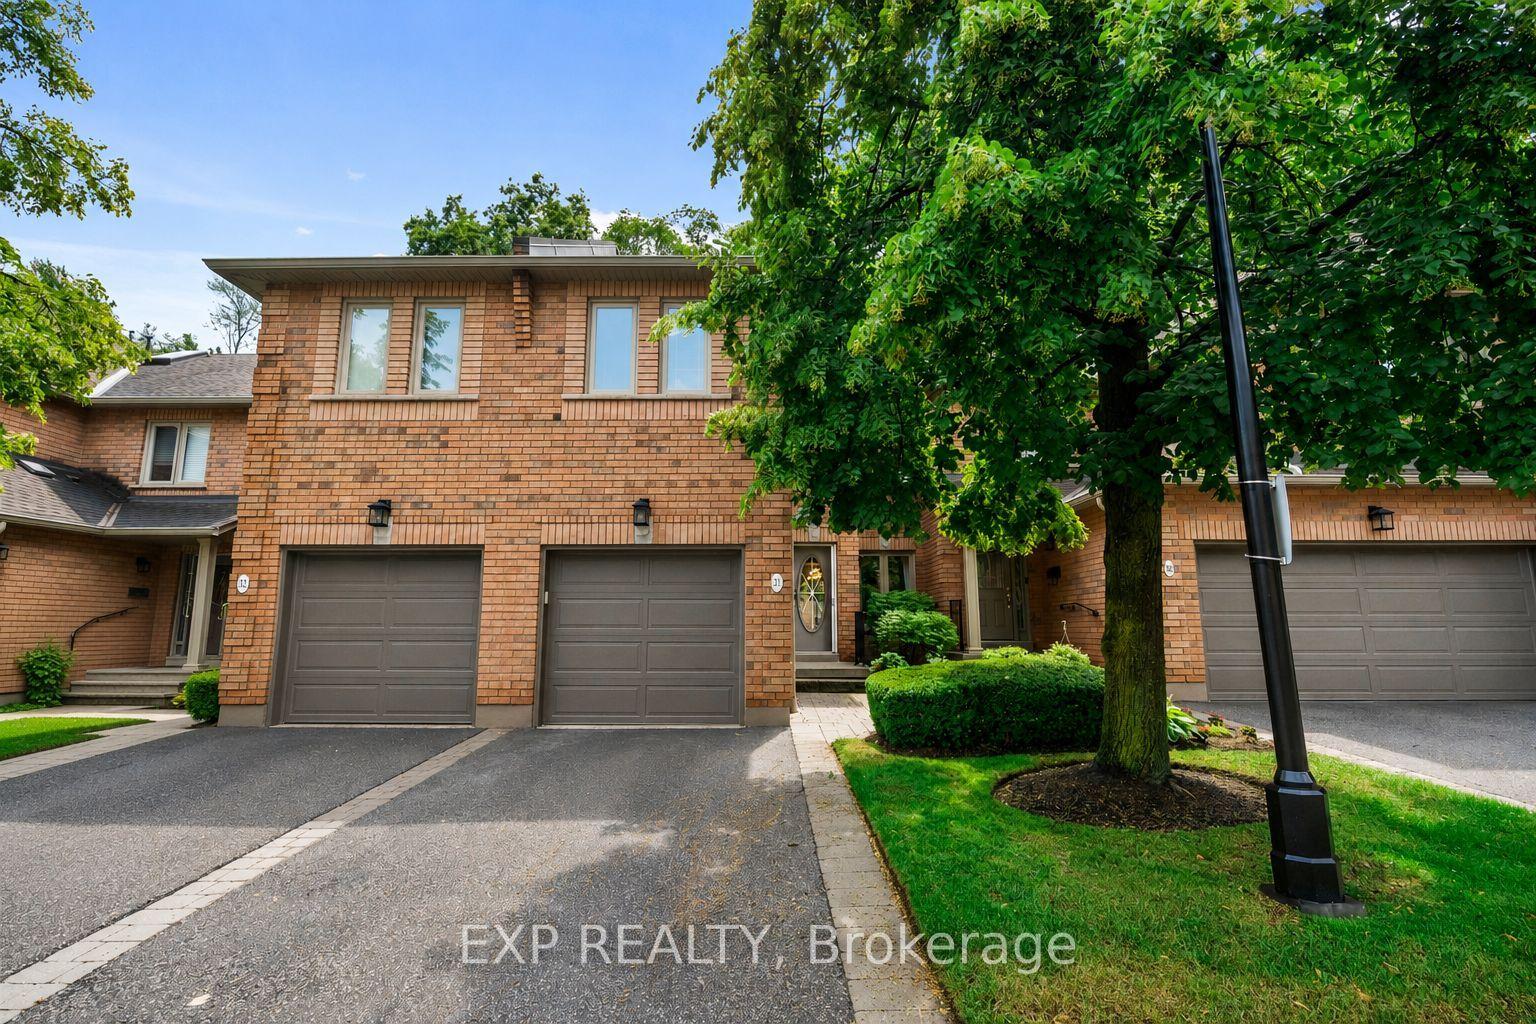
For Sale1 day ago
$849,000
Condo Town
est. $3,722/mo
1905 Broad Hollow Gate 31 #31, Erin Mills
Mississauga, ON
3 bd
4 ba
1,500
2
MLS# W13597574Exp Realty
WhatsApp Aman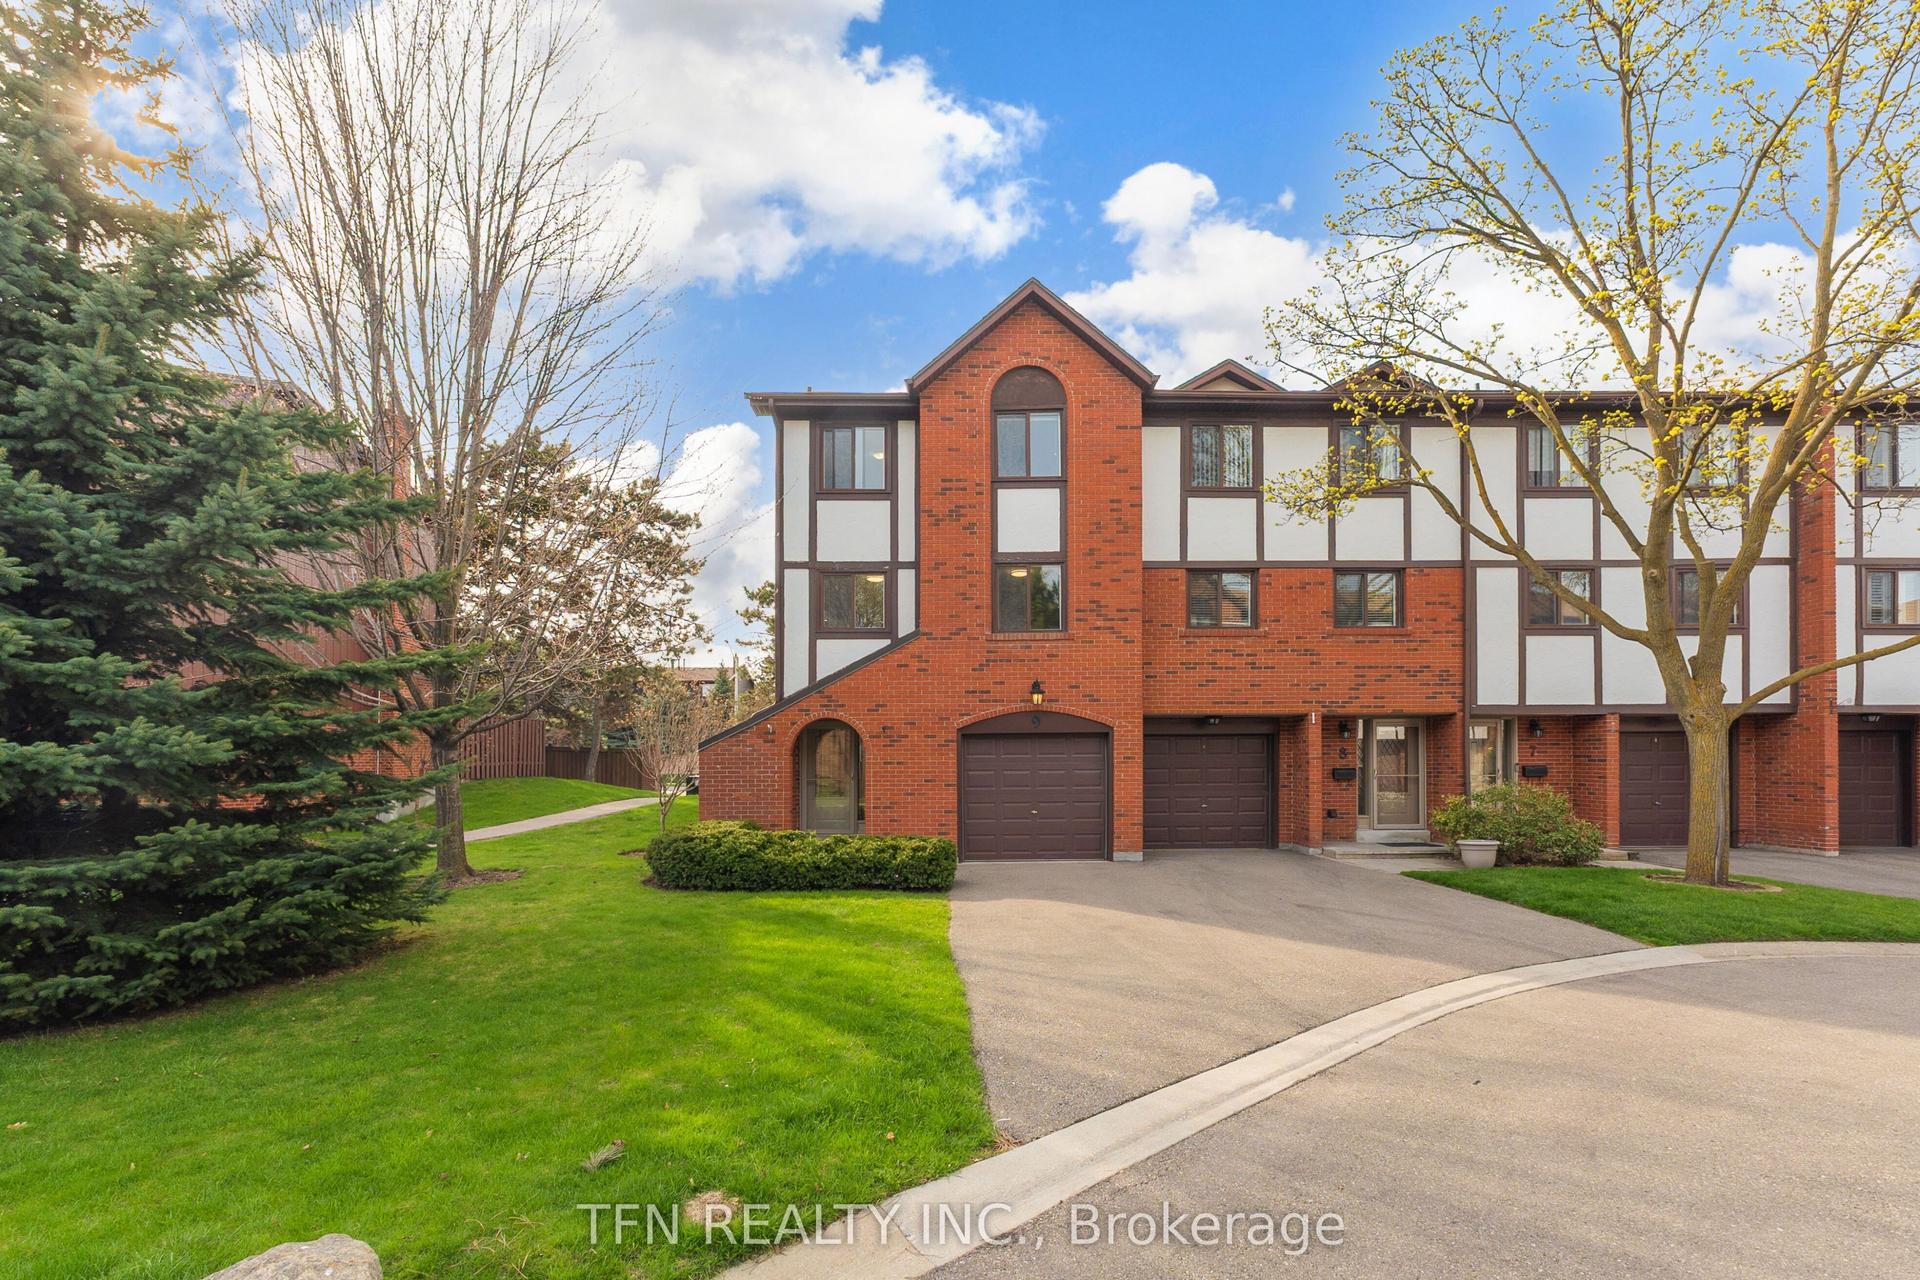
For Sale10 h ago
$799,000
Condo Town
est. $3,503/mo
4165 Fieldgate Drive 9 #9, Rathwood
Mississauga, ON
3+1 bd
3 ba
1,700
3
MLS# W13603320Tfn Realty Inc.
WhatsApp Aman