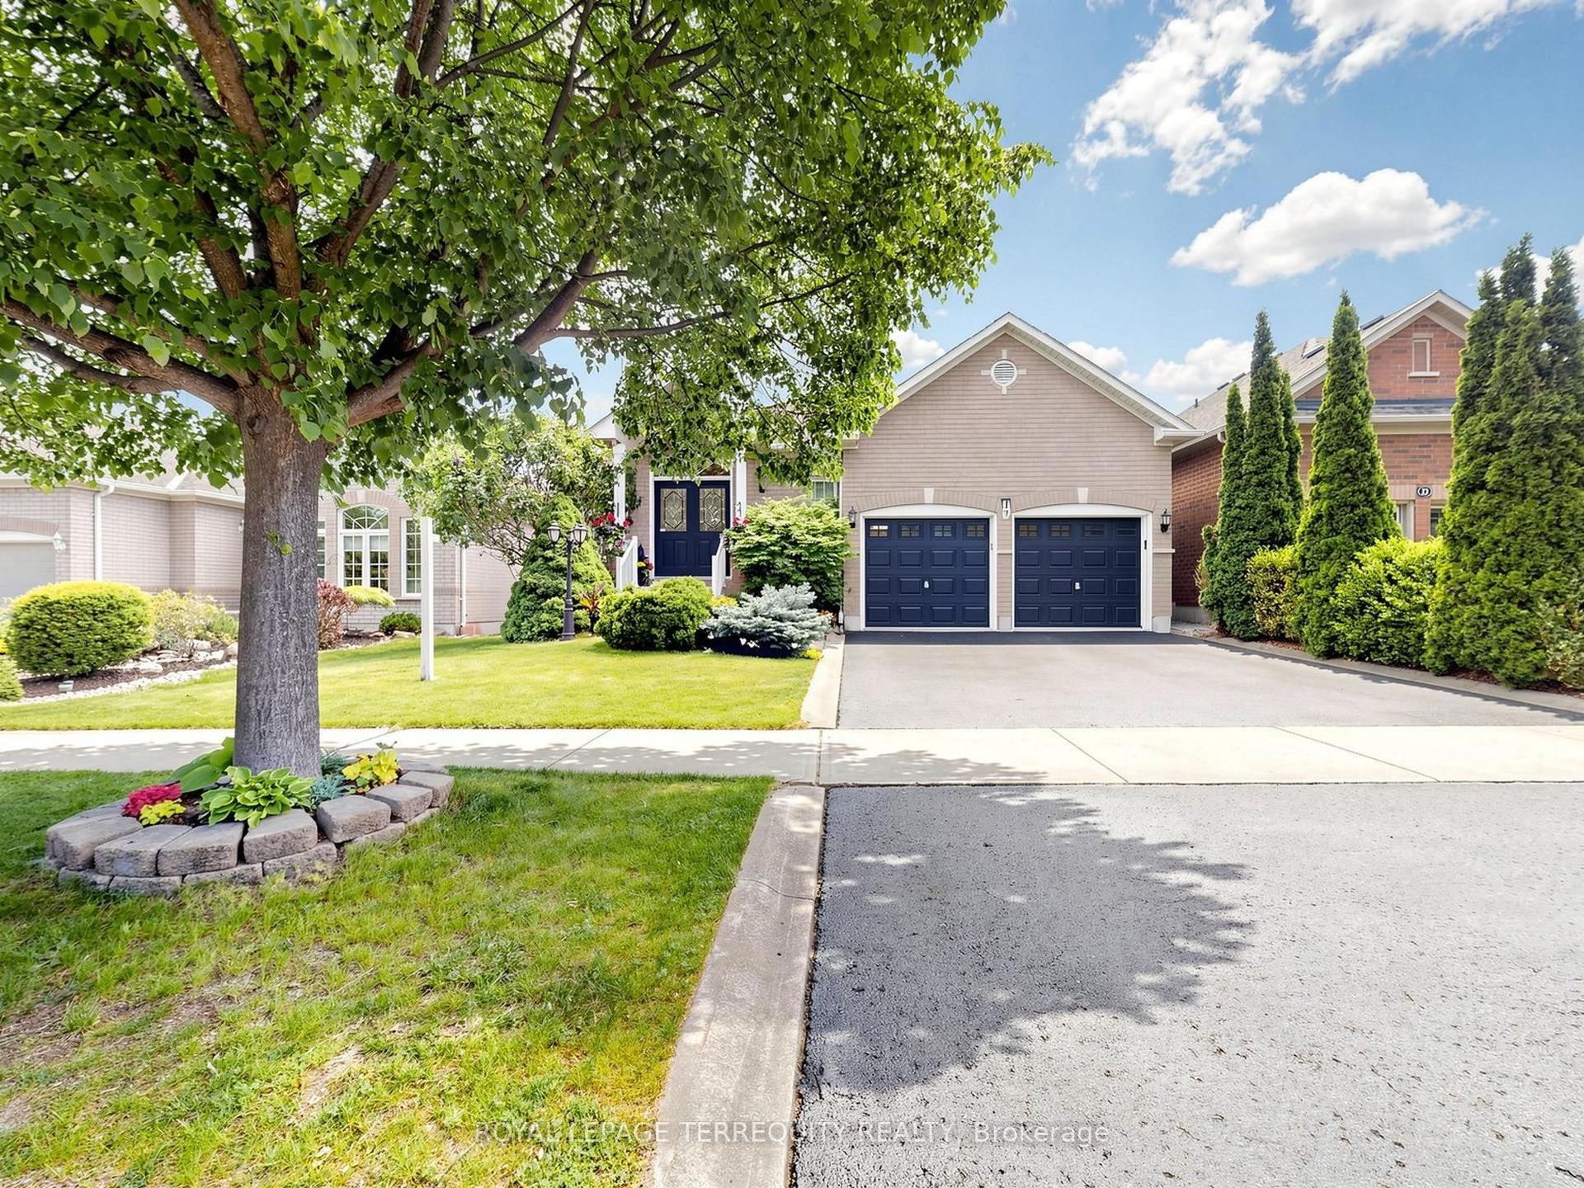
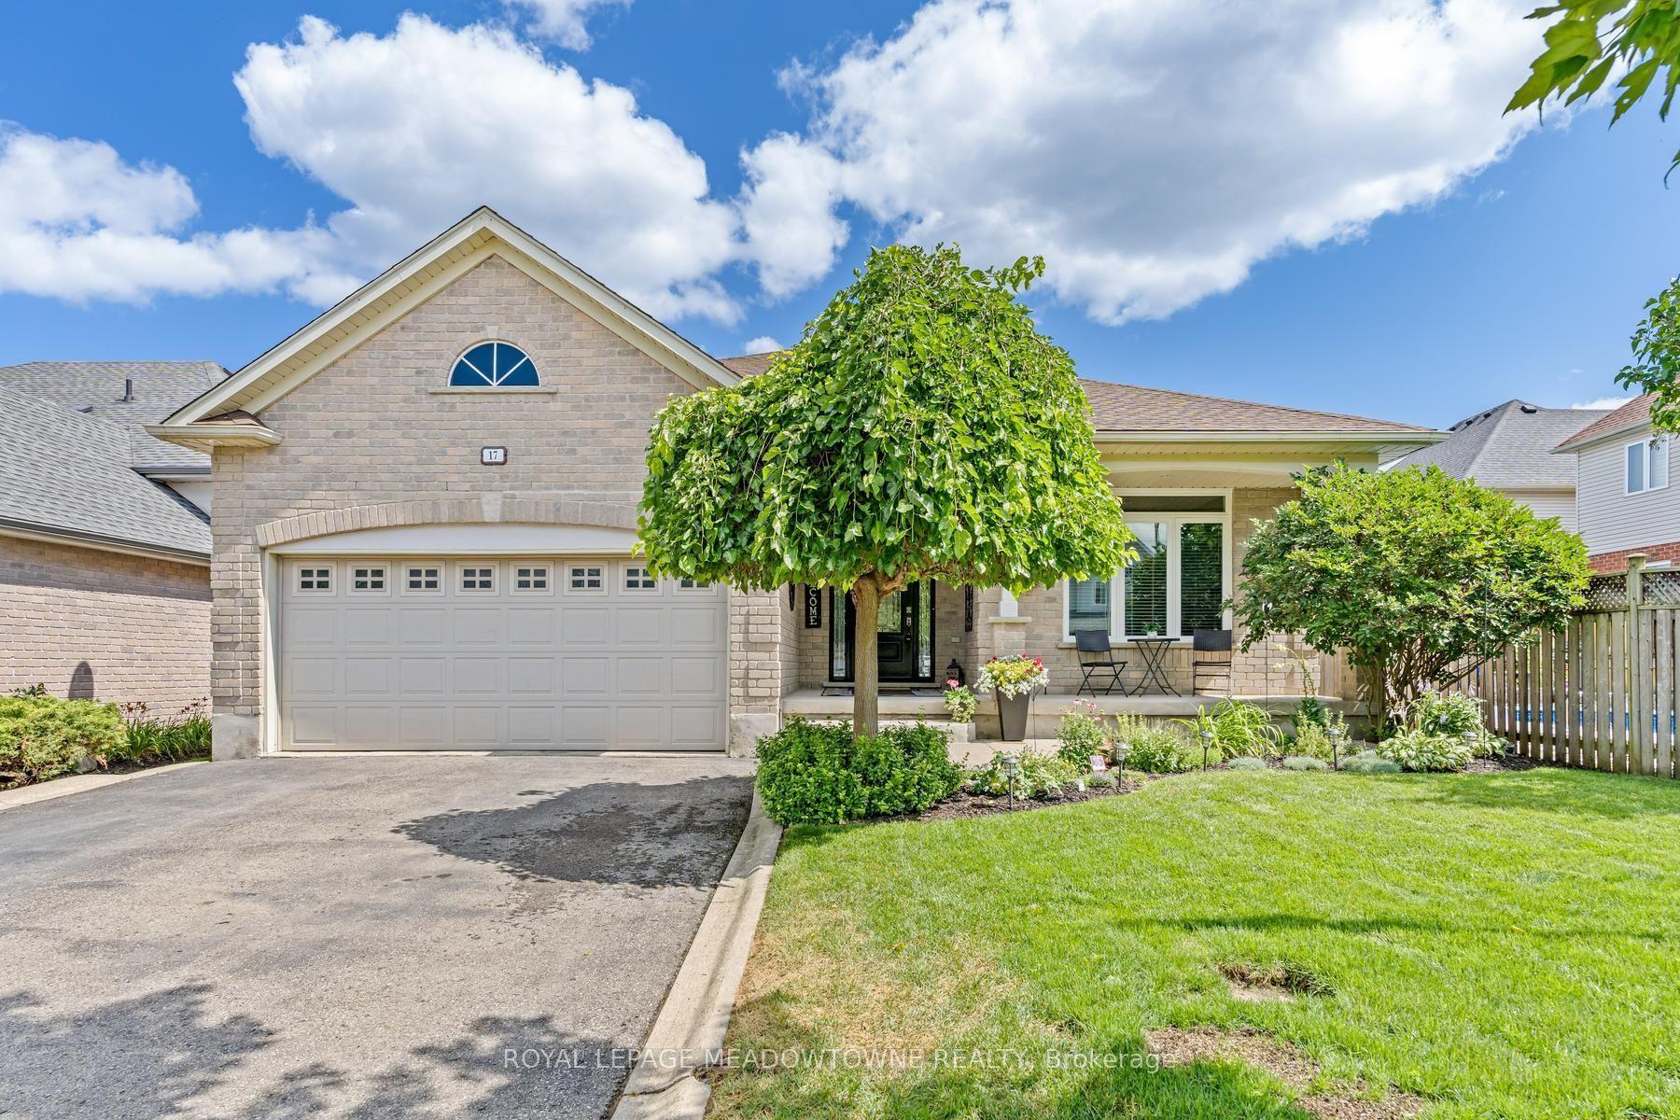
For Sale
32 Willoughby Way
Georgetown, Halton Hills, ON
$1,249,999
4Bd
3Ba
2,750+sqft
4Parking
44.95 x 91.37 ftlot
$455/sqft
DetachedMLS# W13415228Listed 2026-06-0847 DOM
Cooling
Central Air
Basement
Finished
On the market for 47 days — longer than average. The seller may be open to negotiation.
About this home
Priced to Sell !! Welcome to this stunning large 4-bedroom, fully finished home offering approximately 4,200 sq ft of thoughtfully maintained living space in one of Georgetown's most sought-after settings, steps from a golf course and within easy reach of schools. Energy independence starts with a fully owned 13.7 kWh solar system installed in 2024, offering dramatically reduced hydro costs year-round and backed by a 25-year warranty on the panels. Equally impressive is the dedicated home theatre room (2021), fully equipped with a projector, soundbar, surround speakers, and theatre seating, with the option to convert into a 5th bedroom. The upper level features spacious bedrooms and a generous bonus sitting area, perfect for a reading nook, kids' play space, or home office. The backyard is a private retreat around a beautiful inground pool with a new pump, new heater, and updated valve assembly, all replaced within the last two years. Entertain on the professionally relaid patio (2019) and cozy up indoors beside the gas fireplace (2019). Mechanically, this home has been comprehensively refreshed: furnace and AC (2023), water heater (2024, rental), insulated garage doors (2023), and all windows and exterior doors replaced in 2023. Fresh upper-level carpet (2020), updated kitchen appliances (2019), and a roof replaced in 2017 complete this move-in-ready package.***new pool liner is being installed in August.****
PoolGarageFireplaceSolar
Rooms
Main Floor
| Living Room | 3.51 × 4.65 m | |
| Dining Room | 3.78 × 3.00 m | |
| Foyer | 8.28 × 1.55 m | |
| Family Room | 5.36 × 3.76 m | |
| Kitchen | 7.32 × 2.81 m | |
| Bathroom | 1.78 × 1.02 m | |
| Laundry | 3.43 × 1.83 m |
Second Floor
| Primary Bedroom | 7.24 × 5.72 m | |
| Bedroom 2 | 5.79 × 5.21 m | |
| Bedroom 3 | 4.50 × 3.78 m | |
| Bedroom 4 | 3.81 × 3.71 m | |
| Bathroom | 2.79 × 2.62 m | |
| Bathroom | 3.58 × 1.85 m | |
| Sitting | 3.71 × 3.61 m |
Basement
| Media Room | 7.01 × 3.86 m | |
| Recreation | 11.46 × 6.83 m |
Features
- Solar Owned
- Water Softener
- Finished
- Full
- Central Air
- 2-Storey
Financials
Annual Taxes
$6,965.58
Estimated Rental Income
Entire property$4,000 – $6,500/mo
Basement apartment$1,800 – $2,500/mo
Rental yield3.8% – 6.2%
*Estimates based on comparable rentals in the area. Actual income may vary.
Market Data — Halton Hills
Days on market47 days
Buyer's MarketSeller's Market
Based on active listings in Halton Hills. Data updates daily.
Our estimate for this home
Estimated range
$1.58M – $1.84M
Mid-point $1.71M · ~$622/sqft
How this listing compares
$1.58MList · $1.25M$1.84M
High confidence·Based on 92 georgetown comparables
Estimated range is generated automatically from active comparables and is for informational purposes only. Not an appraisal — contact Aman for a full comparative market analysis that factors in condition, renovations, and positioning.
Getting around
How walkable, bikeable, and transit-friendly this neighbourhood is.
58
/ 100
Walk Score
Somewhat Walkable
47
/ 100
Transit Score
Some Transit
50
/ 100
Bike Score
Bikeable
Scores are estimates based on neighbourhood data and are for informational purposes only.
MLS® data courtesy of the Toronto Regional Real Estate Board (TRREB).
The information provided herein must only be used by consumers that have a bona fide interest in the purchase, sale, or lease of real estate and may not be used for any commercial purpose or any other purpose. Listing information is deemed reliable but is not guaranteed accurate by the Toronto Regional Real Estate Board, the listing brokerage, or this website. The trademarks REALTOR®, REALTORS® and the REALTOR® logo are controlled by The Canadian Real Estate Association (CREA) and identify real estate professionals who are members of CREA. MLS®, Multiple Listing Service®, and the associated logos are owned by CREA. Not intended to solicit properties currently listed for sale or buyers under contract.
You may also like
More homes in Halton Hills
Hand-picked listings with a similar price range and style.
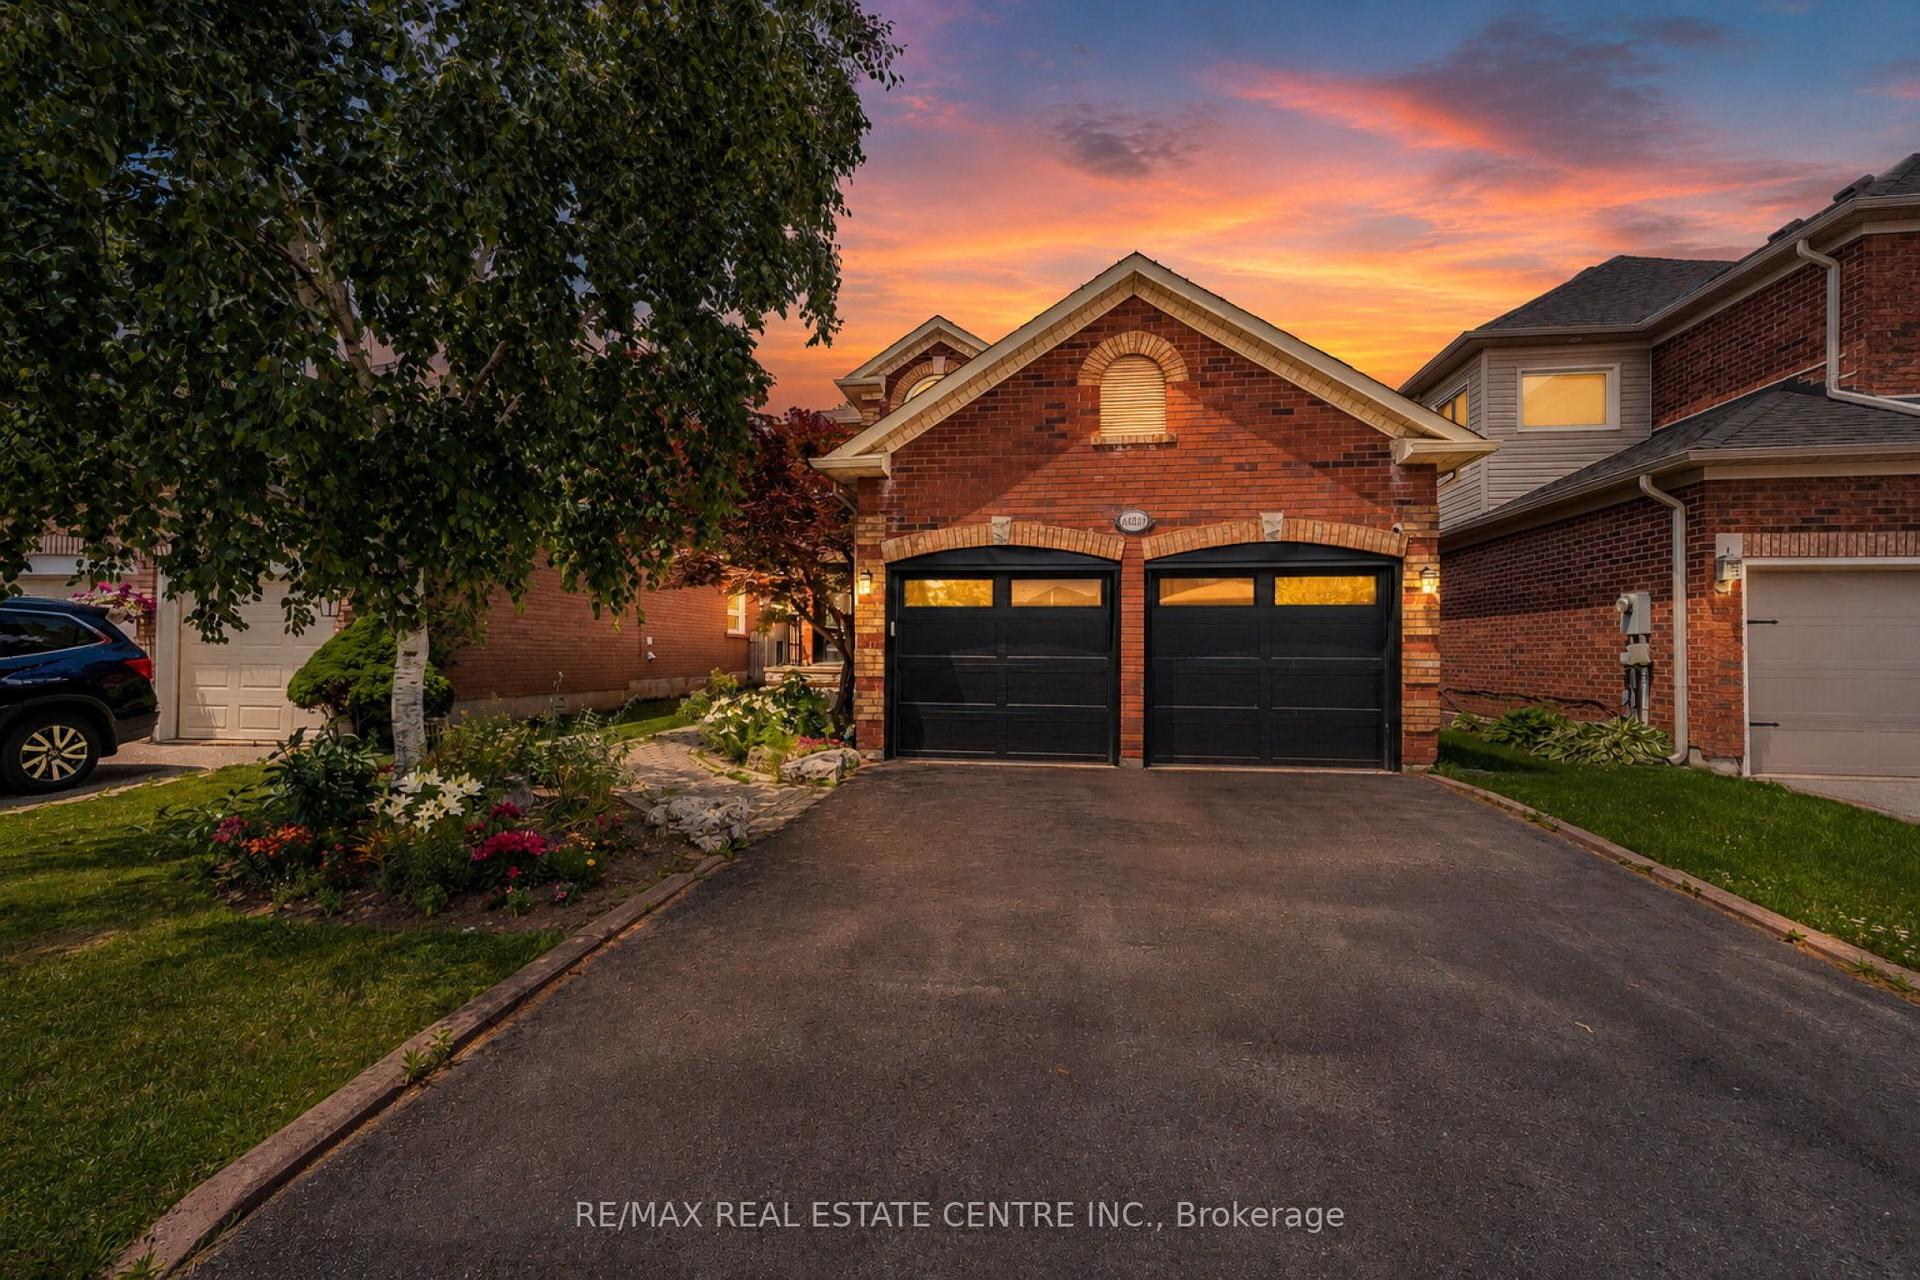
For Sale21 days ago
$1,089,000
Detached
est. $4,774/mo
14231 Argyll Road, Georgetown
Halton Hills, ON
3+1 bd
4 ba
2,250
6
MLS# W13523462Re/Max Real Estate Centre Inc.
WhatsApp Aman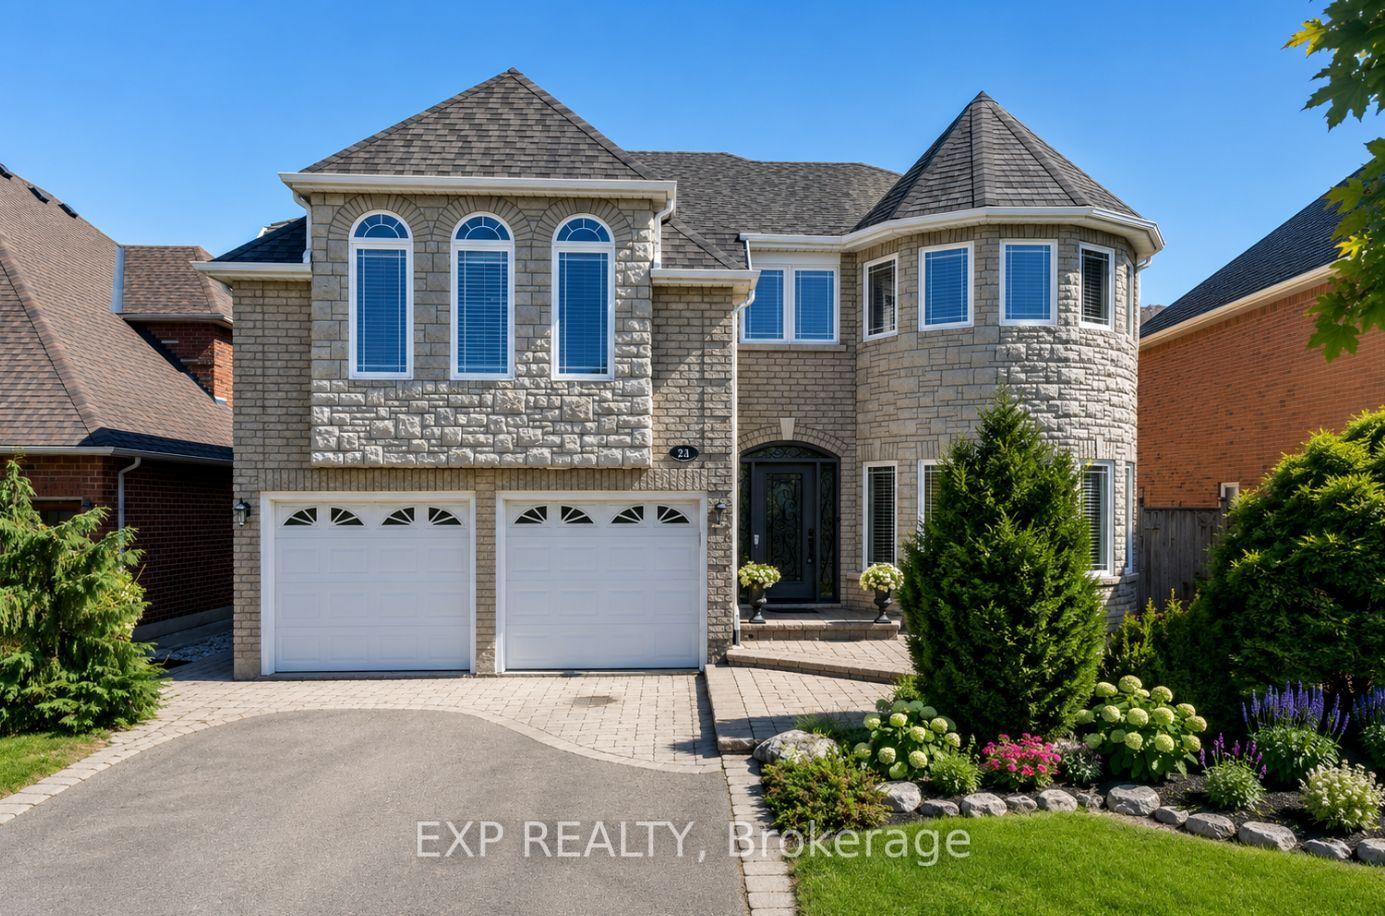
For Sale26 days ago
$1,499,000
Detached
est. $6,572/mo
16 Curry Crescent, Georgetown
Halton Hills, ON
4+1 bd
4 ba
3,250
6
MLS# W13503106Exp Realty
WhatsApp Aman