For Sale
55 Sinclair Avenue 13 & 14 #13 & 14
Georgetown, Halton Hills, ON
$1,100,000
0Bd
1Ba
—sqft
50 x 58 ftlot
CommercialMLS# W13415244Listed 2026-06-08106 DOM
On the market for 106 days — longer than average. The seller may be open to negotiation.
About this home
Excellent opportunity to own a well-maintained industrial condo in Georgetown. EMP1 Zoning (Employment One Zoning designation is governed by the Town of Halton Hills' Comprehensive Zoning By-law 2010-0050) allows for a variety of uses: business offices, fitness centre, daycare centre, retail store etc. This offering is comprised of 2 separately deeded units (#13 & #14) totaling approx. 2,800 sq feet. There are 2 grade level doors & 6 parking spaces. Bell Fiber High Speed has been installed in the building. Easy access to major Highways - 401 & 407. Foyer/hallway offers a 2-pc bathroom and access to both units. Unit # 13: Office area: approx. 18'6" x 14'9", Bay Area: approx. 42'10" x 22'3", shop door 12' x 10'. Man door (replaced), 13'5" ceiling, concrete floor, small mezzanine for storage above office (has been closed off), hydro panel for both units, utility closet (7'5" x 3'2") for both units. Unit #14: Office area: approx. 19'8" x 14'11", Bay Area: approx. 38' x 24', shop door 10' x 10', man door (replaced), 13'5" ceiling, concrete floor, small mezzanine for storage above office (has been closed off).
Features
- No
Financials
Annual Taxes
$4,500
Estimated Rental Income
Entire property$2,500 – $8,000/mo
Rental yield2.7% – 8.7%
*Estimates based on comparable rentals in the area. Actual income may vary.
Market Data — Halton Hills
Days on market106 days
Buyer's MarketSeller's Market
Based on active listings in Halton Hills. Data updates daily.
Getting around
How walkable, bikeable, and transit-friendly this neighbourhood is.
54
/ 100
Walk Score
Somewhat Walkable
45
/ 100
Transit Score
Some Transit
40
/ 100
Bike Score
Somewhat Bikeable
Scores are estimates based on neighbourhood data and are for informational purposes only.
MLS® data courtesy of the Toronto Regional Real Estate Board (TRREB).
The information provided herein must only be used by consumers that have a bona fide interest in the purchase, sale, or lease of real estate and may not be used for any commercial purpose or any other purpose. Listing information is deemed reliable but is not guaranteed accurate by the Toronto Regional Real Estate Board, the listing brokerage, or this website. The trademarks REALTOR®, REALTORS® and the REALTOR® logo are controlled by The Canadian Real Estate Association (CREA) and identify real estate professionals who are members of CREA. MLS®, Multiple Listing Service®, and the associated logos are owned by CREA. Not intended to solicit properties currently listed for sale or buyers under contract.
You may also like
More homes in Halton Hills
Hand-picked listings with a similar price range and style.
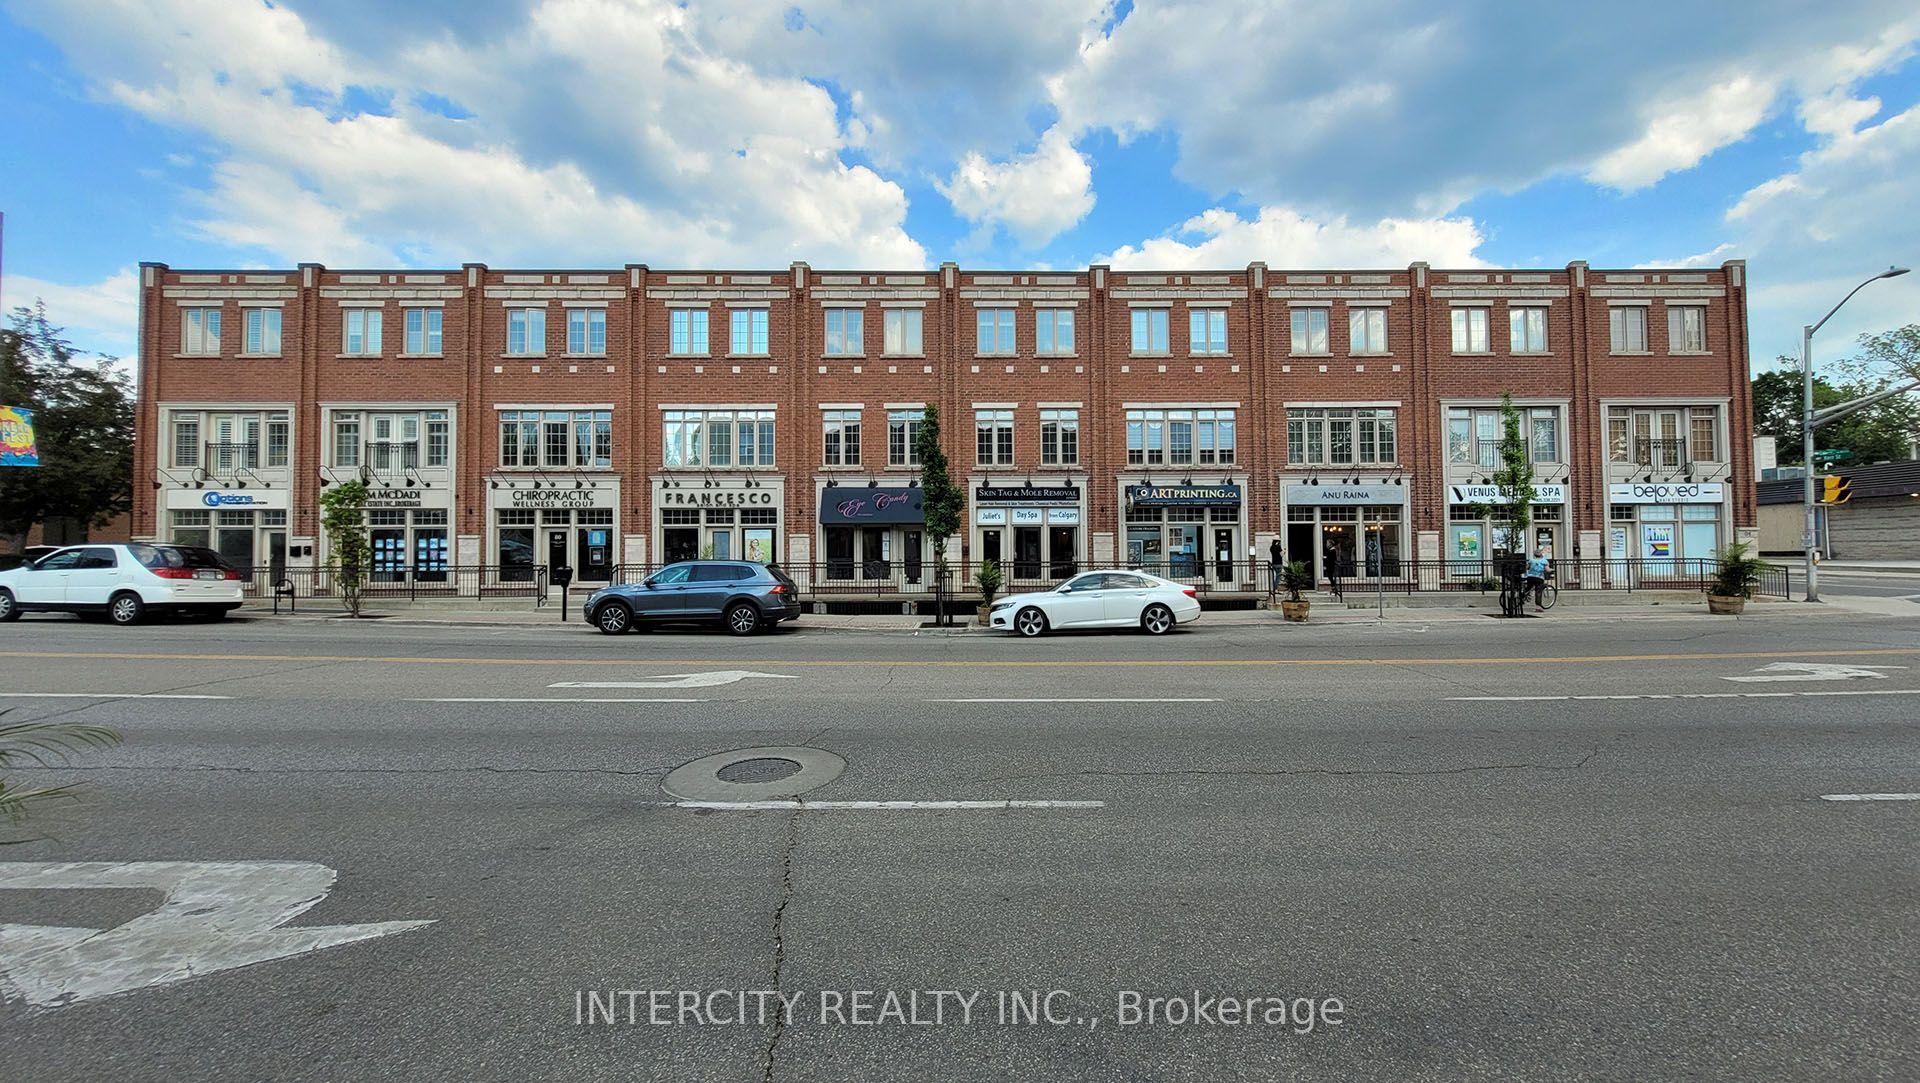
For Sale18 days ago
$1,199,000
Commercial
est. $5,256/mo
86 Lakeshore Road W, 1002 - CO Central
Oakville, ON
2 bd
3 ba
—
—
MLS# W13744220Intercity Realty Inc.
WhatsApp Aman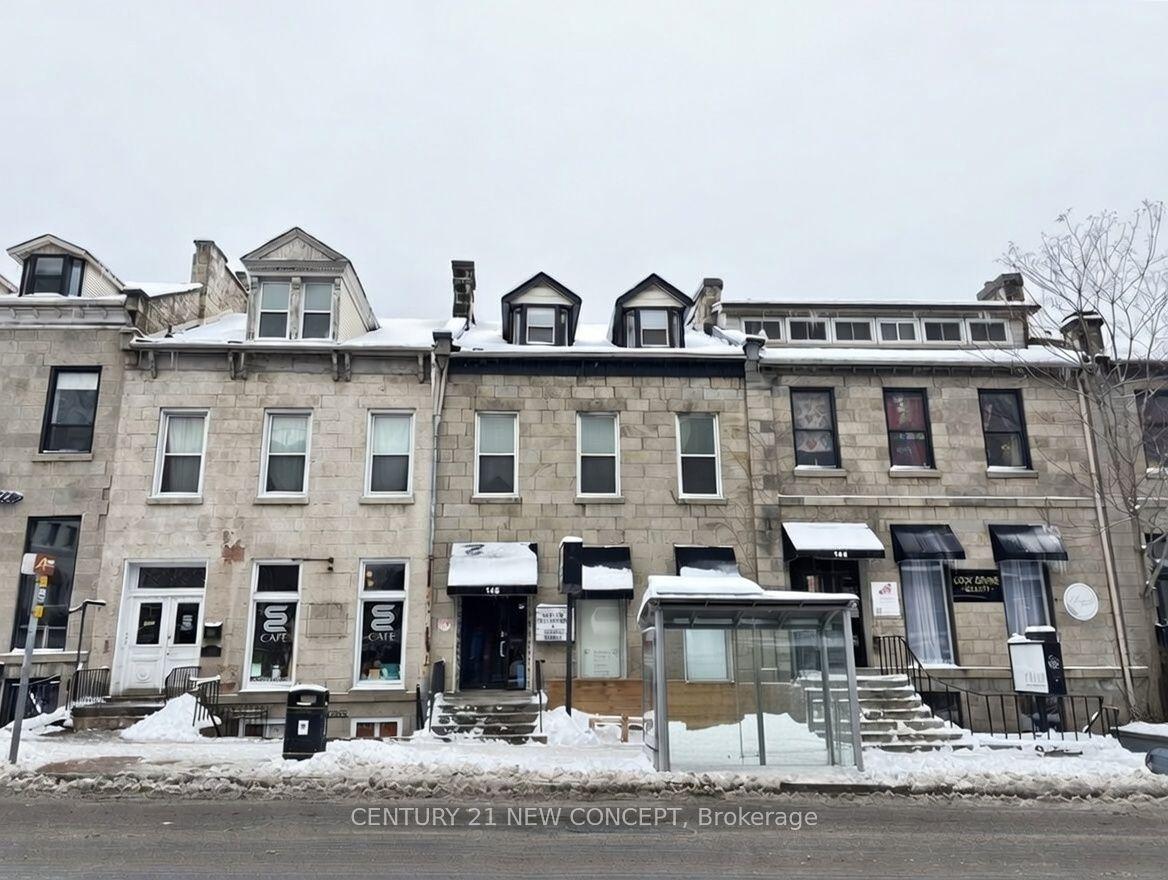
For Sale7 days ago
$1,199,900
Commercial
est. $5,260/mo
146 James Street S, Durand
Hamilton, ON
4 bd
5 ba
—
—
MLS# X13788462Century 21 New Concept
WhatsApp Aman