For Sale
Just Listed
152 Blandford Street Part 1 & 2 #Part 1 & 2
Innerkip, East Zorra-Tavistock, ON
$944,500
3Bd
1Ba
—sqft
46.58 x 154.95 ftlot
CommercialMLS# X13708782Listed 2026-08-250 DOM
Just listed! New listings in East Zorra-Tavistock often receive offers within the first week.
About this home
Welcome to 152 Blandford Street, a unique opportunity to combine home, business, and lifestyle all in one property. Located in a peaceful village setting just minutes from Highway 401 and the City of Woodstock, this beautifully renovated century home is paired with an impressive 2,400 sq. ft. detached workshop/garage, creating exceptional potential for an entrepreneur, tradesperson, contractor, car enthusiast, hobbyist, or home-based business.The shop is truly the standout feature, offering substantial space for vehicles, equipment, storage, workspace, or business operations. With room to comfortably accommodate up to three vehicles and plenty of additional working area, it provides the flexibility that is hard to find-especially alongside a move-in-ready residence.The home itselfs blends century-home character with extensive modern renovations. The open-concept main floor features a showpiece custom kitchen with a massive centre island, premium GE Café appliances, farmhouse sink, custom pantry, vaulted ceilings, wide-plank hardwood flooring, LED lighting, and a striking new oak staircase.Upstairs are three bedrooms, including a beautiful primary retreat with coffered ceilings, walk-in closet, and private 3-piece ensuite. Second-floor laundry adds convenience, while the third bedroom features its own private balcony sunroom-an ideal spot to relax after the workday.Combining lot 1&2 , this property offers the ability to enjoy a beautifully finished home without the upkeep of a large acreage, while still having the substantial shop space many business owners need and side yard area additional space to convert to what you need for a business.Whether you're looking to run your business closer to home, store equipment and vehicles, create a dedicated workshop, or simply need serious space for your next venture, 152 Blandford Street offers a rare combination of residential comfort and business potential in a convenient location close to Woodstock and Highway 401
GarageRenovatedHardwood
Rooms
Main Floor
| Breakfast | 2.50 × 3.74 m | Hardwood Floor Pantry Combined w/Kitchen |
| Dining Room | 3.48 × 5.53 m | Open Concept Combined w/Living Hardwood Floor |
| Kitchen | 4.26 × 3.44 m | Centre Island Quartz Counter Vaulted Ceiling(s) |
| Living Room | 6.06 × 4.58 m | Renovated Pot Lights Coffered Ceiling(s) |
| Foyer | 1.86 × 2.85 m | Closet LED Lighting Tile Floor |
Second Floor
| Primary Bedroom | 3.43 × 3.34 m | 3 Pc Ensuite Walk-In Closet(s) Coffered Ceiling(s) |
| Bedroom 2 | 3.00 × 2.93 m | Large Closet Large Window Hardwood Floor |
| Bedroom 3 | 2.94 × 2.89 m | Large Closet LED Lighting Hardwood Floor |
| Sunroom | 3.11 × 3.29 m |
Features
- Yes
Financials
Annual Taxes
$4,302
Estimated Rental Income
Entire property$2,500 – $8,000/mo
Rental yield3.2% – 10.2%
*Estimates based on comparable rentals in the area. Actual income may vary.
Market Data — East Zorra-Tavistock
Days on market0 days
Buyer's MarketSeller's Market
Based on active listings in East Zorra-Tavistock. Data updates daily.
Getting around
How walkable, bikeable, and transit-friendly this neighbourhood is.
53
/ 100
Walk Score
Somewhat Walkable
36
/ 100
Transit Score
Some Transit
45
/ 100
Bike Score
Somewhat Bikeable
Scores are estimates based on neighbourhood data and are for informational purposes only.
MLS® data courtesy of the Toronto Regional Real Estate Board (TRREB).
The information provided herein must only be used by consumers that have a bona fide interest in the purchase, sale, or lease of real estate and may not be used for any commercial purpose or any other purpose. Listing information is deemed reliable but is not guaranteed accurate by the Toronto Regional Real Estate Board, the listing brokerage, or this website. The trademarks REALTOR®, REALTORS® and the REALTOR® logo are controlled by The Canadian Real Estate Association (CREA) and identify real estate professionals who are members of CREA. MLS®, Multiple Listing Service®, and the associated logos are owned by CREA. Not intended to solicit properties currently listed for sale or buyers under contract.
You may also like
More homes in East Zorra-Tavistock
Hand-picked listings with a similar price range and style.
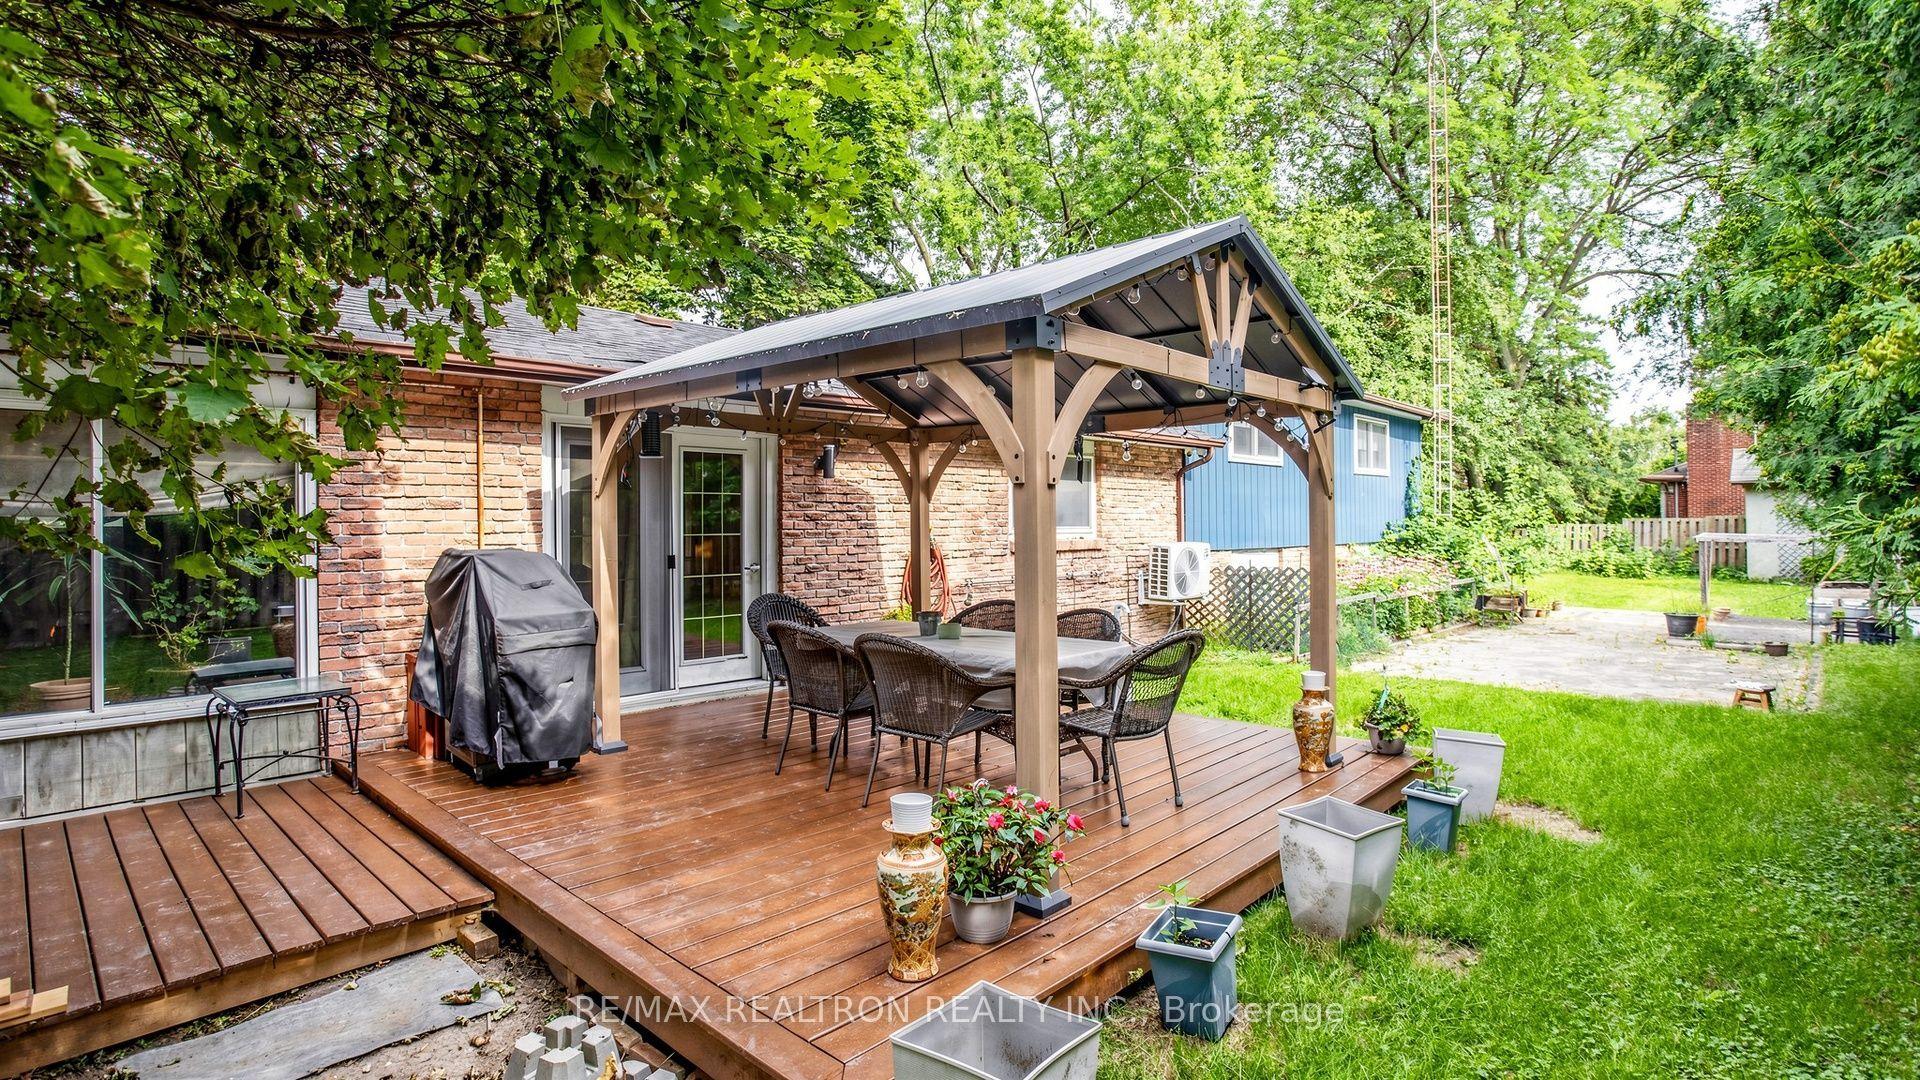
For Sale28 days ago
$969,000
Commercial
est. $4,248/mo
10 Rotherglen Road S, Central West
Ajax, ON
4 bd
3 ba
—
—
MLS# E13610974Re/Max Realtron Realty Inc.
WhatsApp Aman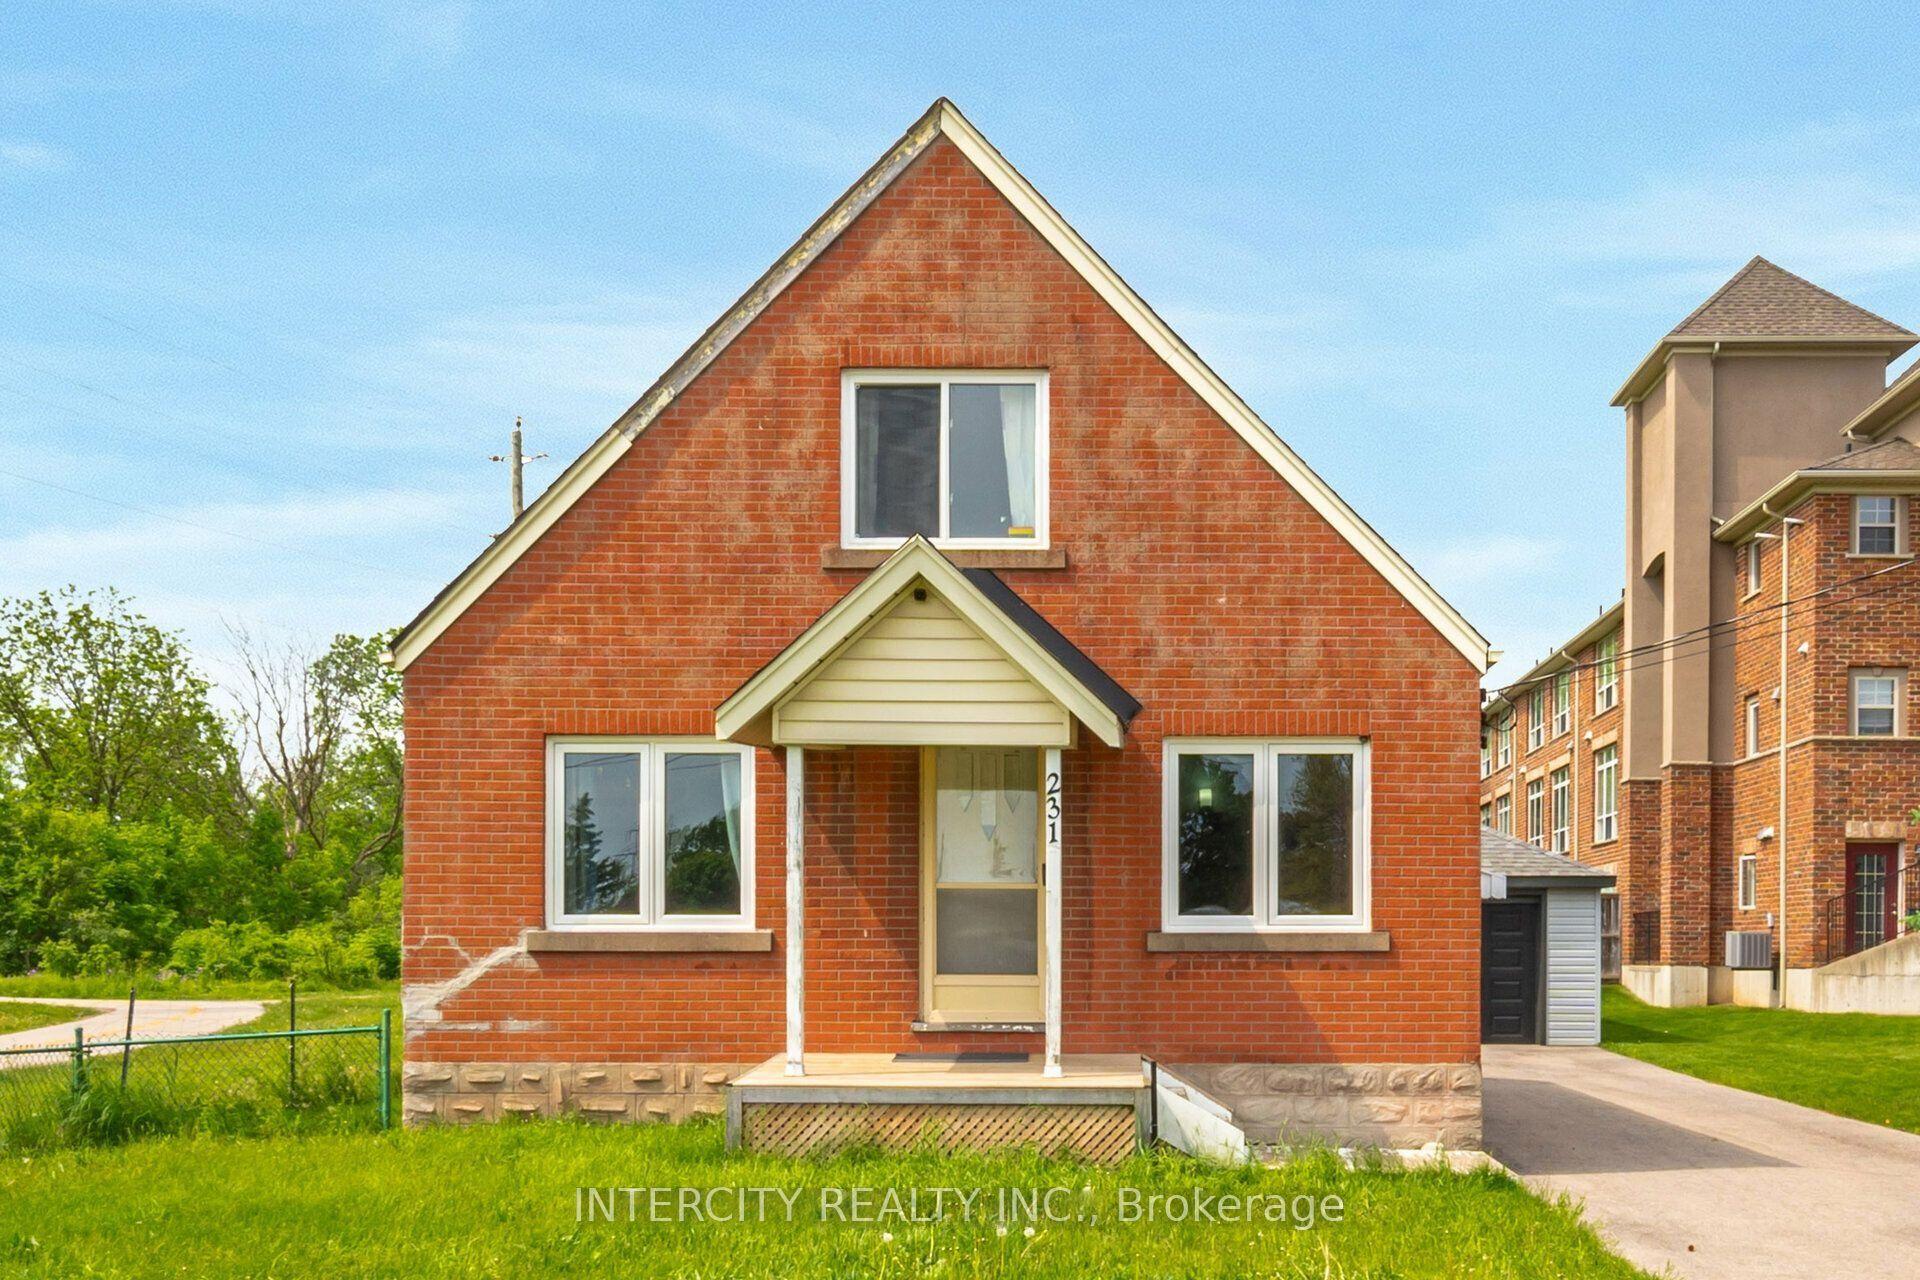
For Sale19 days ago
$749,900
Commercial
est. $3,288/mo
231 Lawrence Avenue
Kitchener, ON
3 bd
1 ba
—
—
MLS# X13646018Intercity Realty Inc.
WhatsApp Aman