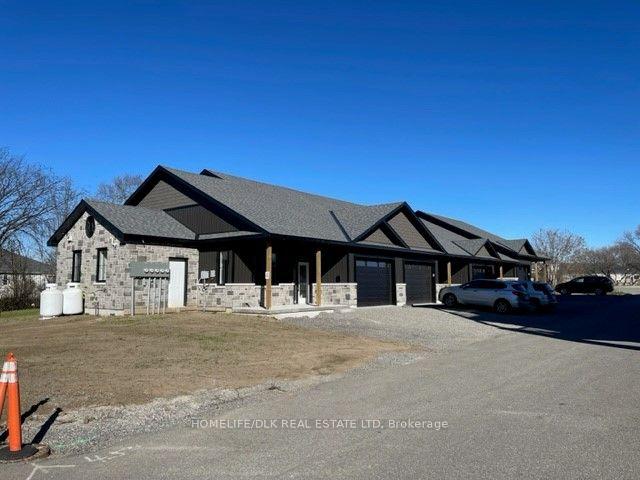
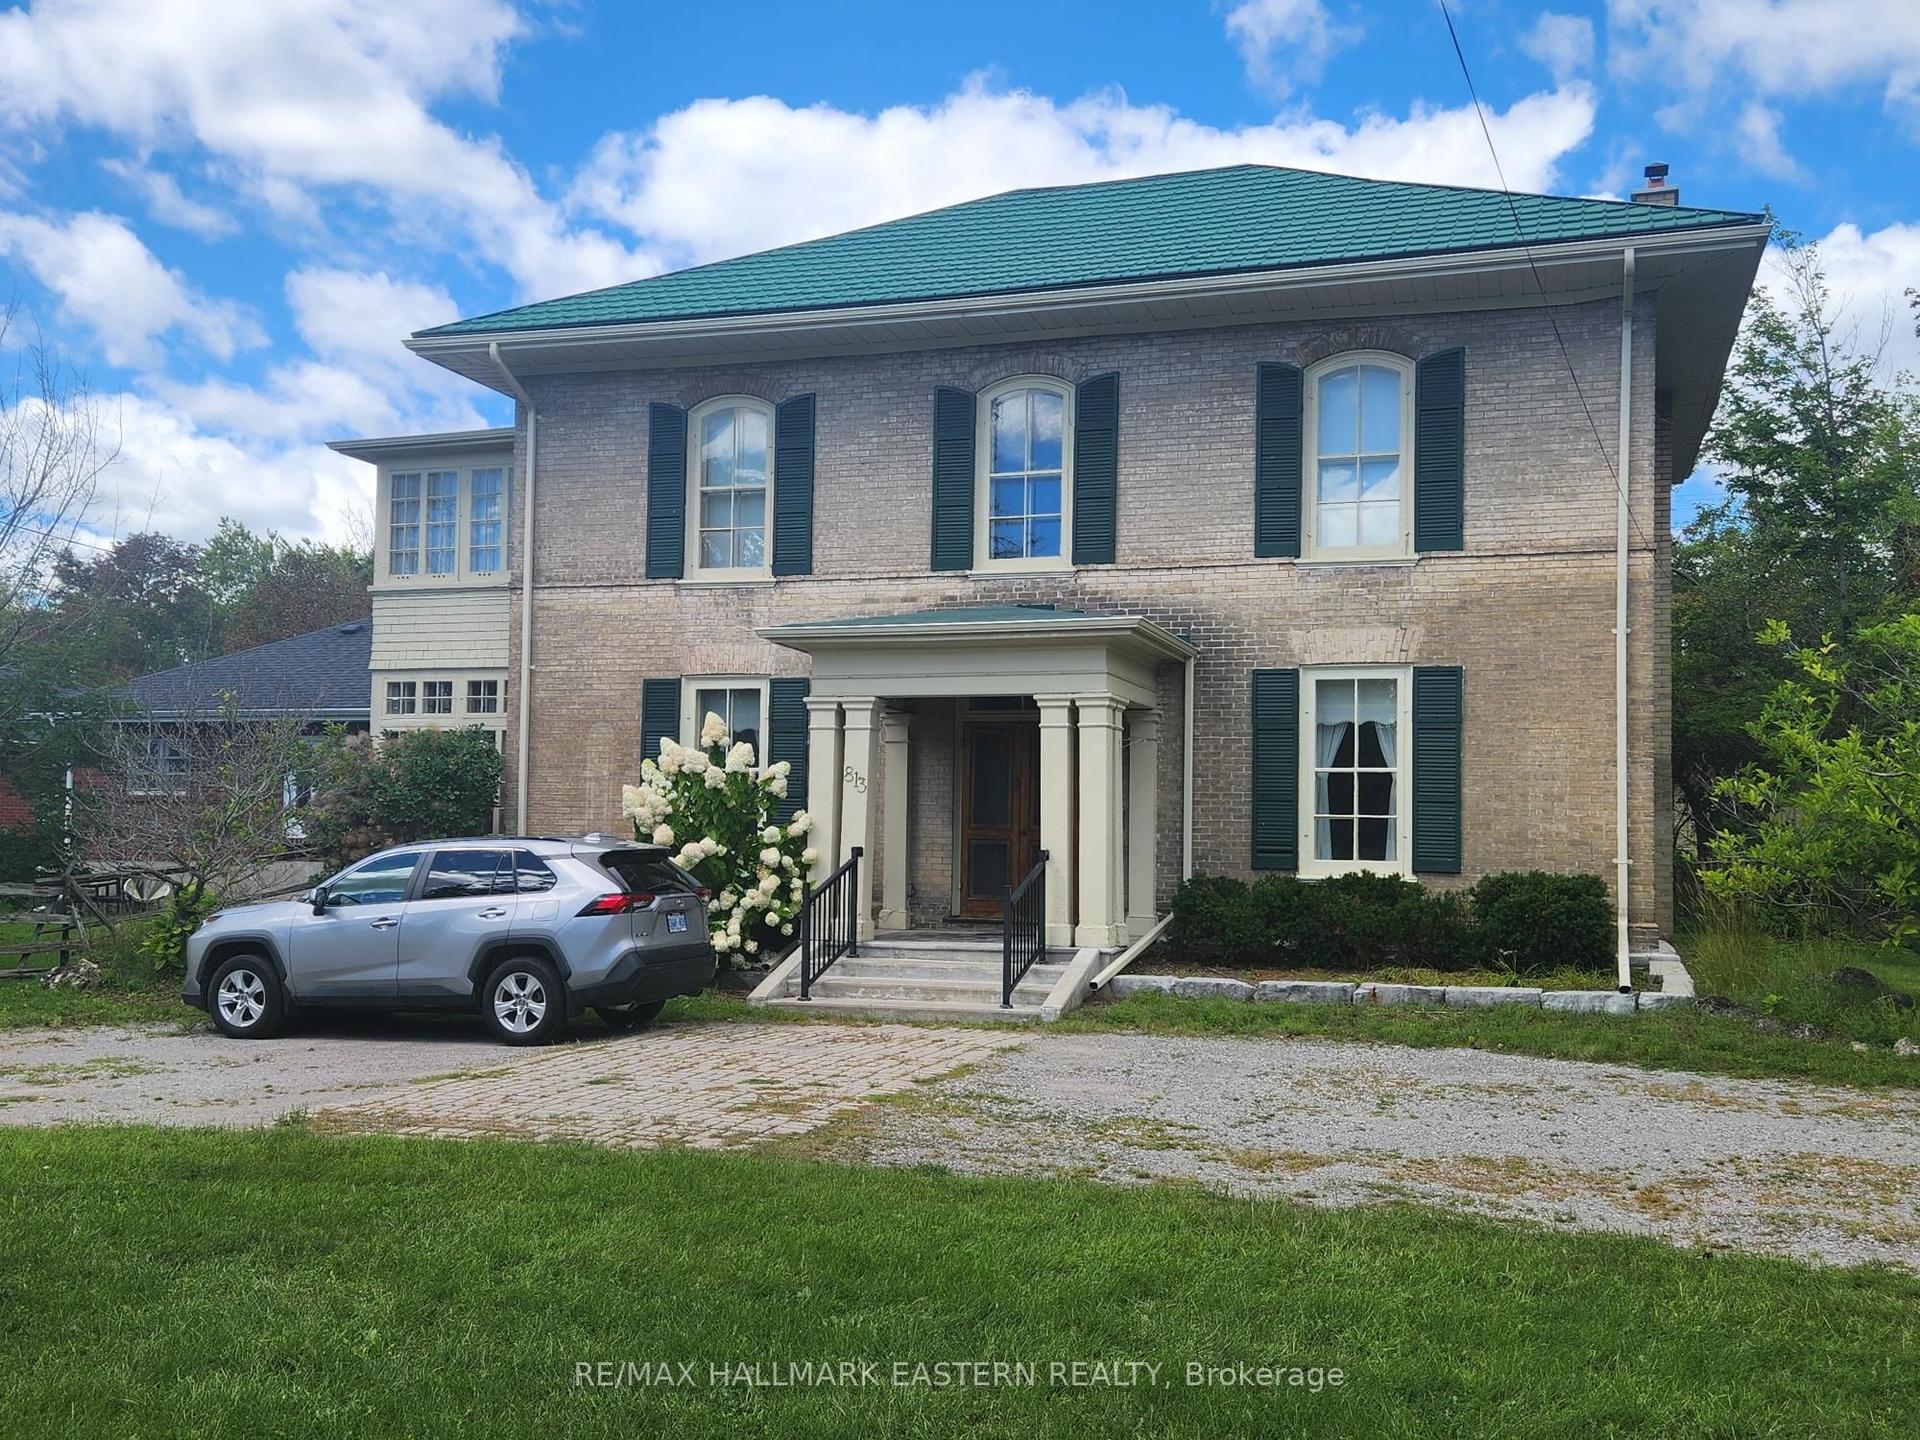
For Sale
24 Oakwood Avenue N
Port Credit, Mississauga, ON
$1,799,000
6+3Bd
3Ba
3,250+sqft
7Parking
50 x 125 ftlot
$554/sqft
MultiplexMLS# W13416120Listed 2026-06-0886 DOM
On the market for 86 days — longer than average. The seller may be open to negotiation.
About this home
Purpose-built triplex of three full three-bedroom suites - two at approx 1,522 sf on the 2nd and 3rd floors, plus an oversized lower suite at approx 1,385 sf - a scale and unit mix seldom found in residential triplexes. Delivered vacant, allowing rents to be reset to current market from day one. Currently mid-renovation: acquire it as-is and finish to your own specification, or take it as a completed product. Three full three-bedroom layouts broaden the demand floor to families, professionals, and multi-generational buyers, not interchangeable bachelor units. Set in one of Port Credit's tenured residential pockets among predominantly single-family homes, steps to shops, cafés, and grocery stores, with direct access to the Port Credit GO for downtown connectivity. On-site parking plus a detached garage adds flexibility for personal use or incremental rental income. A value-add play in a premier, transit-connected lakeside community: vacant possession for full income repositioning, oversized three-bedroom suites, and a Port Credit address supporting premium market rents. Offered as-is in present condition.
Garage
Rooms
Main Floor
| Living Room | 4.27 × 6.50 m | |
| Kitchen | 5.08 × 3.48 m | |
| Bedroom | 3.56 × 3.78 m | |
| Bedroom 2 | 4.27 × 4.70 m | |
| Bedroom 3 | 2.79 × 4.70 m |
Second Floor
| Living Room | 4.27 × 6.50 m | |
| Kitchen | 5.08 × 3.48 m | |
| Bedroom | 3.56 × 3.78 m | |
| Bedroom 2 | 4.27 × 3.78 m | |
| Bedroom 3 | 2.79 × 4.70 m |
Lower
| Living Room | 4.22 × 4.88 m | |
| Kitchen | 3.81 × 3.35 m | |
| Bedroom | 3.56 × 3.66 m | |
| Bedroom 2 | 4.19 × 3.66 m | |
| Laundry | 2.67 × 4.62 m | |
| Bedroom 3 | 2.36 × 3.35 m |
Features
- None
- Apartment
- 2-Storey
Financials
Annual Taxes
$10,018.14
Estimated Rental Income
Entire property$4,500 – $7,000/mo
Rental yield3.0% – 4.7%
*Estimates based on comparable rentals in the area. Actual income may vary.
Market Data — Mississauga
Days on market86 days
Buyer's MarketSeller's Market
Based on active listings in Mississauga. Data updates daily.
Demographics — Mississauga
Population
717,961
Avg Household Income
$105,000
Age Distribution
0-19
21%
20-34
20%
35-49
21%
50-64
20%
65+
18%
Ownership71% own · 29% rent
EnglishUrduArabicPunjabiPolish
Getting around
How walkable, bikeable, and transit-friendly this neighbourhood is.
76
/ 100
Walk Score
Very Walkable
62
/ 100
Transit Score
Good Transit
72
/ 100
Bike Score
Very Bikeable
Scores are estimates based on neighbourhood data and are for informational purposes only.
MLS® data courtesy of the Toronto Regional Real Estate Board (TRREB).
The information provided herein must only be used by consumers that have a bona fide interest in the purchase, sale, or lease of real estate and may not be used for any commercial purpose or any other purpose. Listing information is deemed reliable but is not guaranteed accurate by the Toronto Regional Real Estate Board, the listing brokerage, or this website. The trademarks REALTOR®, REALTORS® and the REALTOR® logo are controlled by The Canadian Real Estate Association (CREA) and identify real estate professionals who are members of CREA. MLS®, Multiple Listing Service®, and the associated logos are owned by CREA. Not intended to solicit properties currently listed for sale or buyers under contract.
You may also like
More homes in Mississauga
Hand-picked listings with a similar price range and style.
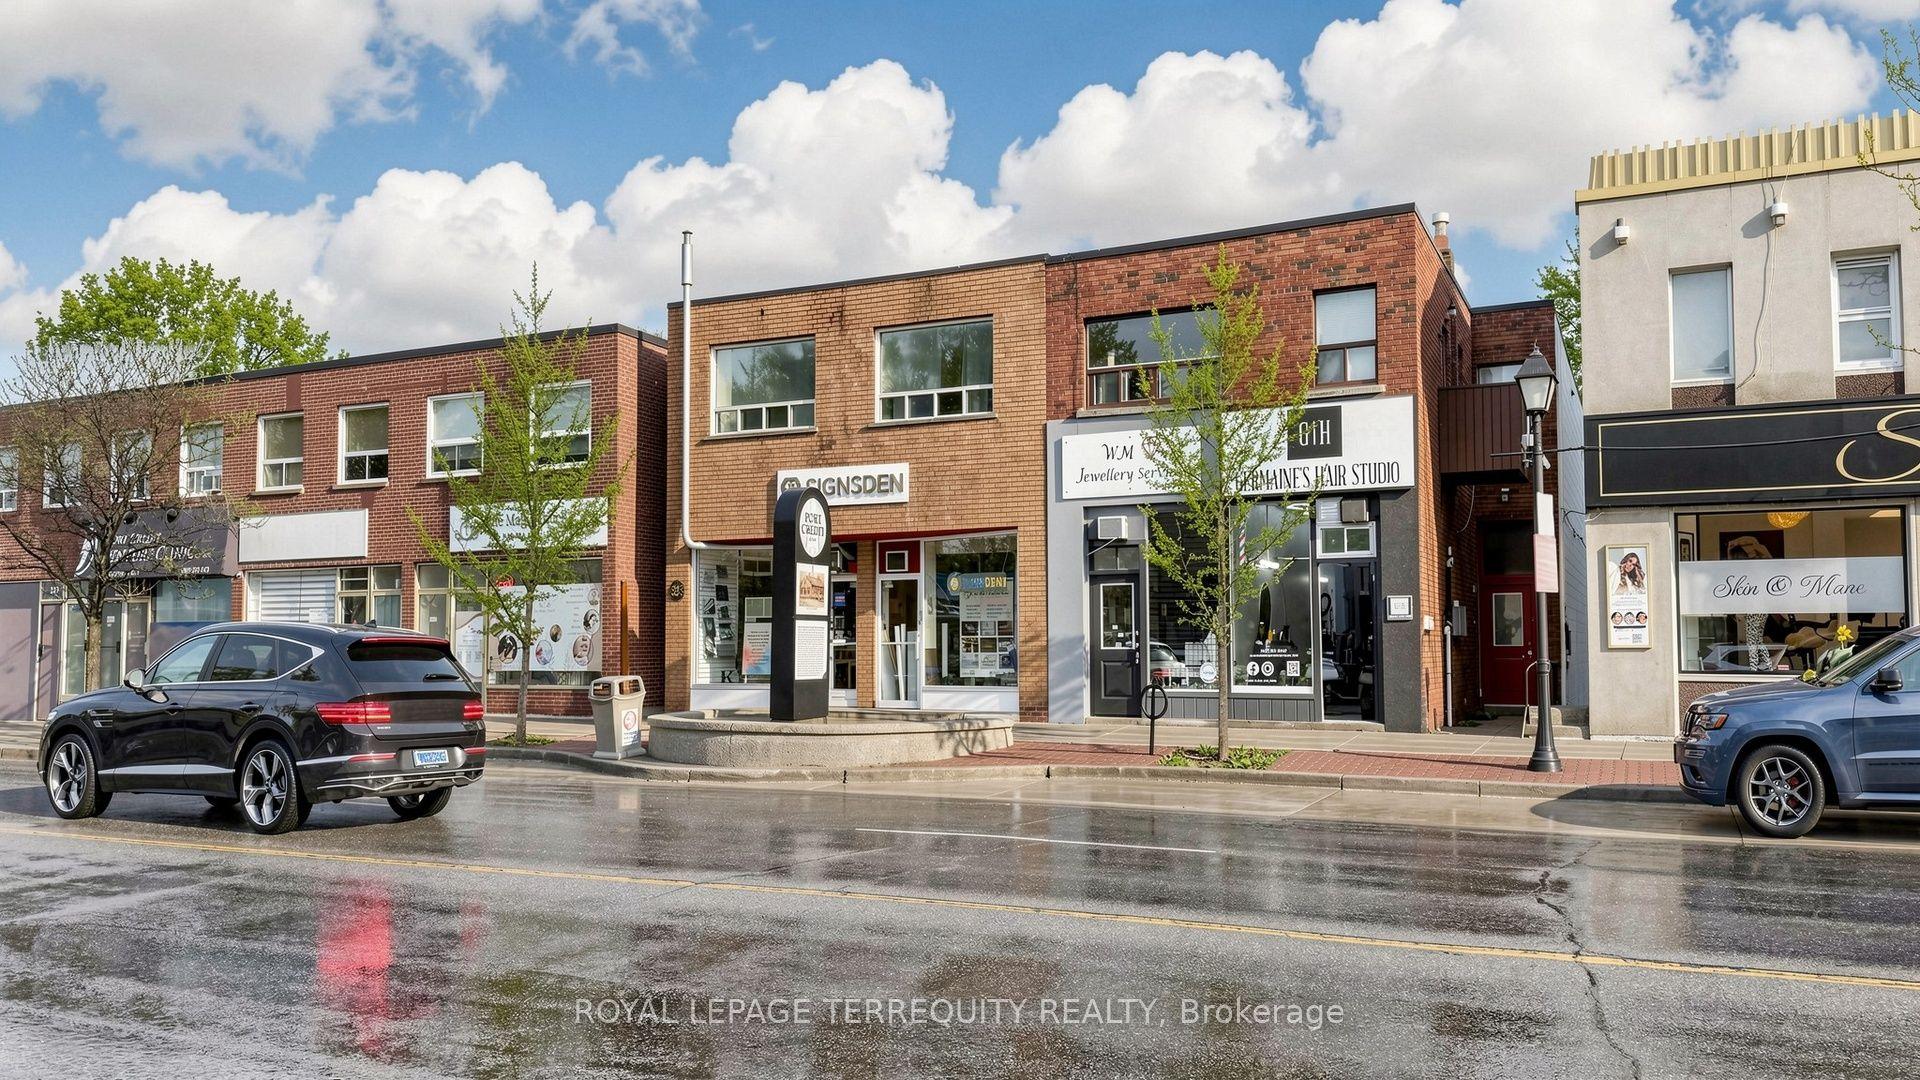
For Sale3 months ago
$2,149,000
Multiplex
est. $9,421/mo
321 Lakeshore Road E, Port Credit
Mississauga, ON
6+1 bd
6 ba
4,250
3
MLS# W13174166Royal Lepage Terrequity Realty
WhatsApp Aman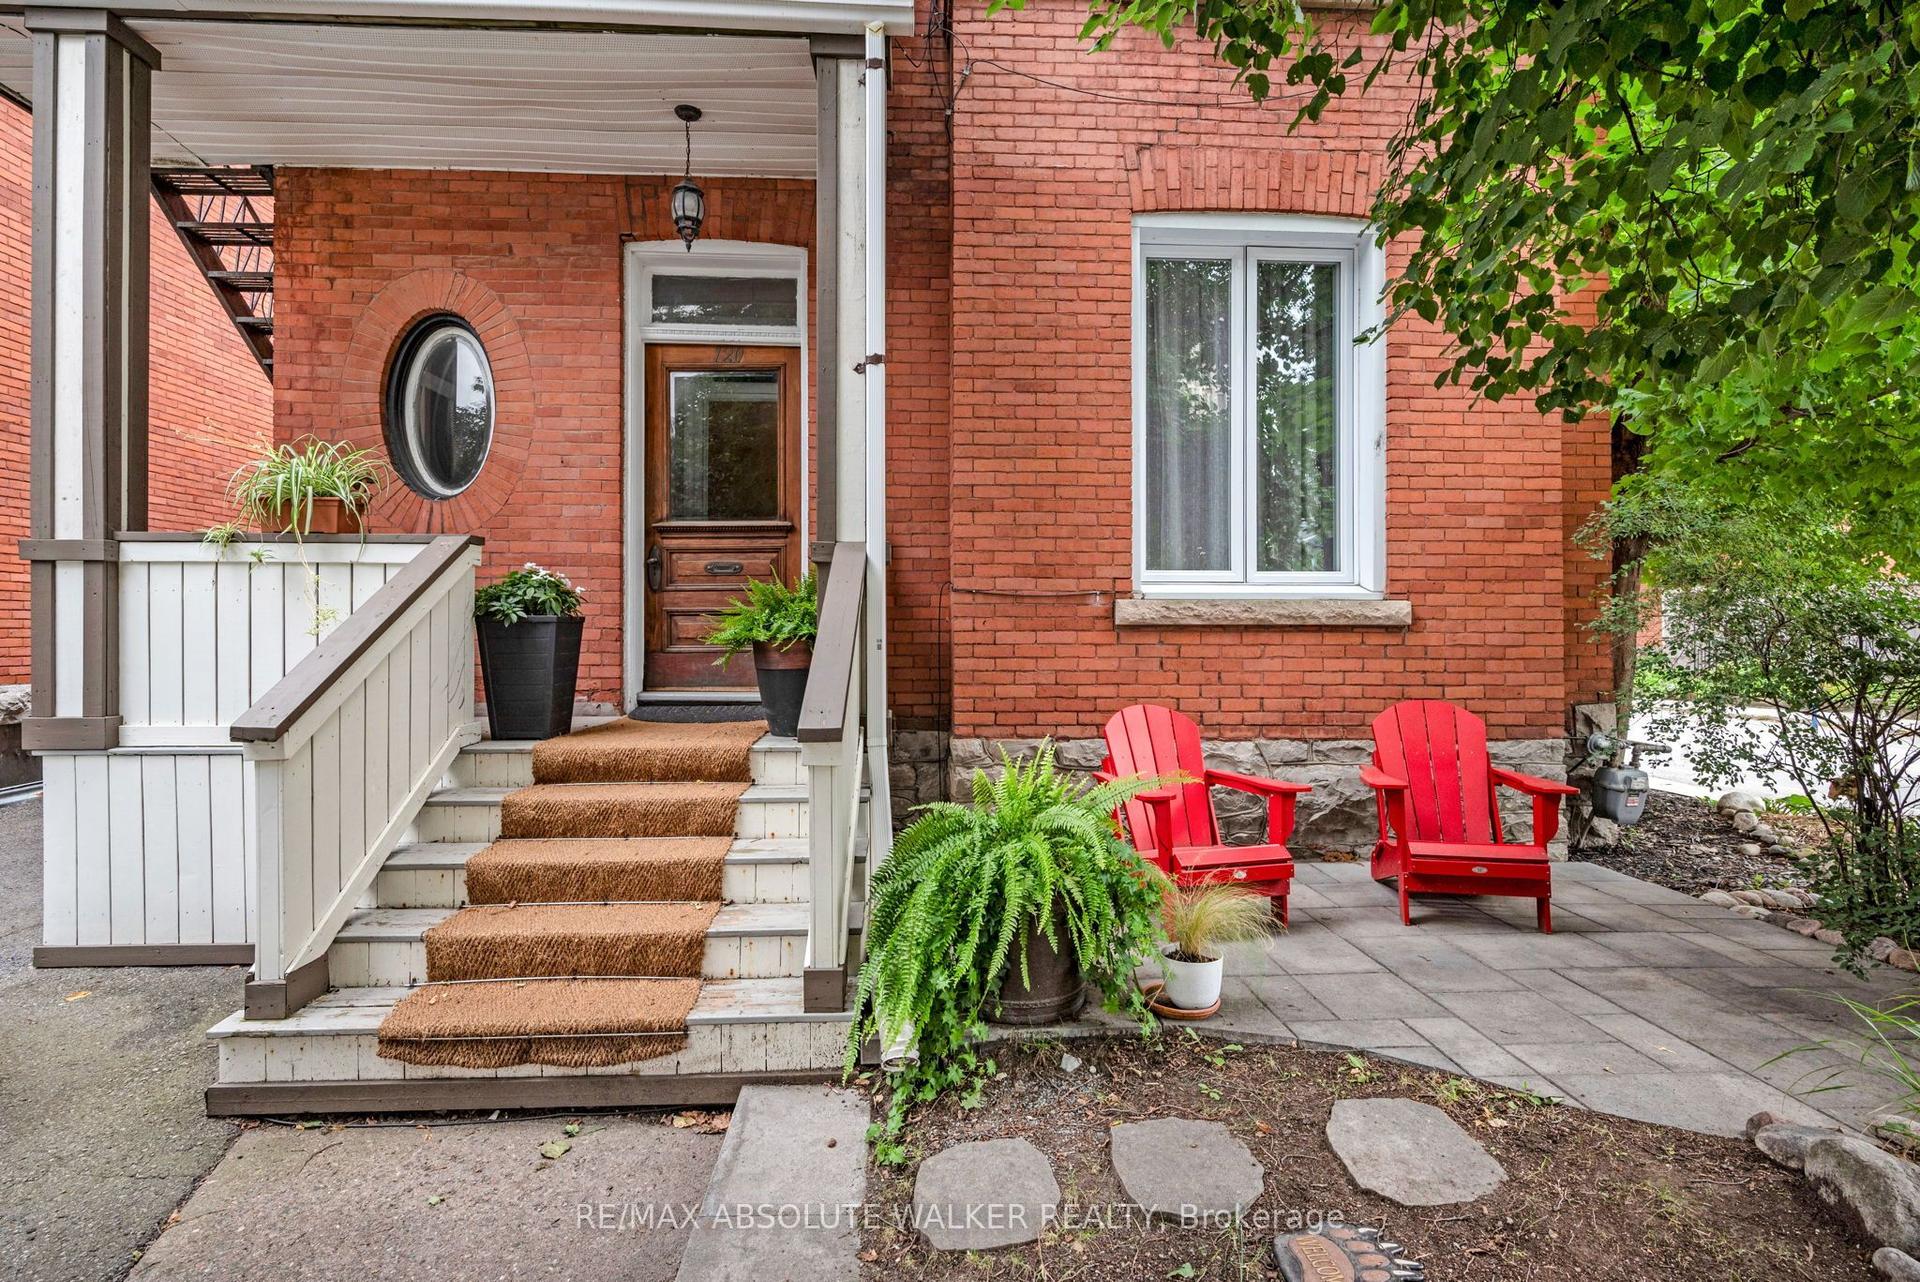
For Sale17 h ago
$1,395,000
Multiplex
est. $6,116/mo
120 Strathcona Avenue, 4402 - Glebe
Glebe - Ottawa East and Area, ON
6 bd
5 ba
3,250
5
MLS# X13739076Re/Max Absolute Walker Realty
WhatsApp Aman