For Sale
2169 Orchard Road 33 #33
Orchard, Burlington, ON
$1,235,000
4+1Bd
4Ba
2,125+sqft
4Parking
$581/sqft
Condo TownMLS# W13416826Listed 2026-06-0846 DOM
Heating
Water Heater
Cooling
Central Air
Basement
Partially Finished
On the market for 46 days — longer than average. The seller may be open to negotiation.
About this home
Extensively updated and move-in ready, this exceptional end-unit townhome offers 5 beds, 4 baths, a rare double car garage, and 2789 sf of finished space in Burlington's sought-after Orchard community. Showcasing approx. $180,000 in improvements, the home reflects quality craftsmanship, thoughtful design, and pride of ownership throughout. A welcoming foyer opens to elegant principal living spaces highlighted by soaring ceilings and an open-to-above design. The living room features a gas fireplace, large windows, updated lighting & custom millwork details. The adjoining dining area is ideal for entertaining, while the renovated kitchen showcases custom wood cabinetry, updated flooring, newer appliances, abundant storage, and a bright breakfast area. A custom mudroom with built-in storage, main floor laundry, and a convenient 2pc bath add everyday functionality. The main level is anchored by a spacious primary suite featuring double closets and a private 4pc ensuite with updated finishes. Upstairs, a versatile loft overlooking the main living area provides the perfect space for a home office, reading lounge, or additional family room. Two bedrooms and an updated 4pc bath complete the upper level. The recently renovated lower level extends the living space with a large family room, two additional bedrooms, a 3pc bath, and excellent storage, offering exceptional flexibility for guests, extended family or a home gym. Outside, the private patio retreat is complemented by updated fencing and landscaping, creating an inviting setting for outdoor dining, entertaining, or relaxing. As an end-unit, the home benefits from additional privacy and natural light while maintaining the convenience of low-maintenance condo living. Ideally situated close to parks, schools, shopping, restaurants, walking trails, and major commuter routes, this thoughtfully upgraded home presents a rare opportunity to enjoy turnkey living in one of Burlington's most desirable family neighbourhoods.
GarageRenovatedFireplace
Rooms
Main Floor
| Living Room | 3.99 × 4.90 m | |
| Dining Room | 2.49 × 3.91 m | |
| Kitchen | 3.51 × 3.30 m | |
| Breakfast | 2.44 × 2.69 m | |
| Primary Bedroom | 6.17 × 3.30 m |
Second Floor
| Bedroom 2 | 4.70 × 3.30 m | |
| Bedroom 3 | 4.22 × 3.23 m | |
| Loft | 4.52 × 6.05 m |
Basement
| Bedroom 4 | 3.17 × 3.20 m | |
| Other | 6.53 × 3.91 m | |
| Recreation | 5.59 × 3.91 m | |
| Other | 3.05 × 3.30 m |
Features
- Auto Garage Door Remote
- Water Heater
- Partially Finished
- Central Air
- Bungaloft
Financials
Annual Taxes
$5,712.95
Estimated Rental Income
Entire property$3,200 – $4,200/mo
Rental yield3.1% – 4.1%
*Estimates based on comparable rentals in the area. Actual income may vary.
Market Data — Burlington
Days on market46 days
Buyer's MarketSeller's Market
Based on active listings in Burlington. Data updates daily.
Demographics — Burlington
Population
186,948
Avg Household Income
$125,000
Age Distribution
0-19
20%
20-34
16%
35-49
19%
50-64
22%
65+
23%
Ownership74% own · 26% rent
EnglishFrenchArabicPolishTagalog
Our estimate for this home
Estimated range
$1.09M – $1.27M
Mid-point $1.18M · ~$557/sqft
How this listing compares
$1.09MList · $1.24M$1.27M
High confidence·Based on 88 burlington comparables
Estimated range is generated automatically from active comparables and is for informational purposes only. Not an appraisal — contact Aman for a full comparative market analysis that factors in condition, renovations, and positioning.
Getting around
How walkable, bikeable, and transit-friendly this neighbourhood is.
74
/ 100
Walk Score
Very Walkable
57
/ 100
Transit Score
Good Transit
47
/ 100
Bike Score
Somewhat Bikeable
Scores are estimates based on neighbourhood data and are for informational purposes only.
MLS® data courtesy of the Toronto Regional Real Estate Board (TRREB).
The information provided herein must only be used by consumers that have a bona fide interest in the purchase, sale, or lease of real estate and may not be used for any commercial purpose or any other purpose. Listing information is deemed reliable but is not guaranteed accurate by the Toronto Regional Real Estate Board, the listing brokerage, or this website. The trademarks REALTOR®, REALTORS® and the REALTOR® logo are controlled by The Canadian Real Estate Association (CREA) and identify real estate professionals who are members of CREA. MLS®, Multiple Listing Service®, and the associated logos are owned by CREA. Not intended to solicit properties currently listed for sale or buyers under contract.
You may also like
More homes in Burlington
Hand-picked listings with a similar price range and style.
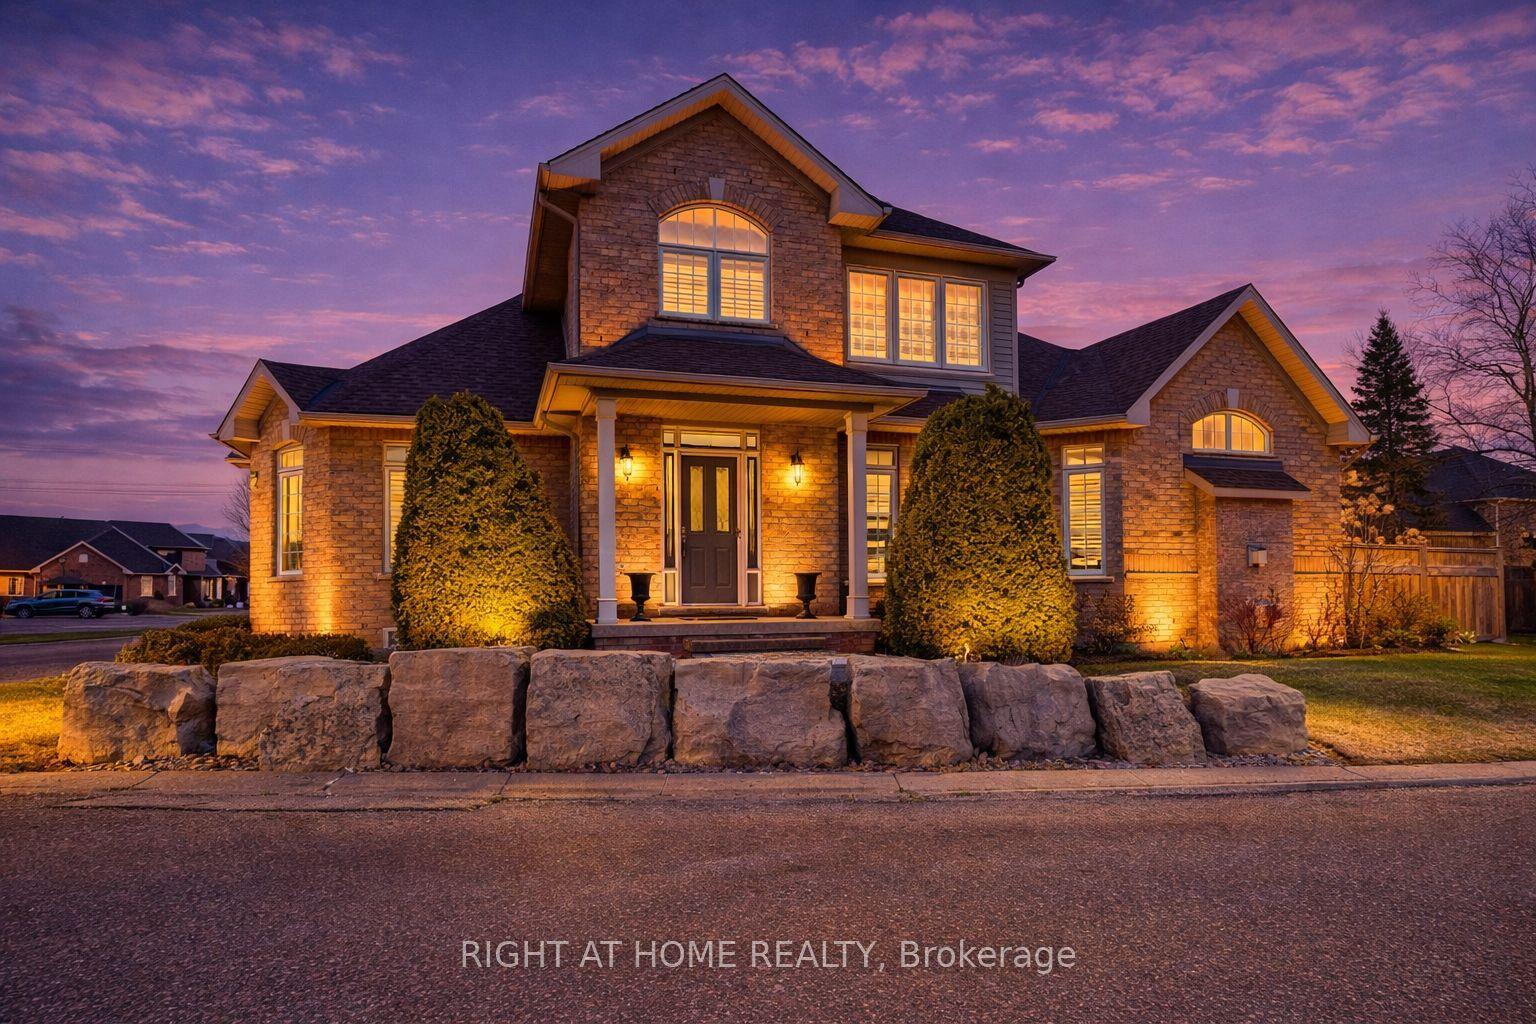
For Sale1 day ago
$1,499,900
Condo Town
est. $6,576/mo
4280 Taywood Drive 15 #15, Rose
Burlington, ON
3+2 bd
4 ba
2,125
4
MLS# W13595832Right At Home Realty
WhatsApp Aman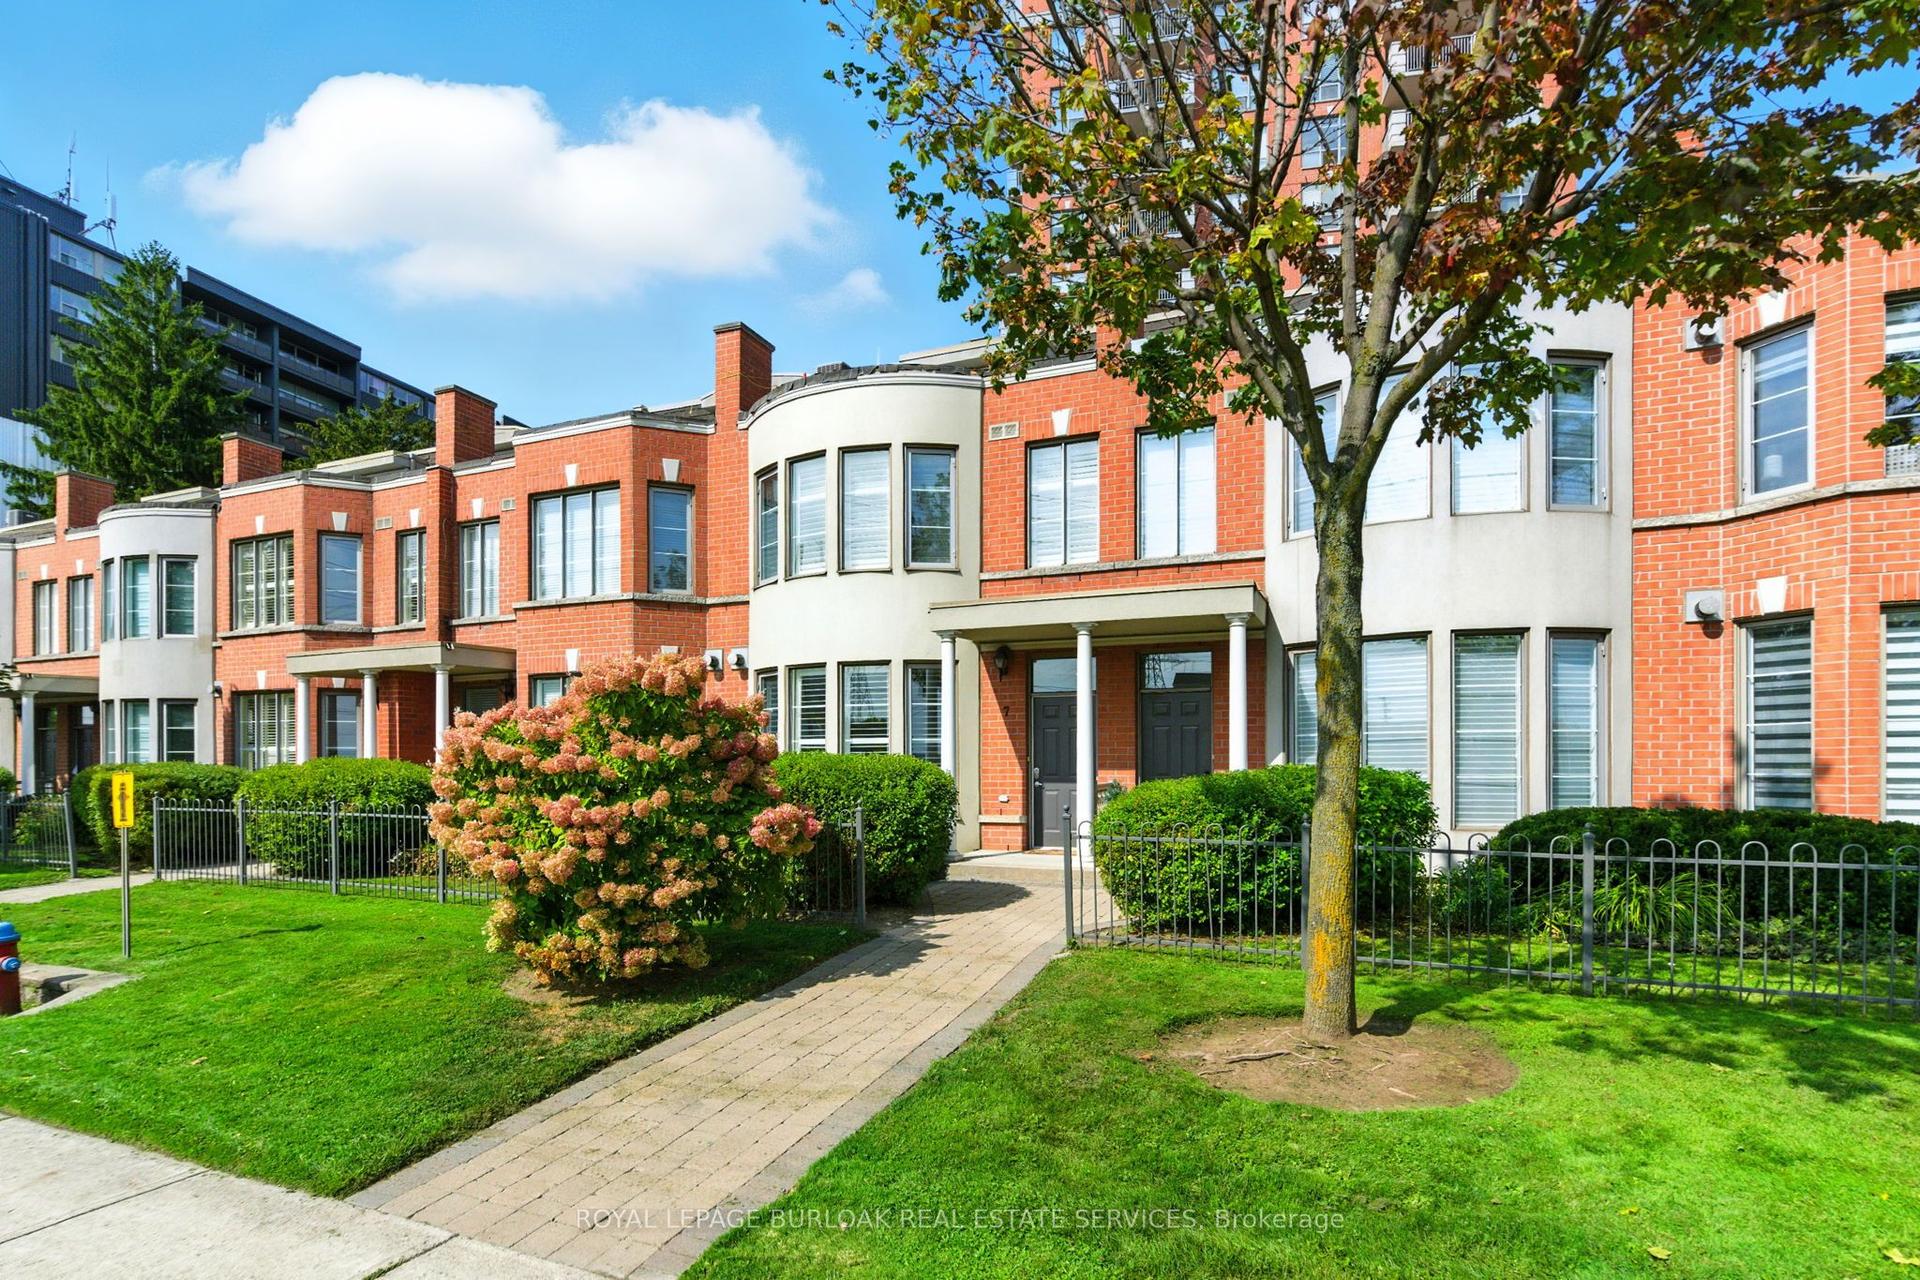
For Sale1 month ago
$1,100,000
Condo Town
est. $4,822/mo
442 Maple Avenue 7 #7, Brant
Burlington, ON
3 bd
3 ba
2,375
2
MLS# W13441330Royal Lepage Burloak Real Estate…
WhatsApp Aman
