For Sale
442 Maple Avenue 7 #7
Brant, Burlington, ON
$1,100,000
3Bd
3Ba
2,375+sqft
2Parking
$463/sqft
Condo TownMLS# W13441330Listed 2026-06-1341 DOM
Cooling
Central Air
On the market for 41 days — longer than average. The seller may be open to negotiation.
About this home
Experience exceptional waterfront living in the heart of Downtown Burlington with thisrarely available three-level townhome in the prestigious Spencer's Landing community.Perfectly positioned just steps from the lake, Spencer Smith Park, scenic waterfronttrails, dining, shopping, and all downtown conveniences, this beautiful residence offersan unmatched combination of luxury, lifestyle, and ease of ownership.Enjoy breathtaking lake views from every level of the home, along with multiple outdoorspaces designed to maximize the waterfront setting. A private ground-floor patioprovides the perfect spot for outdoor dining and relaxation, while the spectacularrooftop terrace offers sweeping water views ideal for entertaining guests, enjoyingsummer sunsets, or starting your day with a coffee overlooking the lake.The thoughtfully designed multi-level floor plan offers outstanding flexibility withgenerous living spaces throughout, making it an ideal choice for professionals, downsizers, or anyone seeking a sophisticated lakeside lifestyle. The bright main levelfeatures updated flooring and walkout access to the private patio, creating a seamlessconnection between indoor and outdoor living. Expansive windows flood the home withnatural light while framing picturesque views of the waterfront. The top-floor primarysuite serves as a private sanctuary, complete with stunning panoramic lake views, awalk-in closet, a five-piece ensuite, and direct access to the recently renovatedrooftop terrace. Residents of Spencer's Landing enjoy an impressive collection ofresort-inspired amenities, including an indoor pool, hot tub, steam room, fitnesscentre, party room with kitchen and lounge, guest suite, woodworking shop, bike storage,underground parking, car wash station, private locker, secure lobby access, and beautifullymaintained outdoor common areas.
PoolWaterfrontWalkout
Rooms
Main Floor
| Kitchen | 3.28 × 5.21 m | |
| Bathroom | 1.22 × 1.22 m | 2 Pc Bath |
| Dining Room | 4.60 × 3.23 m | |
| Living Room | 4.47 × 5.59 m |
Second Floor
| Family Room | 5.64 × 4.44 m | |
| Bedroom | 2.92 × 3.15 m | |
| Bedroom | 2.57 × 4.04 m | |
| Bathroom | 1.52 × 3.05 m | 4 Pc Bath |
| Laundry | 3.40 × 1.60 m |
Third Floor
| Bedroom | 5.66 × 5.92 m | |
| Bathroom | 2.11 × 2.54 m | 5 Pc Ensuite |
| Other | 5.94 × 4.90 m |
Features
- Auto Garage Door Remote
- Deck
- Landscaped
- Patio
- None
- Central Air
- 3-Storey
Financials
Annual Taxes
$6,850
Estimated Rental Income
Entire property$3,200 – $4,200/mo
Rental yield3.5% – 4.6%
*Estimates based on comparable rentals in the area. Actual income may vary.
Market Data — Burlington
Days on market41 days
Buyer's MarketSeller's Market
Based on active listings in Burlington. Data updates daily.
Demographics — Burlington
Population
186,948
Avg Household Income
$125,000
Age Distribution
0-19
20%
20-34
16%
35-49
19%
50-64
22%
65+
23%
Ownership74% own · 26% rent
EnglishFrenchArabicPolishTagalog
Our estimate for this home
Estimated range
$1.24M – $1.44M
Mid-point $1.34M · ~$563/sqft
How this listing compares
$1.24MList · $1.10M$1.44M
Medium confidence·Based on 20 brant comparables
Estimated range is generated automatically from active comparables and is for informational purposes only. Not an appraisal — contact Aman for a full comparative market analysis that factors in condition, renovations, and positioning.
Getting around
How walkable, bikeable, and transit-friendly this neighbourhood is.
78
/ 100
Walk Score
Very Walkable
55
/ 100
Transit Score
Good Transit
49
/ 100
Bike Score
Somewhat Bikeable
Scores are estimates based on neighbourhood data and are for informational purposes only.
MLS® data courtesy of the Toronto Regional Real Estate Board (TRREB).
The information provided herein must only be used by consumers that have a bona fide interest in the purchase, sale, or lease of real estate and may not be used for any commercial purpose or any other purpose. Listing information is deemed reliable but is not guaranteed accurate by the Toronto Regional Real Estate Board, the listing brokerage, or this website. The trademarks REALTOR®, REALTORS® and the REALTOR® logo are controlled by The Canadian Real Estate Association (CREA) and identify real estate professionals who are members of CREA. MLS®, Multiple Listing Service®, and the associated logos are owned by CREA. Not intended to solicit properties currently listed for sale or buyers under contract.
You may also like
More homes in Burlington
Hand-picked listings with a similar price range and style.
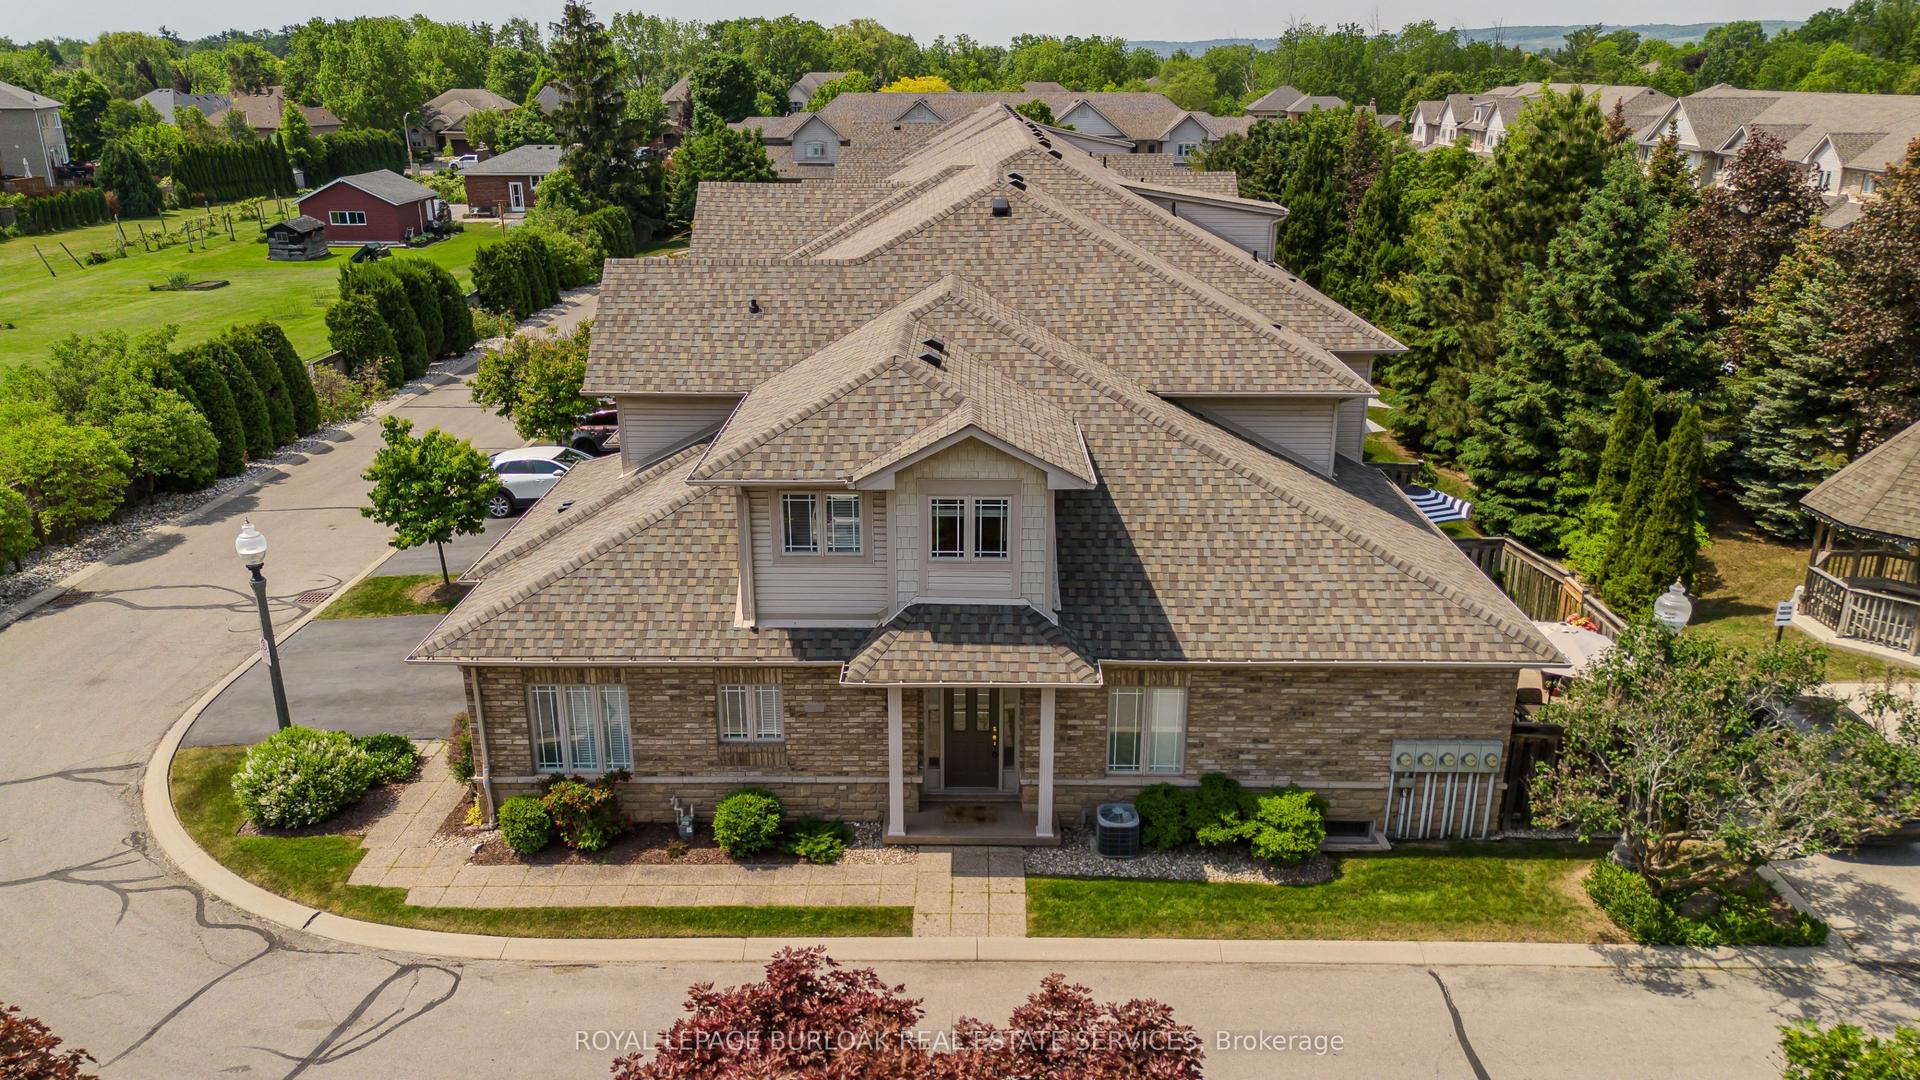
For Sale9 h ago
$1,235,000
Condo Town
est. $5,414/mo
2169 Orchard Road 33 #33, Orchard
Burlington, ON
4+1 bd
4 ba
2,125
4
MLS# W13604430Royal Lepage Burloak Real Estate…
WhatsApp Aman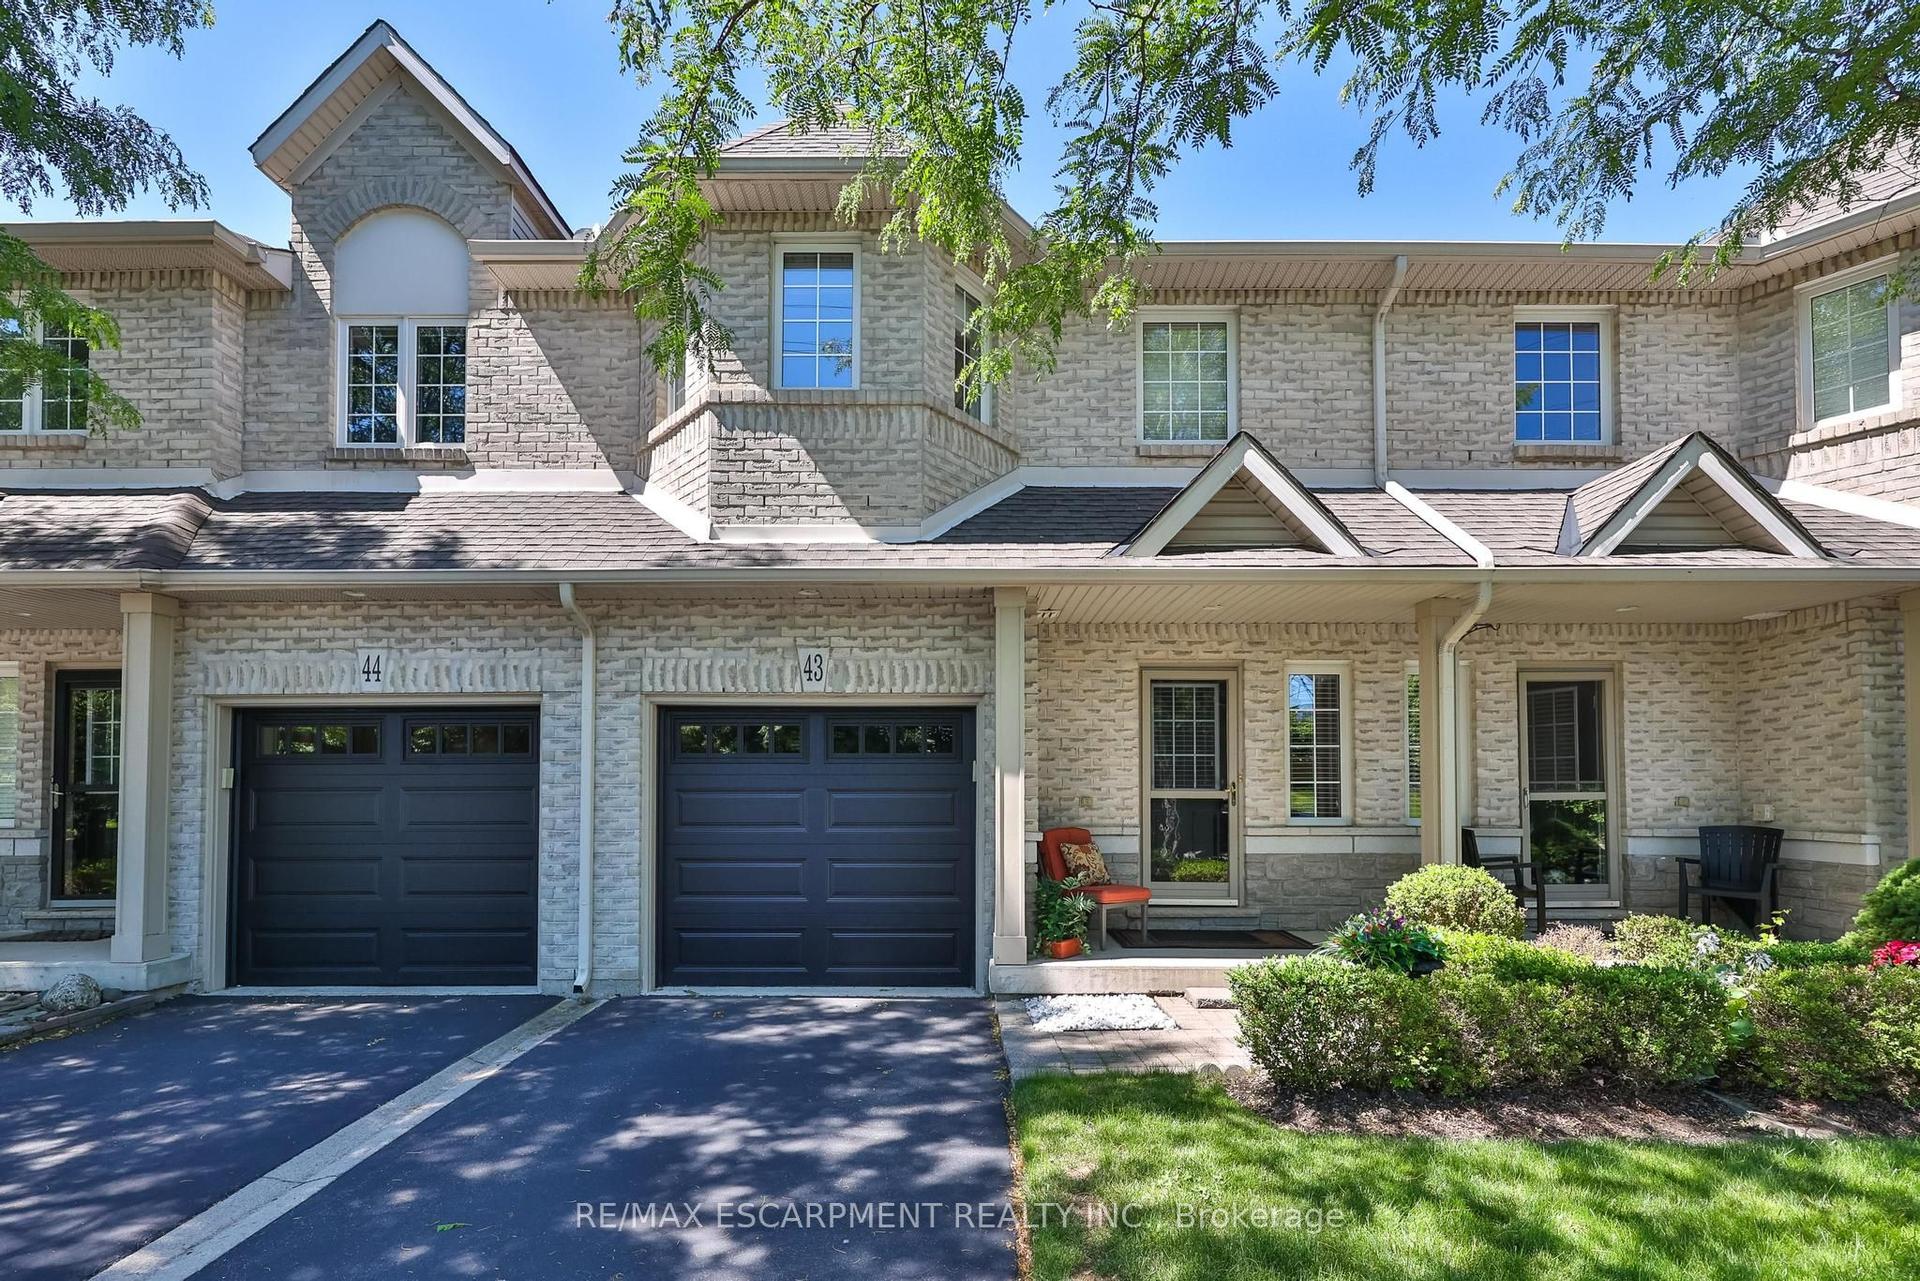
For Sale29 days ago
$924,900
Condo Town
est. $4,055/mo
1375 STEPHENSON Drive 43 #43, Brant
Burlington, ON
2+1 bd
3 ba
1,100
2
MLS# W13488512Re/Max Escarpment Realty Inc.
WhatsApp Aman