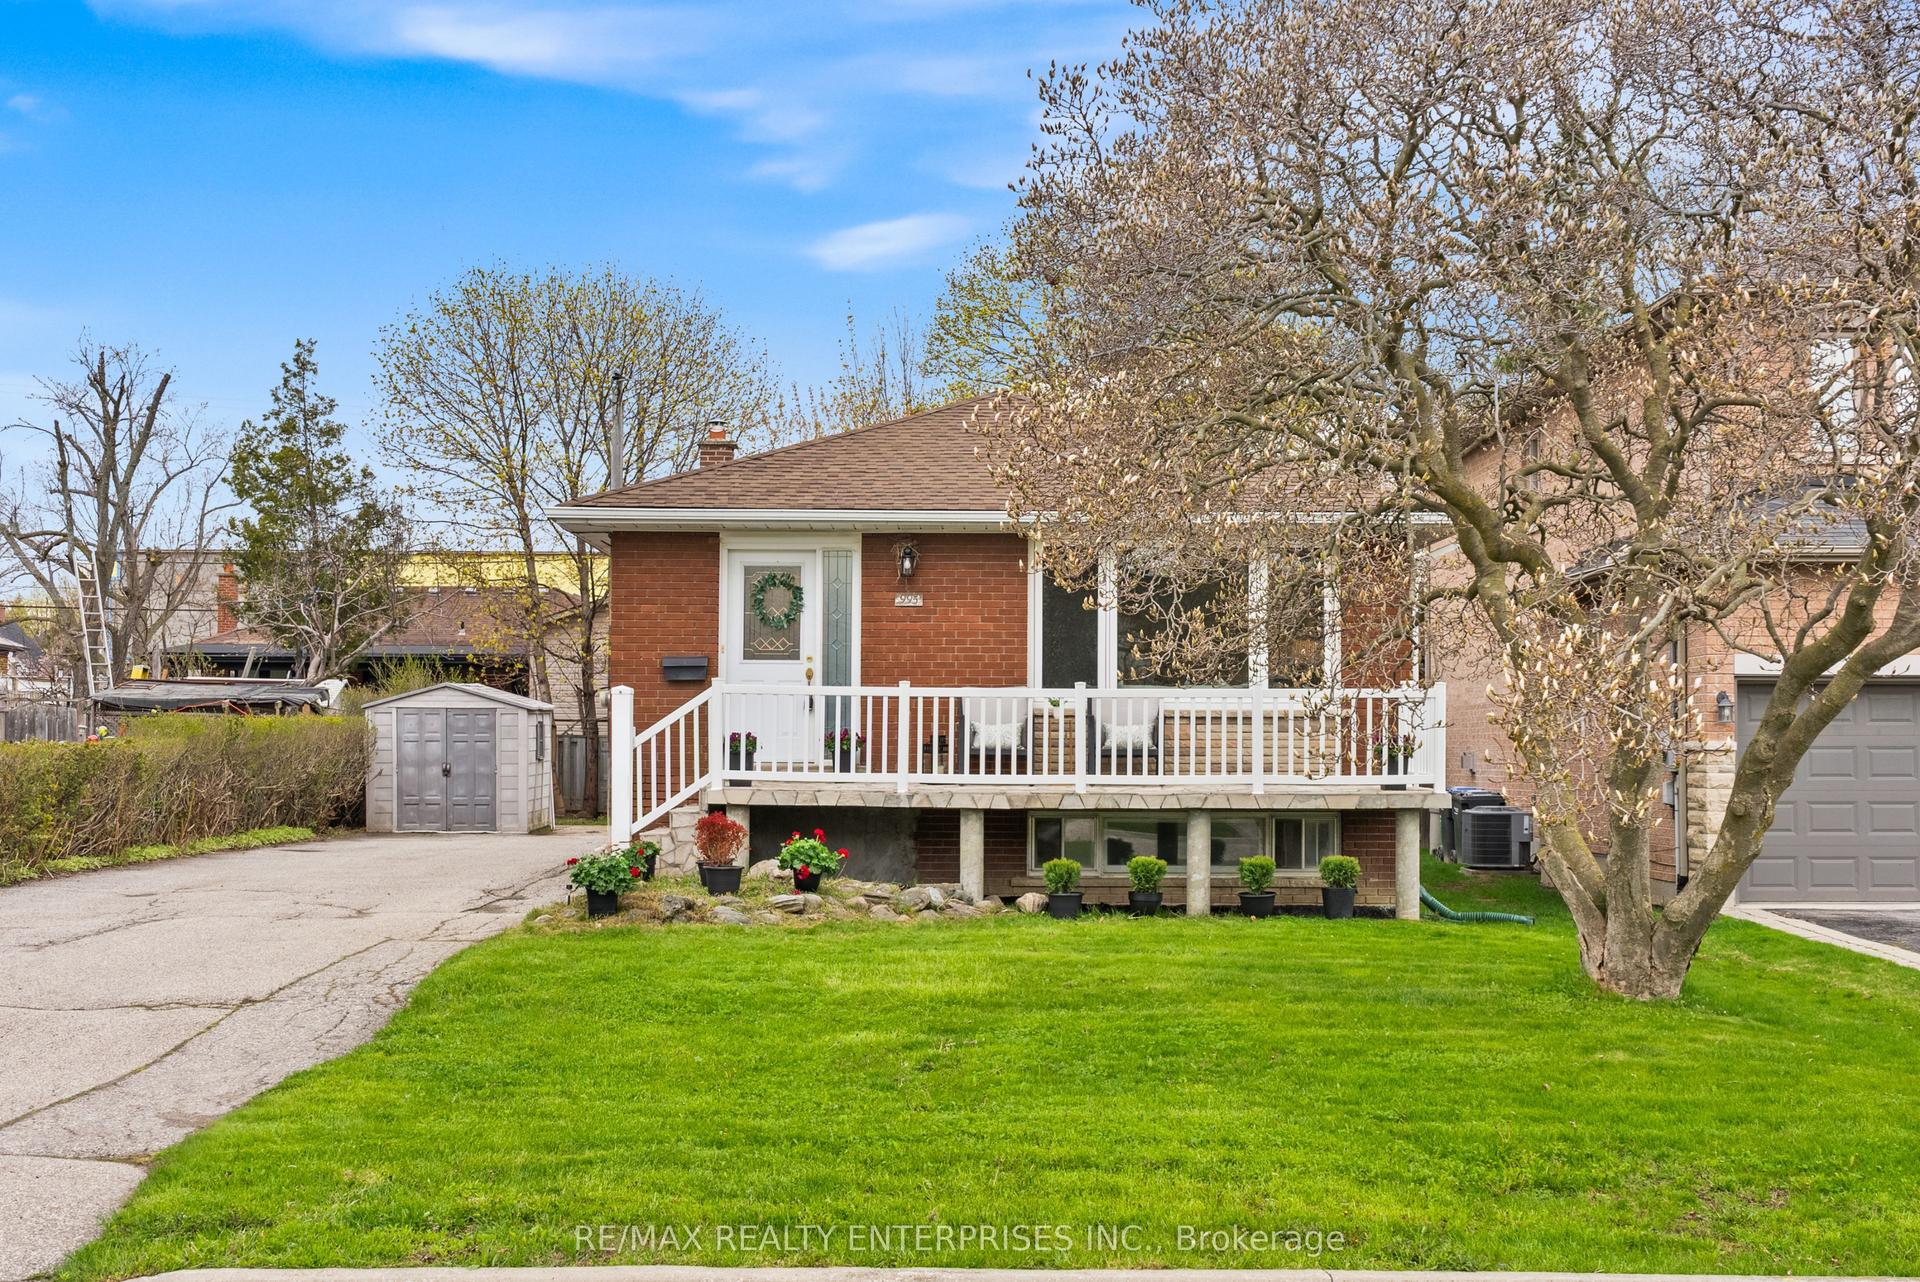
For Sale
4254 Brandon Gate Drive
Malton, Mississauga, ON
$798,800
3+1Bd
2Ba
2,250+sqft
4Parking
28.44 x 100.12 ftlot
$355/sqft
DetachedMLS# W13417798Listed 2026-06-08102 DOM
Cooling
Central Air
Basement
Partially Finished
On the market for 102 days — longer than average. The seller may be open to negotiation.
About this home
Welcome to 4254 Brandon Gate Drive, a spacious detached 4-level backsplit nestled in the heart of Mississauga's vibrant Malton community. This well-maintained family home features 3+1 bedrooms, a bright living and dining room combination, and a family-sized eat-in kitchen overlooking the cozy family room and access to the side entrance - ideal for everyday living and entertaining. The family room includes an electric fireplace, perfect for cozy evenings, family gatherings, and year-round comfort. The master bedroom boasts a walk-in bathroom and is combined with the living and dining room, with hardwood floors throughout. The finished basement includes a second kitchen, offering excellent potential for extended family living or in-law accommodations, along with 2 full bathrooms and multiple functional living spaces throughout. Situated in a highly convenient and family-friendly neighbourhood, the home is surrounded by parks, schools, shopping, and public transit. Residents enjoy proximity to Brandon Gate Park, local schools including Brandon Gate Public School, community centres, and everyday amenities at Westwood Square. The area is well connected with MiWay transit routes, nearby GO Transit access, and quick connections to Highways 427, 401, 407, and Pearson International Airport, making commuting throughout the GTA exceptionally convenient.
HardwoodFireplace
Rooms
Main Floor
| Living Room | 3.96 × 4.26 m | Hardwood Floor |
| Dining Room | 3.96 × 3.35 m | Hardwood Floor W/O To Yard |
| Kitchen | 2.89 × 4.87 m | Ceramic Floor Overlooks Family W/O To Yard |
| Family Room | 6.09 × 3.96 m | Tile Floor Electric Fireplace Wood Stove |
Second Floor
| Primary Bedroom | 2.89 × 3.96 m | Hardwood Floor Closet Walk-In Bath |
| Bedroom 2 | 2.89 × 2.59 m | Hardwood Floor Closet |
| Bedroom 3 | 2.89 × 3.96 m | Hardwood Floor Closet |
Basement
| Kitchen | 4.57 × 3.35 m | Tile Floor Eat-in Kitchen |
| Bedroom | 4.41 × 2.89 m | Tile Floor |
| Bedroom | 2.74 × 2.28 m | Tile Floor |
Features
- Other
- Partially Finished
- Central Air
- Backsplit 4
Financials
Annual Taxes
$5,169.33
Estimated Rental Income
Entire property$3,200 – $4,800/mo
Basement apartment$1,800 – $2,500/mo
Rental yield4.8% – 7.2%
*Estimates based on comparable rentals in the area. Actual income may vary.
Market Data — Mississauga
Days on market102 days
Buyer's MarketSeller's Market
Based on active listings in Mississauga. Data updates daily.
Demographics — Mississauga
Population
717,961
Avg Household Income
$105,000
Age Distribution
0-19
21%
20-34
20%
35-49
21%
50-64
20%
65+
18%
Ownership71% own · 29% rent
EnglishUrduArabicPunjabiPolish
Getting around
How walkable, bikeable, and transit-friendly this neighbourhood is.
70
/ 100
Walk Score
Very Walkable
70
/ 100
Transit Score
Excellent Transit
66
/ 100
Bike Score
Bikeable
Scores are estimates based on neighbourhood data and are for informational purposes only.
MLS® data courtesy of the Toronto Regional Real Estate Board (TRREB).
The information provided herein must only be used by consumers that have a bona fide interest in the purchase, sale, or lease of real estate and may not be used for any commercial purpose or any other purpose. Listing information is deemed reliable but is not guaranteed accurate by the Toronto Regional Real Estate Board, the listing brokerage, or this website. The trademarks REALTOR®, REALTORS® and the REALTOR® logo are controlled by The Canadian Real Estate Association (CREA) and identify real estate professionals who are members of CREA. MLS®, Multiple Listing Service®, and the associated logos are owned by CREA. Not intended to solicit properties currently listed for sale or buyers under contract.
You may also like
More homes in Mississauga
Hand-picked listings with a similar price range and style.
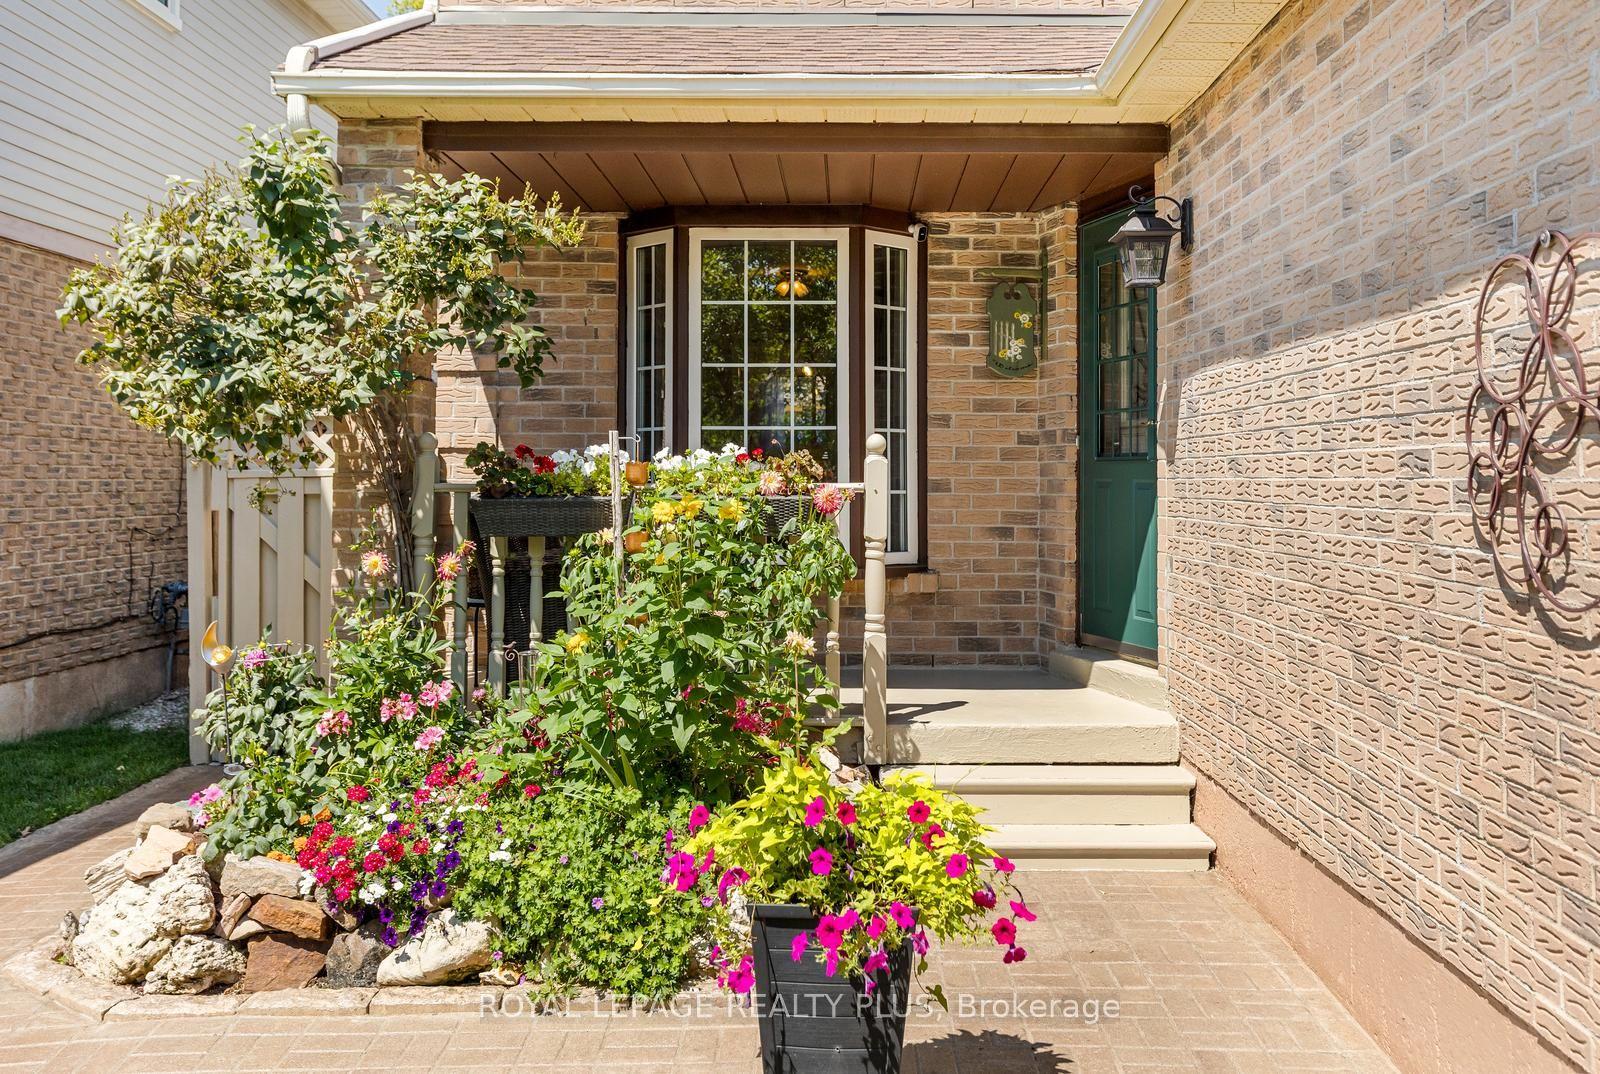
For Sale8 days ago
$919,900
Detached
est. $4,033/mo
3189 Coldstream Road, Erin Mills
Mississauga, ON
3 bd
2 ba
1,300
4
MLS# W13766170Royal Lepage Realty Plus
WhatsApp Aman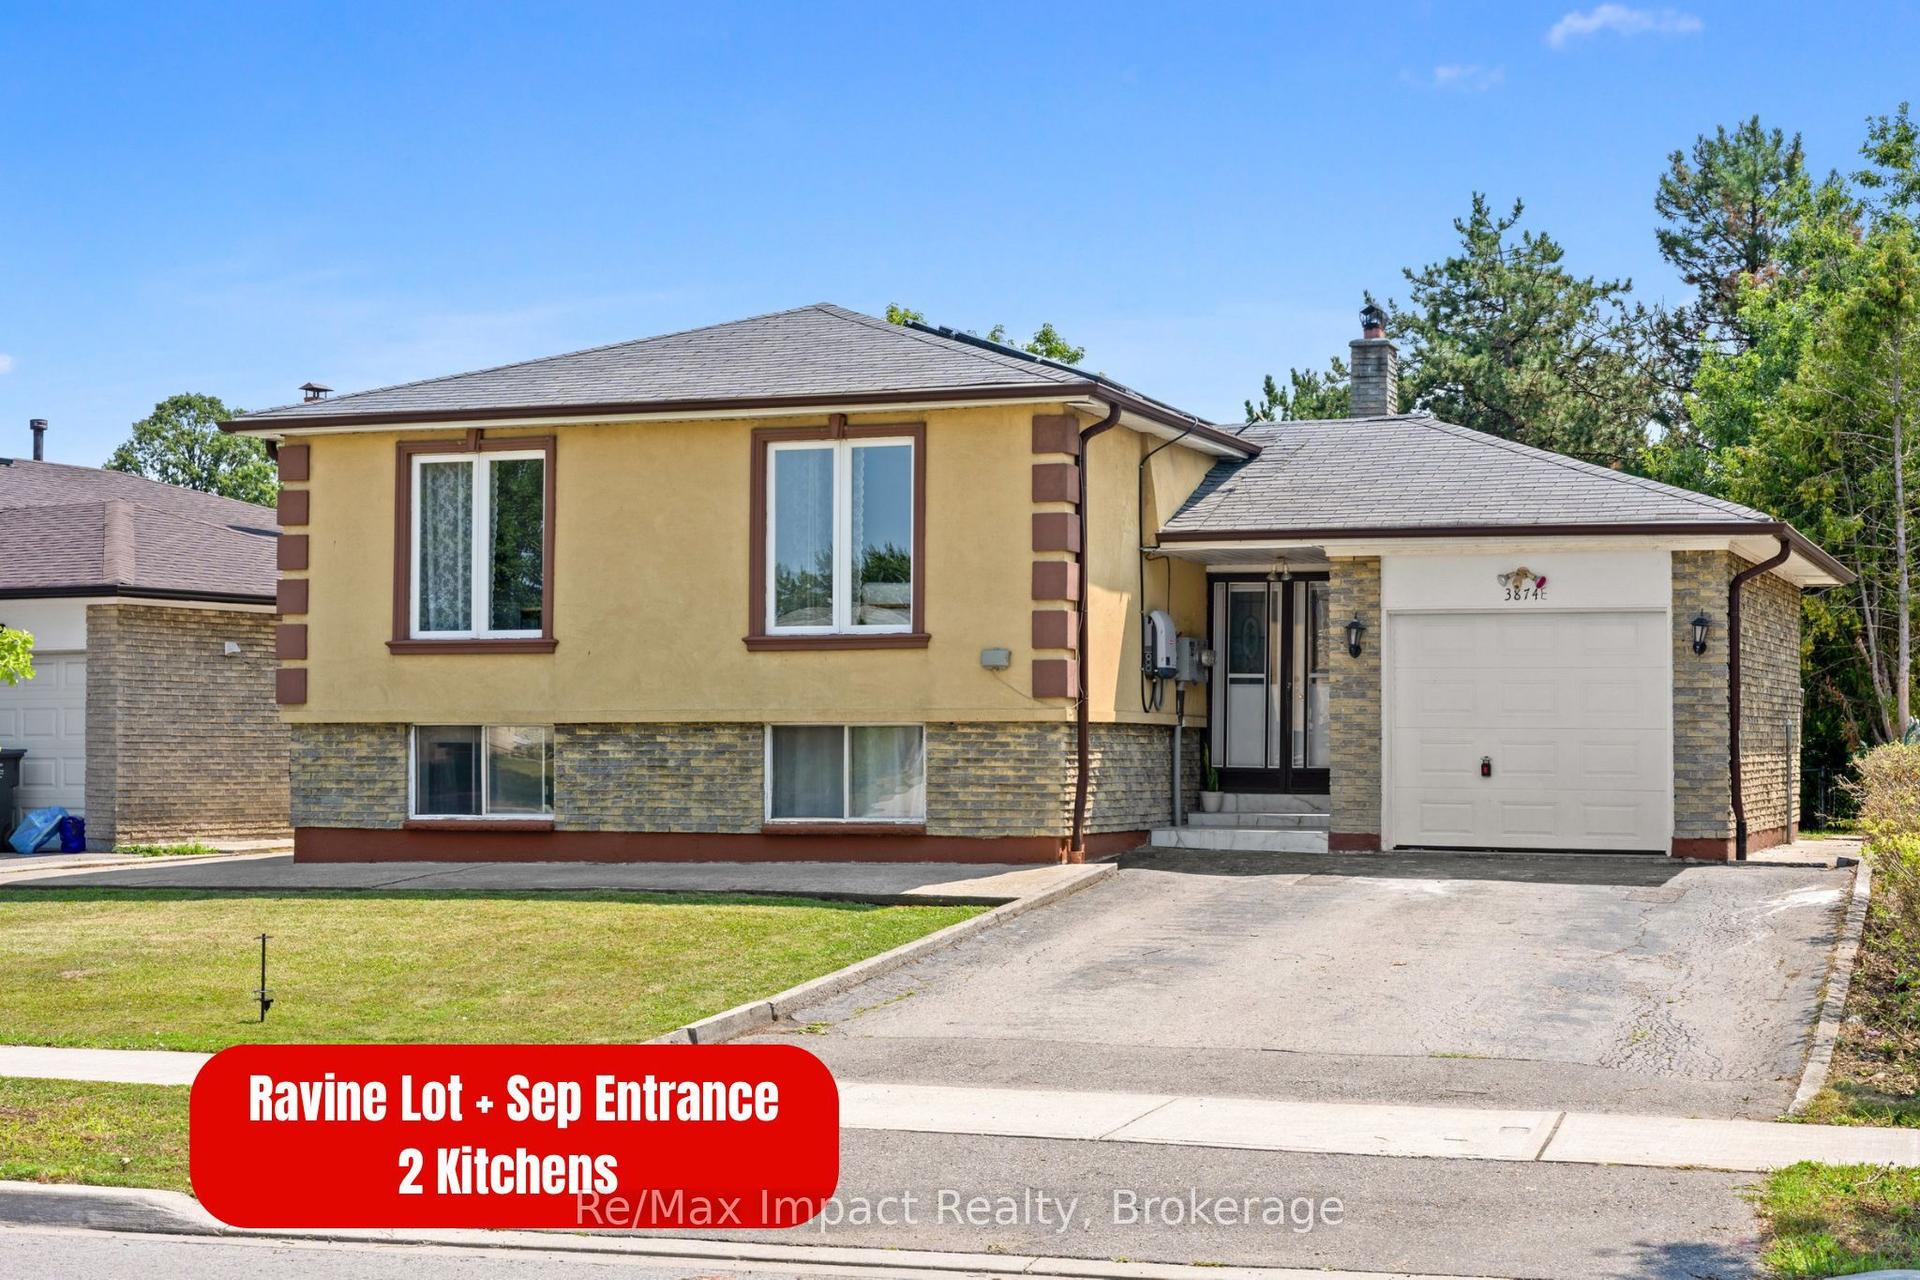
For Sale10 days ago
$799,000
Detached
est. $3,503/mo
3874 Brandon Gate Drive, Malton
Mississauga, ON
3+2 bd
3 ba
1,300
5
MLS# W13755348Re/Max Impact Realty
WhatsApp Aman