For Sale
3373 Sixth Line
1008 - GO Glenorchy, Oakville, ON
$949,000
3Bd
3Ba
1,750+sqft
2Parking
15.09 x 82.02 ftlot
$542/sqft
TownhouseMLS# W13421144Listed 2026-06-0941 DOM
Cooling
Central Air
Basement
Unfinished
On the market for 41 days — longer than average. The seller may be open to negotiation.
About this home
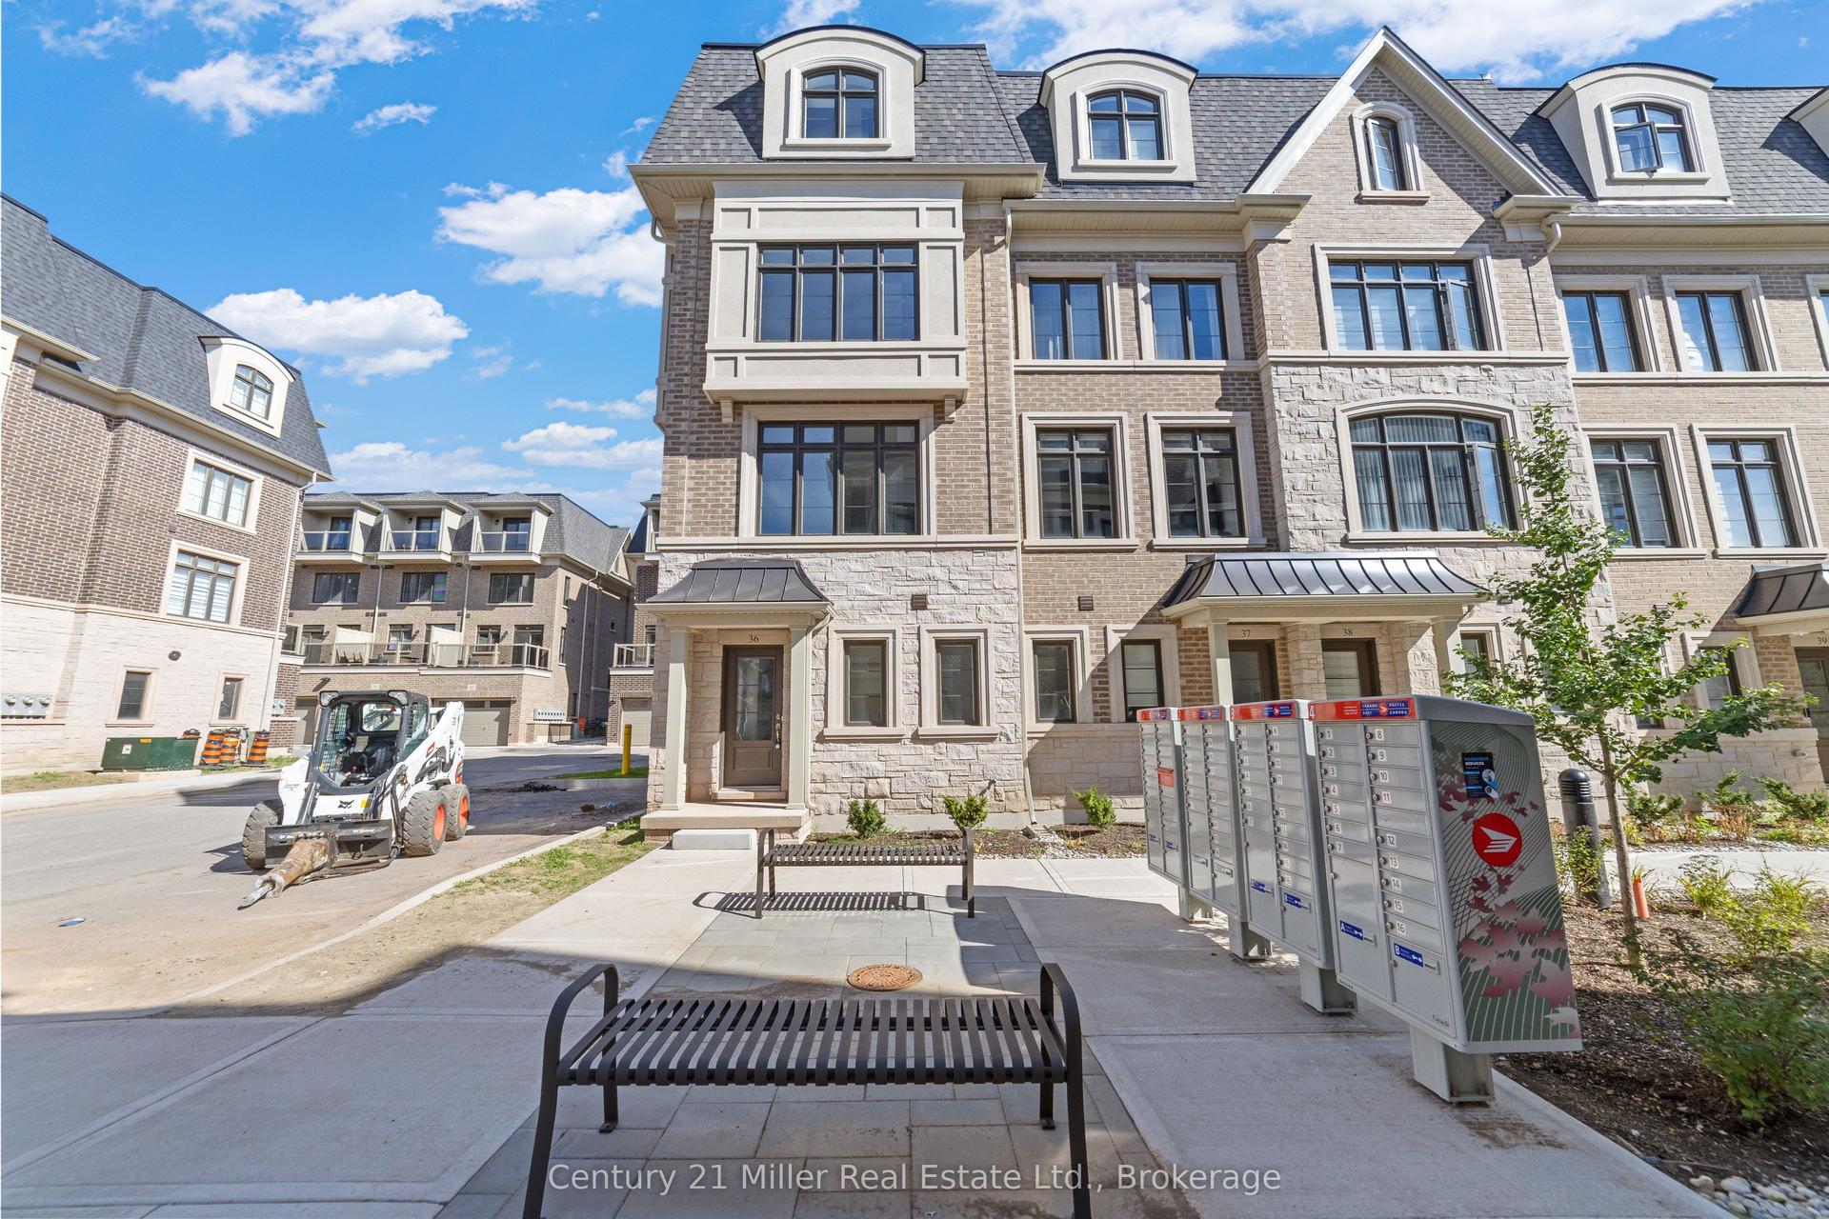
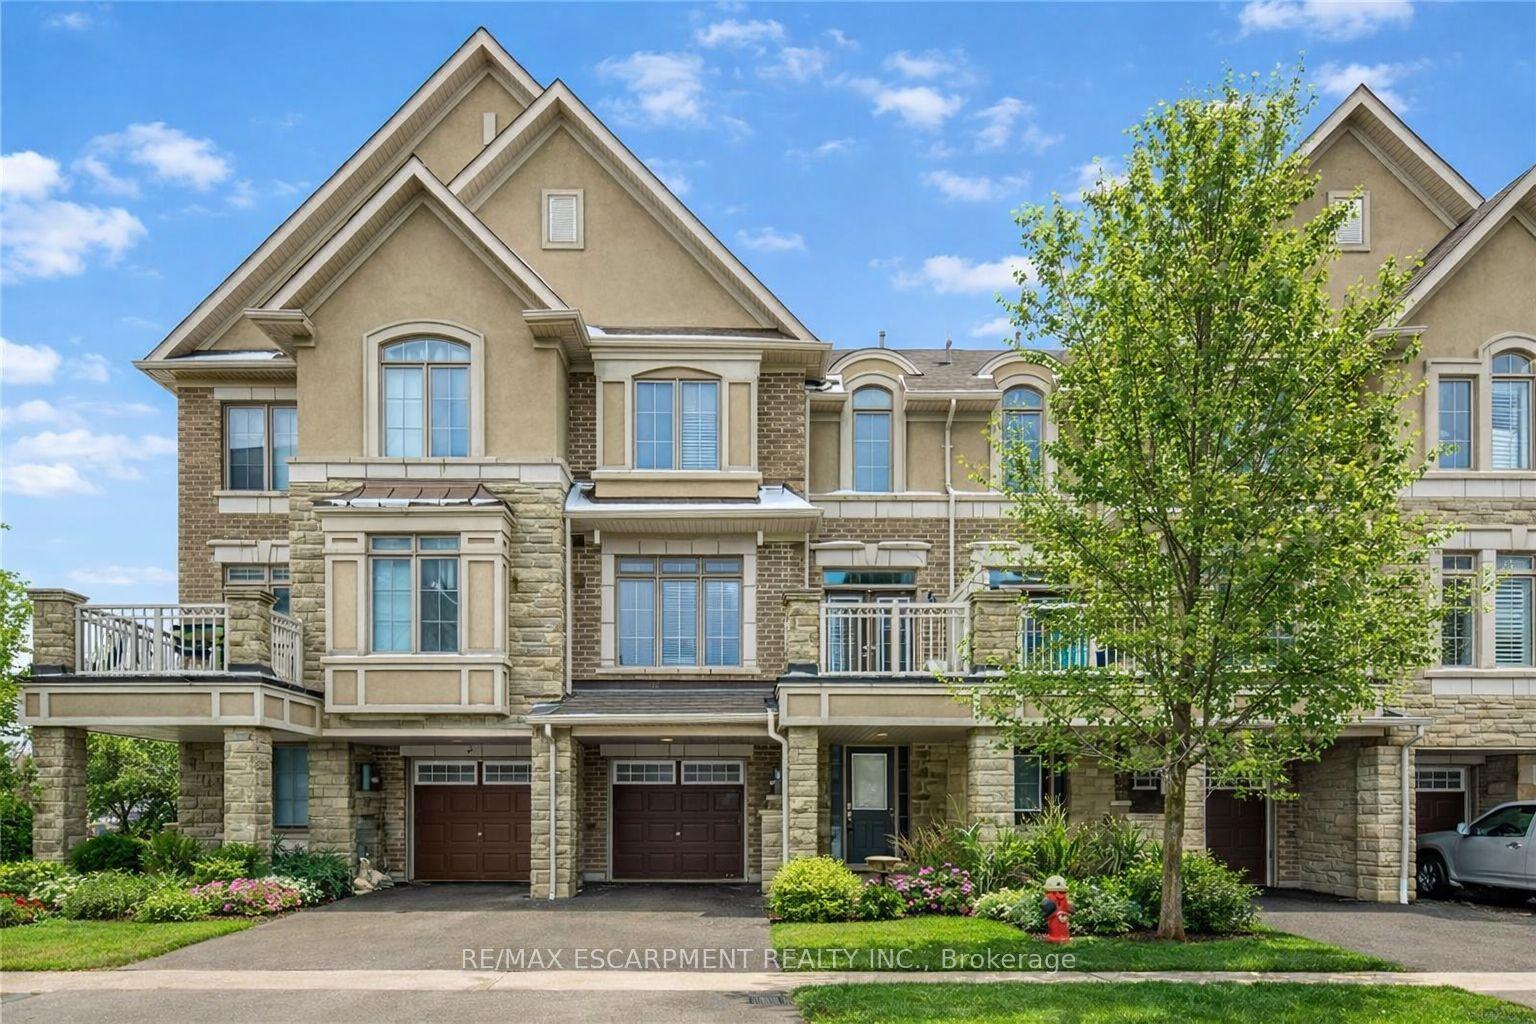
Falconcrest Royal Oaks presents 2 yrs old 1,914 Sq.ft stunning 3 bedroom + den, 2.5 bathroom freehold townhome covered with Tarion's warranty, nestled in the heart of a sought after and family-friendly neighborhood. This home has an east west exposure with bright sunlight throughout the day. As you step inside, you are greeted by an open-concept floor plan that flows effortlessly from room to room. The den/ bedroom can be perfect for a home office, gym, playroom or guest bedroom. The gourmet kitchen is a chef's delight, featuring stainless steel, built in appliances. Adjacent to the kitchen, there is a dining area, the spacious living room, with its large windows and hardwood floors, provides a bright and inviting space for family gatherings. The beautiful small balcony is sure to become a favorite spot. The master suite is a true retreat, complete with a walk-in closet and ensuite bathroom. The additional 2 bedrooms are well sized, bright, offering closet space and comfort for family members or guests. This townhome also includes an unfinished basement, and a two-car parking, one in garage and one covered space on the driveway. Located close to top-rated schools, shopping centers, Walmart, Superstores, bus/GO terminals and parks, this house offers the ideal combination of luxury and practicality. Don't miss the chance to own this exquisite property. Close to all amenities; shopping, schools, and parks. Close to 3 major highways and approx 15min drive to GO Train Station.
GarageHardwood
Rooms
Second Floor
| Great Room | 4.28 × 4.46 m | Hardwood Floor Coffered Ceiling(s) Electric Fireplace |
| Breakfast | 3.24 × 4.46 m | Hardwood Floor Combined w/Great Rm |
| Kitchen | 3.20 × 3.15 m | Ceramic Floor Centre Island |
Third Floor
| Primary Bedroom | 3.68 × 3.37 m | 4 Pc Ensuite |
| Bedroom 2 | 3.68 × 3.37 m | Broadloom Large Window |
| Bedroom 3 | 0.00 × 0.00 m | Broadloom |
Features
- Other
- Unfinished
- Central Air
- 3-Storey
Financials
Annual Taxes
$4,500
Estimated Rental Income
Entire property$3,200 – $4,800/mo
Rental yield4.0% – 6.1%
*Estimates based on comparable rentals in the area. Actual income may vary.
Market Data — Oakville
Days on market41 days
Buyer's MarketSeller's Market
Based on active listings in Oakville. Data updates daily.
Demographics — Oakville
Population
213,759
Avg Household Income
$152,000
Age Distribution
0-19
22%
20-34
16%
35-49
21%
50-64
22%
65+
19%
Ownership78% own · 22% rent
EnglishMandarinUrduArabicFrench
Our estimate for this home
Estimated range
$899K – $1.04M
Mid-point $971K · ~$555/sqft
How this listing compares
$899KList · $949K$1.04M
High confidence·Based on 36 1008 - go glenorchy comparables
Estimated range is generated automatically from active comparables and is for informational purposes only. Not an appraisal — contact Aman for a full comparative market analysis that factors in condition, renovations, and positioning.
Getting around
How walkable, bikeable, and transit-friendly this neighbourhood is.
58
/ 100
Walk Score
Somewhat Walkable
49
/ 100
Transit Score
Some Transit
56
/ 100
Bike Score
Bikeable
Scores are estimates based on neighbourhood data and are for informational purposes only.
MLS® data courtesy of the Toronto Regional Real Estate Board (TRREB).
The information provided herein must only be used by consumers that have a bona fide interest in the purchase, sale, or lease of real estate and may not be used for any commercial purpose or any other purpose. Listing information is deemed reliable but is not guaranteed accurate by the Toronto Regional Real Estate Board, the listing brokerage, or this website. The trademarks REALTOR®, REALTORS® and the REALTOR® logo are controlled by The Canadian Real Estate Association (CREA) and identify real estate professionals who are members of CREA. MLS®, Multiple Listing Service®, and the associated logos are owned by CREA. Not intended to solicit properties currently listed for sale or buyers under contract.
You may also like
More homes in Oakville
Hand-picked listings with a similar price range and style.
For Sale7 days ago
$999,999
Townhouse
est. $4,384/mo
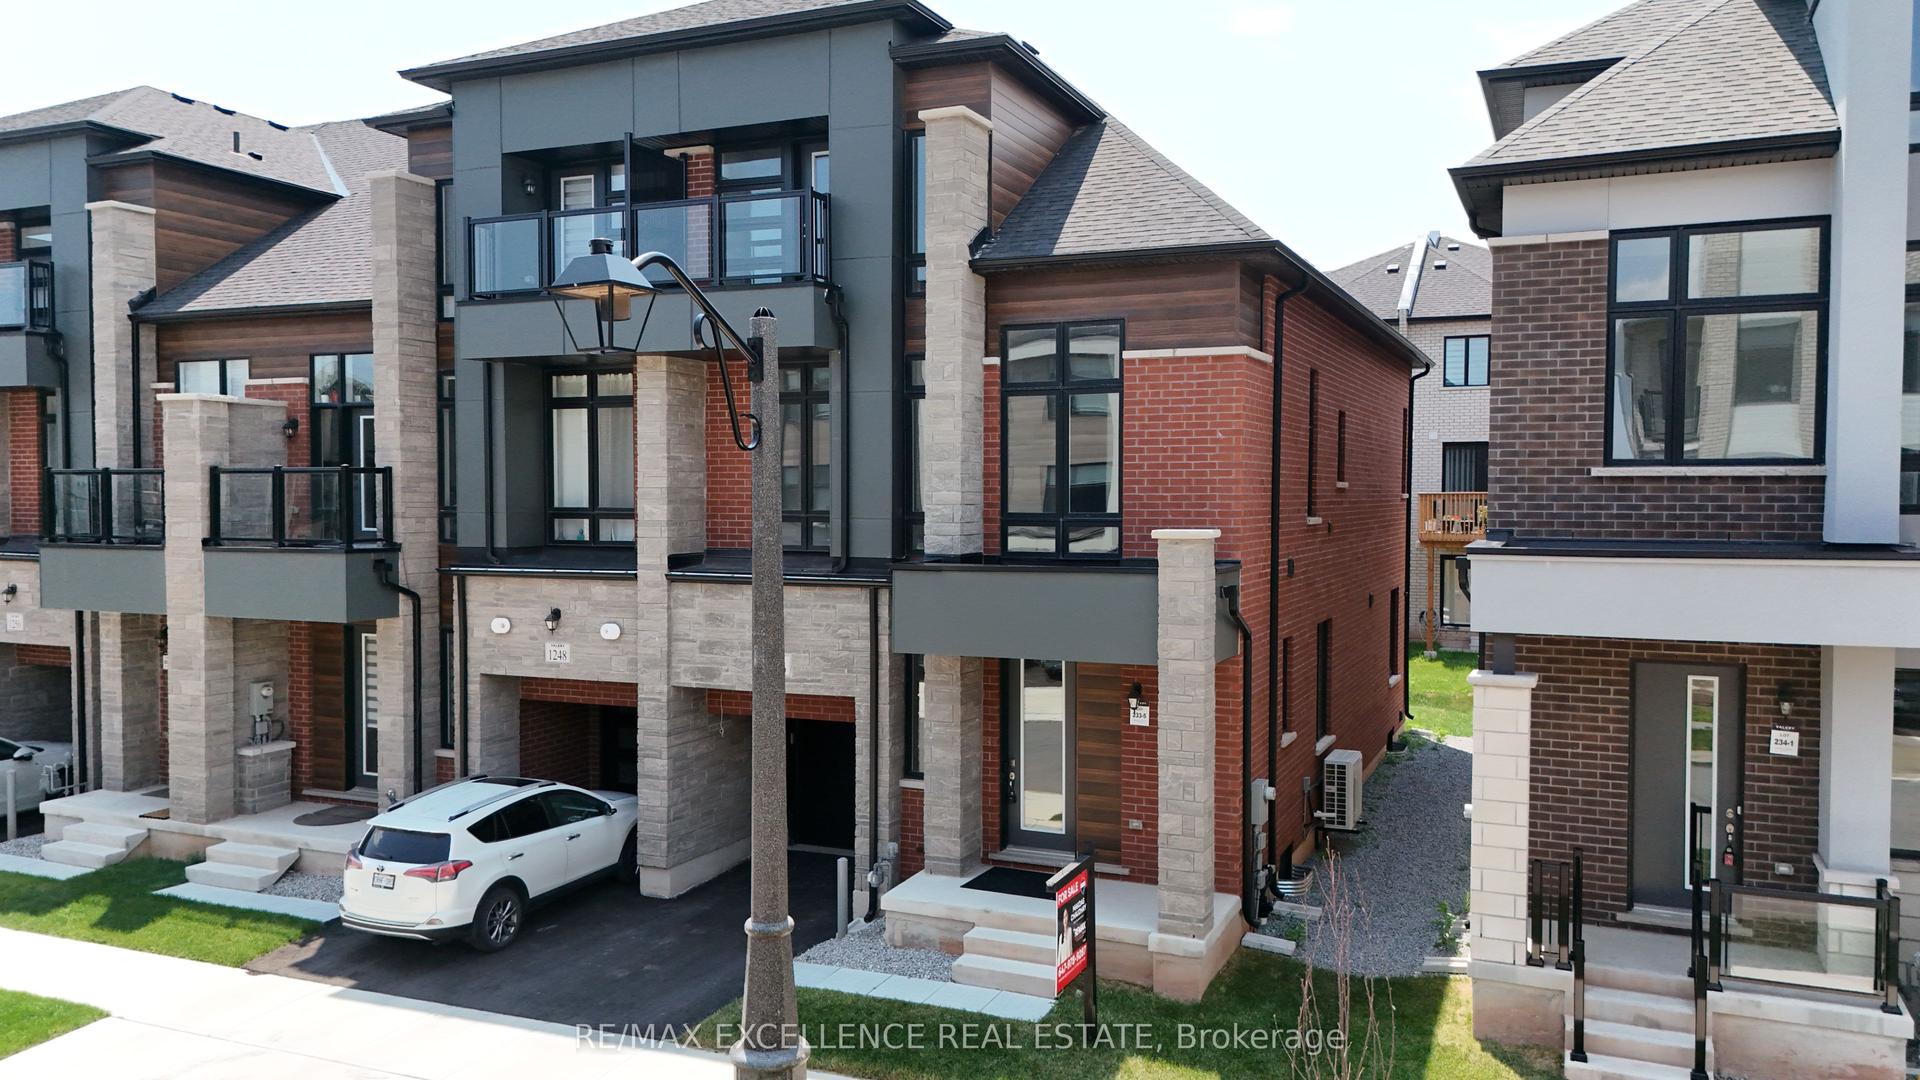
1246 Anthonia Trail, 1010 - JM Joshua Meadows
Oakville, ON
3 bd
4 ba
3,250
2
MLS# W13557572Re/Max Excellence Real Estate
WhatsApp Aman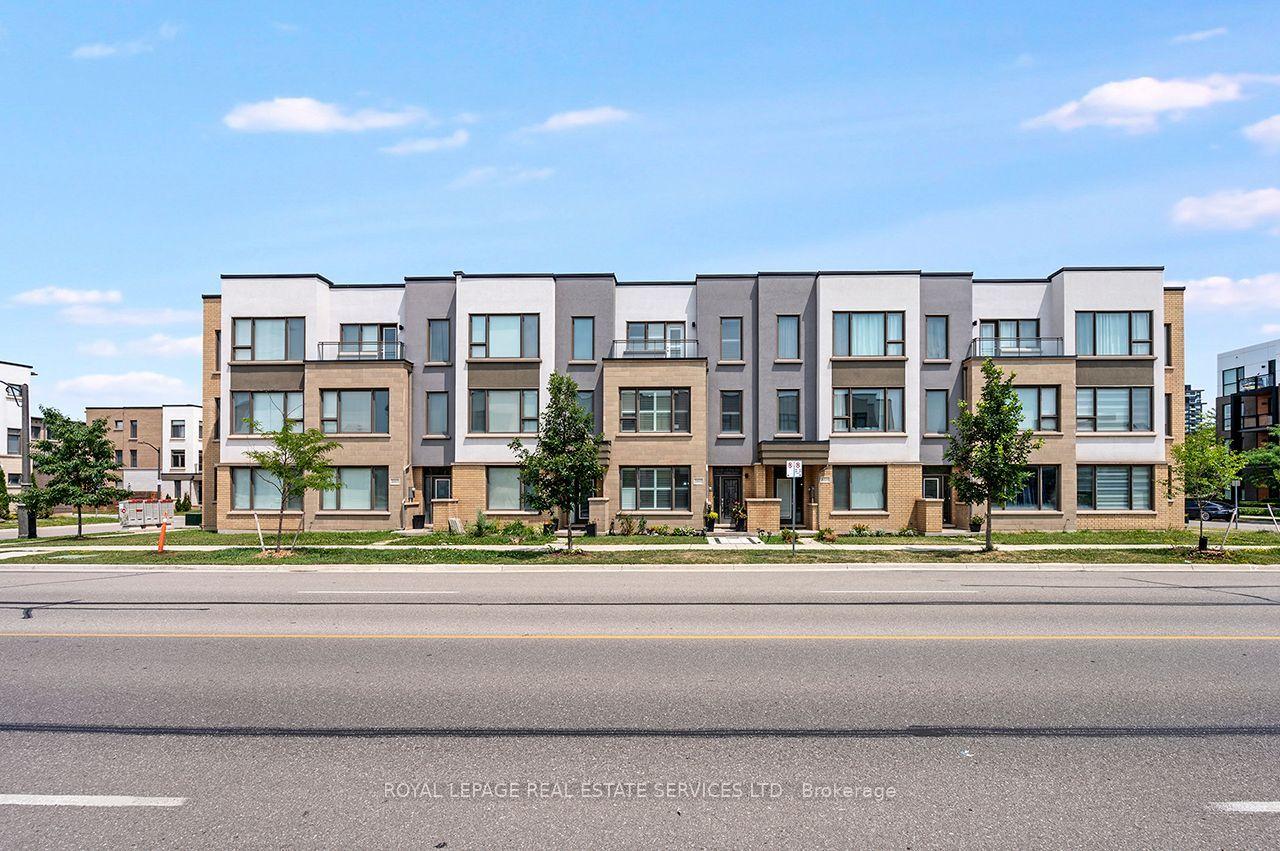
For Sale2 days ago
$988,888
Townhouse
est. $4,335/mo
3041 Earnest Appelbe Boulevard, 1008 - GO Glenorchy
Oakville, ON
3+1 bd
4 ba
2,250
2
MLS# W13580378Royal Lepage Real Estate Services…
WhatsApp Aman